
5 Brooklyn Court
St. Catharines (Rural Port)5 Brooklyn Court
St. Catharines (Rural Port)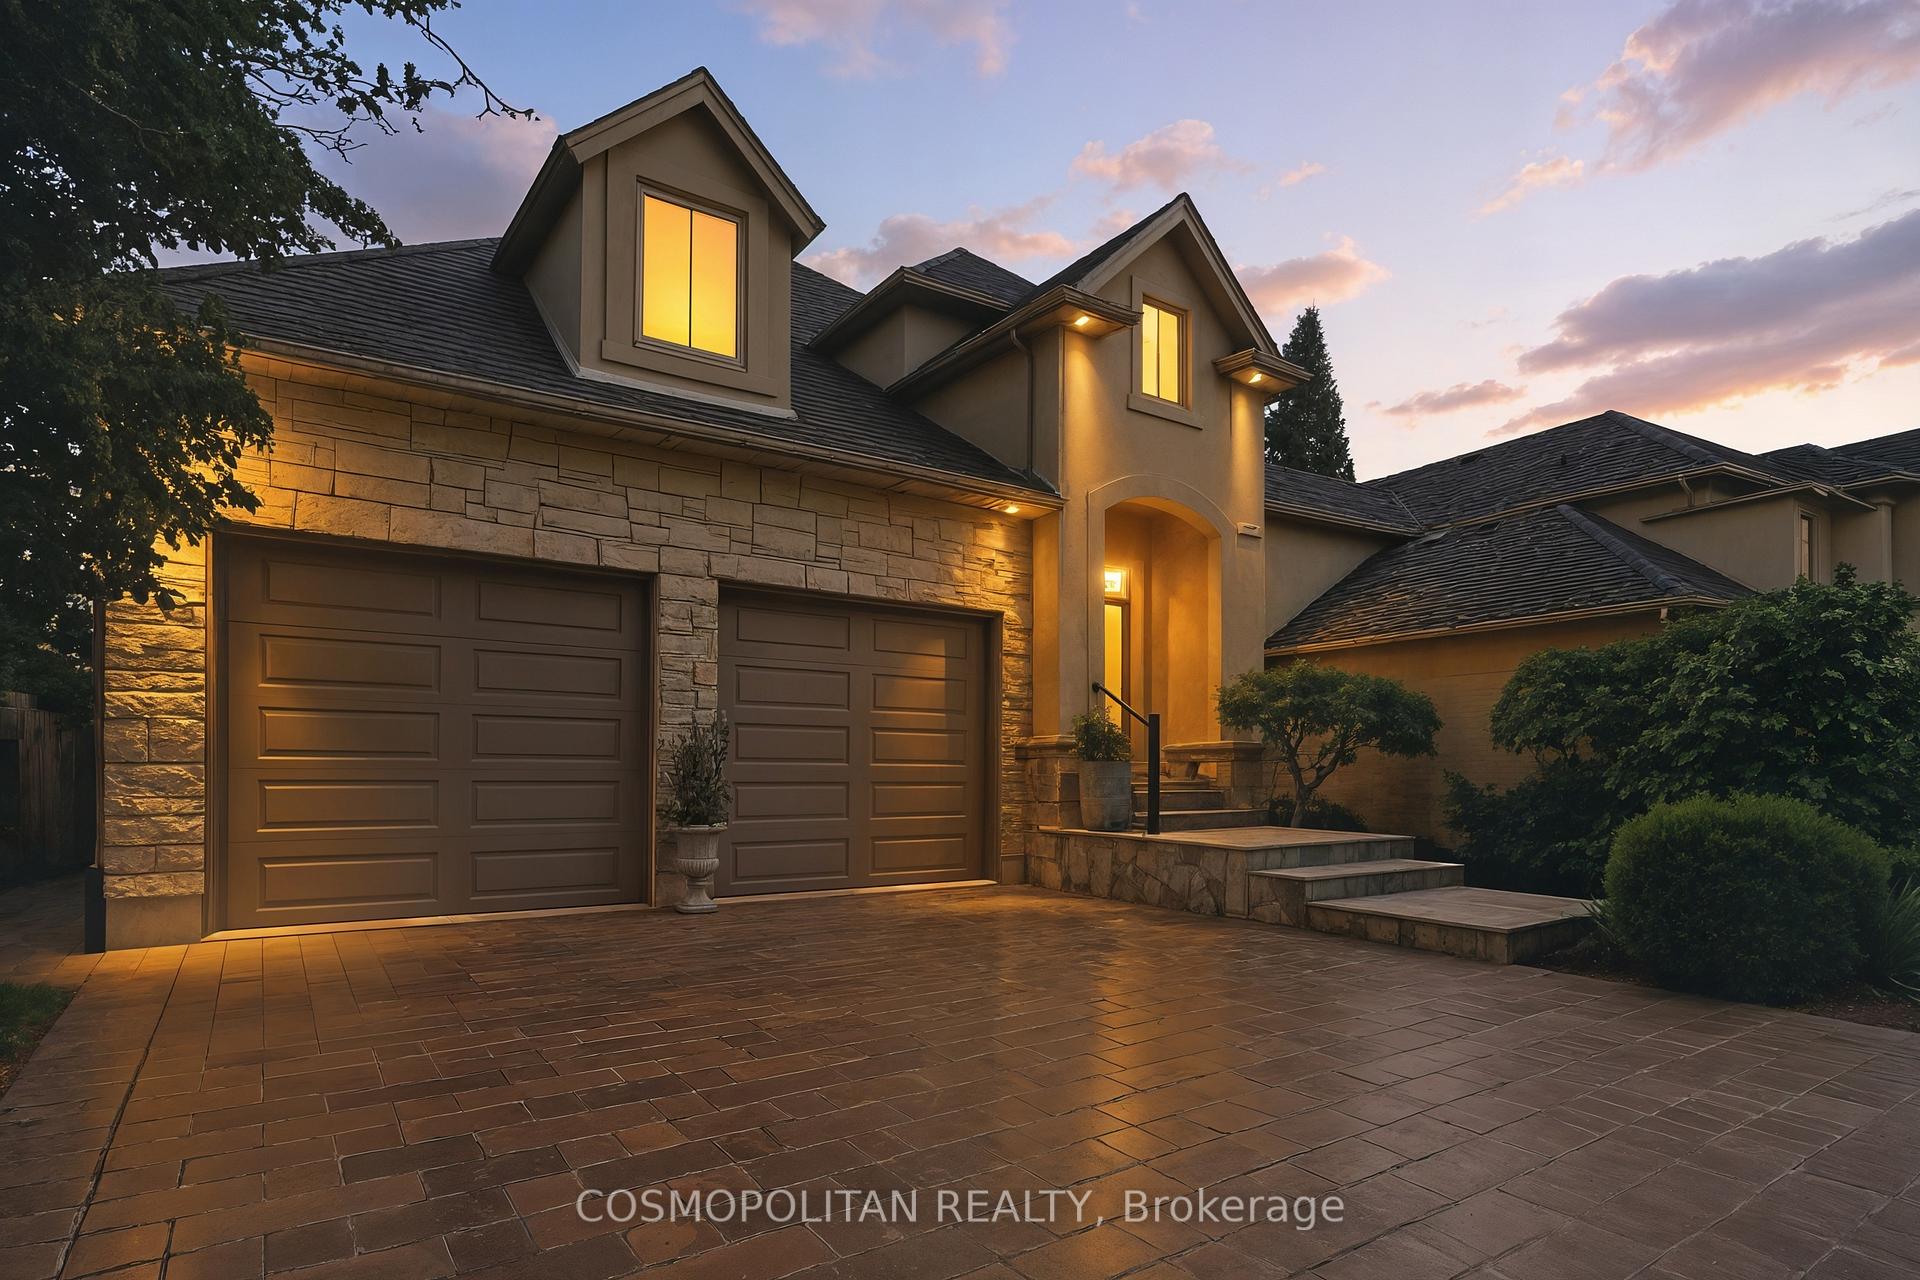

 See all 48 photos
Property history

This listing has ended. It is no longer available.
Property not available for sale or for rent.
Ask about this home
A HOMEH agent will answer your questions about this home.Ask HOMEH
About this home
5 Brooklyn Court, St. Catharines
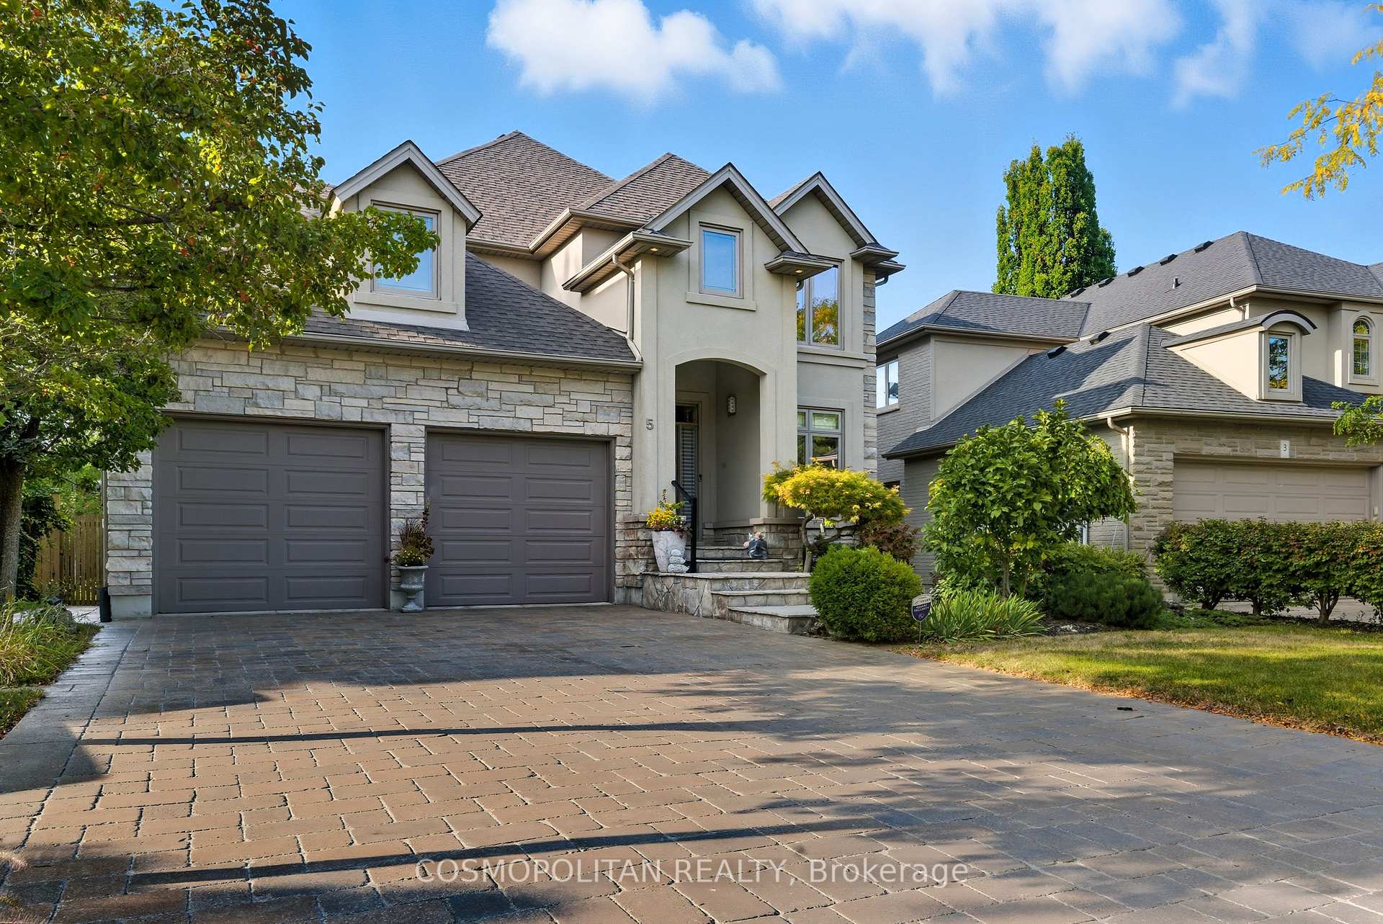
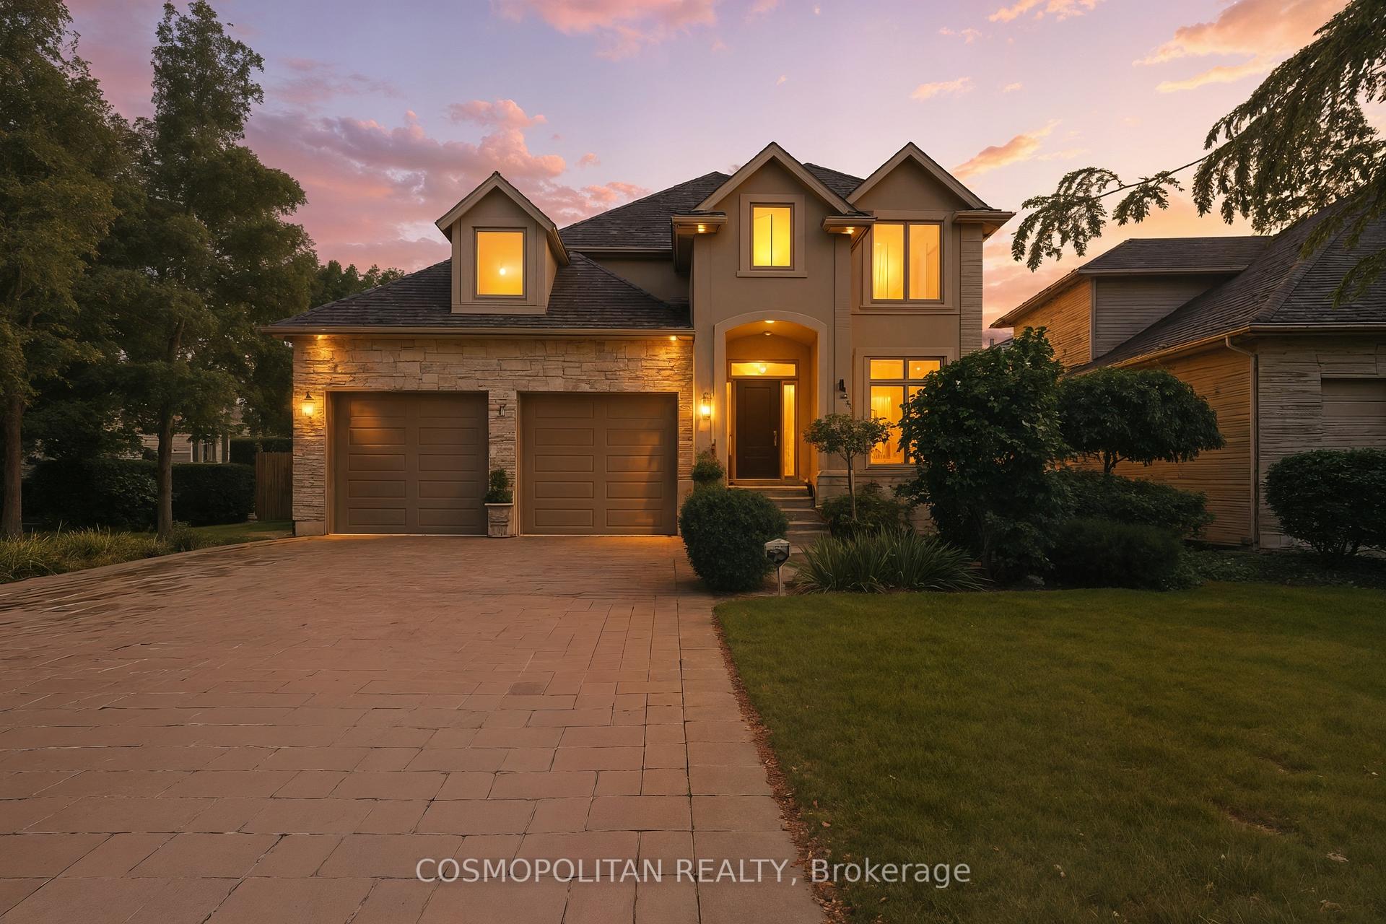
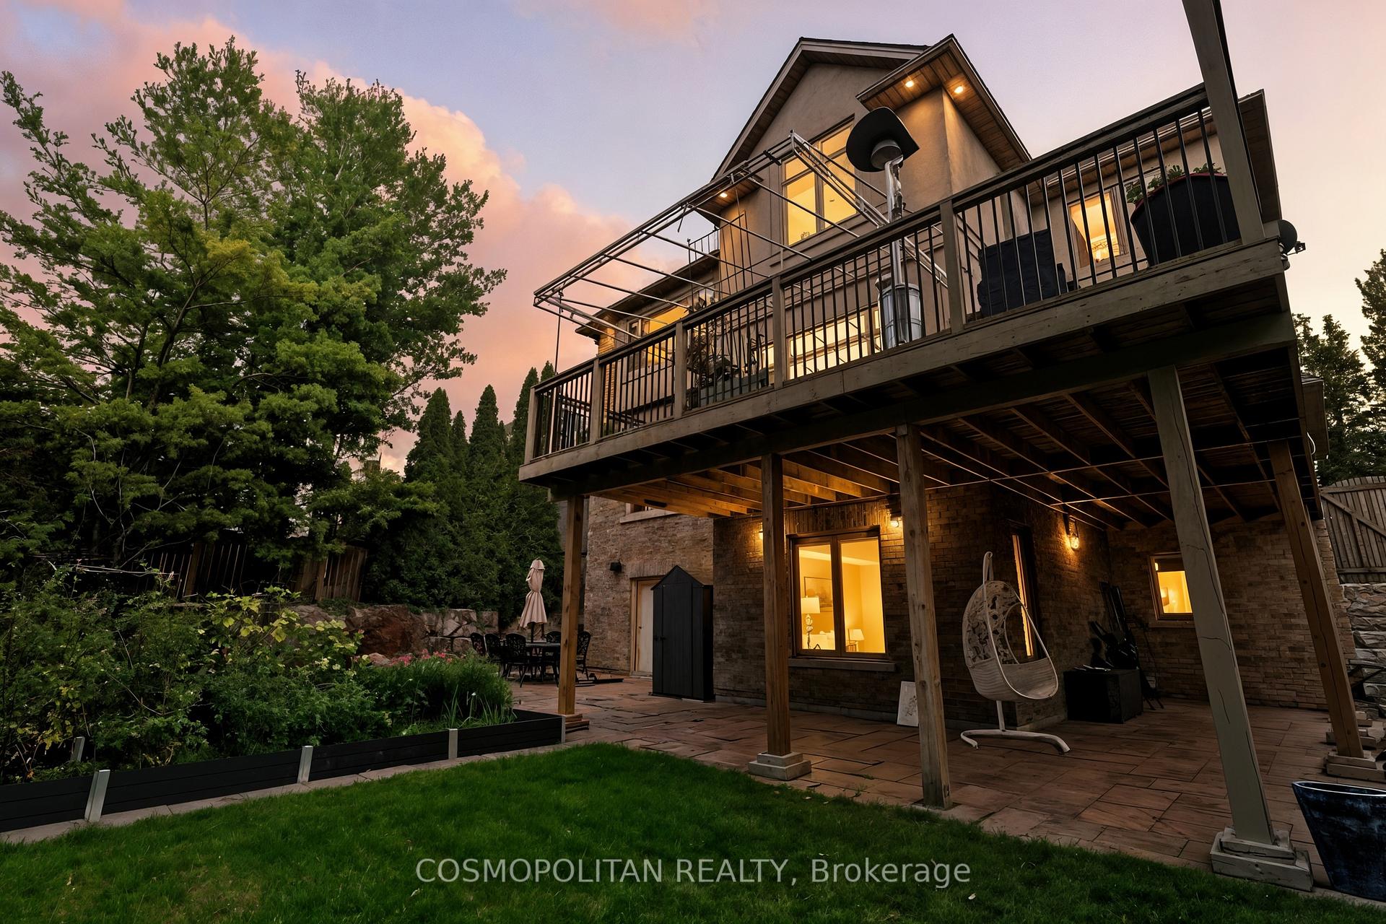
Built by Silver gate Homes, one of Niagara's most reputable luxury builders. 5 Brooklyn Court delivers what most listings only claim: privacy, quality, and peace of mind. Tucked at the end of a private court and backing directly onto Richardson Creek with zero rear neighbors, this property offers longevity, not maintenance headaches. Inside, the 2021 chefs kitchen blends function and style with professional Dacor appliances, Bosch dishwasher, walk-in pantry, oversized island, and wine fridge. The main floor opens to bright living spaces with a gas fireplace and wrap-around deck (repainted 2024) overlooking uninterrupted treetop views. Upstairs, the primary suite features heated-floor spa ensuite, dual closets, and canopy views, alongside two more bedrooms and a full laundry room. The ground-level walkout is not a basement its a full second living floor with full-height windows, second fireplace, wet bar, steam shower, sauna, and guest suite. Major upgrades: Roof (2023), bathrooms (2021), Telus security, integrated sound, driveway sealed every two years (last July 2025).This home is for someone who values privacy over chaos, craftsmanship over trend, and long-term return over flash. If that's you welcome home.
Facts & features
Ask about this home
A HOMEH agent will answer your questions about this home.
Rooms
19 rooms · 4 bathrooms
- Living room18′1″ × 17′10″322 sq.ft.
- Kitchen12′7″ × 19′1″240 sq.ft.
- Dining room12′6″ × 10′10″135 sq.ft.
- Bathroom4′3″ × 8′6″36 sq.ft.
- Mud room6′3″ × 8′2″51 sq.ft.
- Pantry8′6″ × 3′7″31 sq.ft.
- Bedroom14′10″ × 10′7″157 sq.ft.
- Primary bedroom18′5″ × 19′350 sq.ft.
- Bathroom12′5″ × 11′3″139 sq.ft.
- Bathroom9′10″ × 5′11″58 sq.ft.
- Laundry9′10″ × 7′9″76 sq.ft.
- Bedroom 213′2″ × 17′6″230 sq.ft.
- Bedroom 311′10″ × 14′7″172 sq.ft.
- Family room17′9″ × 17′10″316 sq.ft.
- Recreation8′7″ × 5′7″48 sq.ft.
- Bathroom11′7″ × 8′1″93 sq.ft.
- Bedroom 415′ × 12′8″190 sq.ft.
- Utility room17′11″ × 14′8″263 sq.ft.
- Cold room/cantina7′7″ × 7′10″59 sq.ft.
Around this home
Listing details
Helpful tools
Your HOMEH agent
"I would see it this week."
Ask HOMEH about this home
Price, neighbourhood, monthly cost. Ask anything.
HOMEH Intelligent Agent is an AI, not a licensed representative. Check anything important with your agent.