
 See all 23 photos
Property history

This listing has ended. It is no longer available.
Property not available for sale or for rent.
Ask about this home
A HOMEH agent will answer your questions about this home.Ask HOMEH
About this home
5 Elderwood Drive, St. Catharines
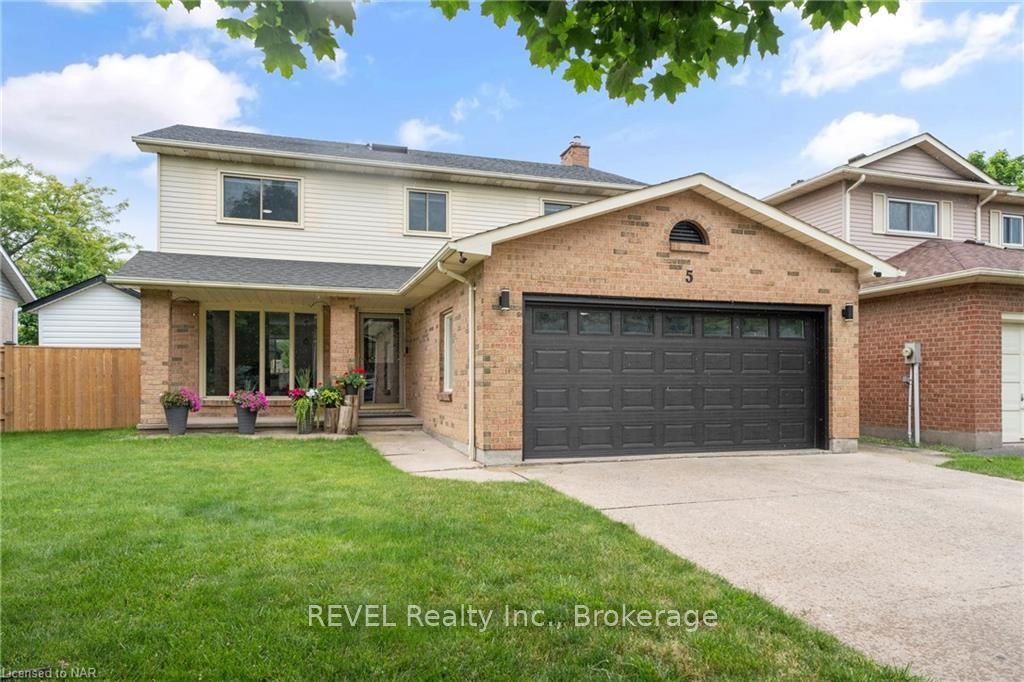
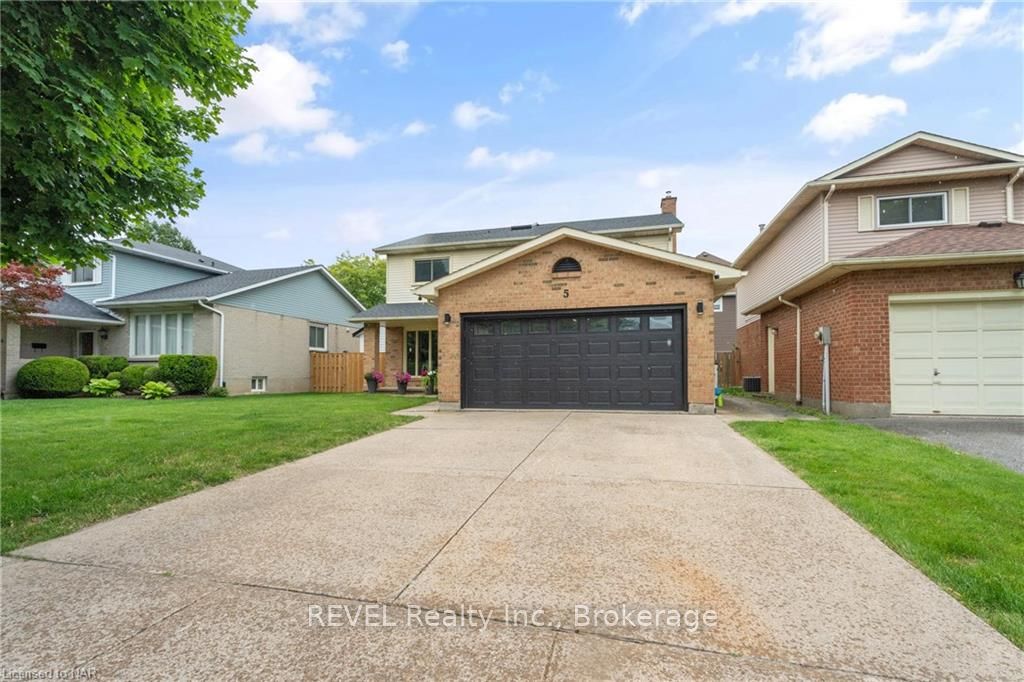
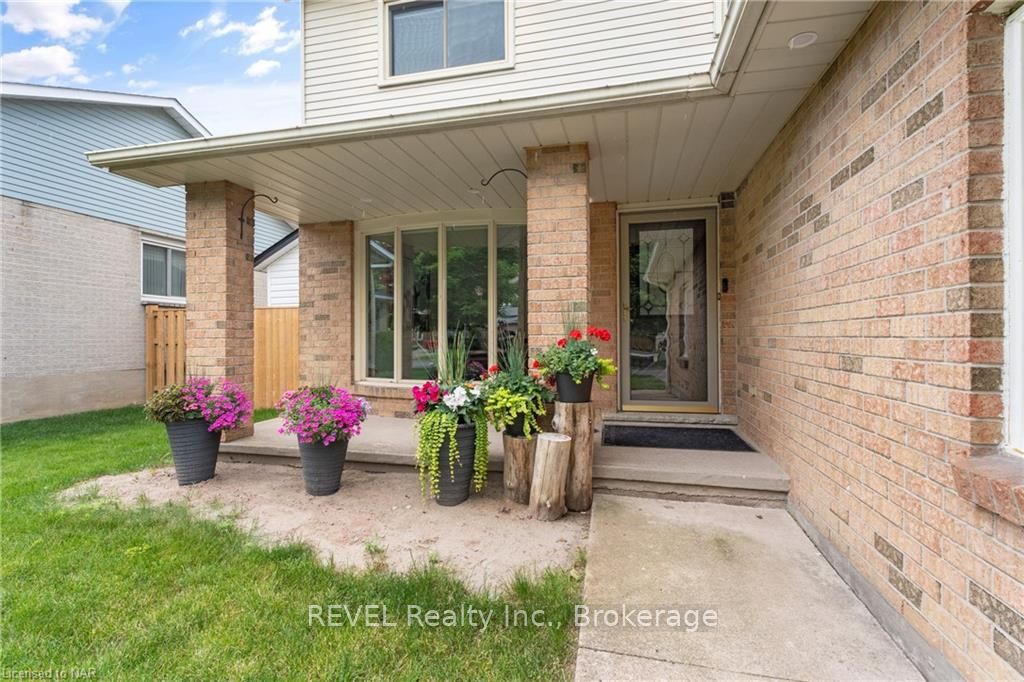
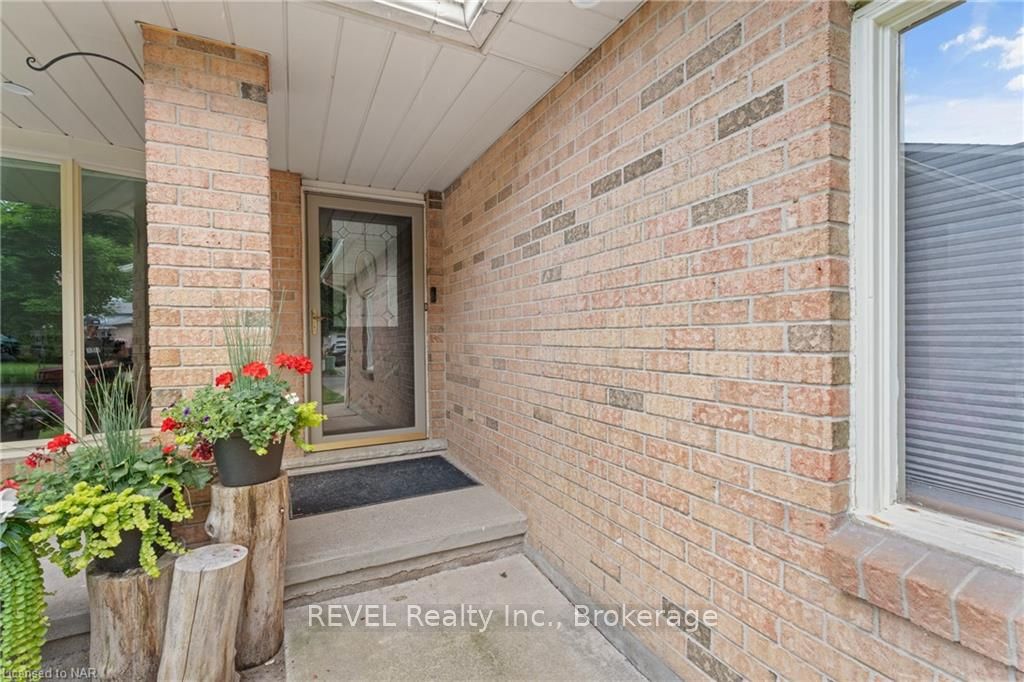
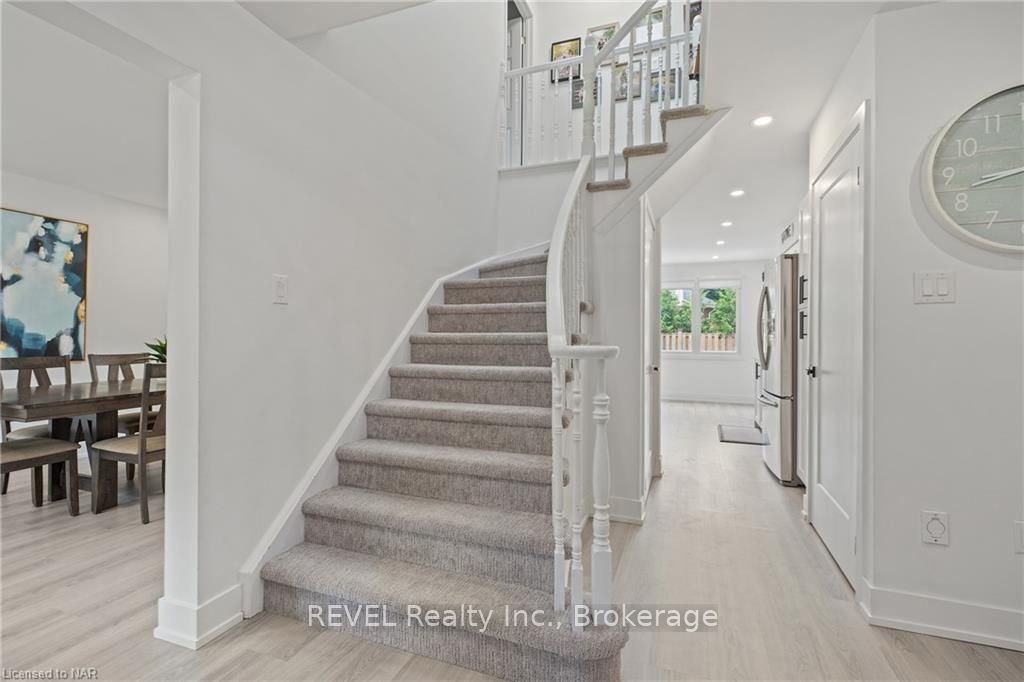
Welcome to your dream home in St. Catharines' Grapeview area! This stunning 2-storey home with over 2000 sqft of finished living space provides modern comfort and style throughout. The open concept kitchen, boasts a fully renovated space featuring a 9.5ft island, stainless steel appliances, pot lights, and elegant quartz countertops. Relax in the living room by the electric fireplace set against a shiplap accent wall with patio doors to the rear yard, perfect for cozy evenings. The main floor also offers convenience with a 2-piece bathroom and a combined laundry/mudroom area. Upstairs, you'll find three generously sized bedrooms complemented by a full 4-piece main bathroom. The spacious master bedroom includes a walk-in closet and a private 3-piece ensuite for your ultimate relaxation. Newer laminate and carpet flooring flow throughout the home, providing both durability and comfort. Additional upgrades include exterior pot lights, new main floor doors and knobs, AC, Including a fully finished basement with a large rec room, new rear concrete pad, new gas BBQ line, new utility shed, and new fully turfed yard, there's ample space for every family activity. Located close to all amenities and with easy highway access, this home combines convenience with suburban tranquility. Don't miss the opportunity to make this meticulously renovated home yours!
Facts & features
Ask about this home
A HOMEH agent will answer your questions about this home.
Rooms
26 rooms · 3 bathrooms
- Living room4′8″ × 3′4″16 sq.ft.
- Kitchen2′9″ × 3′2″9 sq.ft.
- Dining room3′6″ × 3′2″11 sq.ft.
- Laundry2′3″ × 2′5 sq.ft.
- Bathroom—
- Living room4′8″ × 3′4″16 sq.ft.
- Kitchen2′9″ × 3′2″9 sq.ft.
- Dining room3′6″ × 3′2″11 sq.ft.
- Laundry2′3″ × 2′5 sq.ft.
- Bathroom—
- Primary bedroom5′6″ × 3′6″19 sq.ft.
- Bedroom3′8″ × 3′7″13 sq.ft.
- Bedroom3′8″ × 3′2″12 sq.ft.
- Bedroom3′3″ × 3′1″10 sq.ft.
- Bathroom—
- Bathroom—
- Primary bedroom5′6″ × 3′6″19 sq.ft.
- Bedroom3′8″ × 3′7″13 sq.ft.
- Bedroom3′8″ × 3′2″12 sq.ft.
- Bedroom3′3″ × 3′1″10 sq.ft.
- Bathroom—
- Bathroom—
- Recreation7′11″ × 3′3″26 sq.ft.
- Game room5′6″ × 4′22 sq.ft.
- Recreation7′11″ × 3′3″26 sq.ft.
- Game room5′6″ × 4′22 sq.ft.
Around this home
Schools nearby
School rating, out of 10.
Listing details
Helpful tools
Your HOMEH agent
"I would see it this week."
Ask HOMEH about this home
Price, neighbourhood, monthly cost. Ask anything.
HOMEH Intelligent Agent is an AI, not a licensed representative. Check anything important with your agent.