

5 Marsten Drive
5 Marsten Drive
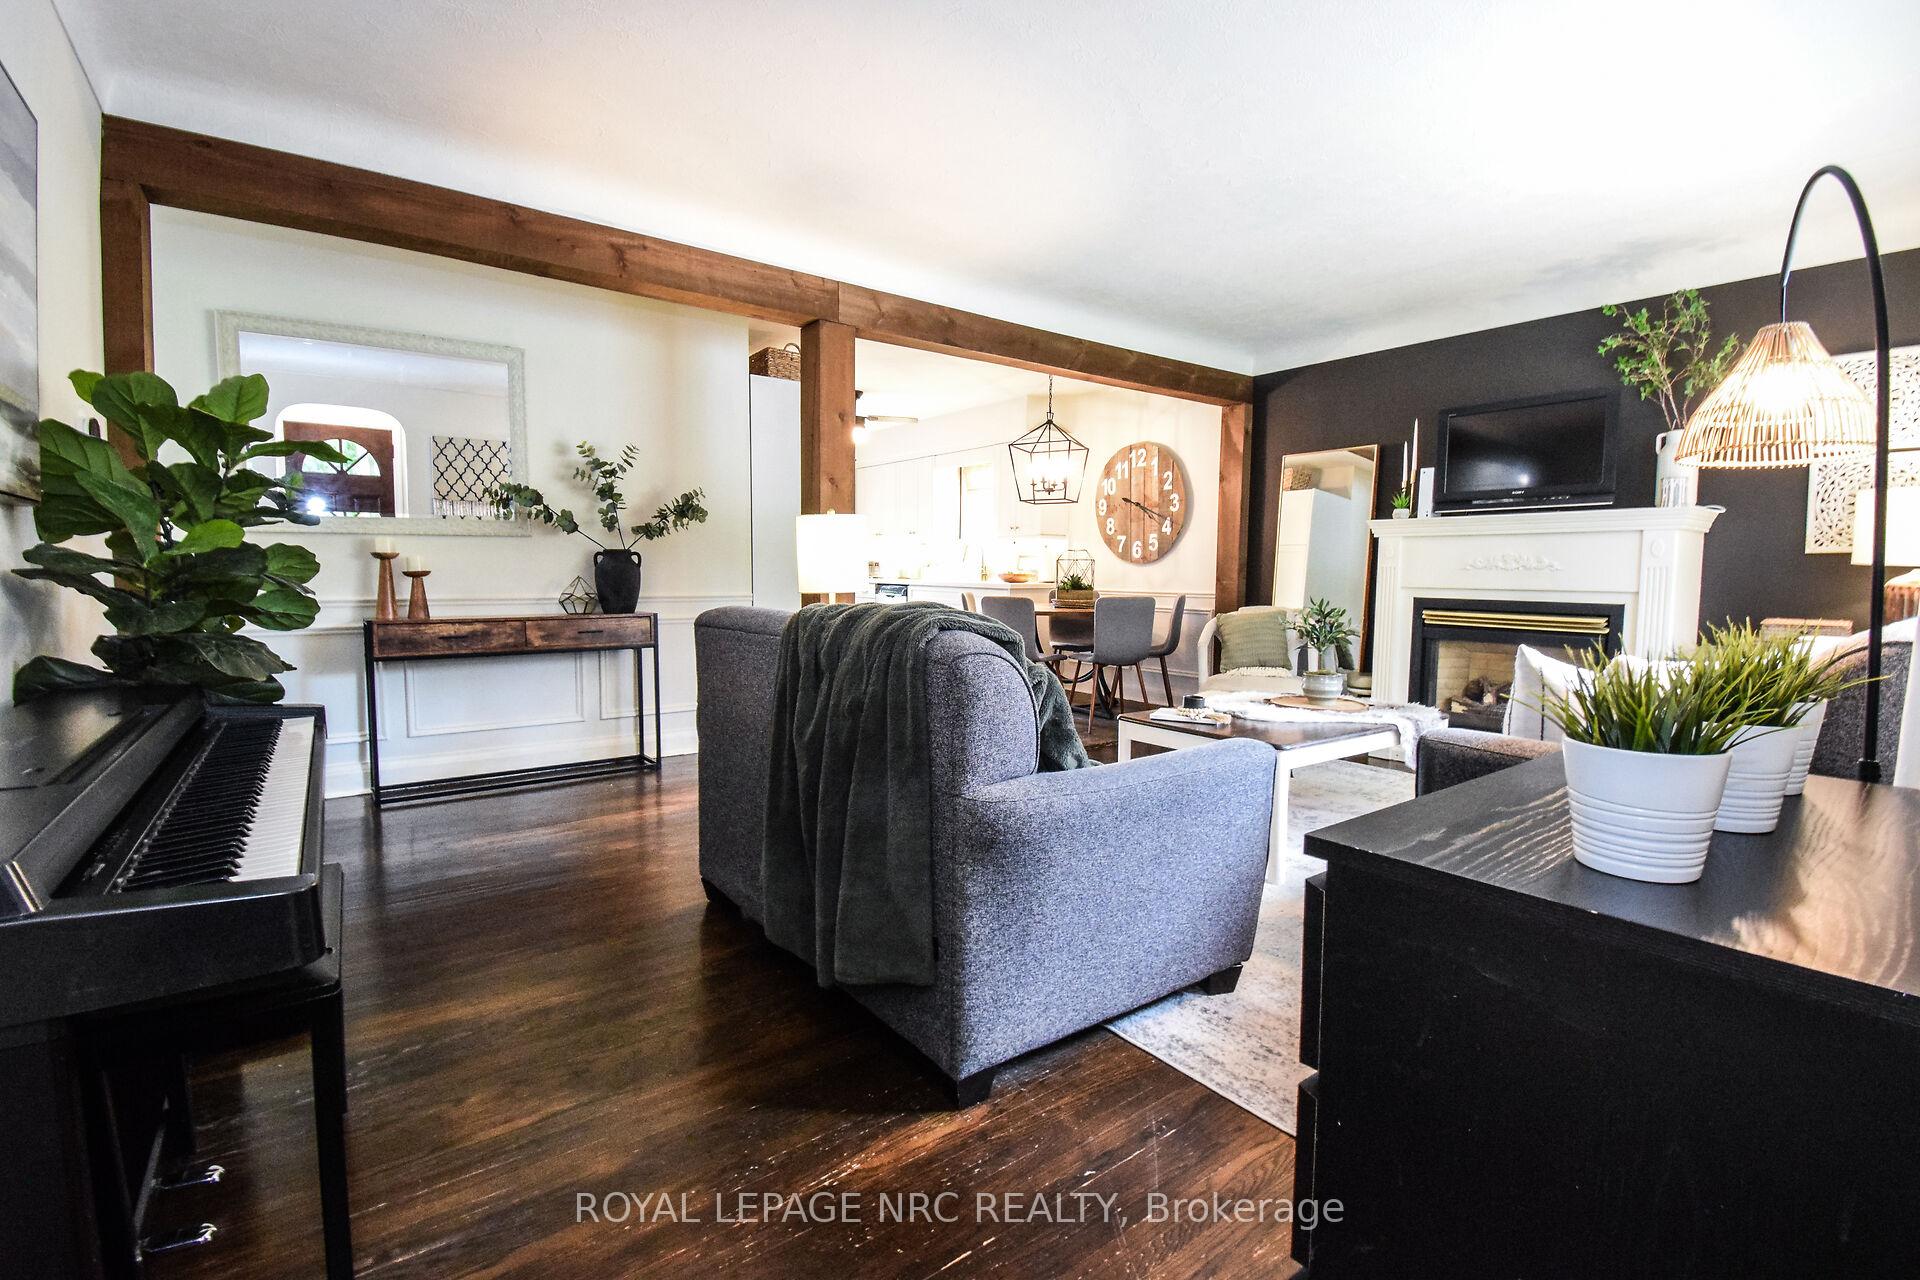 See all 48 photos
Property history
- $699,900TerminatedList: 2025-07-01|End: 2025-07-20|19 daysX12254497
Facts and features
- BasementFinished
- Age of home51–99 years
- Price per sq ft~$538
- Water, sewerMunicipal
- Fireplace
- Central air
The homeDetached, Bungalow, Age 51–99 years
- Type: Detached
- Style: Bungalow
- Age: 51–99 years
- Living space: 1,100–1,500 sq ft
- Basement: Finished
InsideFireplace Yes, living room, natural gas, Lower level, Carpet free, primary bedroom - main floor, storage, water heater, water meter
- Fireplace: Yes, living room, natural gas
- Laundry: Lower level
- Features: Carpet free, primary bedroom - main floor, storage, water heater, water meter
- Rooms above ground: 8
- Rooms in the basement: 5
- Bedrooms: 3 + 1 in the basement
- Bathrooms: 2
- Kitchens: 1
Outside and lotVinyl siding, brick veneer, Asphalt shingle, Block
- Exterior: Vinyl siding, brick veneer
- Roof: Asphalt shingle
- Foundation: Block
- Features: Hot tub, landscaped, porch, patio, privacy
- Other structures: Fence - full, gazebo, garden shed
- Size: 60 × 125 ft
- Zoning: R1
Parking6 Parking
- Spaces: 6 Parking
Heating, water and powerForced air, gas, Central air, Municipal water
- Heating: Forced air, gas
- Cooling: Central air
- Water: Municipal water
- Sewer: Municipal sewer
Costs and taxesTaxes $4,254 a year, HST included in the price, Hot water tank
- Taxes, 2025: $4,254 a year
- HST: HST included in the price
- Rental items: Hot water tank
- Under contract: Hot water heater
Included in the saleWasher, dryer, fridge, stove, dishwasher, microwave, hot tub
- Included: Washer, dryer, fridge, stove, dishwasher, microwave, hot tub
NearbyFenced yard, place of worship, school
- Close to: Fenced yard, place of worship, school
Listing detailsX12254497, Terminated, Jul 1, 2025
- MLS® number: X12254497
- Status: Terminated
- Listed on: Jul 1, 2025
- Days on market: 19
- Updated: Jul 20, 2025
- Possession: 60-89 days
- Occupied by: Owner
- Listing brokerage: ROYAL LEPAGE NRC REALTY
About this home
5 Marsten Drive, St. Catharines (Lakeport), ON L2N 3C5
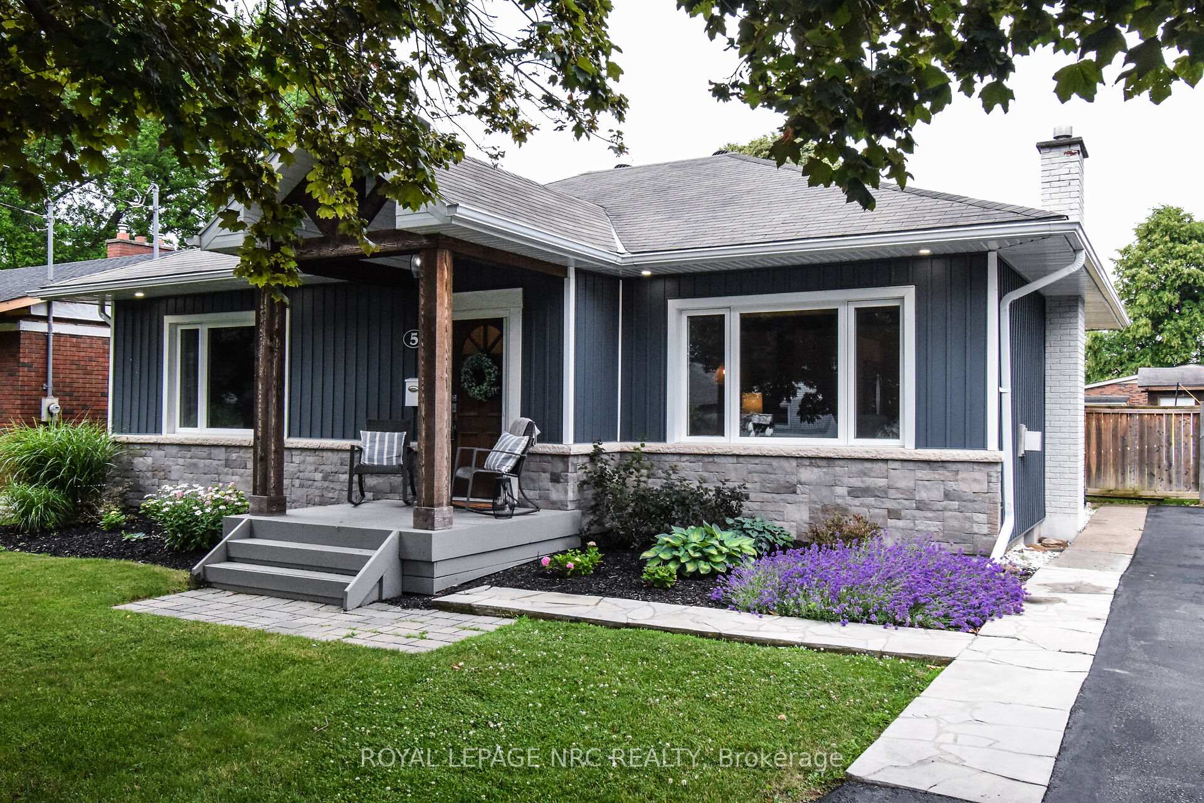
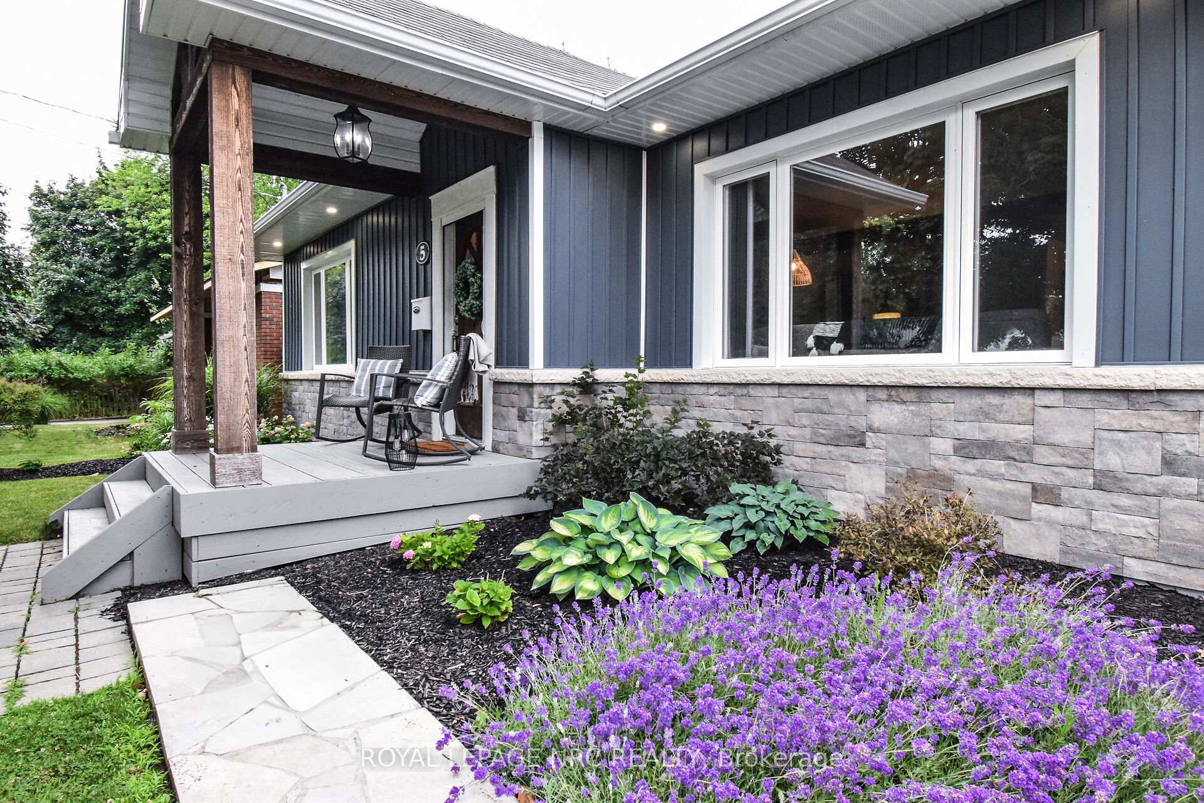
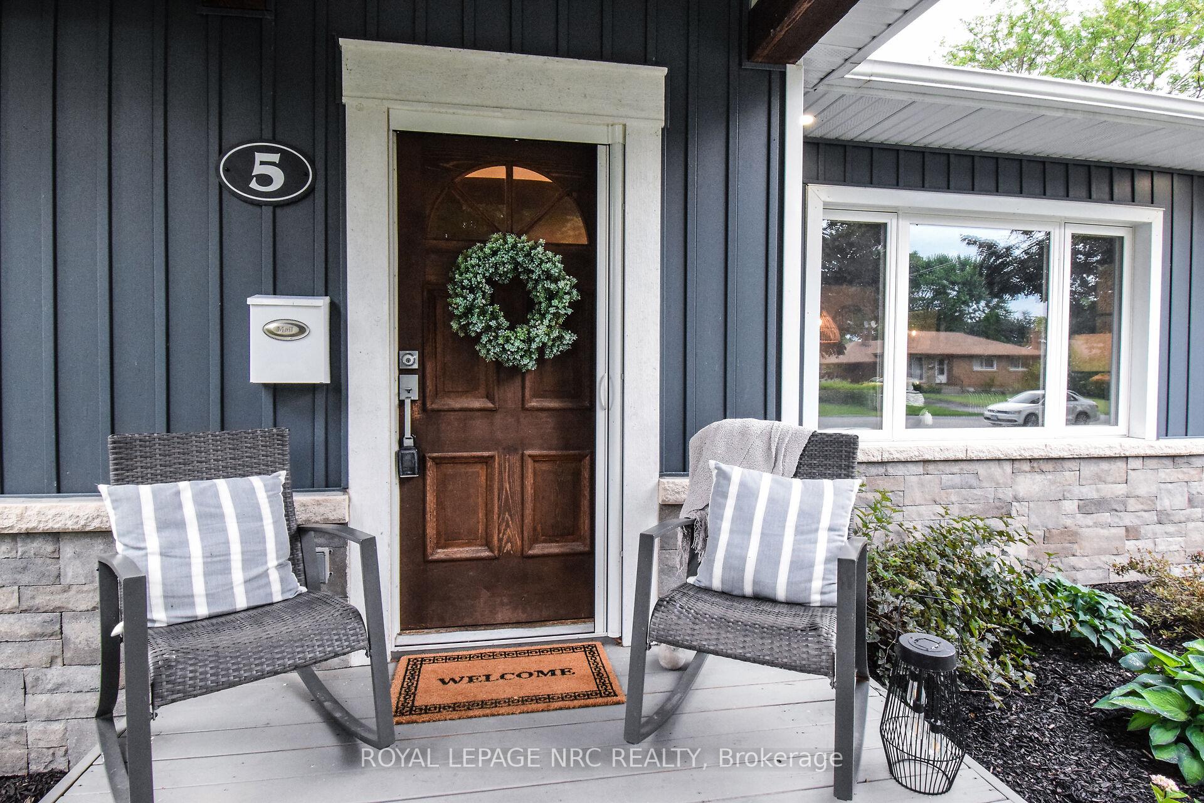
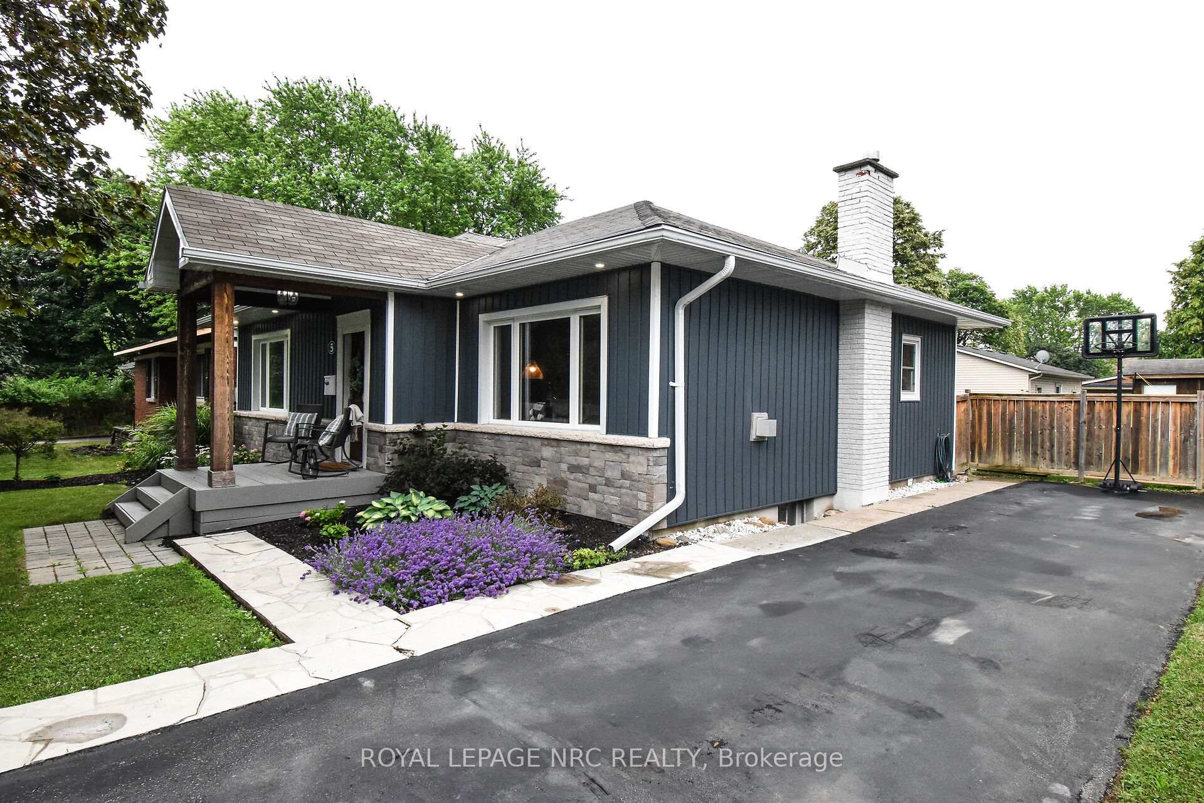
Fully renovated inside and out! This spectacular 3+1 bedroom bungalow is located on a mature, tree lined street in beautiful north end. This home is located close to great schools, shopping and just a short walk or drive to the lake. Be in Niagara on the Lake in just 10 minutes or to the US border in 15. Pride of ownership can be seen throughout this lovingly cared for home. Notice the curb appeal as you approach with gorgeous landscaping, updated siding and stone exterior and a lovely front porch to watch the world go by. The interior boasts, 3 good sized bedrooms on the main floor, hardwood floors and a newly renovated kitchen with built in appliances,heated floors, quartz counter tops and loads of cabinetry. There is plenty of room in this eat in kitchen for a nice family meal. The open concept floor plan is great for entertaining with a large, bright living room complete with a gas fireplace. The 4 piece bathroom on the main floor was renovated in 2023 and includes beautiful, high end finishes. The finished basement consists of a large recreation room and 4th bedroom, an additional room can be used as an office/den/craft area. The laundry room is located on this level and a spacious renovated 3 pc bathroom (2017) can also be found on this level. Step outside to the private, fully fenced, pool sized backyard with plenty of space for the whole family to enjoy. Have a drink under the 11x13.6 ft covered patio or relax in the new hot tub (2024). The backyard also includes a 12x8 storage shed. Other updates include furnace (21), most windows (18), electrical panel, paved driveway and more. Nothing to do here but unpack and enjoy!
Ask about this home
A HOMEH agent will answer your questions about this home.
Around this home
Daily convenience, out of 100, from the distances below
Schools nearby
School rating, out of 10.
Helpful calculators
Your HOMEH agent

"Priced 1% under the Hestimate. I would see it this week."