
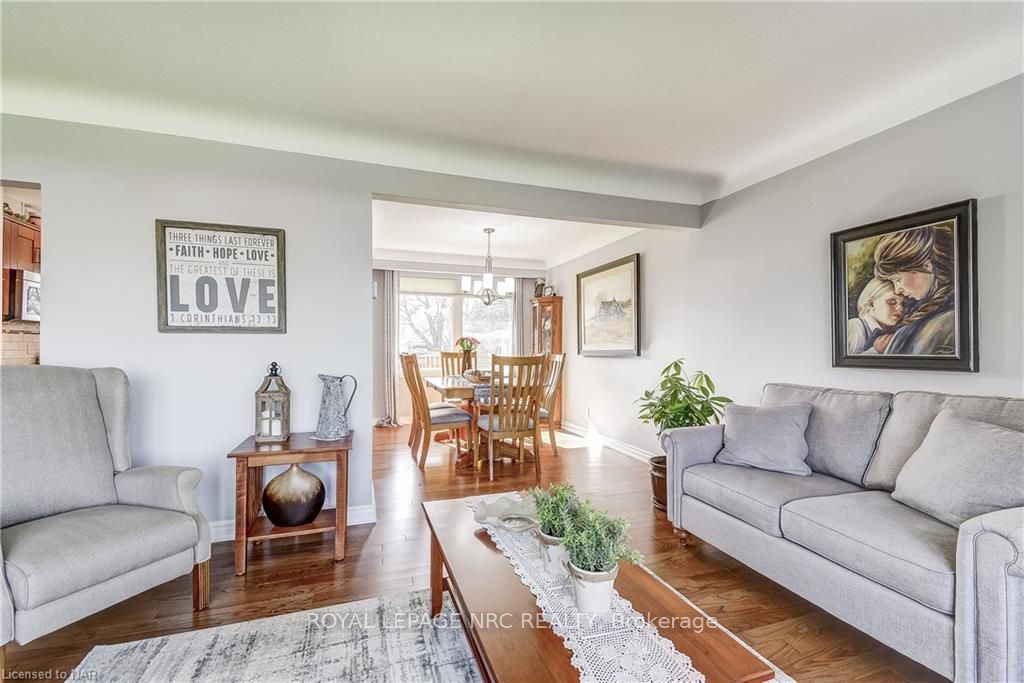
 See all 41 photos
Property history

This listing has ended. It is no longer available.
Property not available for sale or for rent.
Book a viewing
Ask HOMEH
About this home
5 Upper Canada Drive, St. Catharines
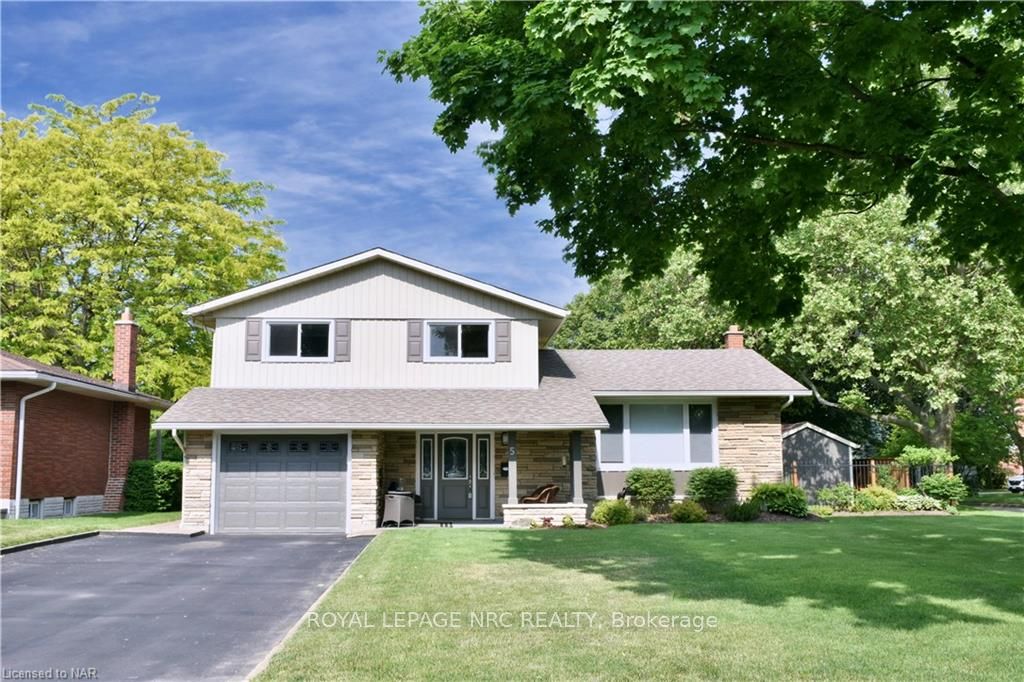
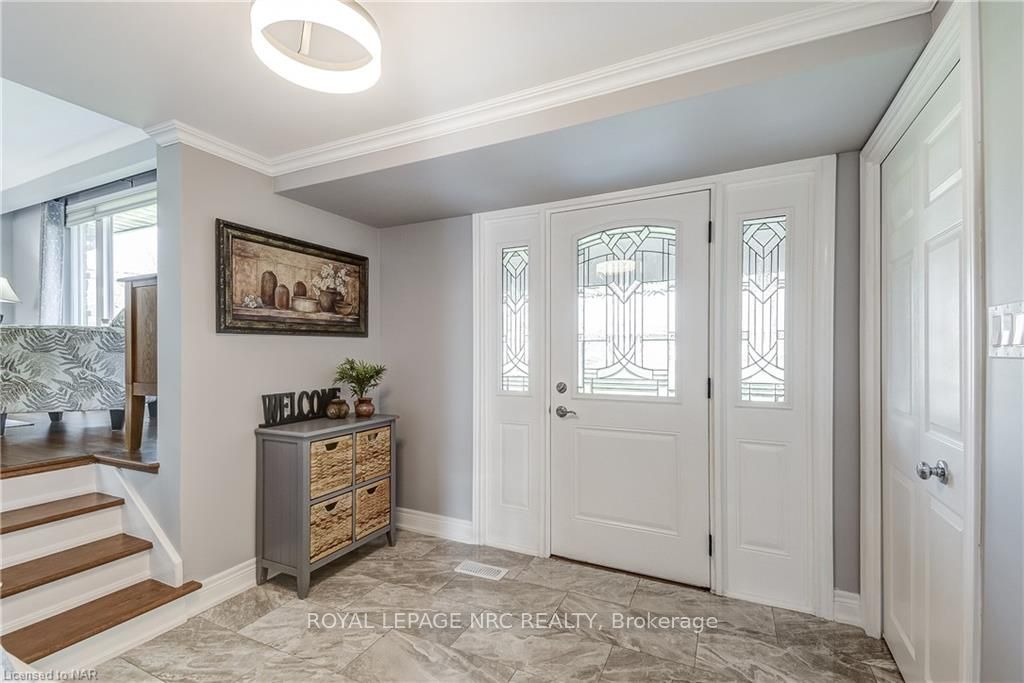
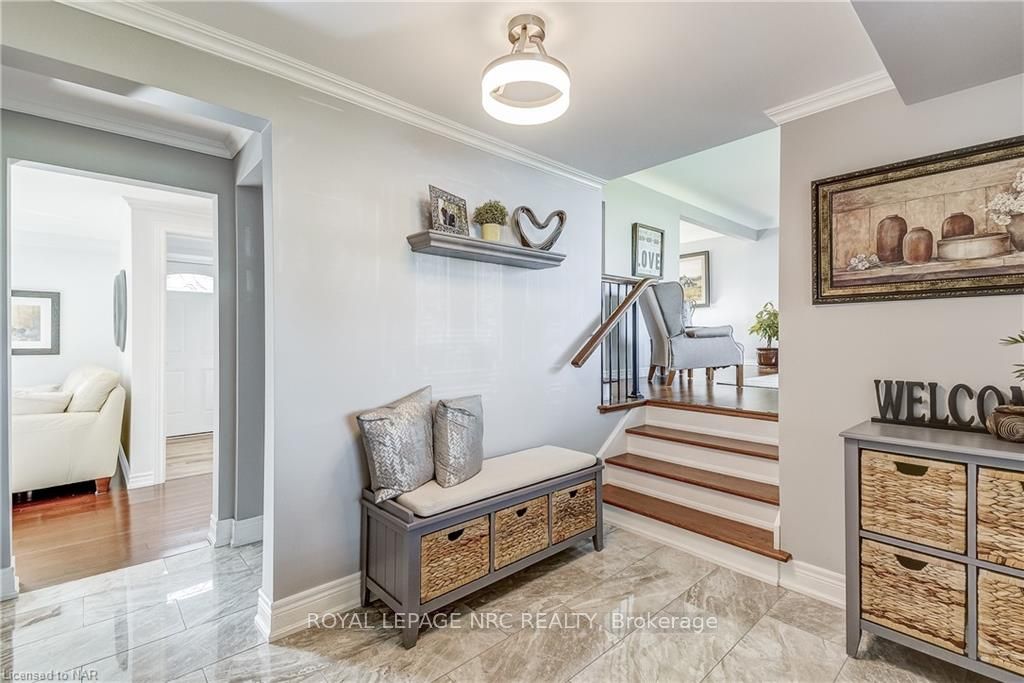
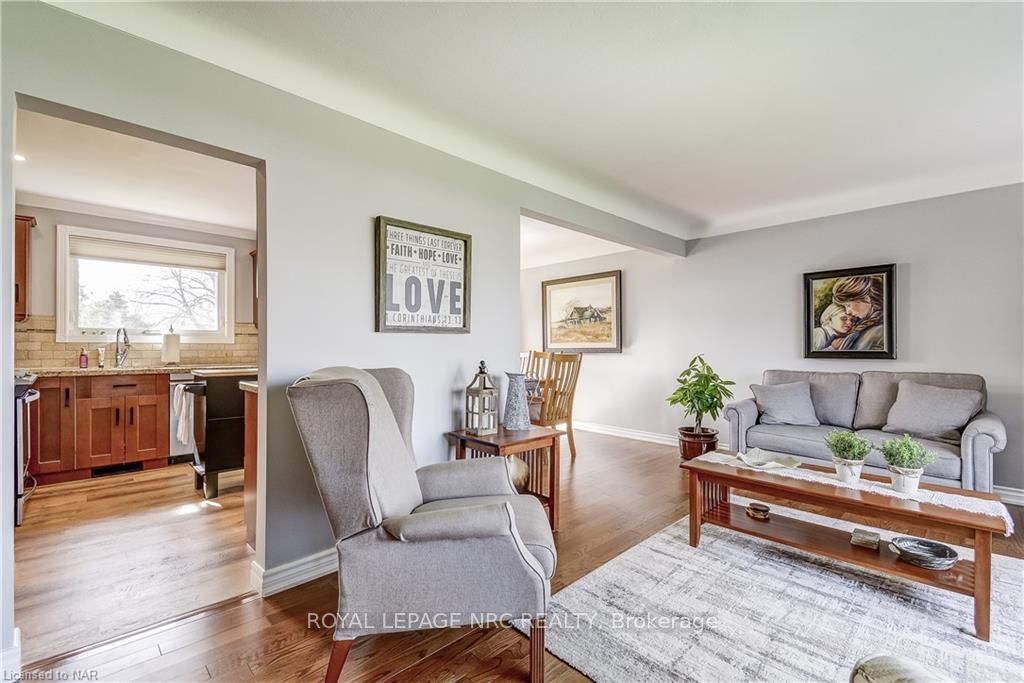
Peaceful North End Side Split. A double driveway leads to the single garage and front porch. Inside the large foyer has a double closet and lots of space to greet guests. The morning sun fills the comfortable living room with warmth and light, the formal dining room connects the living space to the kitchen where the stylish Tuscan inspired cabinets are toped with granite. The back hall connects the family room, 2-piece bath, garage entry and backyard. Upstairs three bedrooms and a 4-piece bath with soaker tub. Downstairs a fourth bedroom, laundry/utility room and storage. The fenced back yard has a patio and shed. With close access to the Waterfront Trail afternoon strolls will always be satisfying and relaxing. Come home to 5 Upper Canada Drive St. Catharines.
Facts & features
Book a viewing
Rooms
13 rooms · 2 bathrooms
- Foyer8′ × 11′3″90 sq.ft.
- Living room11′7″ × 18′7″215 sq.ft.
- Dining room11′9″ × 8′5″99 sq.ft.
- Family room11′4″ × 19′9″224 sq.ft.
- Kitchen11′4″ × 9′10″111 sq.ft.
- Bathroom7′6″ × 3′22 sq.ft.
- Bedroom10′ × 10′11″109 sq.ft.
- Bedroom13′7″ × 9′7″130 sq.ft.
- Primary bedroom11′3″ × 13′5″151 sq.ft.
- Bathroom11′3″ × 7′2″80 sq.ft.
- Bedroom12′3″ × 10′9″132 sq.ft.
- Laundry18′4″ × 10′11″200 sq.ft.
- Other5′7″ × 4′10″27 sq.ft.
Around this home
Schools nearby
School rating, out of 10.
Listing details
Helpful tools
Your HOMEH agent
"I would see it this week."
Ask HOMEH about this home
Price, neighbourhood, monthly cost. Ask anything.
HOMEH Intelligent Agent is an AI, not a licensed representative. Check anything important with your agent.