
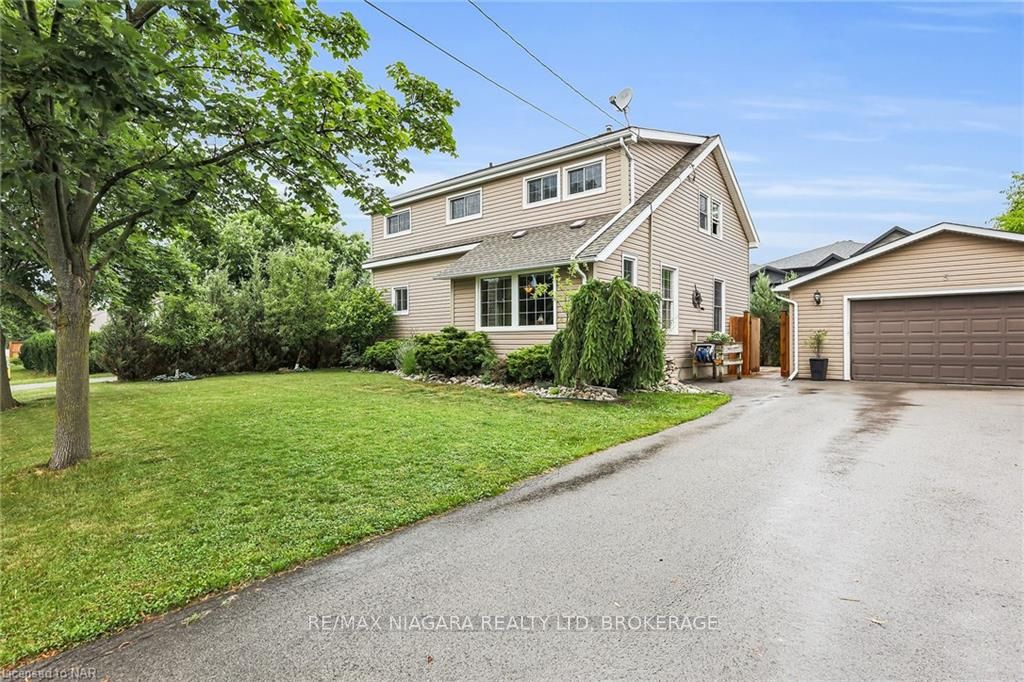
5 Wilholme Drive
St. Catharines (Grapeview)5 Wilholme Drive
St. Catharines (Grapeview)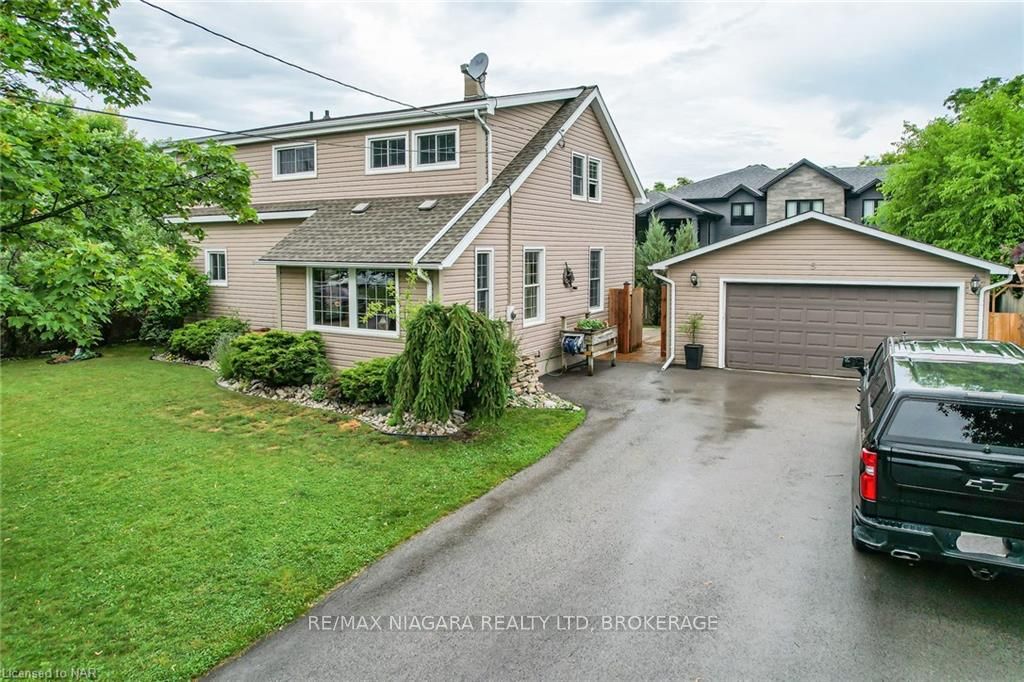
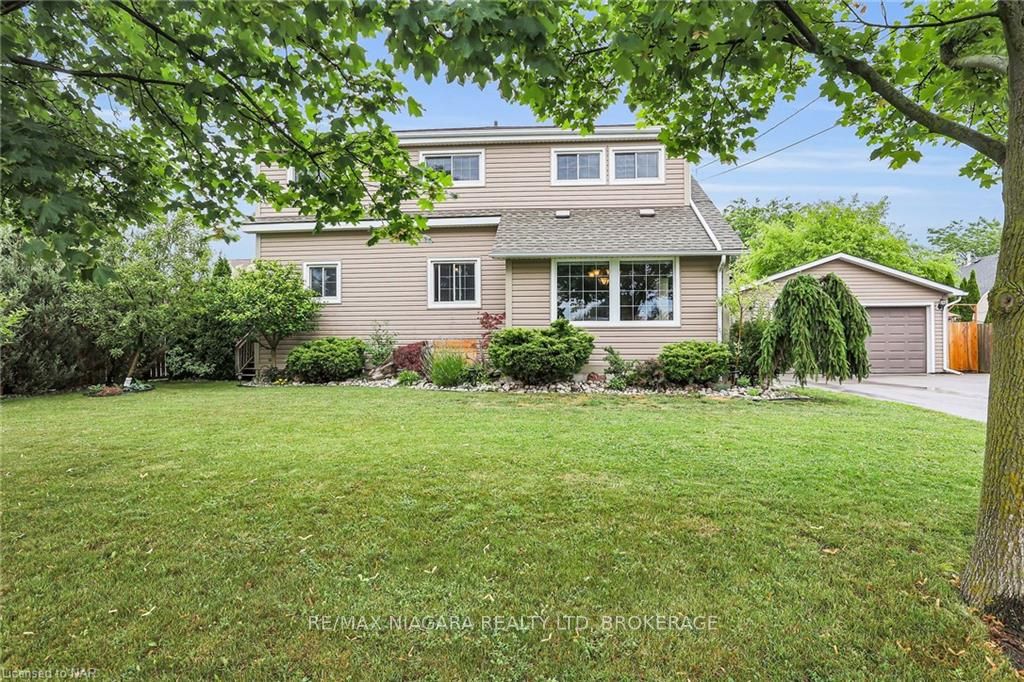
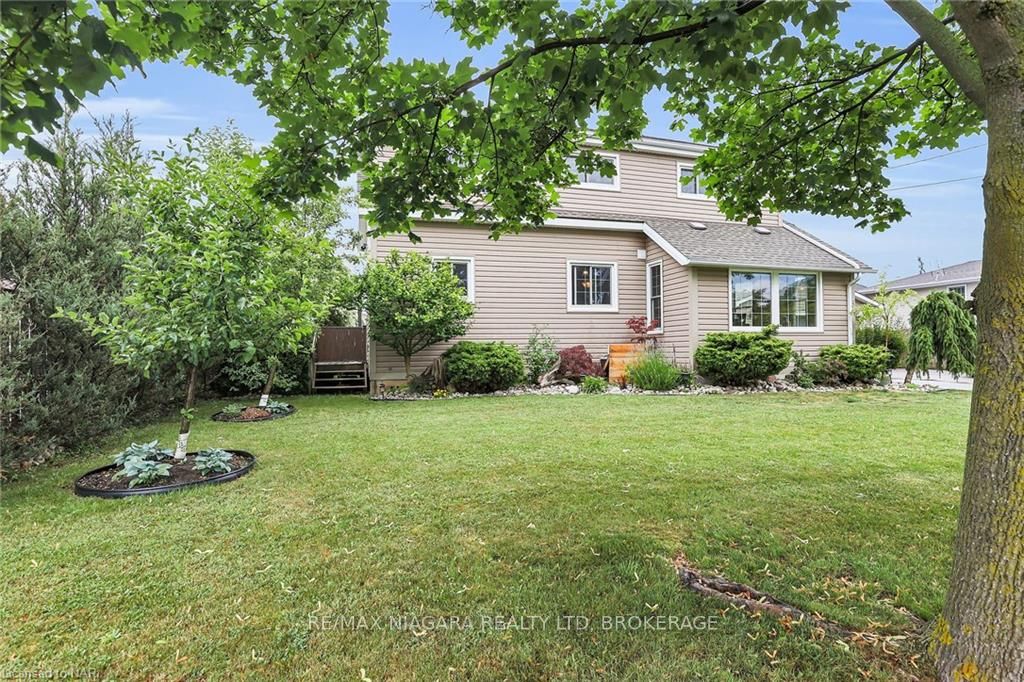 See all 50 photos
Property history

This home has sold. It is no longer available.
Property not available for sale or for rent.
About this home
5 Wilholme Drive, St. Catharines
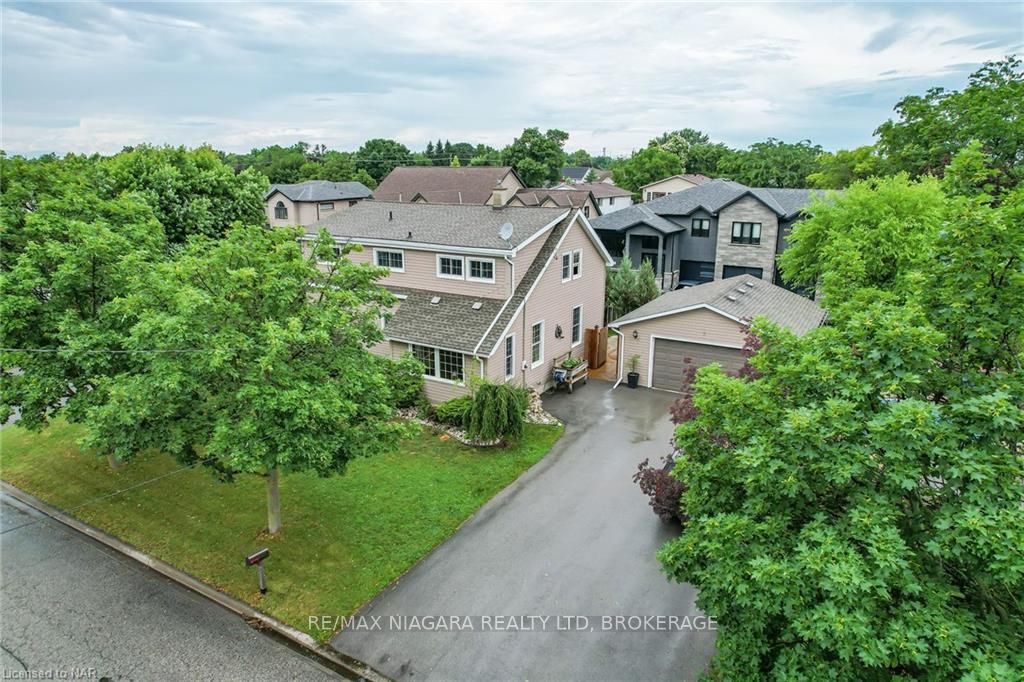
Welcome to your dream home! Located in the incredible Grapeview location, this stunning multi-story residence is ready to impress. With four bedrooms above grade, as well as one in the basement, and two full bathrooms, there's plenty of space for you and your loved ones. Step inside and be amazed by the fully updated interior, where all appliances are included to make your move-in seamless. The bedrooms are spacious and offer ample closet space, ensuring everyone has their own comfortable retreat. Situated in the best school district in the city, this home provides an excellent environment for education and growth. Plus, you'll love the convenience of being close to all amenities, including 2 major highways, hospitals, schools, shopping centers, restaurants, and picturesque walking trails. The fully finished basement offers endless possibilities, whether you envision a cozy entertainment area or a versatile home office. And let's not forget about the absolutely amazing double detached garage - it's the perfect space for a man cave, workshop, or simply storing your favorite toys. Don't miss out on the opportunity to call this home yours. Contact us now to schedule a visit and experience the charm and convenience of this exceptional property firsthand.
Facts & features
Ask about this home
A HOMEH agent will answer your questions about this home.
Rooms
24 rooms · 2 bathrooms
- Living room6′ × 3′7″22 sq.ft.
- Dining room5′6″ × 3′8″20 sq.ft.
- Kitchen3′6″ × 3′5″12 sq.ft.
- Bedroom3′2″ × 3′10 sq.ft.
- Laundry3′ × 2′6″8 sq.ft.
- Bathroom—
- Living room6′ × 3′7″22 sq.ft.
- Dining room5′6″ × 3′8″20 sq.ft.
- Kitchen3′6″ × 3′5″12 sq.ft.
- Bedroom3′2″ × 3′10 sq.ft.
- Laundry3′ × 2′6″8 sq.ft.
- Bathroom—
- Primary bedroom4′4″ × 3′11″17 sq.ft.
- Bedroom4′8″ × 3′4″15 sq.ft.
- Bedroom6′3″ × 3′19 sq.ft.
- Bathroom—
- Primary bedroom4′4″ × 3′11″17 sq.ft.
- Bedroom4′8″ × 3′4″15 sq.ft.
- Bedroom6′3″ × 3′19 sq.ft.
- Bathroom—
- Recreation9′10″ × 3′10″38 sq.ft.
- Bedroom7′7″ × 3′5″26 sq.ft.
- Recreation9′10″ × 3′10″38 sq.ft.
- Bedroom7′7″ × 3′5″26 sq.ft.
Around this home
Listing details
Helpful tools
Your HOMEH agent
"I would see it this week."
Ask HOMEH about this home
Price, neighbourhood, monthly cost. Ask anything.
HOMEH Intelligent Agent is an AI, not a licensed representative. Check anything important with your agent.