
 See all 41 photos
Property history

This home has sold. It is no longer available.
Property not available for sale or for rent.
Book a viewing
Ask HOMEH
About this home
5 Woodgarden Court, St. Catharines
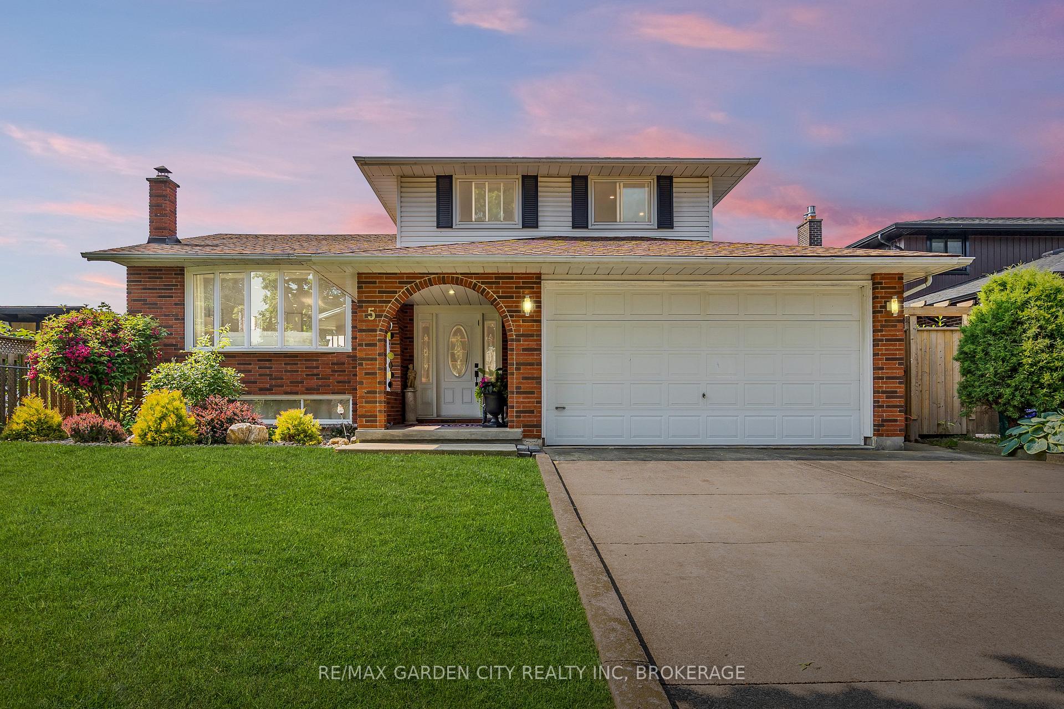
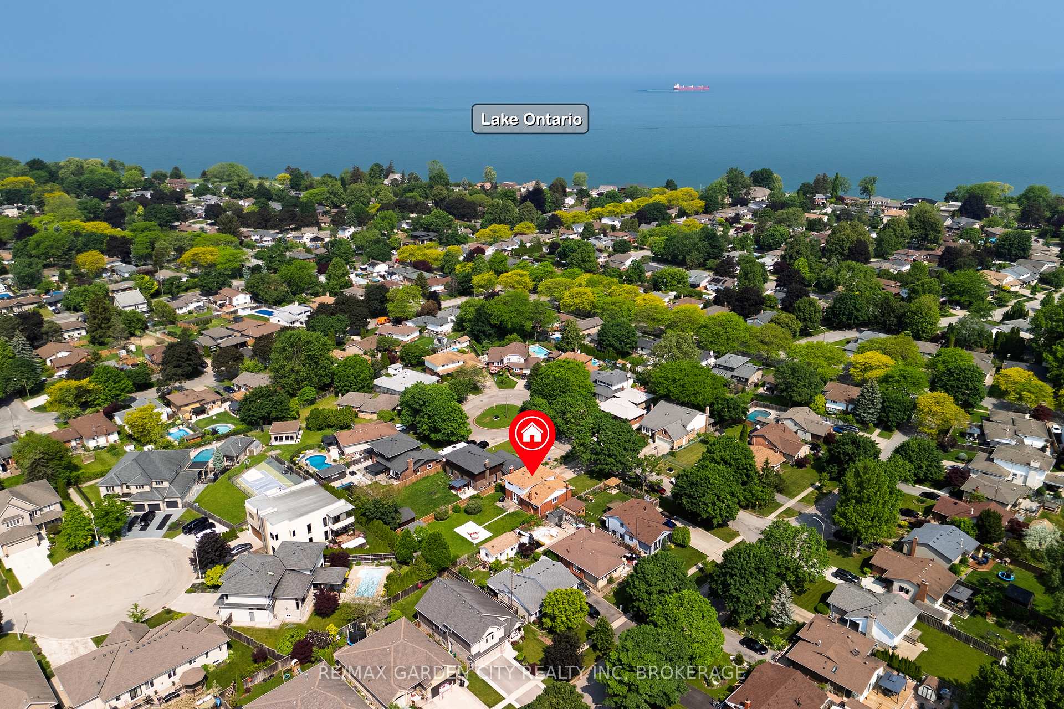
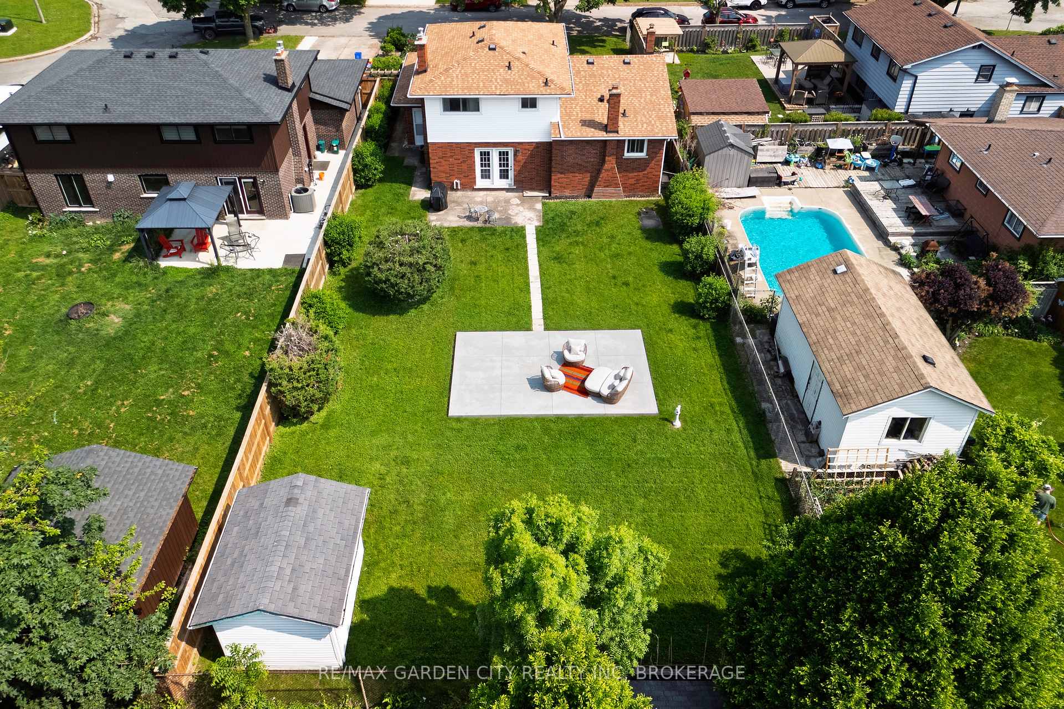
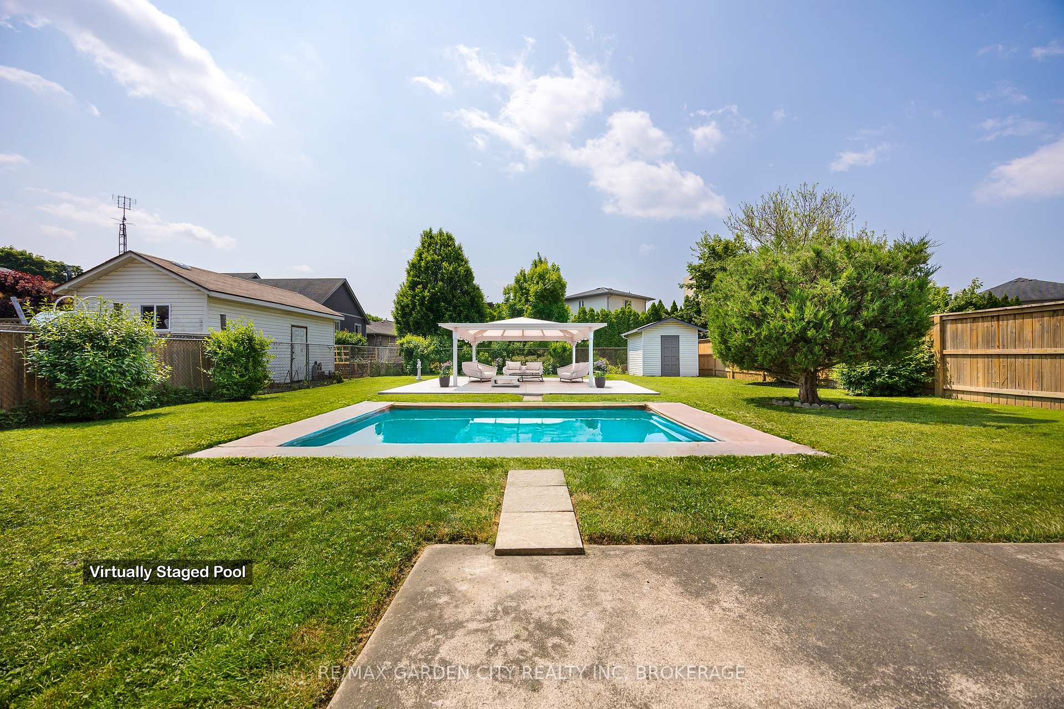
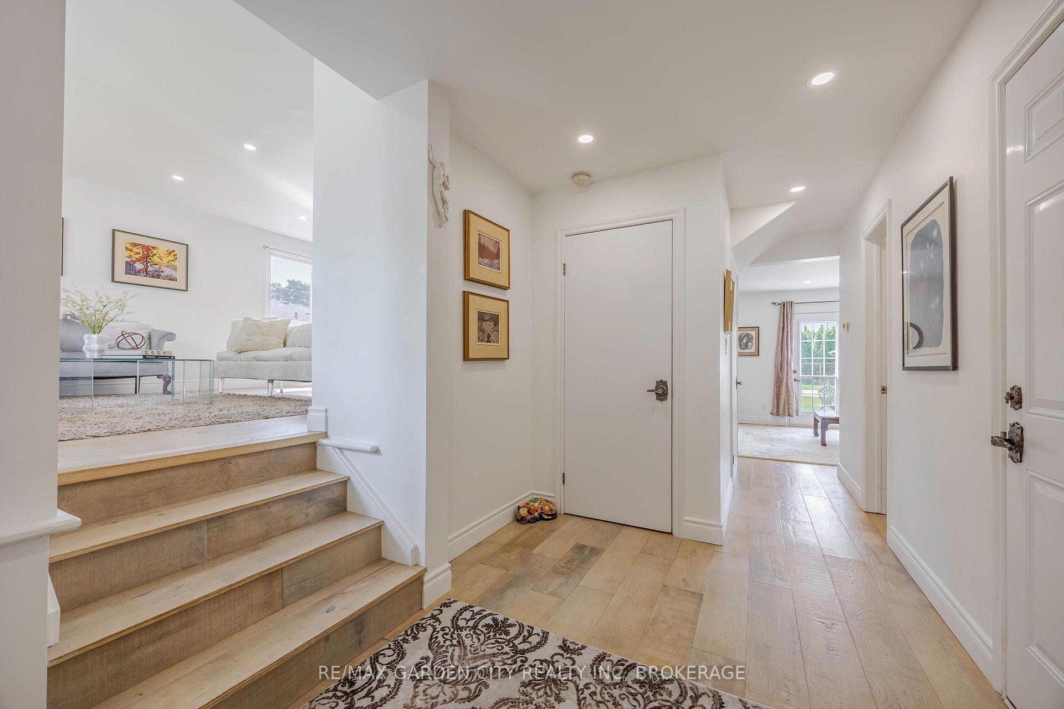
"MOTIVATED SELLER, RELOCATING!!!" Welcome to 5 Woodgarden Crt where luxury meets lifestyle in one of North-end's most coveted and sought after family-friendly cul-de-sacs. This beautiful 4-level side split has been extensively renovated with high-end modern finishes throughout. Boasting over 2500 sq ft of total living space, this home truly has it all including a double wide driveway and garage with access to interior. As you enter through the front door, you immediately will be impressed with the spacious foyer with gorgeous wide 7" plank engineered flooring and pot lights throughout. This incredible home has been taken down to the studs and renovated top to bottom. The main-floor features an open concept floor plan with a show-stopping chef's kitchen equipped with high end commercial stainless steel appliances, a dazzling backsplash and a great sized island that's perfect for gatherings. The grand family room overlooks the 160 ft deep private lot through double patio doors and includes a glorious gas fireplace, and office nook with a side entrance. Upstairs features 3 good sized bedrooms and a newly renovated spa bathroom that features a deep soaker and walk in shower. The lower level has a separate entrance with additional access to the double car garage, and a 3rd family room with a wood burning fireplace, bedroom, full bathroom, laundry, workshop and cold room. The expansive pool sized backyard features a new cement pad and utility shed. This large lot is truly a rare find that you simply don't see anywhere in Niagara. It's generous size makes it a true stand out in the area! Just a 5 min walk to the beach, Walkers Creek Trail, and Cherie Park. Port Dalhousie Marina, N-O-T-L Wineries, and the QEW are all within a short drive. Unbeatable location, family-friendly layout, and potential for additional outdoor living space, this home is a true North-end gem waiting for its next family chapter!Additional upgrades include; Roof, plumbing and electrical throughout.
Facts & features
Book a viewing
Rooms
13 rooms · 3 bathrooms
- Living room16′ × 15′3″244 sq.ft.
- Kitchen16′ × 13′6″216 sq.ft.
- Great room19′7″ × 12′9″250 sq.ft.
- Bathroom5′10″ × 4′8″27 sq.ft.
- Primary bedroom14′11″ × 11′3″168 sq.ft.
- Bedroom 214′7″ × 10′3″149 sq.ft.
- Bedroom 312′4″ × 9′10″121 sq.ft.
- Bathroom12′4″ × 7′3″90 sq.ft.
- Family room16′4″ × 15′3″250 sq.ft.
- Bedroom 416′9″ × 16′4″273 sq.ft.
- Bathroom9′5″ × 7′3″69 sq.ft.
- Laundry12′4″ × 10′7″131 sq.ft.
- Den11′8″ × 6′4″73 sq.ft.
Around this home
Listing details
Helpful tools
Your HOMEH agent
"I would see it this week."
Ask HOMEH about this home
Price, neighbourhood, monthly cost. Ask anything.
HOMEH Intelligent Agent is an AI, not a licensed representative. Check anything important with your agent.