
 See all 50 photos
Property history

This listing has ended. It is no longer available.
Property not available for sale or for rent.
Book a viewing
Ask HOMEH
About this home
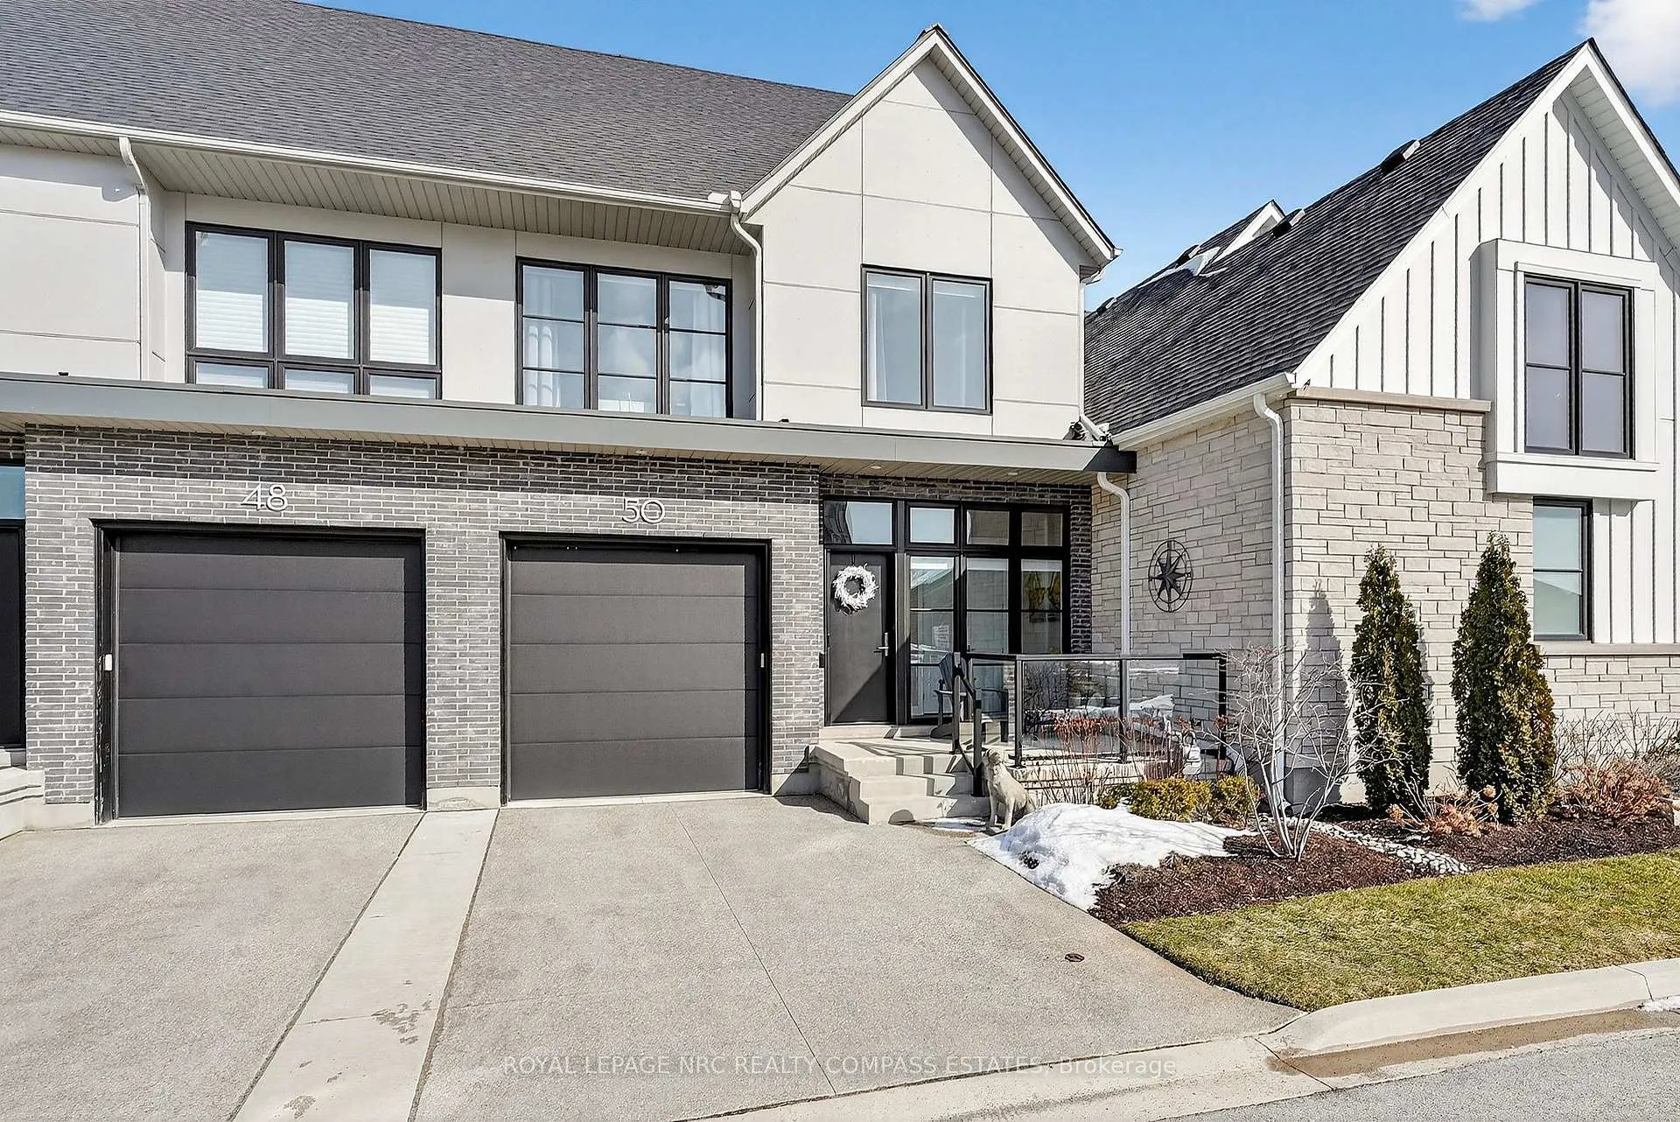
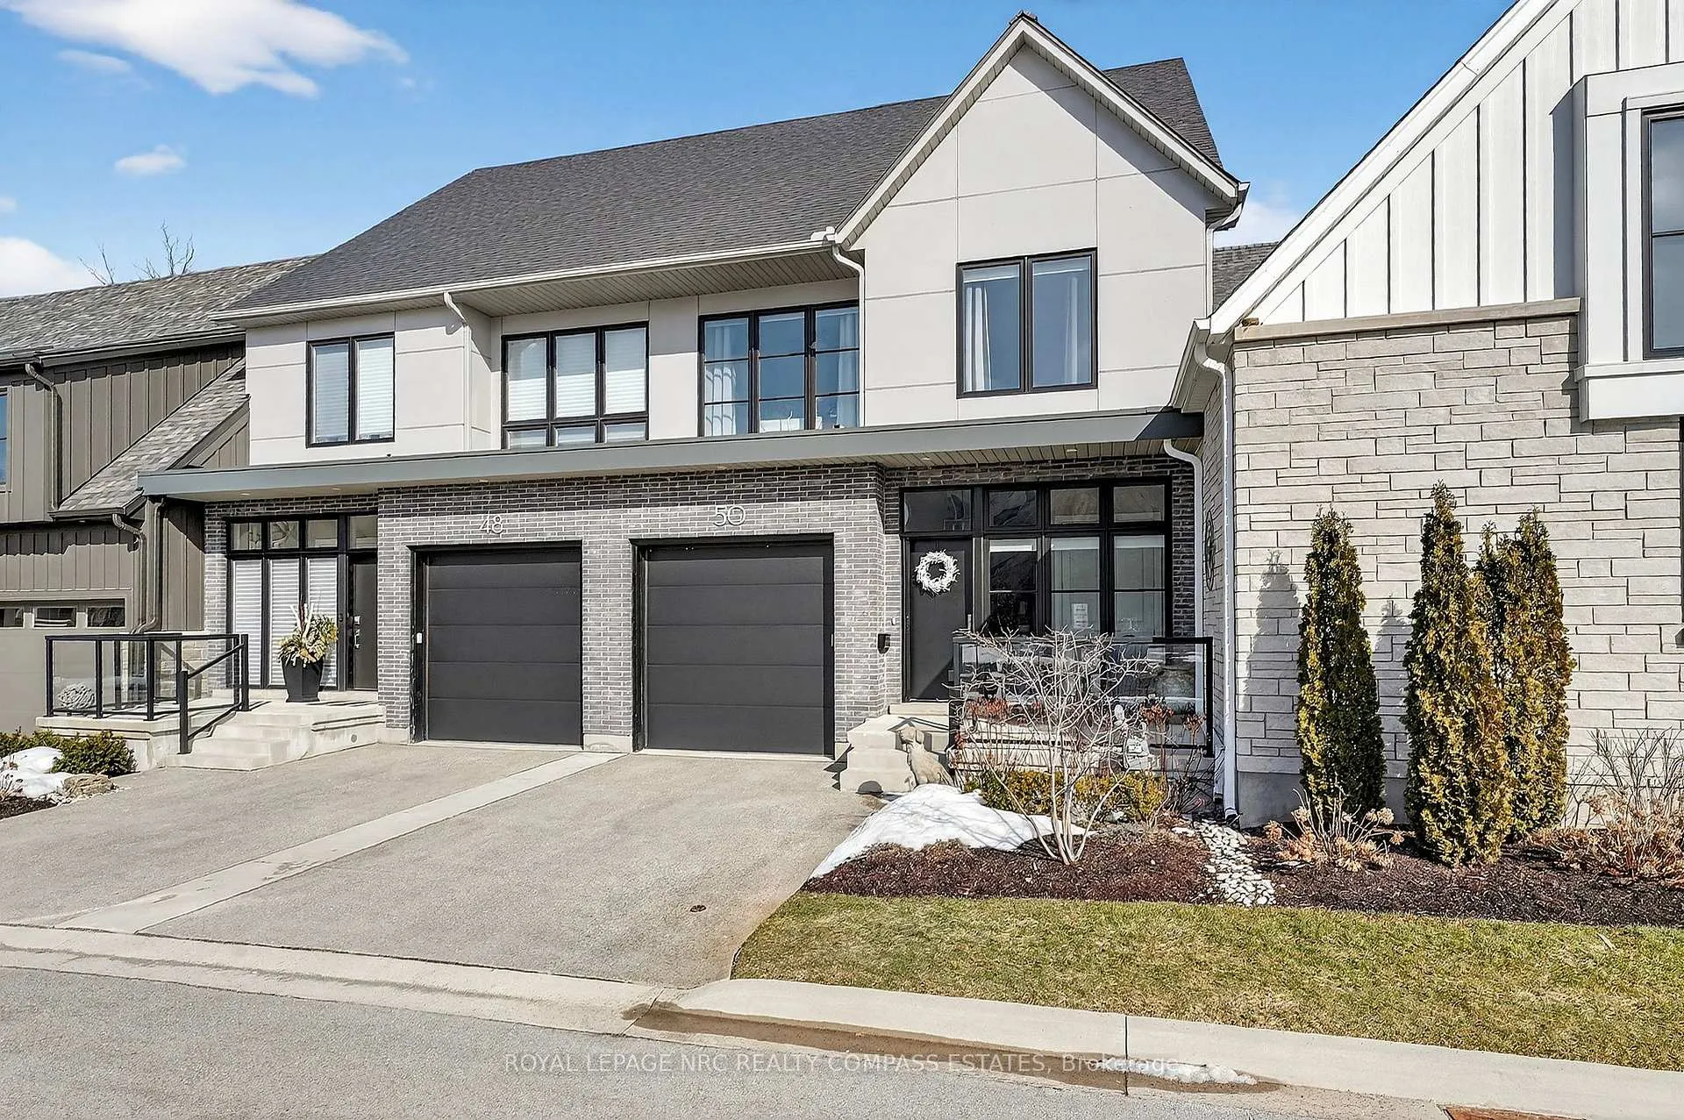
Unit 4, 50 Tulip Tree Common, St. Catharines
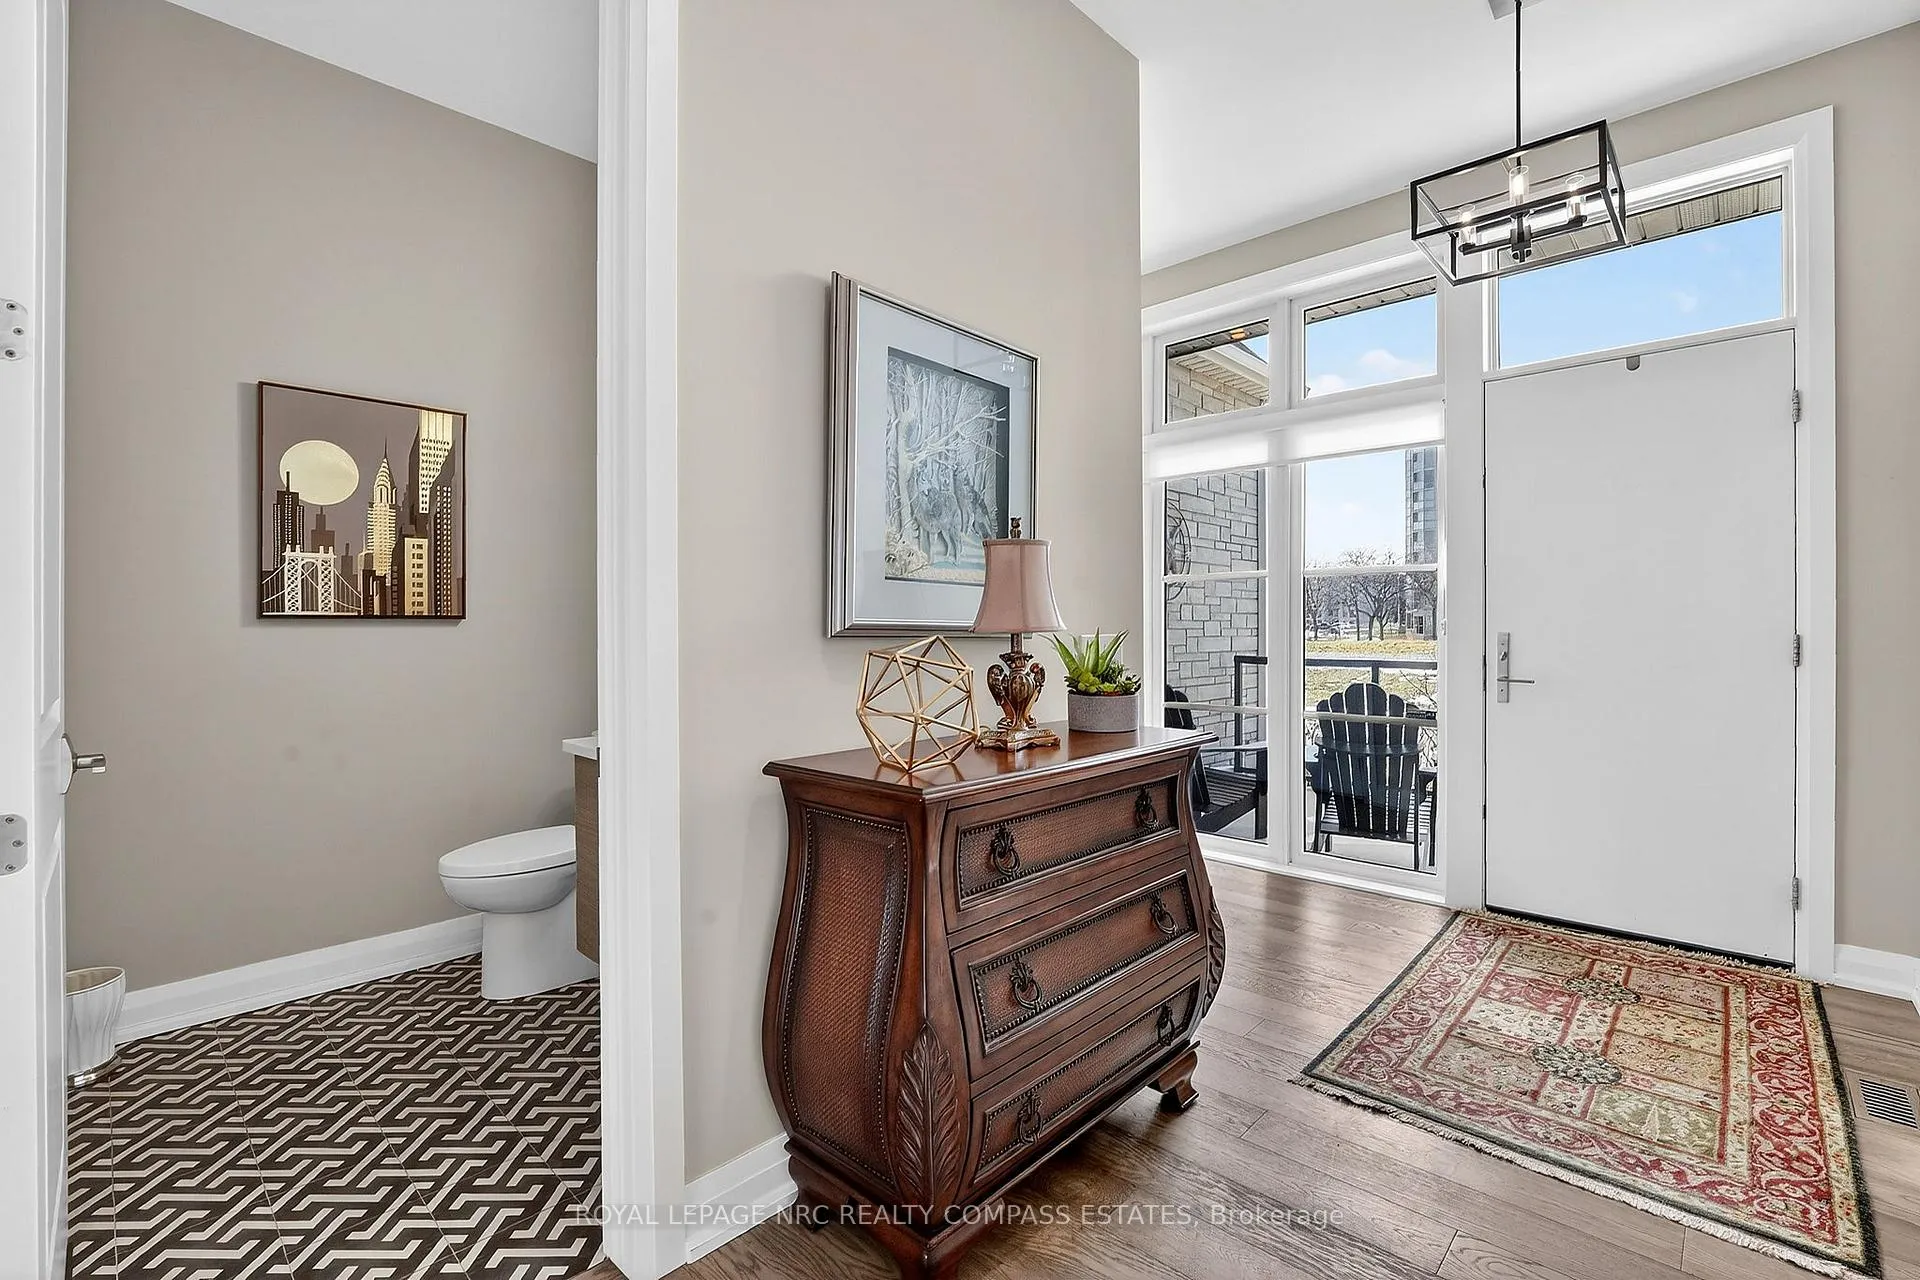
Step into refined living with this exceptional high-end two-storey condo residence, where sophisticated design meets effortless comfort. Thoughtfully curated with premium finishes throughout, this home offers the space and presence of a private residence paired with the ease and convenience of condo living.The main level showcases an impressive open-concept layout with soaring 10' ceilings, perfectly suited for both entertaining and everyday living. Elegant flooring, custom millwork, and designer lighting create a timeless aesthetic, while the upscale kitchen makes a striking impression with sleek cabinetry, quality appliances, quartz countertops, a generous island, and a walk-in pantry that adds both function and storage. Expansive windows flood the space with natural light and frame serene views overlooking the trail and creek, creating a peaceful, natural backdrop. Upstairs, the private living quarters provide a tranquil retreat. Spacious bedrooms are designed with both comfort and style in mind, highlighted by a luxurious primary suite featuring a spa-inspired ensuite and ample closet space. Well-appointed bathrooms offer modern fixtures and enduring finishes that elevate daily routines. Additional highlights include abundant storage, in-suite laundry, EV charging, and direct access to outdoor space-perfect for enjoying morning coffee or unwinding while taking in the scenic surroundings. All of this is complemented by the convenience of condo amenities and low-maintenance living, without sacrificing space, privacy, or elegance.This exceptional two-storey condo residence is ideal for discerning buyers seeking upscale living, refined style, and a rare connection to nature in a beautifully finished home.
Facts & features
Book a viewing
Rooms
12 rooms · 4 bathrooms
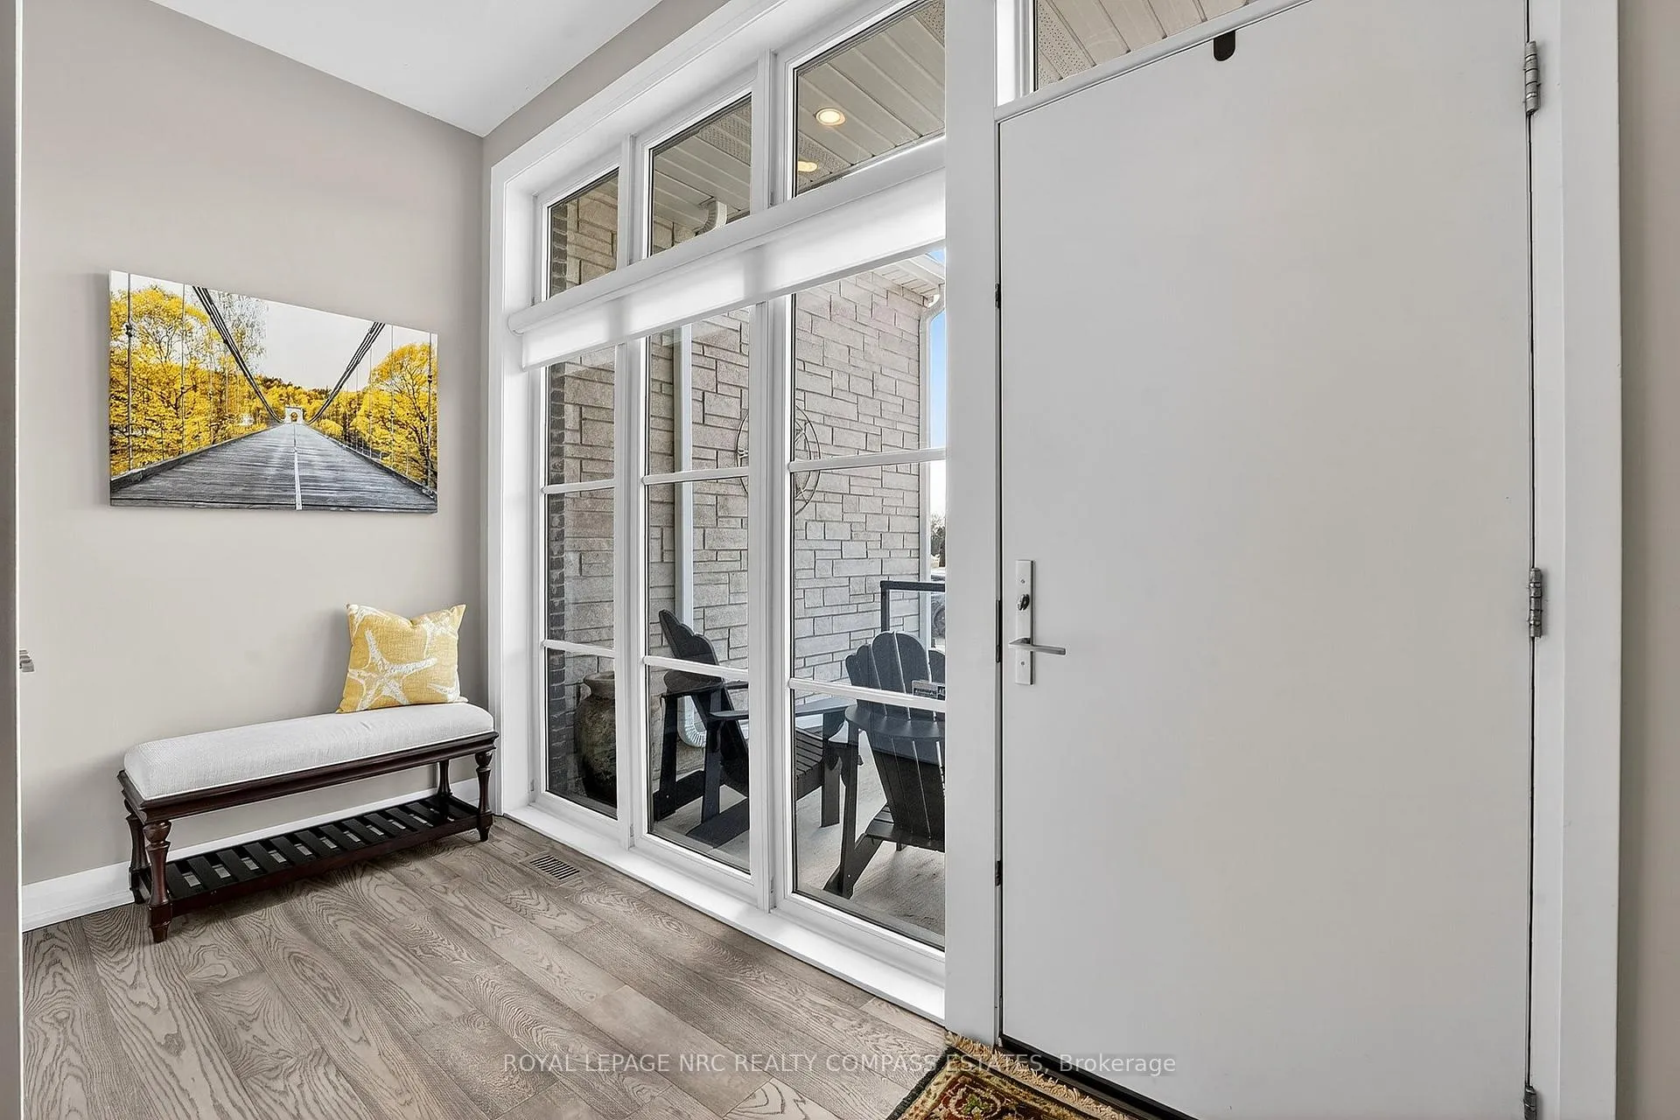
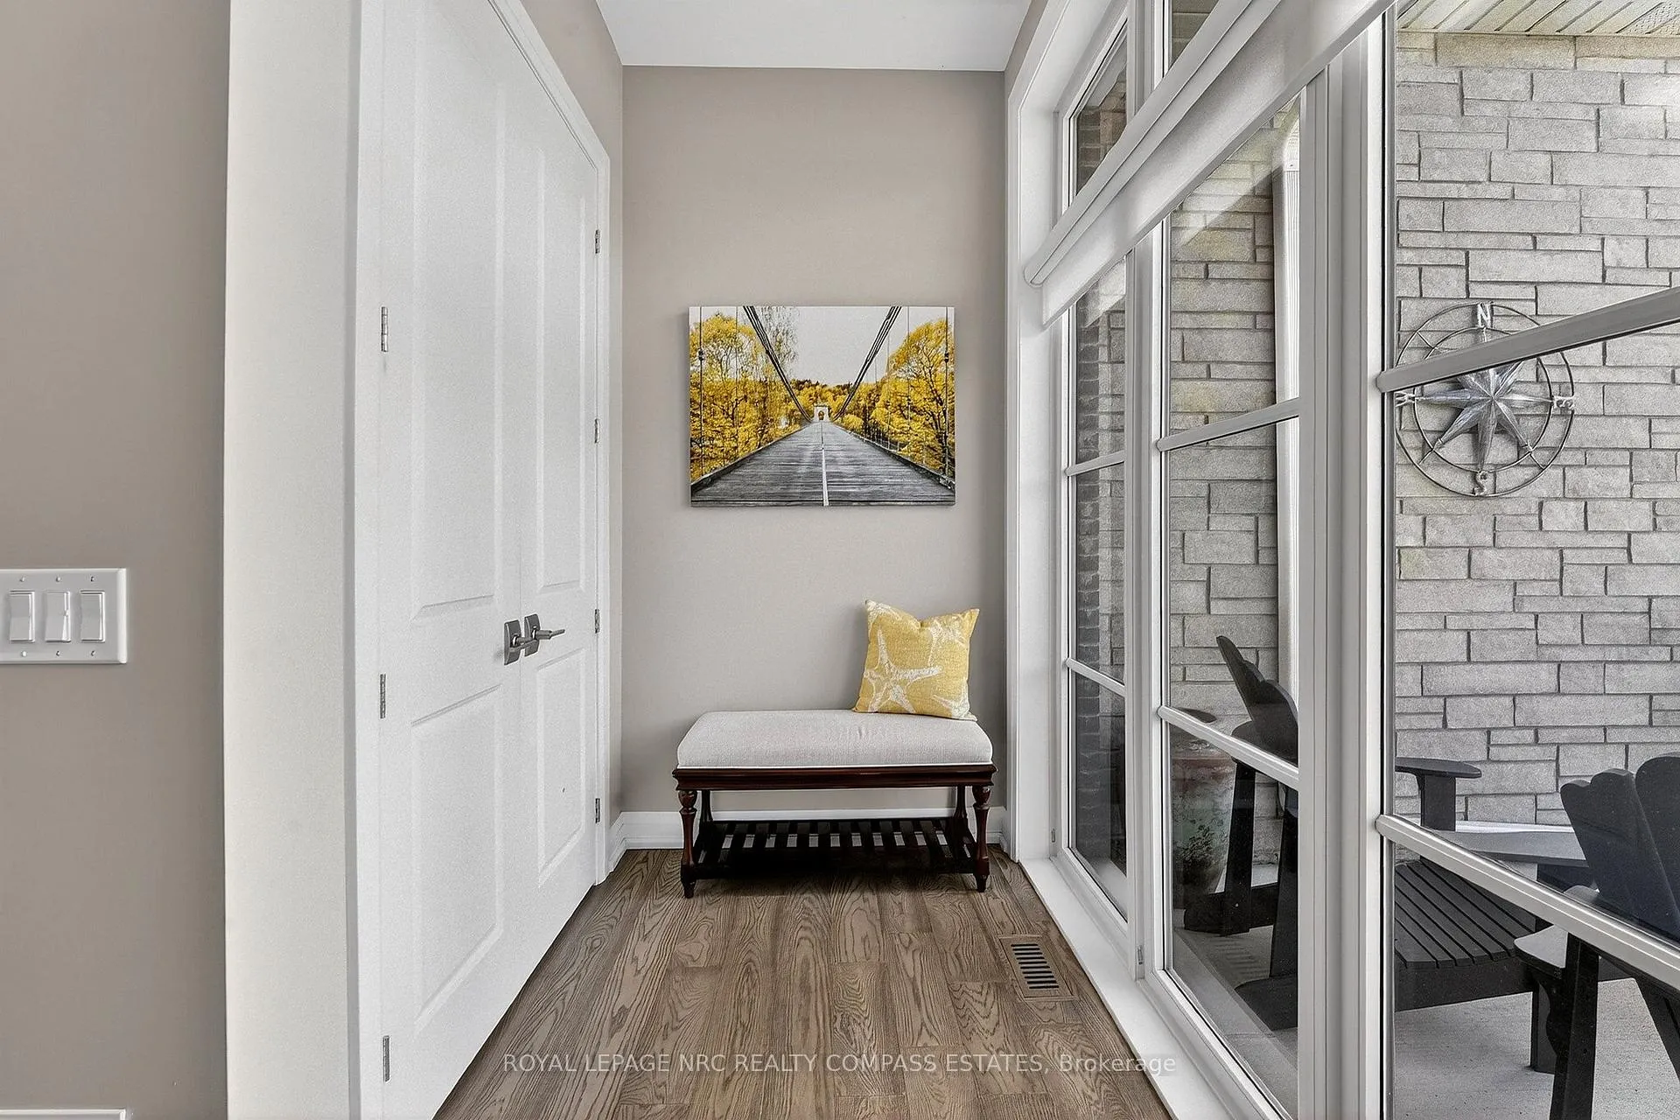
- Foyer4′11″ × 12′6″62 sq.ft.
- Bathroom5′9″ × 5′11″34 sq.ft.
- Kitchen14′7″ × 11′8″170 sq.ft.
- Dining room8′10″ × 11′8″103 sq.ft.
- Living room19′7″ × 12′4″241 sq.ft.
- Primary bedroom14′8″ × 15′7″229 sq.ft.
- Bedroom 214′6″ × 10′11″158 sq.ft.
- Bedroom 311′9″ × 12′8″150 sq.ft.
- Laundry6′1″ × 8′48 sq.ft.
- Recreation23′5″ × 22′10″534 sq.ft.
- Bathroom7′2″ × 5′1″37 sq.ft.
- Utility room18′10″ × 12′2″229 sq.ft.
Around this home
Listing details
Helpful tools
Your HOMEH agent
"I would see it this week."
Ask HOMEH about this home
Price, neighbourhood, monthly cost. Ask anything.
HOMEH Intelligent Agent is an AI, not a licensed representative. Check anything important with your agent.