
 See all 47 photos
Property history

This home has sold. It is no longer available.
Property not available for sale or for rent.
Ask about this home
A HOMEH agent will answer your questions about this home.Ask HOMEH
About this home
51 Huntington Lane, St. Catharines
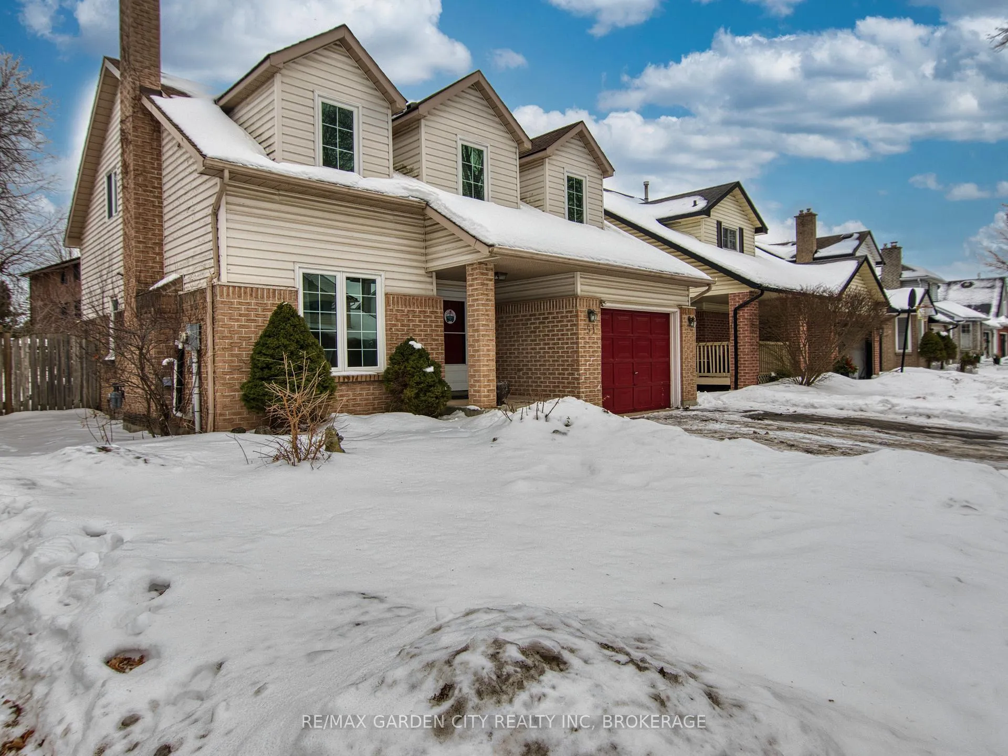
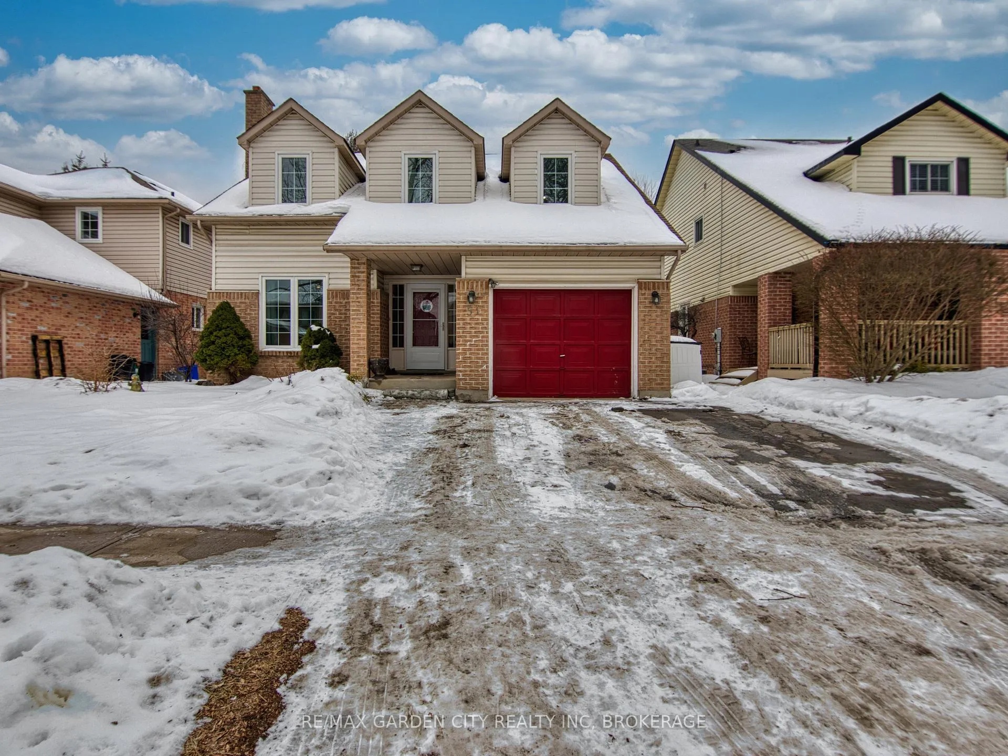
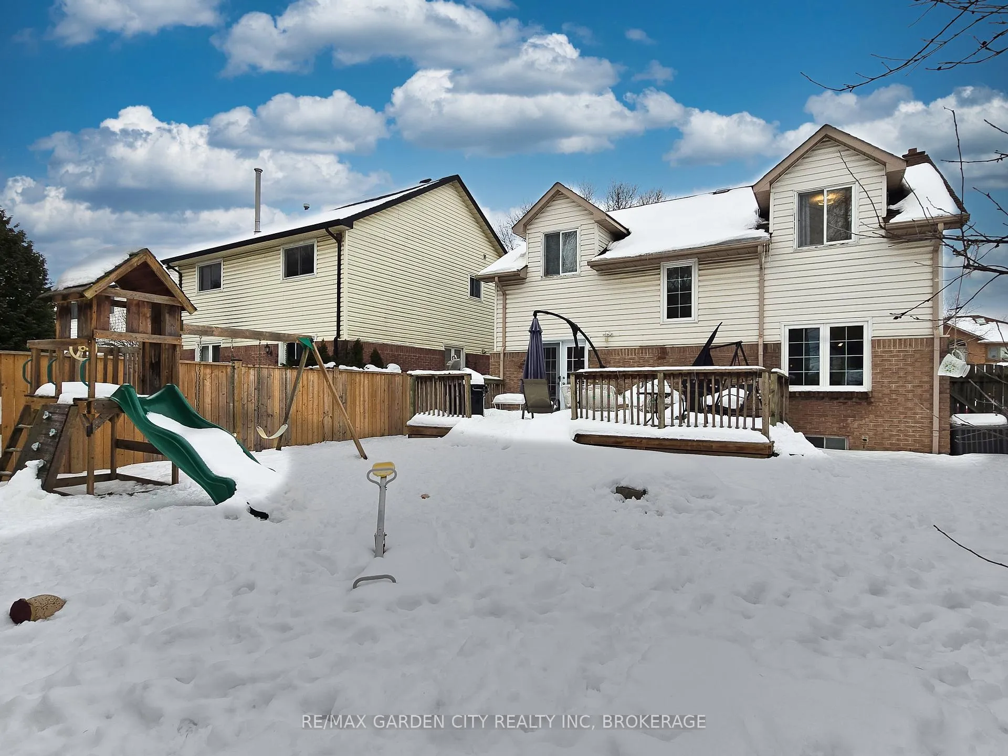
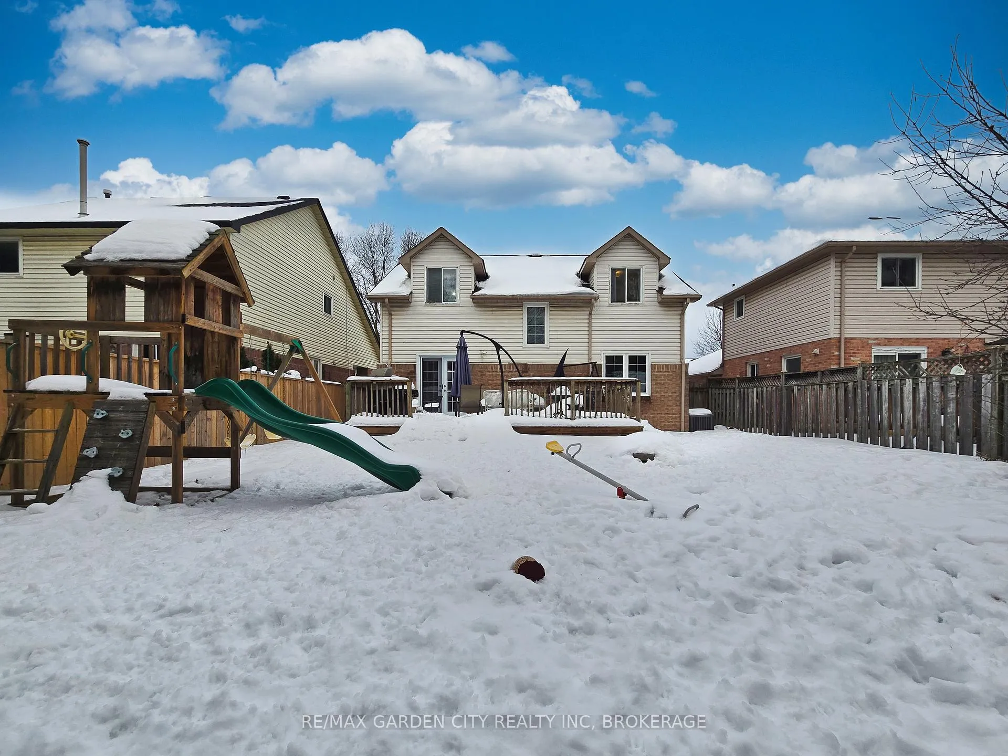
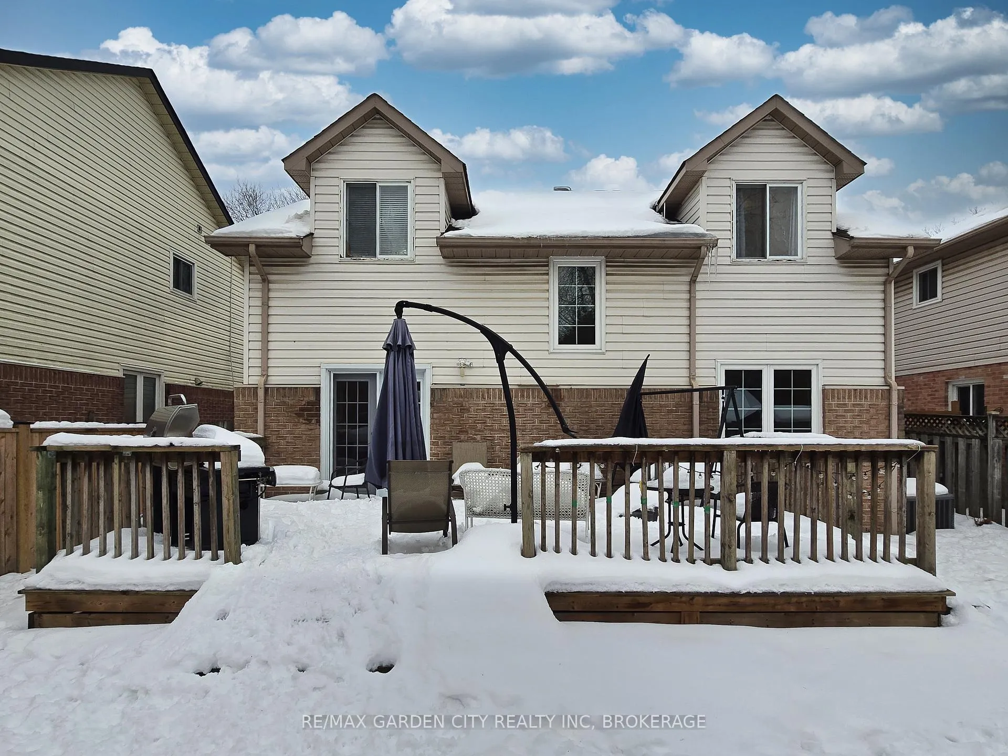
Welcome home to 51 Huntington Lane, tucked into the established, family-friendly community of Huntington Heights. Set on a quiet, tree-lined street and close to parks, schools, and everyday amenities, this is the kind of neighbourhood where mornings feel calmer, evenings feel safer, and life feels a little more settled.Step inside to a welcoming foyer with updated LVP flooring (2021), leading into a warm, inviting living room anchored by a wood-burning fireplace (chimney inspection completed Oct 2024). Hardwood floors carry you through to a naturally bright dining area-perfect for family dinners, holiday gatherings, and those slow Sundays that turn into your favourite memories. The kitchen offers updates you'll feel right away, including newer flooring (2021), and French doors (2024) that open to a wooden back deck and fully fenced backyard (one full side replaced in 2024)-made for morning coffees, summer BBQs, and effortless entertaining. A convenient main-floor powder room and inside access to the garage round out a layout that simply works.Upstairs, you'll find three spacious bedrooms with great closet space, including an oversized primary featuring a bonus room-ideal for a home office, nursery, or the extra storage every growing family appreciates. The main bathroom has been refreshed with a Bathfitter update and newer vanity (2022), plus a new toilet (2025).Downstairs, the finished basement expands your options with a comfortable living space, an additional bedroom, a 3-piece bathroom, and a laundry area with kitchenette sink-well-suited for extended family, guests, and great for multi-generational living. With thoughtful updates throughout (including newer carpet and basement kitchenette cabinets in 2021), this home is ready for its next chapter-maybe yours.
Facts & features
Ask about this home
A HOMEH agent will answer your questions about this home.
Rooms
11 rooms · 3 bathrooms
- Living room18′5″ × 10′11″201 sq.ft.
- Dining room13′ × 10′11″142 sq.ft.
- Kitchen17′11″ × 11′10″212 sq.ft.
- Primary bedroom23′ × 12′11″297 sq.ft.
- Office8′5″ × 5′7″47 sq.ft.
- Bedroom15′9″ × 11′10″186 sq.ft.
- Bedroom15′9″ × 11′10″187 sq.ft.
- Family room17′2″ × 10′6″181 sq.ft.
- Bedroom16′8″ × 11′5″190 sq.ft.
- Laundry13′6″ × 16′11″229 sq.ft.
- Cold room/cantina4′ × 4′3″17 sq.ft.
Around this home
Schools nearby
School rating, out of 10.
Listing details
Helpful tools
Your HOMEH agent
"I would see it this week."
Ask HOMEH about this home
Price, neighbourhood, monthly cost. Ask anything.
HOMEH Intelligent Agent is an AI, not a licensed representative. Check anything important with your agent.