
 See all 50 photos
Property history

This home has sold. It is no longer available.
Property not available for sale or for rent.
Book a viewing
Ask HOMEH
About this home
526 Geneva Street, St. Catharines
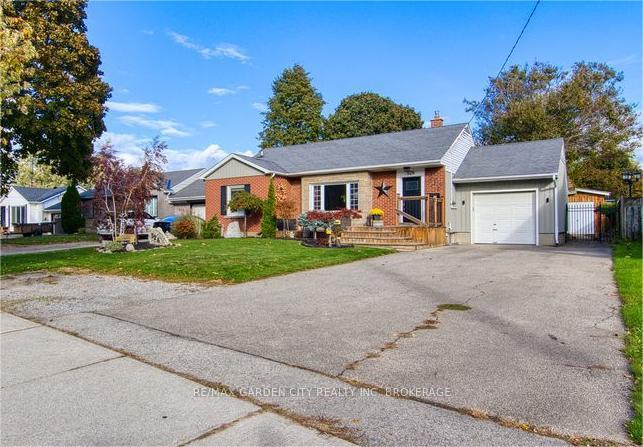
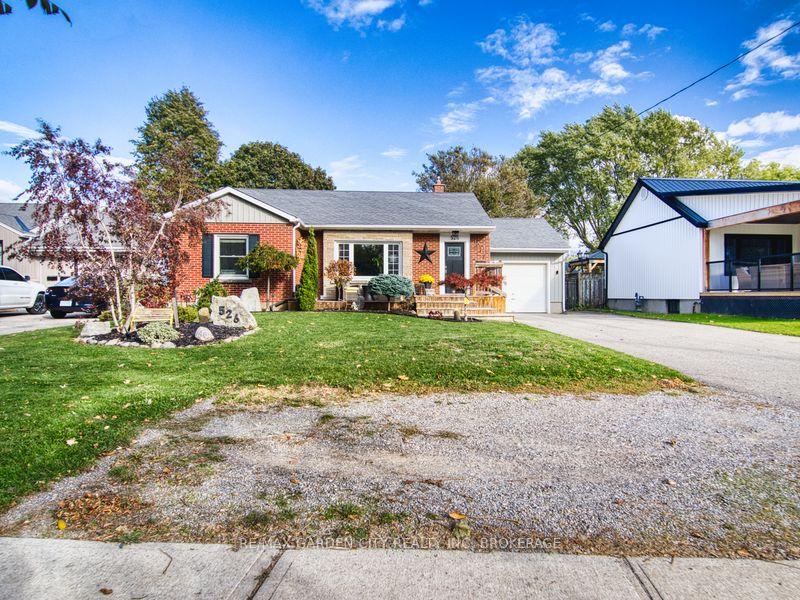
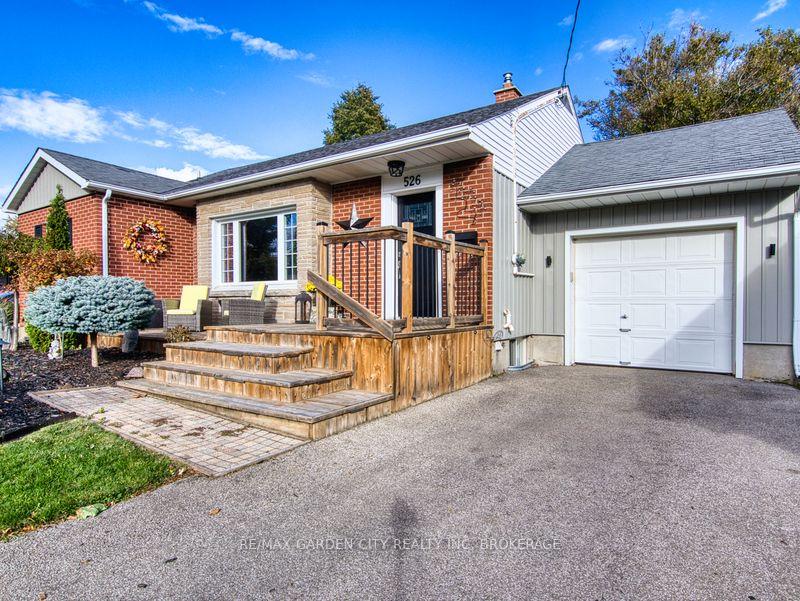
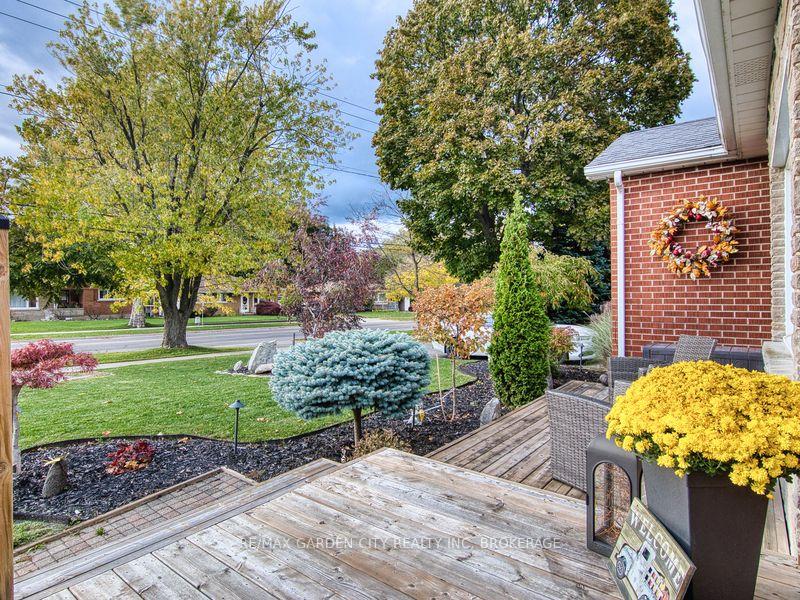
Large 1267 SQFT north end bungalow with dble paved drive to park 6 cars and attached garage. Fenced yard with above ground pool, shed with overhang roof over deck and having a large serving window for a great Tiki bar. Pergola over 2nd deck plus a 2nd shed. Great yard for entertaining! Open concept Livingrm and diningrm that is also open to the bright kitchen with island and white cabinets. Lots of hardwood floors. Primary bedrm with walk through his and her closets. Also there is a 2nd and 3rd bedrm plus 4pc bathrm with newer vanity. Finished basement offers an open recrm with blt-in entertainment cabinets, dry bar with 7 bar chairs. 4th bedrm with sunken floor allowing large windows. Updated 3pc bathrm with glass shower. There is also an office/storage room and a Laundry/Furnace room. 2010 furnace & c/air, lots of vinyl windows, 2025 filter & pump for pool. 100 amp breaker panel.
Facts & features
Book a viewing
Rooms
10 rooms · 2 bathrooms
- Living room15′9″ × 12′3″193 sq.ft.
- Dining room11′6″ × 10′4″119 sq.ft.
- Kitchen13′3″ × 10′133 sq.ft.
- Primary bedroom14′4″ × 13′8″196 sq.ft.
- Bedroom 211′2″ × 10′3″114 sq.ft.
- Bedroom 311′ × 10′9″118 sq.ft.
- Recreation24′3″ × 17′9″430 sq.ft.
- Bedroom 413′1″ × 9′5″123 sq.ft.
- Office13′8″ × 11′3″154 sq.ft.
- Laundry16′3″ × 7′9″126 sq.ft.
Around this home
Listing details
Helpful tools
Your HOMEH agent
"I would see it this week."
Ask HOMEH about this home
Price, neighbourhood, monthly cost. Ask anything.
HOMEH Intelligent Agent is an AI, not a licensed representative. Check anything important with your agent.