
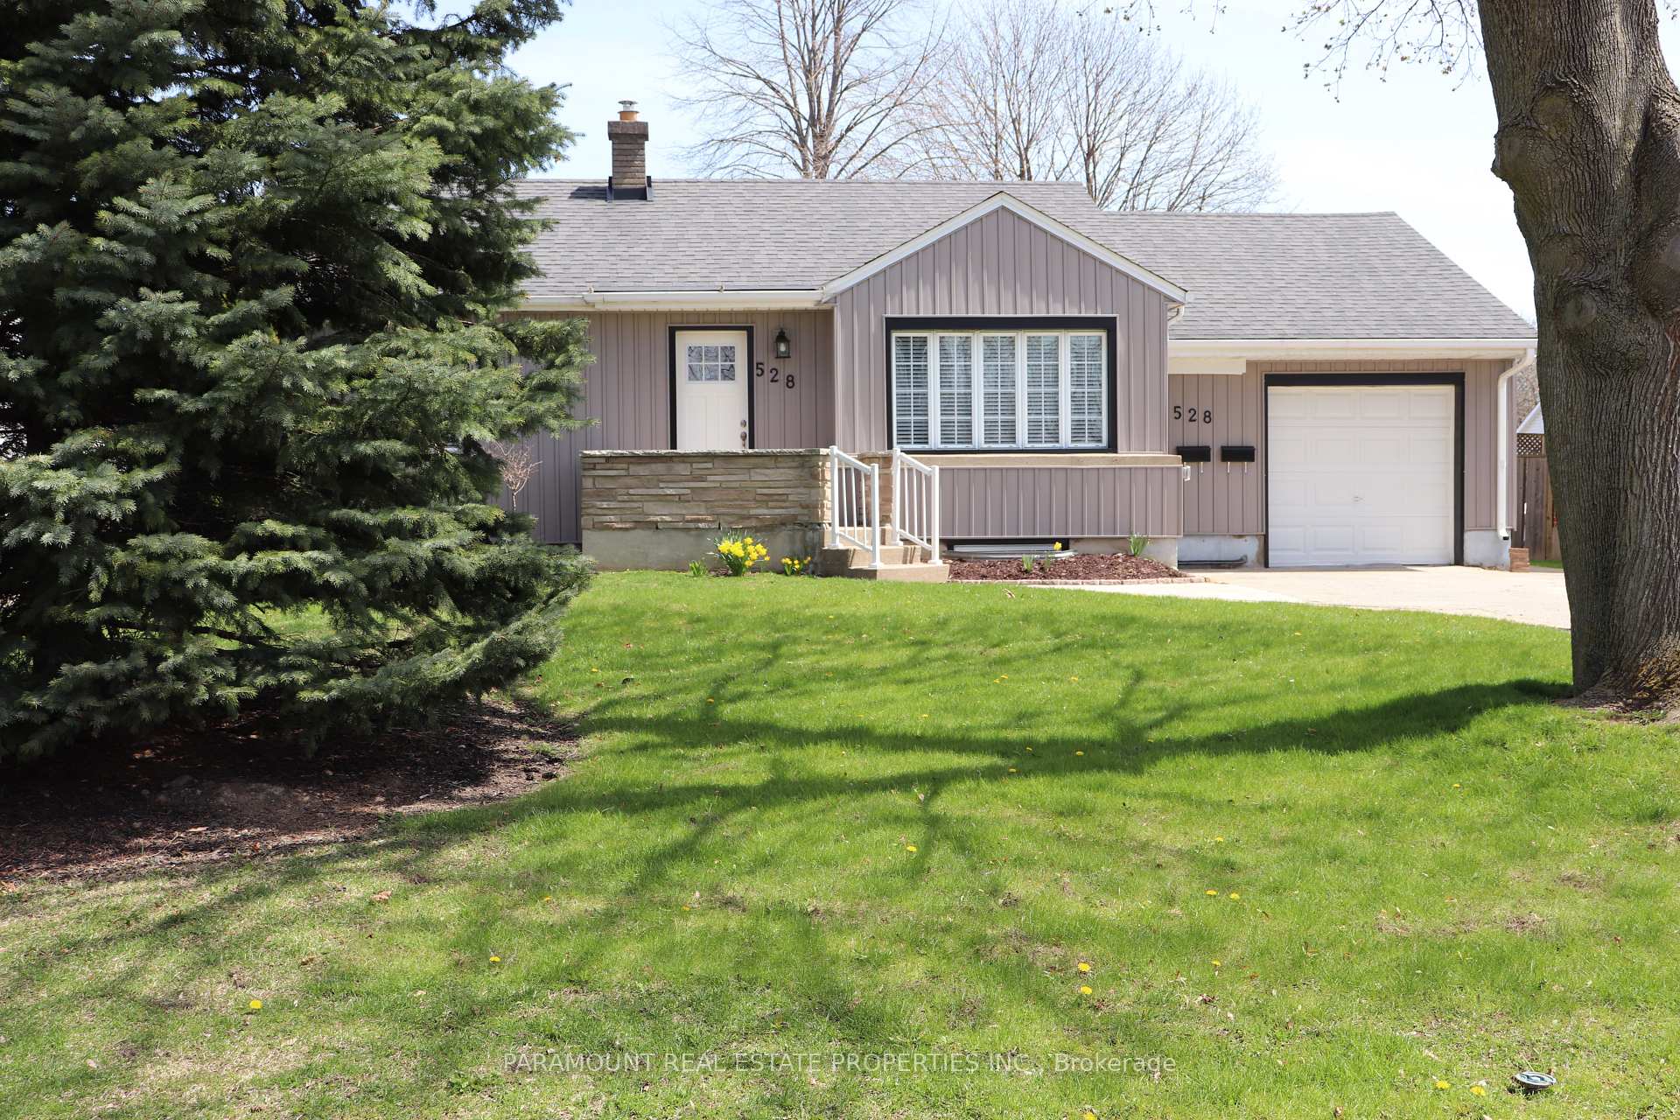
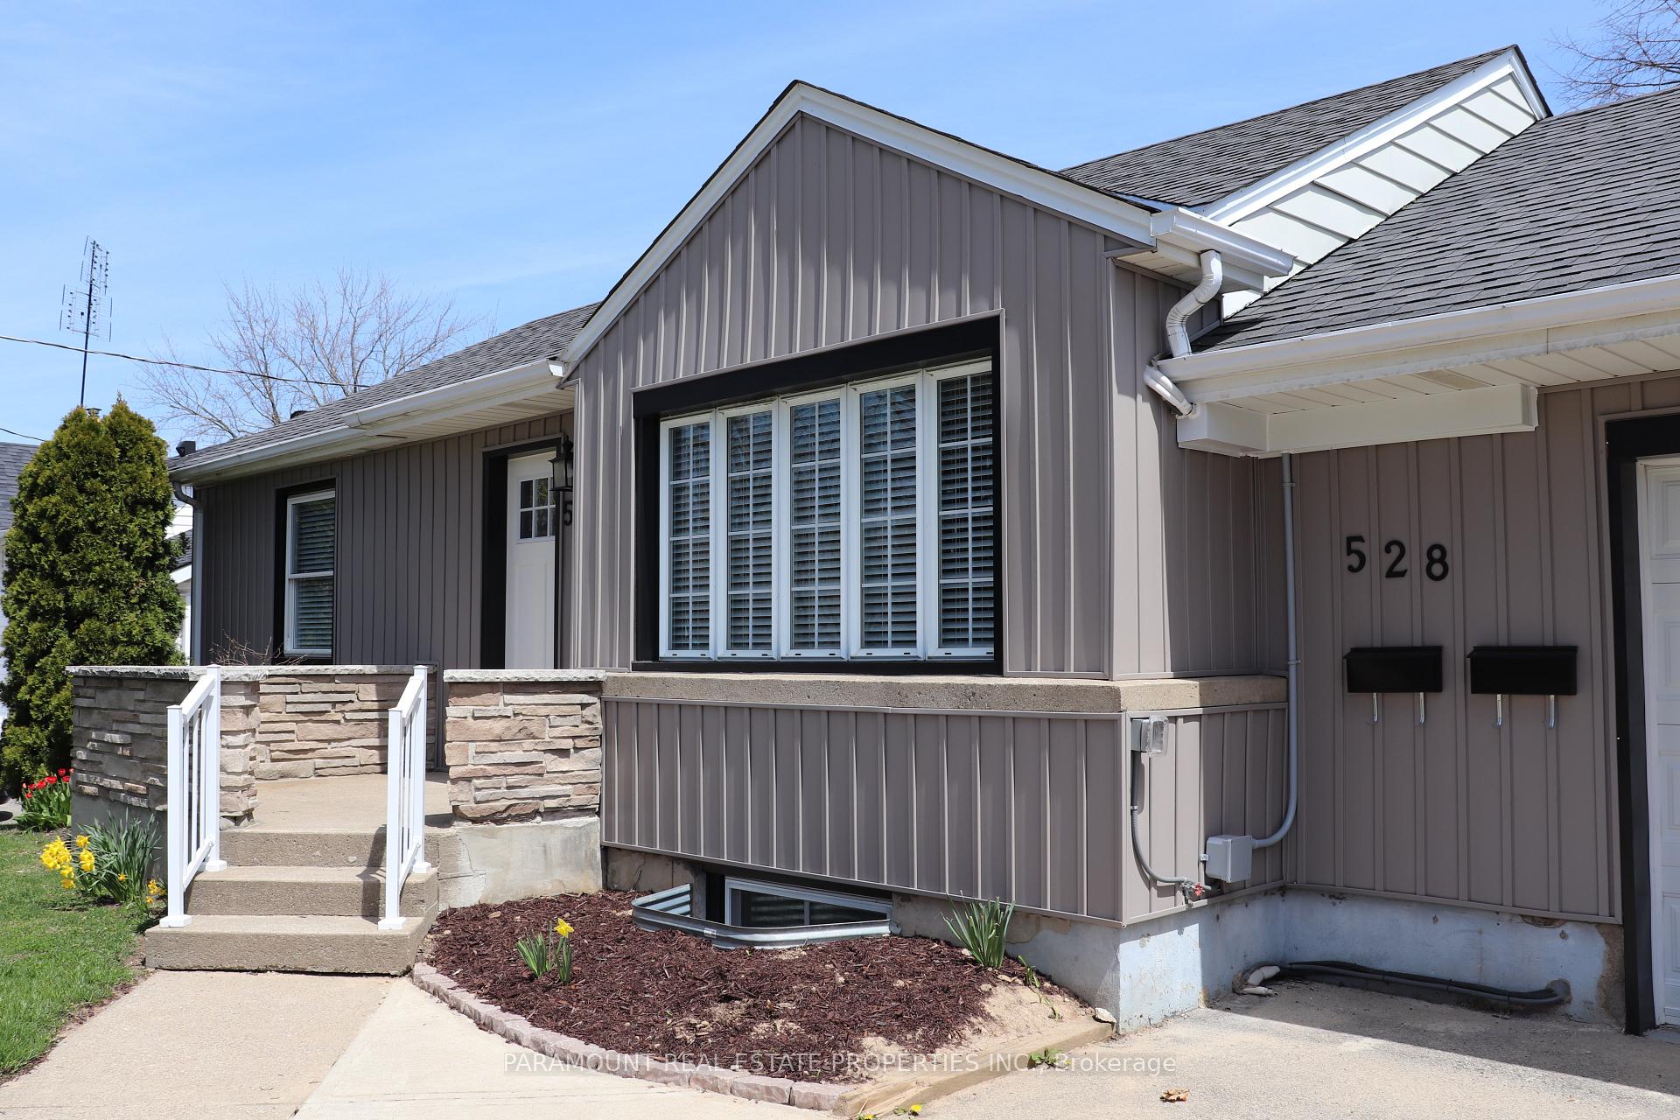
528 Geneva Street
St. Catharines (Vine/Linwell)528 Geneva Street
St. Catharines (Vine/Linwell)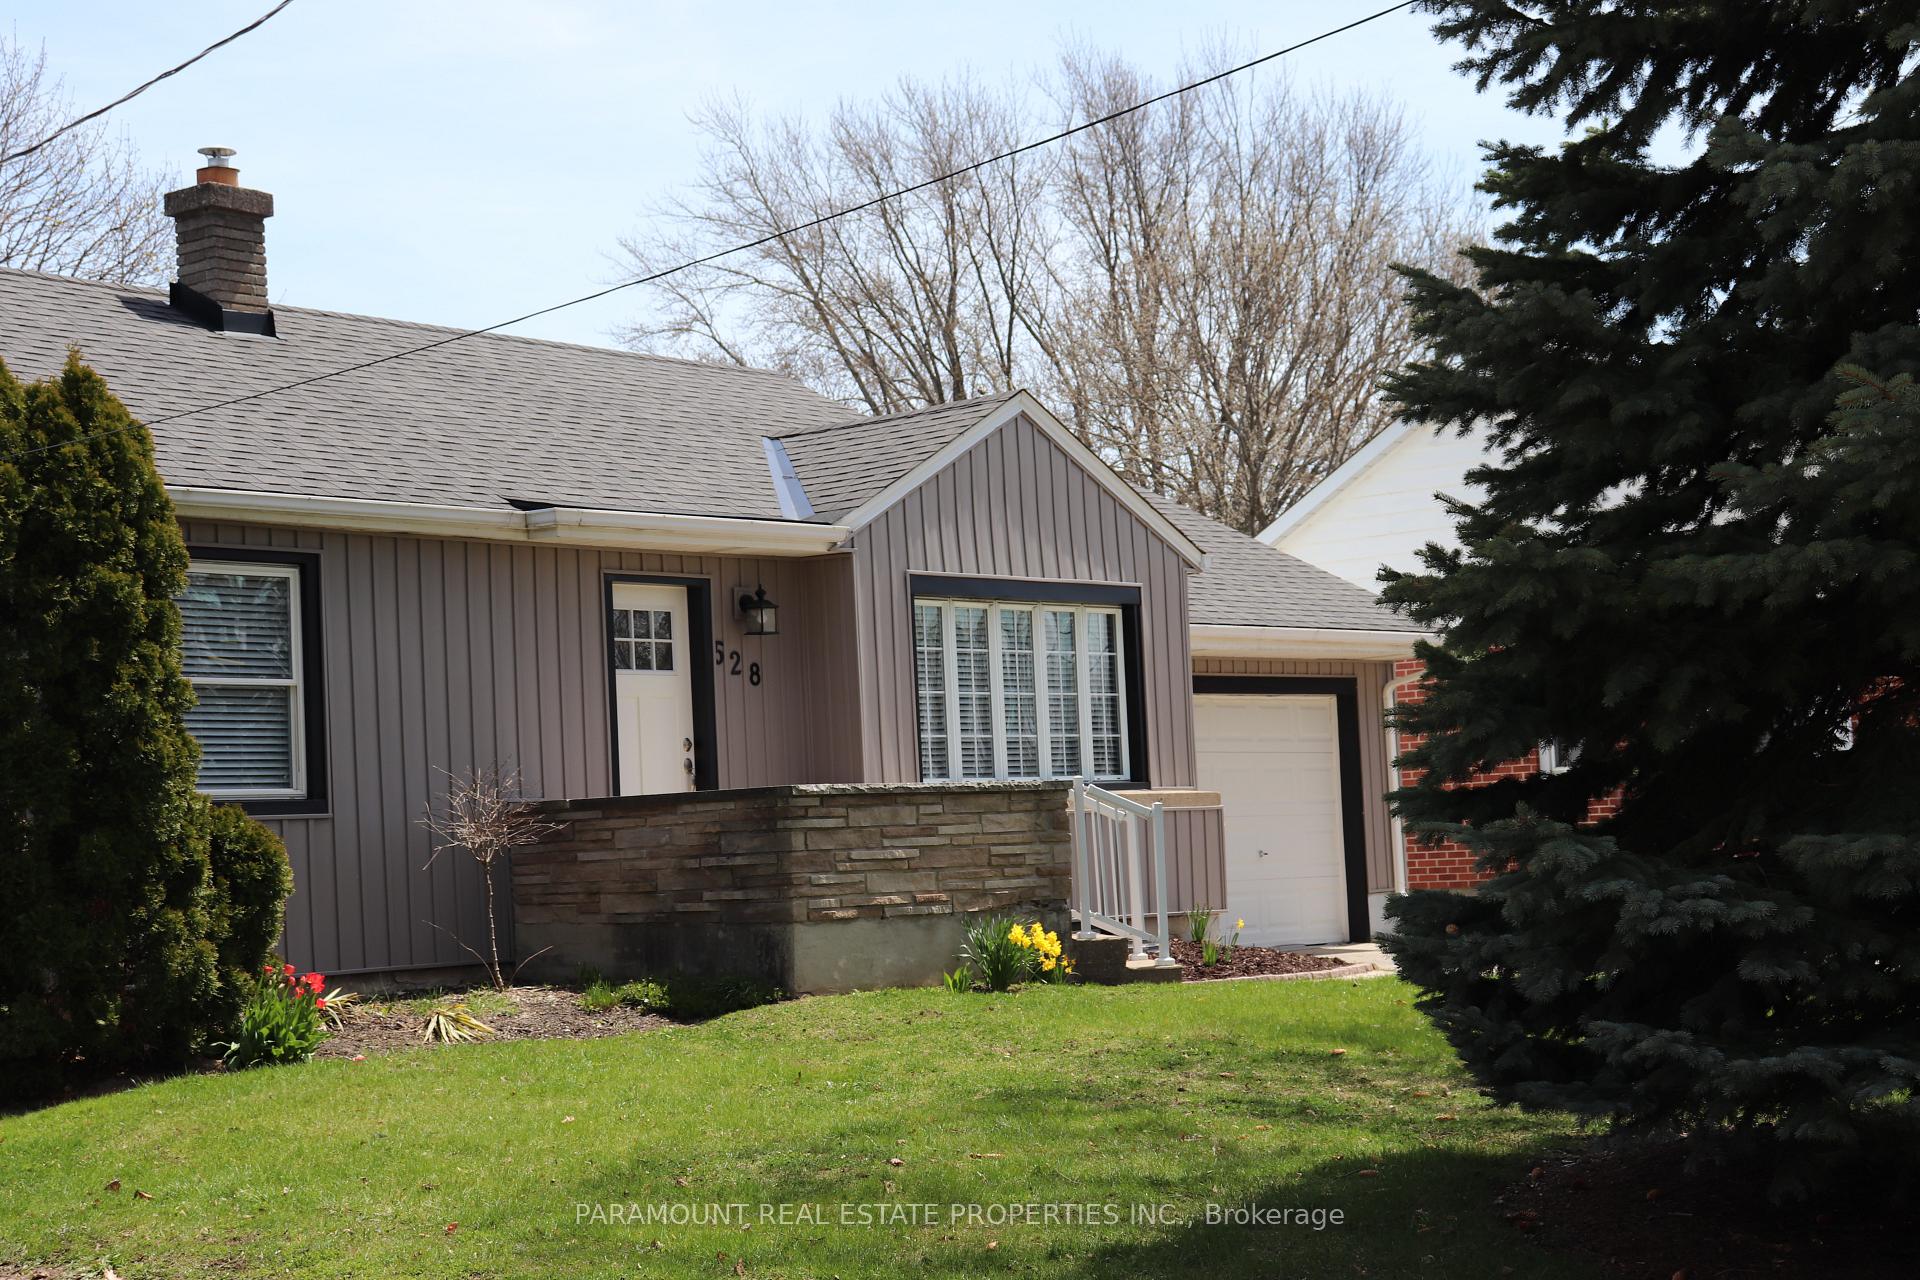
 See all 34 photos
Property history

This listing has ended. It is no longer available.
Property not available for sale or for rent.
Ask about this home
A HOMEH agent will answer your questions about this home.Ask HOMEH
About this home
528 Geneva Street, St. Catharines
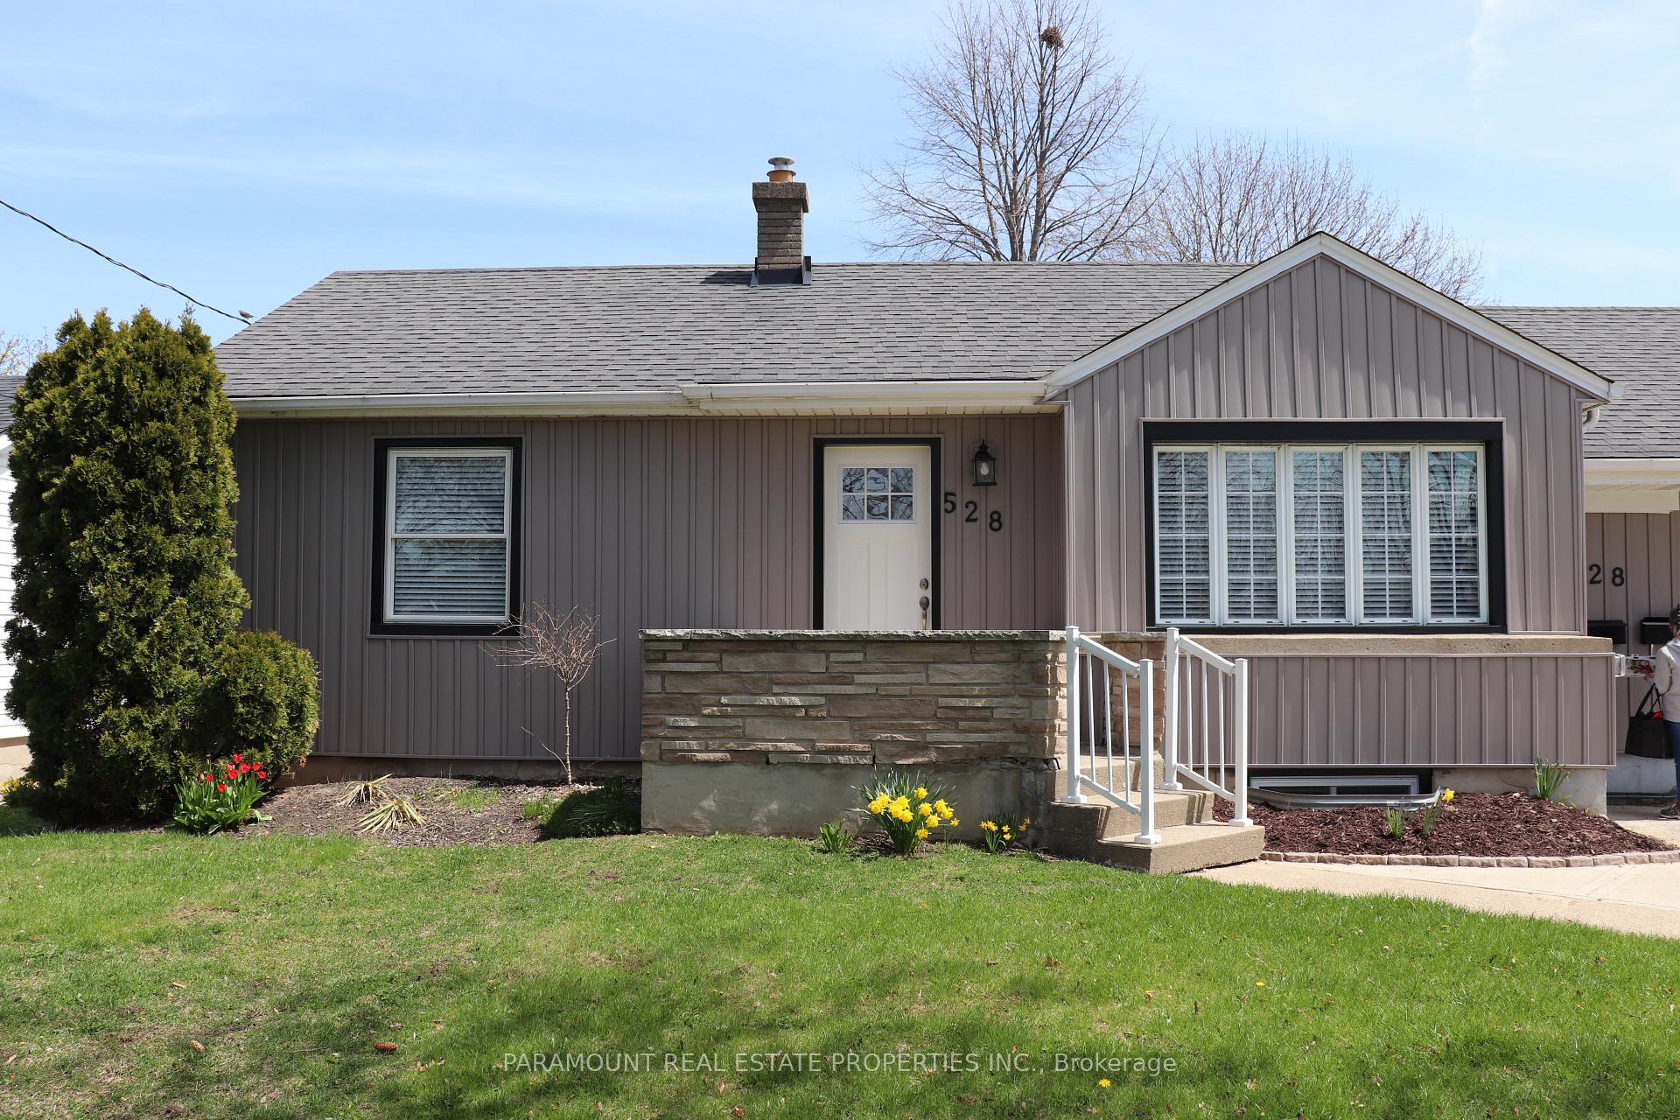
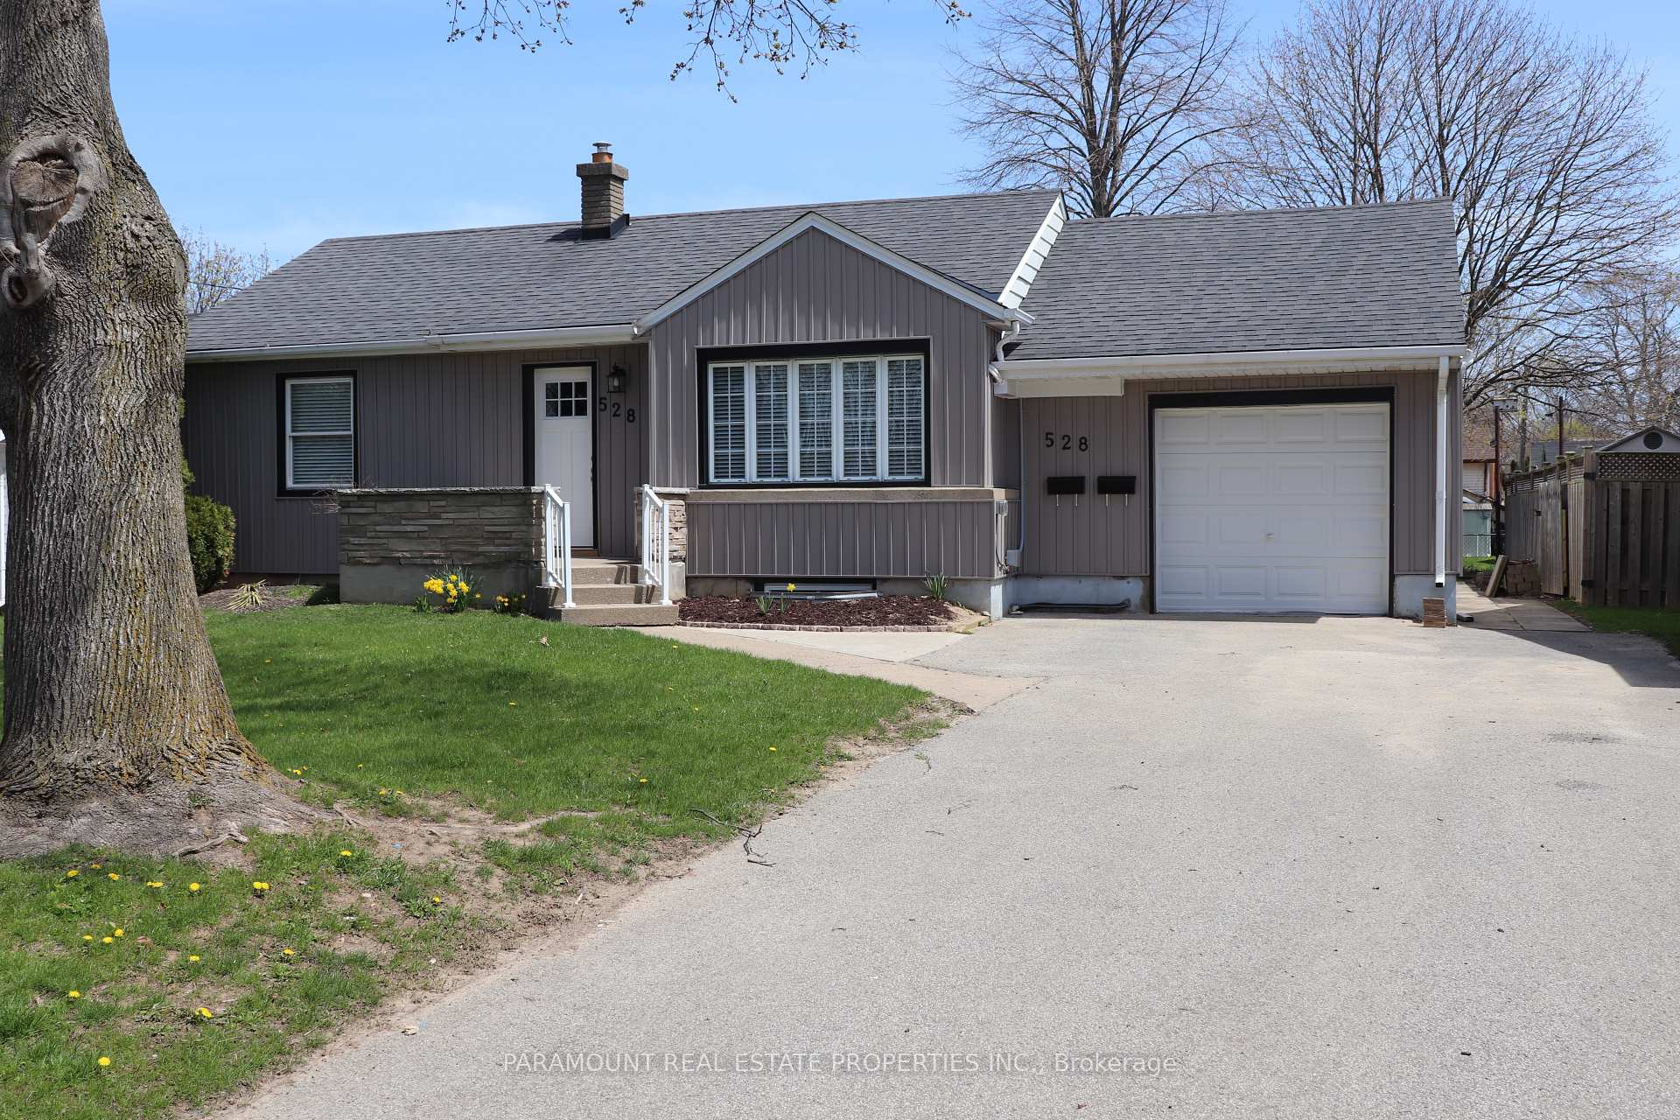
Investment: Fully Tenanted @ ~6% Cap Rate. Turnkey Legal Duplex with Garage. Completed Summer 2022. Two Separate private entrances. Units Separately metered. Separate climate controls. Main Level w Shed. Lower Level w Sunroom. Each Unit exclusive in-suite laundry. Lower-Level Apartment rented. Come see this cozy, 2 Unit, 4-Bedroom rental in desirable North End St Catharines. Enjoy ownership/living in these modern apartments! Freshly painted & in move-in condition. Perfect for the professional individual or couple seeking a stylish, functional and spacious retreat to call home. Separate patios and grass backyard. Close to Shopping Centres, Entertainment, Parks, Walking-Biking Paths,Sports Fields, Playgrounds, Beaches, Elementary schools, daycare & high schools. Down street from gas stations, supermarkets, cafes & restaurants. Steps to bus stop (409 Geneva Bus Route).
Facts & features
Ask about this home
A HOMEH agent will answer your questions about this home.
Rooms
12 rooms · 4 bathrooms
- Primary bedroom13′5″ × 10′2″136 sq.ft.
- Bedroom 212′7″ × 9′10″124 sq.ft.
- Kitchen11′7″ × 10′4″119 sq.ft.
- Dining room11′7″ × 7′2″83 sq.ft.
- Living room21′2″ × 12′10″271 sq.ft.
- Foyer4′6″ × 3′4″15 sq.ft.
- Bathroom8′3″ × 4′10″40 sq.ft.
- Primary bedroom11′5″ × 10′3″117 sq.ft.
- Bedroom 211′5″ × 8′7″97 sq.ft.
- Kitchen11′5″ × 11′1″126 sq.ft.
- Family room20′4″ × 12′7″256 sq.ft.
- Bathroom8′4″ × 6′4″53 sq.ft.
Around this home
Listing details
Helpful tools
Your HOMEH agent
"I would see it this week."
Ask HOMEH about this home
Price, neighbourhood, monthly cost. Ask anything.
HOMEH Intelligent Agent is an AI, not a licensed representative. Check anything important with your agent.