
 See all 50 photos
Property history

This listing has ended. It is no longer available.
Property not available for sale or for rent.
Ask about this home
A HOMEH agent will answer your questions about this home.Ask HOMEH
About this home
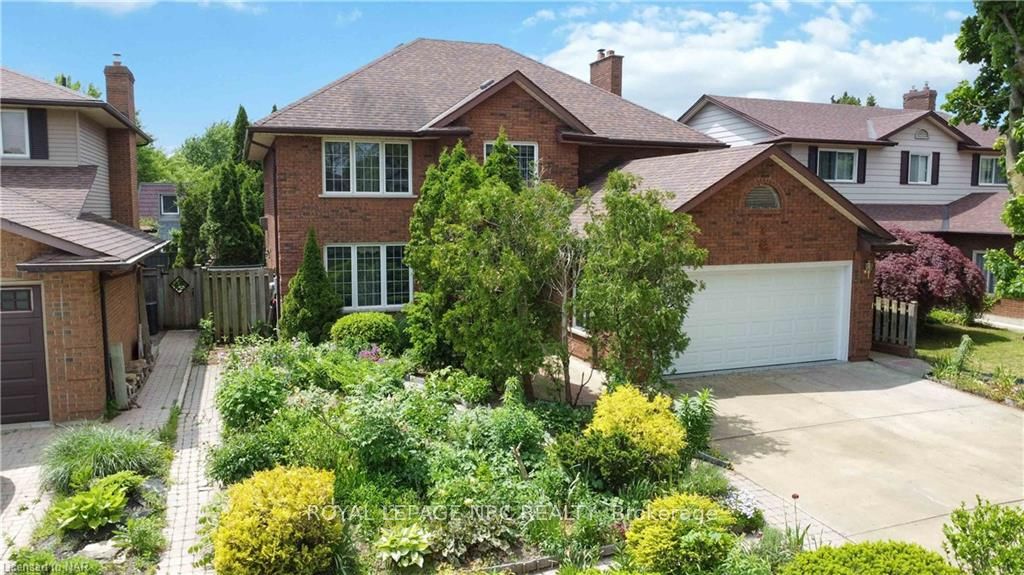
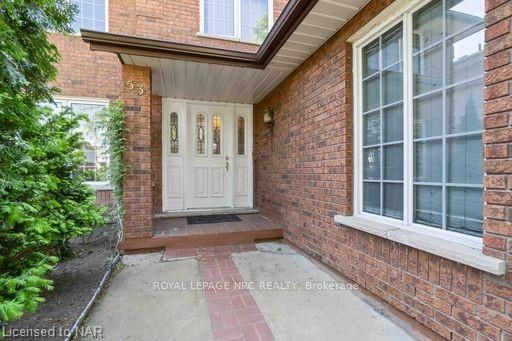
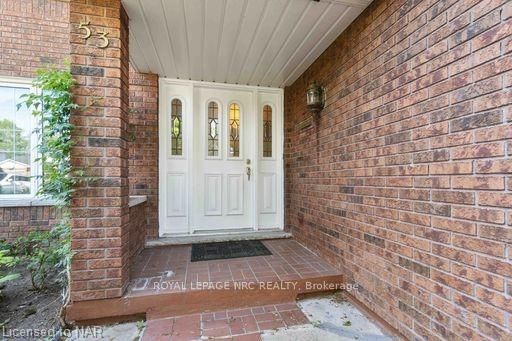
53 Chancery Circle, St. Catharines
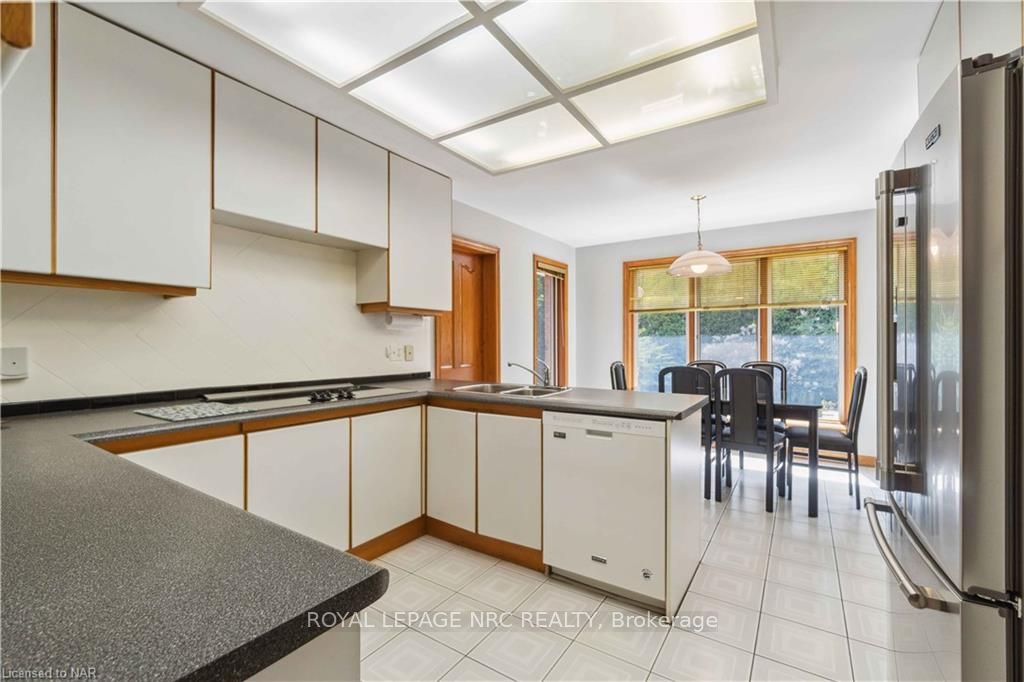
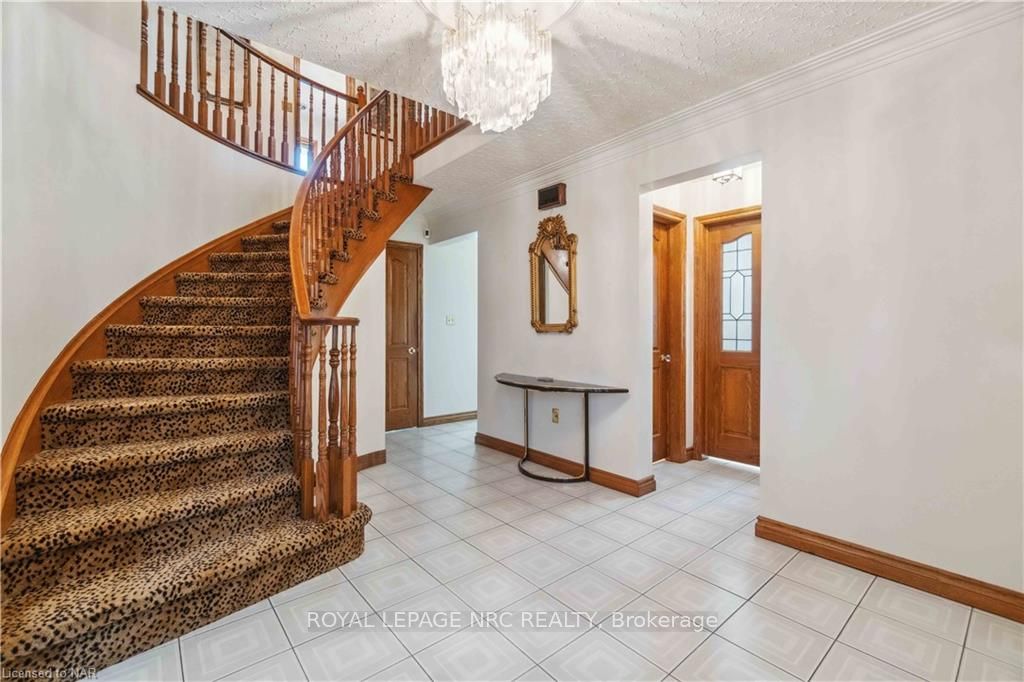
Exceptional quality one owner custom built home located in a very desirable quiet North End neighbourhood with easy access to schools,parks,trails,Sunset Beach and shops just moments away. The elegent Foyer highlights the circular staircase leading up to the very spacious Primary Bedroom suite wing.Three secondary Bedrooms and Bathroom offering comfort and privacy to all of your family. The well planned Main floor has a spacious Living room and Dining room seperated by French Pocket doors which makes entertaing sheer Main feature of the large Family Room are the generous built-in bookshelves either side of the fireplace which the family can enjoy for relaxing evenings.A seperate open plan Kitchen and Dinette can accommodate your whole family.Easy access from the Dinette to the very private safe rear yard makes summer barbecues very easy. Note that there is an outside basement entrance giving great potential of spacious "in-law suite" or income appartment. pleasure.Gleaming hardwood floors and solid oak doors/trim will complement your stylish furnishings.
Facts & features
Ask about this home
A HOMEH agent will answer your questions about this home.
Rooms
26 rooms · 2 bathrooms
- Foyer9′11″ × 11′9″116 sq.ft.
- Living room14′2″ × 12′170 sq.ft.
- Dining room12′8″ × 12′152 sq.ft.
- Other19′3″ × 11′7″223 sq.ft.
- Family room18′8″ × 11′2″208 sq.ft.
- Laundry13′2″ × 6′3″82 sq.ft.
- Bathroom—
- Foyer9′11″ × 11′9″116 sq.ft.
- Living room14′2″ × 12′170 sq.ft.
- Dining room12′8″ × 12′152 sq.ft.
- Other19′3″ × 11′7″223 sq.ft.
- Family room18′8″ × 11′2″208 sq.ft.
- Laundry13′2″ × 6′3″82 sq.ft.
- Bathroom—
- Primary bedroom19′2″ × 13′7″260 sq.ft.
- Other—
- Bedroom10′1″ × 9′2″92 sq.ft.
- Bedroom13′ × 9′6″124 sq.ft.
- Bedroom11′ × 10′6″115 sq.ft.
- Bathroom—
- Primary bedroom19′2″ × 13′7″260 sq.ft.
- Other—
- Bedroom10′1″ × 9′2″92 sq.ft.
- Bedroom13′ × 9′6″124 sq.ft.
- Bedroom11′ × 10′6″115 sq.ft.
- Bathroom—
Around this home
Listing details
Helpful tools
Your HOMEH agent
"I would see it this week."
Ask HOMEH about this home
Price, neighbourhood, monthly cost. Ask anything.
HOMEH Intelligent Agent is an AI, not a licensed representative. Check anything important with your agent.