
54 Glenridge Avenue
St. Catharines (Old Glenridge)54 Glenridge Avenue
St. Catharines (Old Glenridge)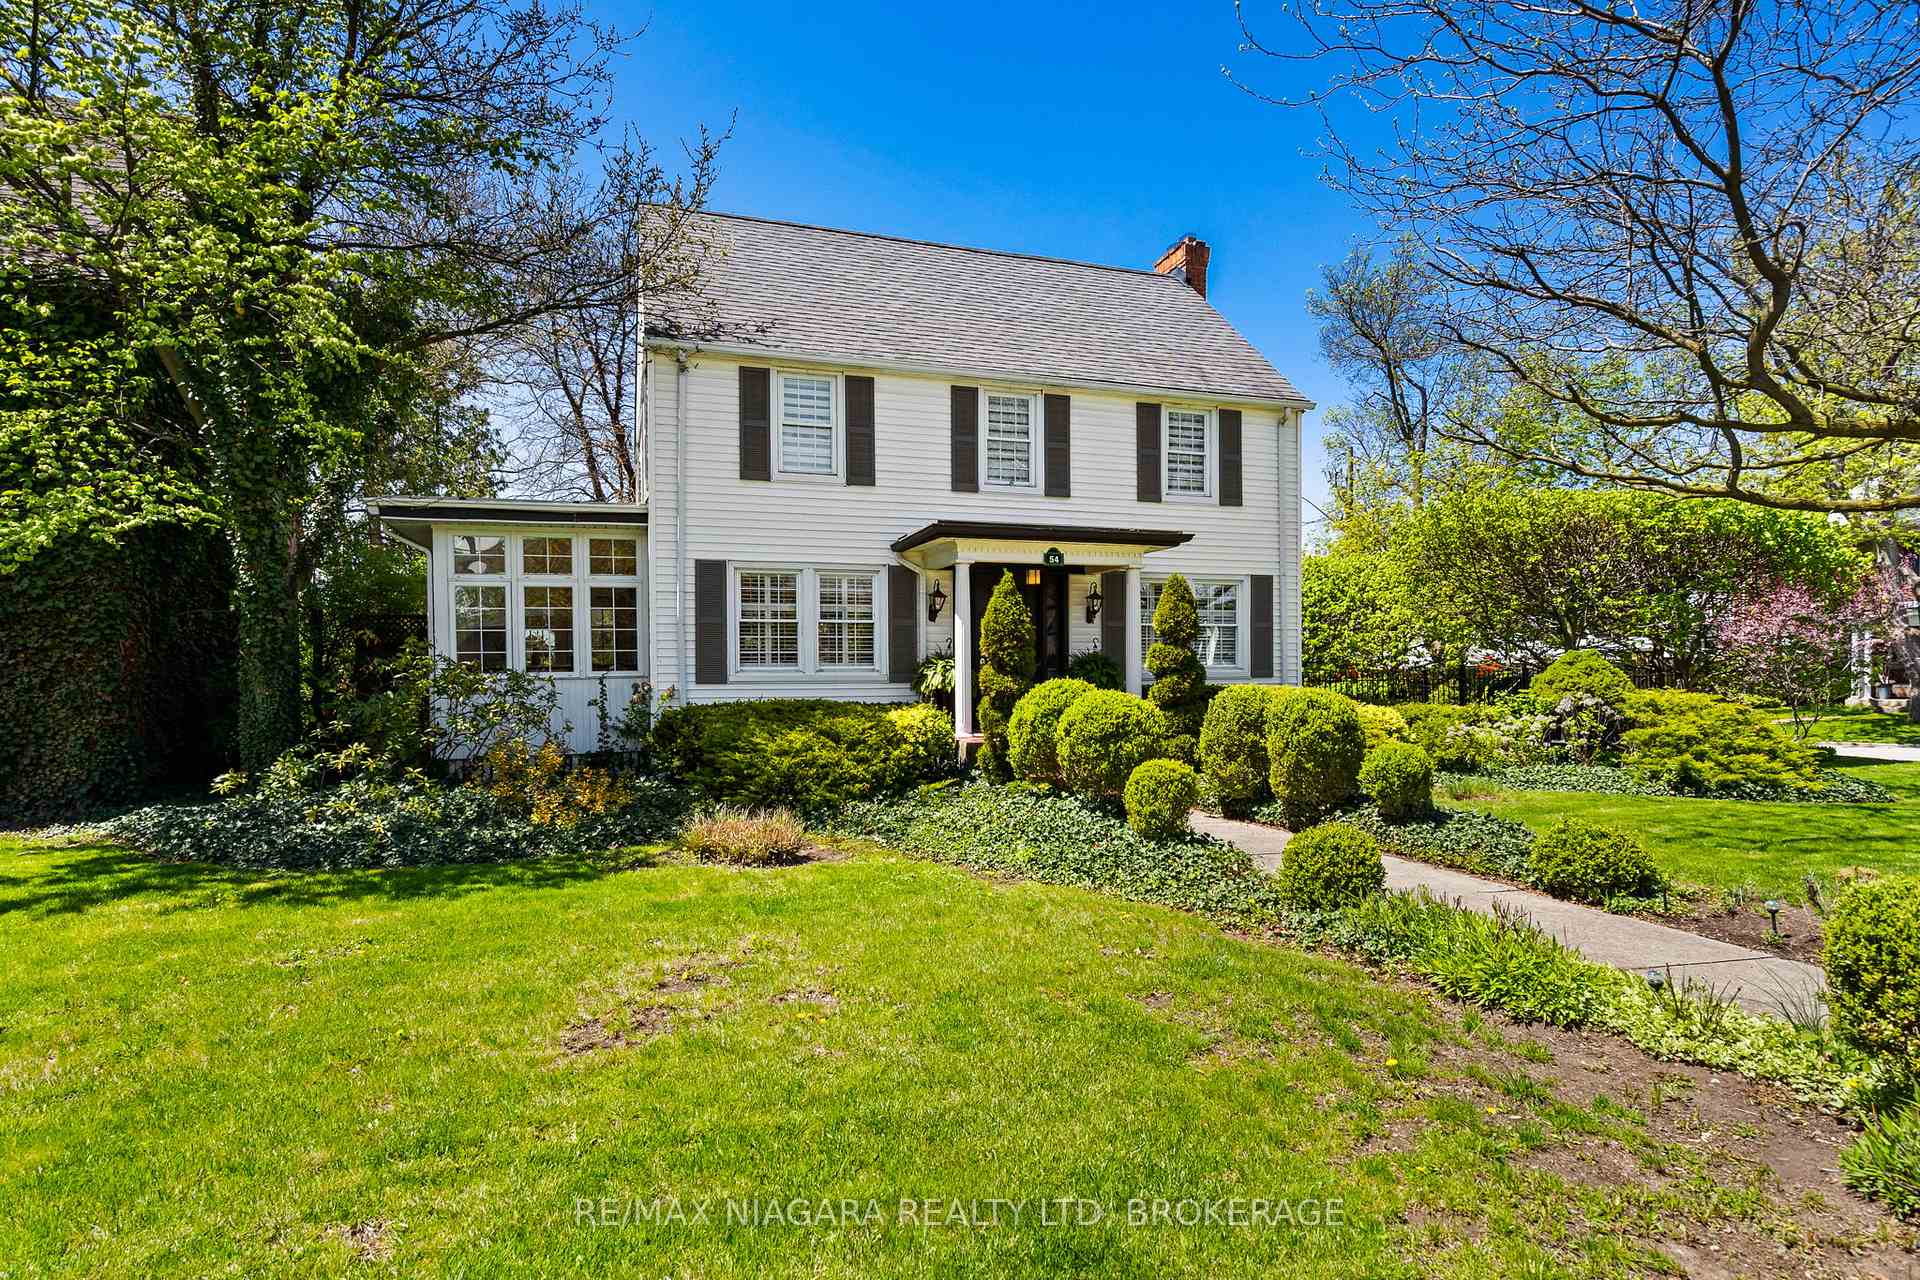
 See all 49 photos
Property history

This listing has ended. It is no longer available.
Property not available for sale or for rent.
Ask about this home
A HOMEH agent will answer your questions about this home.Ask HOMEH
About this home
54 Glenridge Avenue, St. Catharines
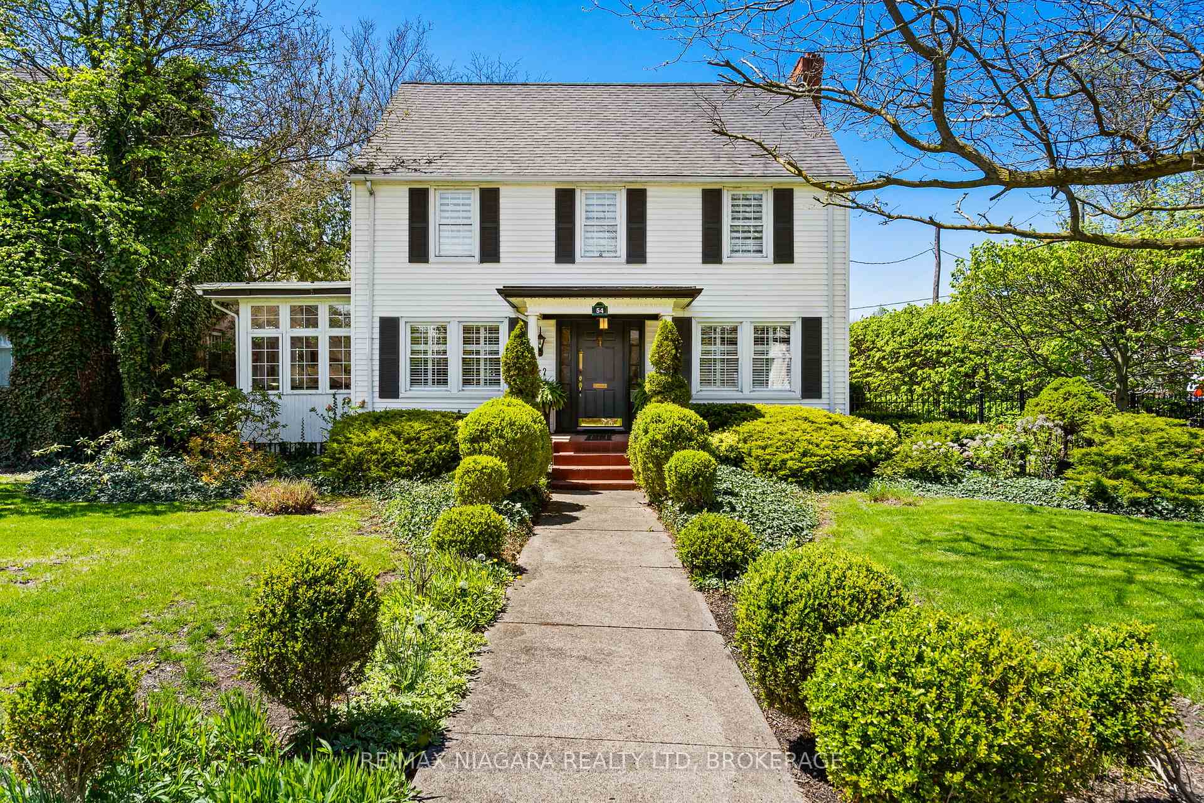
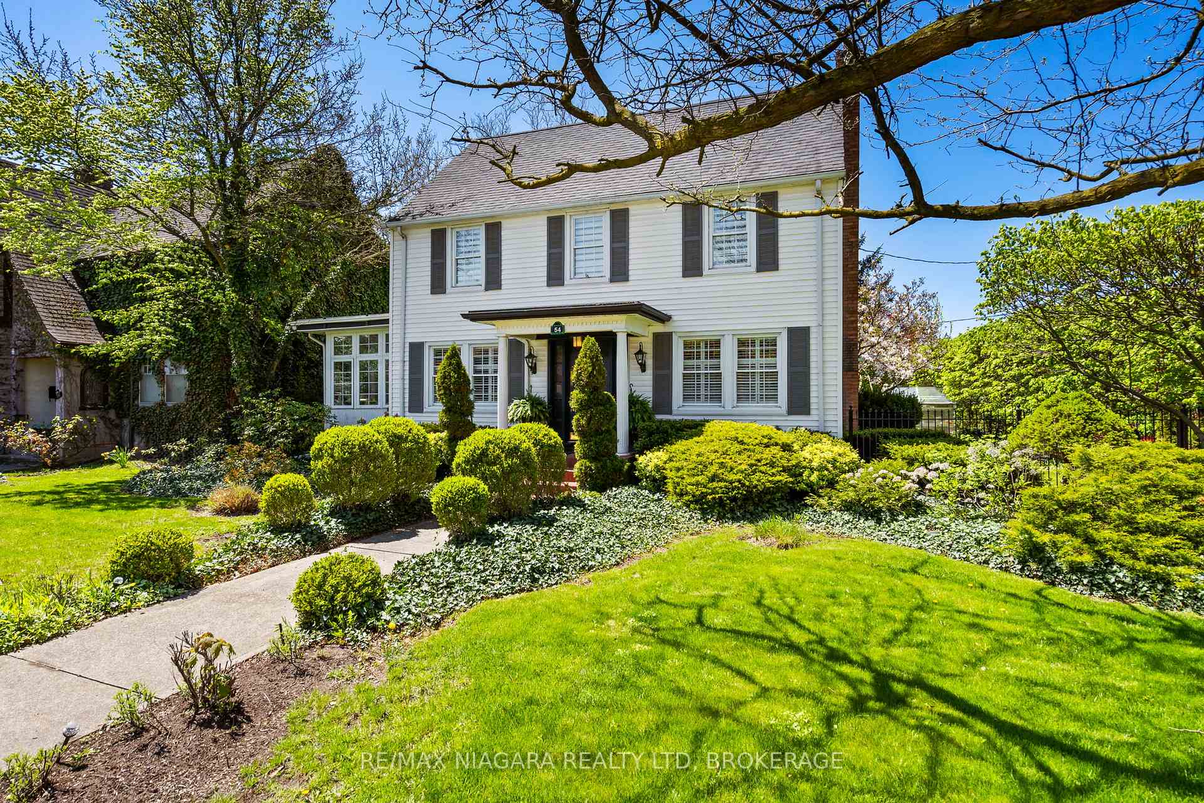
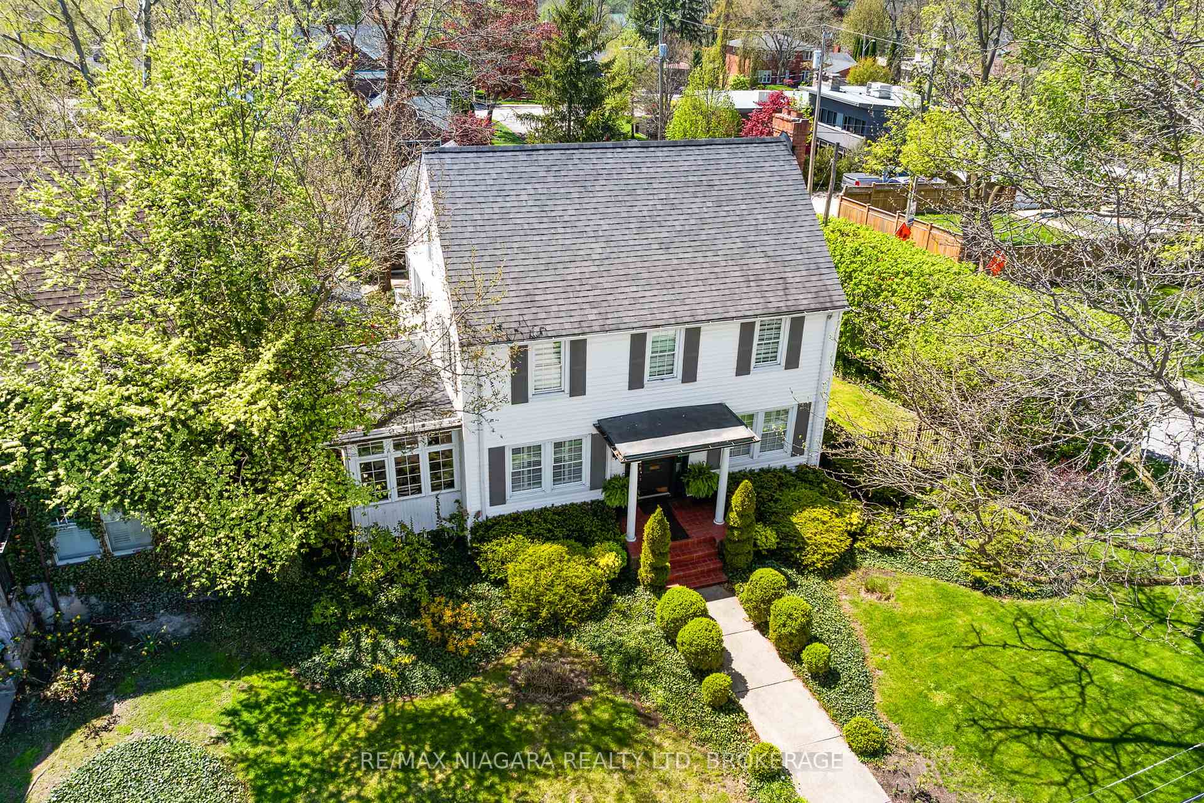
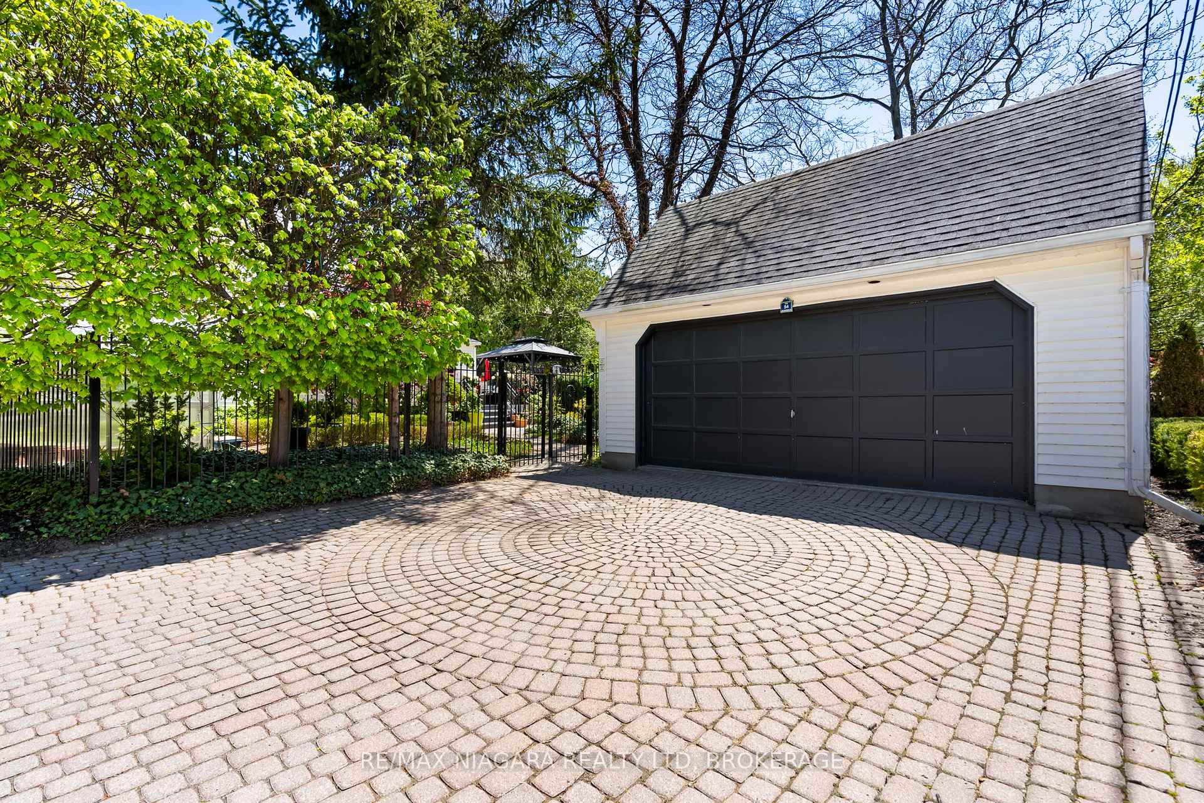
Welcome to this gorgeous character home nestled in the prestigious Old Glenridge neighbourhood, backing onto the scenic Hillcrest. Offering timeless charm and thoughtful updates, this 3-bedroom, 3-bathroom residence spans an impressive 2,575 sq. ft. above grade, a fully finished basement, a detached double-car garage, and serene gardens surrounded by a wrought Iron fence. Inside, you'll find chevron-patterned flooring, soaring ceilings, and an abundance of natural light throughout. The formal dining and living rooms provide elegant spaces for entertaining, while the beautifully finished basement adds versatile living space for family enjoyment or guests. The chef-inspired kitchen features a premium Wolf stove, ideal for culinary enthusiasts. A sun-drenched sunroom provides the perfect spot to relax year-round, and the wraparound porch offers peaceful views of the serene, professionally landscaped gardens. Complete the unfinished loft space to provide additional square footage, perfect as a bonus room, creative loft, home office, or playroom. Tucked off a quiet side street on Wychwood, the detached double-car garage adds both privacy and convenience. With exquisite landscaping, mature gardens, and character details throughout, this one-of-a-kind home blends heritage appeal with modern functionality.
Facts & features
Ask about this home
A HOMEH agent will answer your questions about this home.
Rooms
14 rooms · 3 bathrooms
- Kitchen12′ × 10′6″126 sq.ft.
- Living room15′7″ × 10′9″168 sq.ft.
- Sitting21′7″ × 11′2″241 sq.ft.
- Dining room12′8″ × 10′127 sq.ft.
- Sunroom12′6″ × 7′87 sq.ft.
- Laundry7′9″ × 8′3″64 sq.ft.
- Bathroom—
- Bathroom—
- Bathroom—
- Primary bedroom16′11″ × 10′1″171 sq.ft.
- Bedroom13′6″ × 10′8″144 sq.ft.
- Bedroom12′11″ × 11′1″143 sq.ft.
- Loft29′7″ × 16′2″479 sq.ft.
- Recreation16′5″ × 17′1″280 sq.ft.
Around this home
Schools nearby
School rating, out of 10.
Listing details
Helpful tools
Your HOMEH agent
"I would see it this week."
Ask HOMEH about this home
Price, neighbourhood, monthly cost. Ask anything.
HOMEH Intelligent Agent is an AI, not a licensed representative. Check anything important with your agent.