
 See all 38 photos
Property history

This listing has ended. It is no longer available.
Property not available for sale or for rent.
Ask about this home
A HOMEH agent will answer your questions about this home.Ask HOMEH
About this home
54 Valley Road, St. Catharines
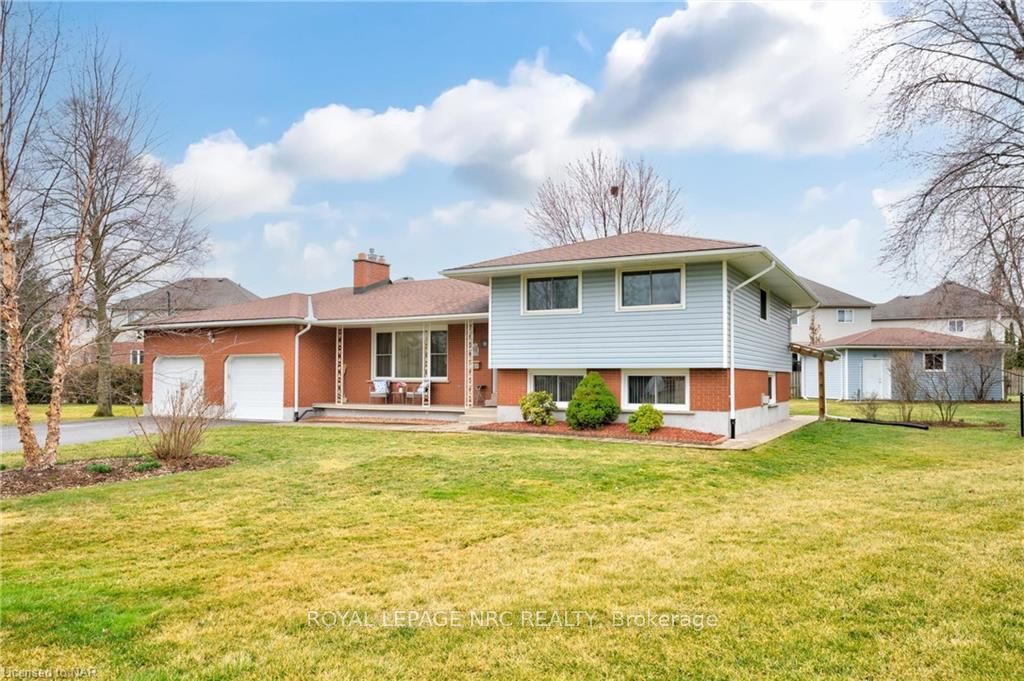
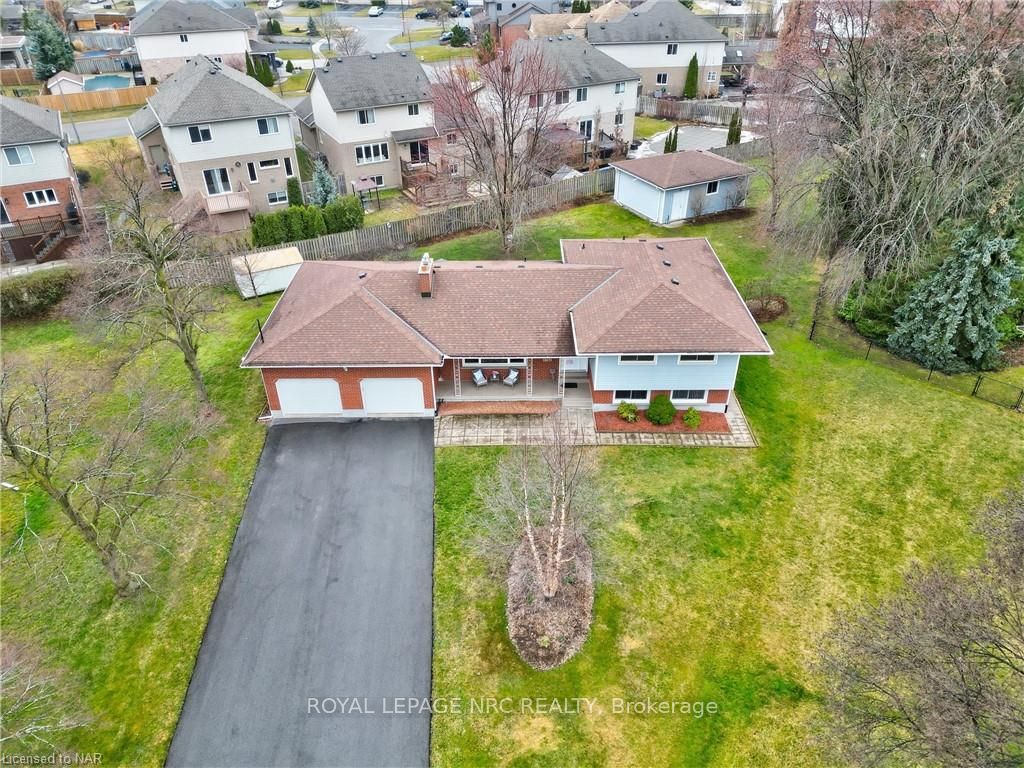
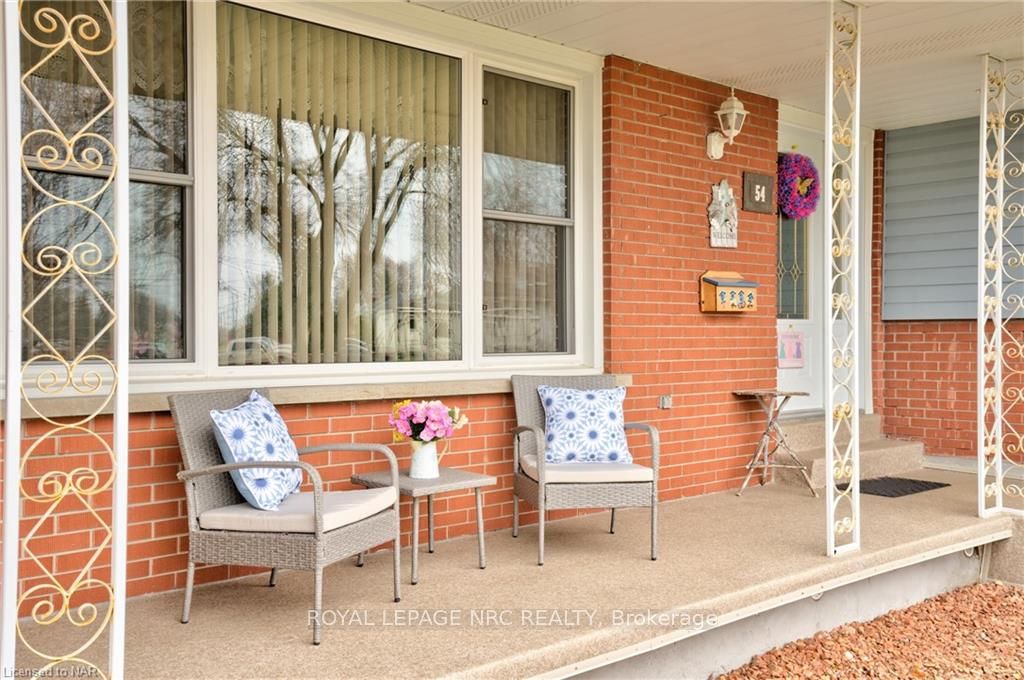
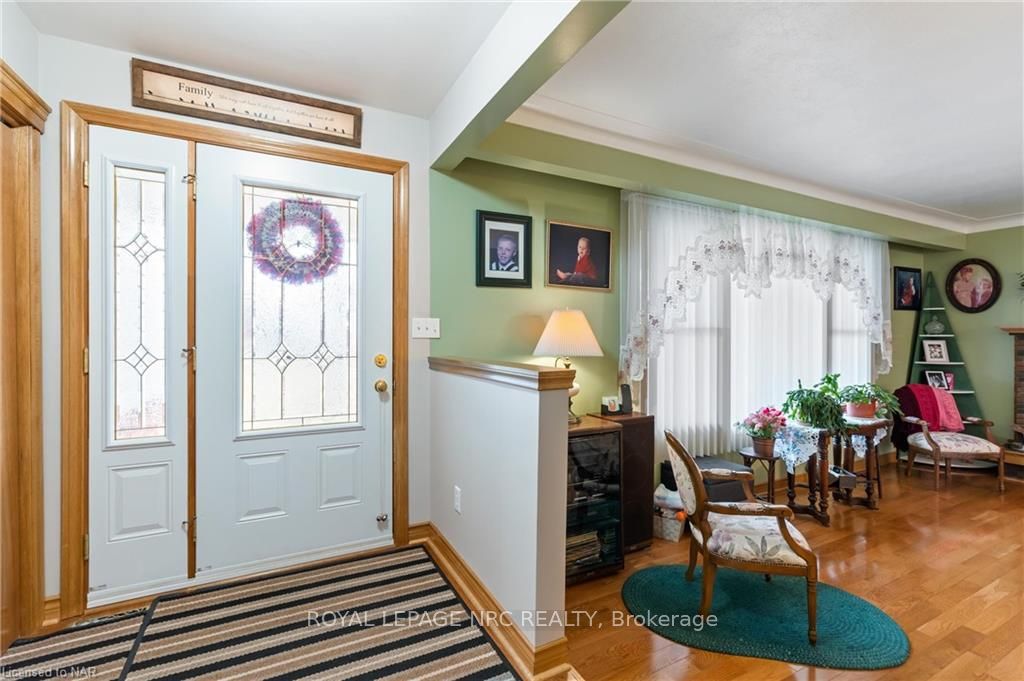
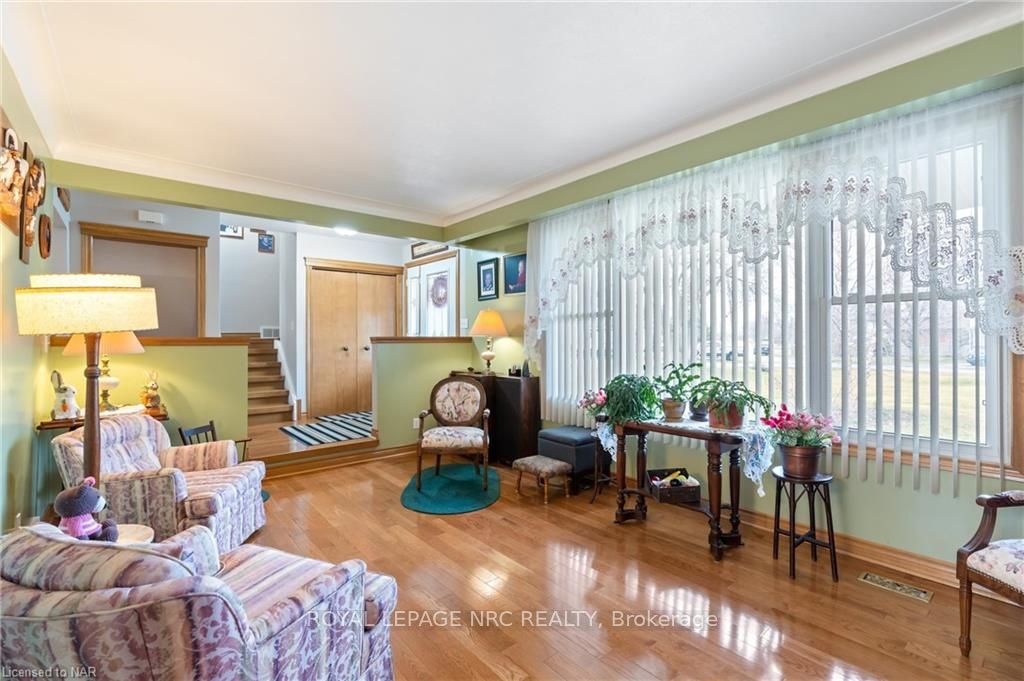
Welcome home to Valley Road! This incredible oversized sidesplit is perfectly nestled on just under a half acre on this west end hidden gem of a crescent! Admire the stunning curb appeal as you venture up the massive driveway, past the heated double garage, covered front porch (great for your morning coffee, afternoon tea, evening wine?) into the welcoming entrance! You'll love the big and bright living room with large picture window and gas fireplace, spacious kitchen at the back of the house with tons of cupboard and counter space, dining area with access to the screened in porch, garage and yard! Head up a few steps to the 3 large bedrooms with gleaming hardwood floors and main bathroom! A few steps down you'll find the huge recroom with 3 sided gas fireplace, lots of windows, walk up to the back yard, and 2nd bathroom with shower! Down a few more steps to the den, sewing room, laundry room, and large cold storage room! It just goes on and on! Head out back to the huge backyard with plenty of space for family fun, plus a huge bonus; a separate workshop with heat and hydro! Minutes to shopping, restaurants, Brock University, walking trails, parks, hospital, and all of the amenities our beautiful city has to offer, you do not want to miss this one!!!
Facts & features
Ask about this home
A HOMEH agent will answer your questions about this home.
Rooms
32 rooms · 2 bathrooms
- Foyer7′10″ × 5′6″43 sq.ft.
- Living room19′2″ × 11′10″227 sq.ft.
- Dining room11′7″ × 10′9″125 sq.ft.
- Kitchen14′3″ × 11′7″165 sq.ft.
- Recreation23′2″ × 7′162 sq.ft.
- Workshop25′ × 20′500 sq.ft.
- Foyer7′10″ × 5′6″43 sq.ft.
- Living room19′2″ × 11′10″227 sq.ft.
- Dining room11′7″ × 10′9″125 sq.ft.
- Kitchen14′3″ × 11′7″165 sq.ft.
- Recreation23′2″ × 7′162 sq.ft.
- Workshop25′ × 20′500 sq.ft.
- Primary bedroom17′ × 10′9″183 sq.ft.
- Bedroom12′ × 9′10″118 sq.ft.
- Bedroom12′4″ × 9′2″113 sq.ft.
- Bathroom—
- Primary bedroom17′ × 10′9″183 sq.ft.
- Bedroom12′ × 9′10″118 sq.ft.
- Bedroom12′4″ × 9′2″113 sq.ft.
- Bathroom—
- Recreation30′10″ × 15′1″465 sq.ft.
- Bathroom—
- Recreation30′10″ × 15′1″465 sq.ft.
- Bathroom—
- Den13′9″ × 11′1″152 sq.ft.
- Office21′9″ × 11′2″243 sq.ft.
- Laundry11′8″ × 9′5″110 sq.ft.
- Cold room/cantina24′8″ × 3′5″84 sq.ft.
- Den13′9″ × 11′1″152 sq.ft.
- Office21′9″ × 11′2″243 sq.ft.
- Laundry11′8″ × 9′5″110 sq.ft.
- Cold room/cantina24′8″ × 3′5″84 sq.ft.
Around this home
Listing details
Helpful tools
Your HOMEH agent
"I would see it this week."
Ask HOMEH about this home
Price, neighbourhood, monthly cost. Ask anything.
HOMEH Intelligent Agent is an AI, not a licensed representative. Check anything important with your agent.