

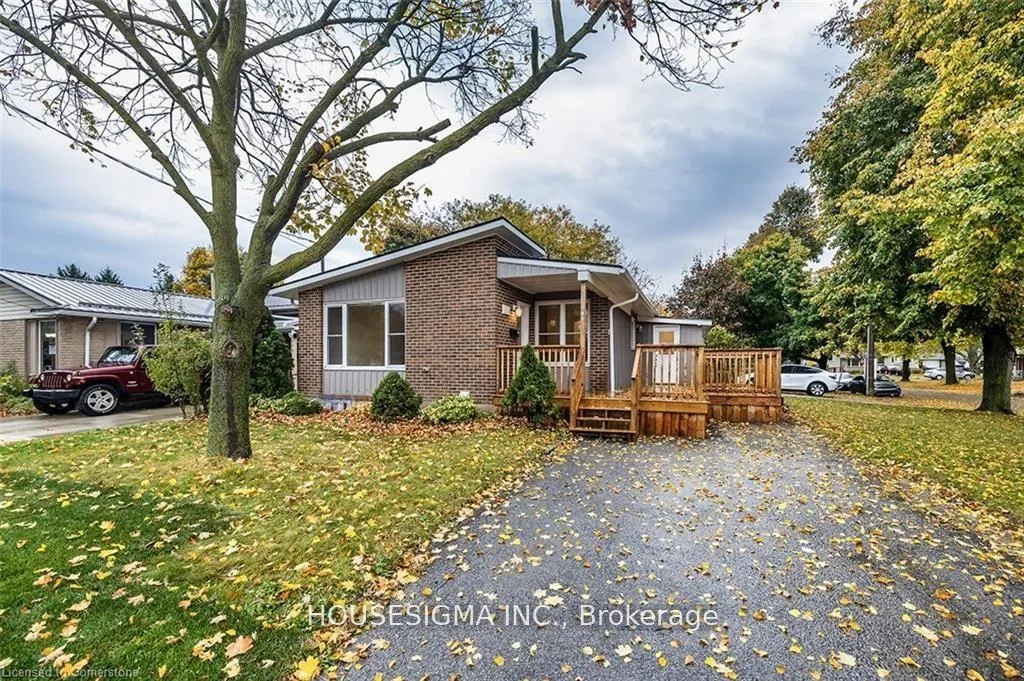
Lower, 548 Ontario Street
Detached Expired
1/10Lower, 548 Ontario Street
Detached Expired
 See all 10 photos
1+1 Bedrooms
1 Bathroom
0 Garage
700–1.1K sq.ft
Basement
— Unit
Property history
- $1,700ExpiredList: 2026-04-06|End: 2026-06-30|85 daysX12962408
- $1,800SuspendedList: 2025-01-11|End: 2025-02-09|29 daysX11918961
Facts and features
- BasementApartment
- Lot size50 × 100 ft
- Lease term12 months
- FurnishedUnfurnished
What stands out
- Central air
The homeDetached, Bungalow, 700–1,100 sq ft
- Type: Detached
- Style: Bungalow
- Living space: 700–1,100 sq ft
- Basement: Apartment
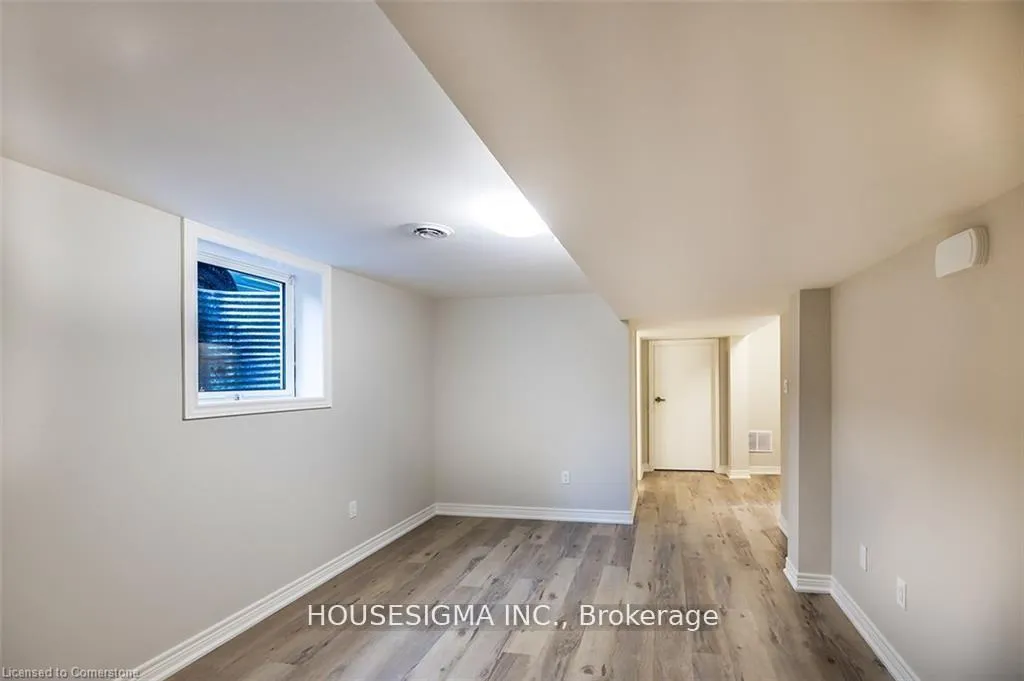
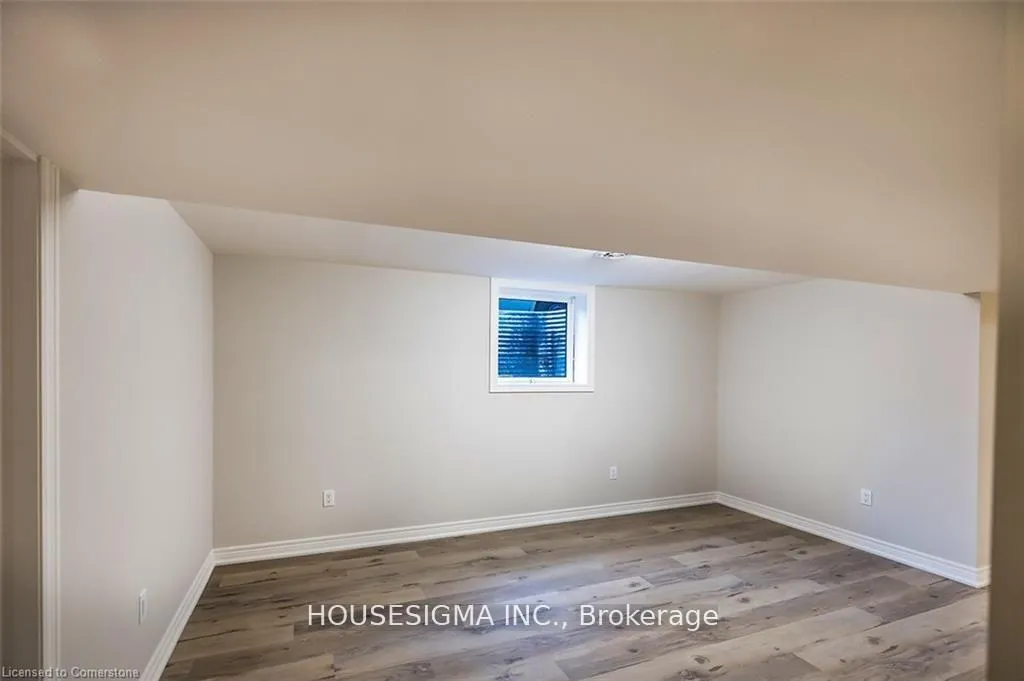
InsideEnsuite, lower level, Carpet free, floor drain, Rooms above ground 4
- Laundry: Ensuite, lower level
- Features: Carpet free, floor drain
- Rooms above ground: 4
- Bedrooms: 1 + 1 in the basement
- Bathrooms: 1
- Kitchens: 1
Outside and lotBrick front, vinyl siding, Asphalt shingle, Poured concrete
Outside
- Exterior: Brick front, vinyl siding
- Roof: Asphalt shingle
- Foundation: Poured concrete
- Size: 50.13 × 100.07 ft
Parking1 Parking, Private
- Spaces: 1 Parking
- Driveway: Private
Heating, water and powerForced air, gas, Central air, Municipal water
- Heating: Forced air, gas
- Cooling: Central air
- Water: Municipal water
- Sewer: Municipal sewer
Rent and termsRent $1,700 a month, Basement, Unfurnished
- Rent: $1,700 a month
- Space for rent: Basement
- Furnished: Unfurnished
- Lease: 12 months
- Paid: Monthly
- Rent includes: Parking
- Deposit: Required
- Credit check: Required
- Employment letter: Required
- Rental application: Required
- References: Required
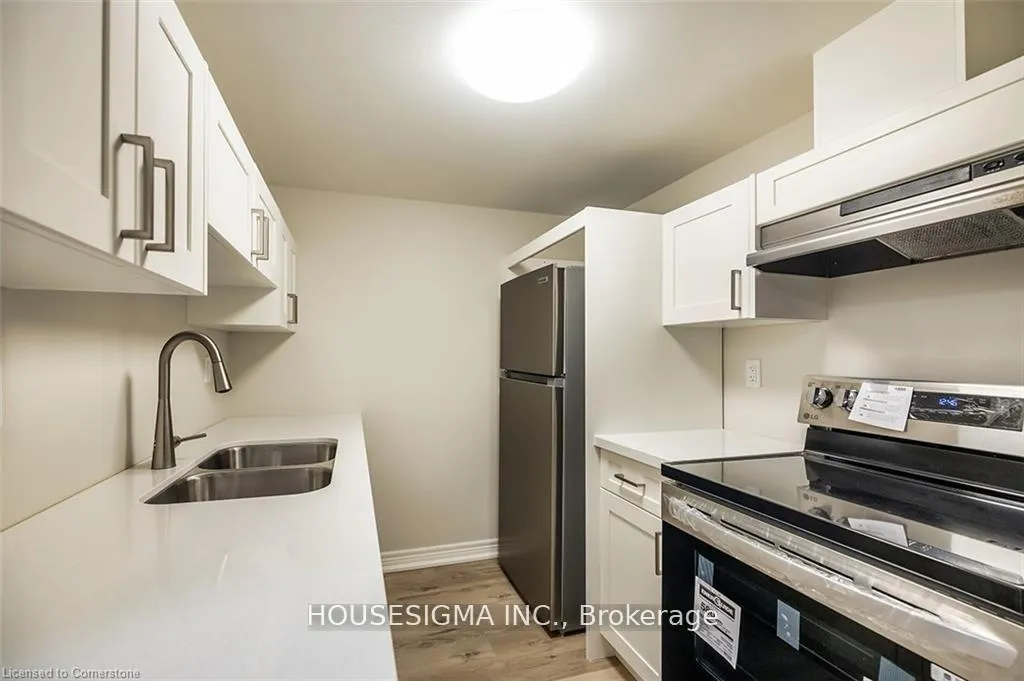
IncludedFridge, stove, washer, dryer, range hood
- Included: Fridge, stove, washer, dryer, range hood
Listing detailsX12962408, Expired, Apr 6, 2026
- MLS® number: X12962408
- Status: Expired
- Listed on: Apr 6, 2026
- Days on market: 85
- Updated: Jun 30, 2026
- Possession: 2026-04-07 / Immediate
- Occupied by: Vacant
- Listing brokerage: HOUSESIGMA INC.
About this home
Lower, 548 Ontario Street, St. Catharines (Lakeport), ON L2N 4N5
Carpet FreeFloor Drain
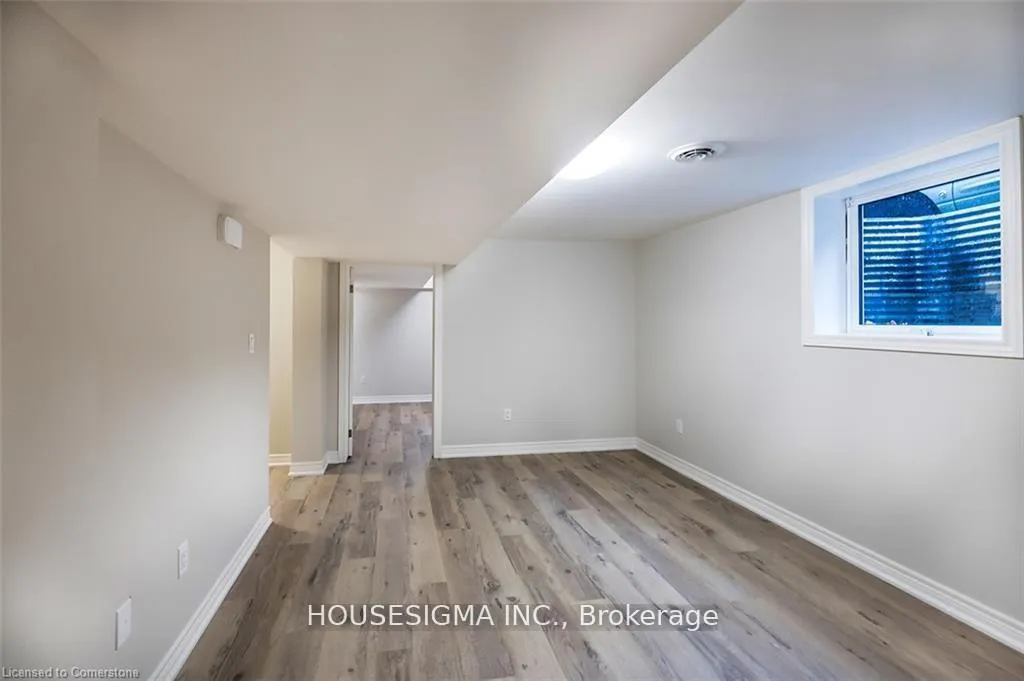
Brand new 1-bedroom + den basement with a private entrance, bright living room, separate laundry, and 2 driveway parking spaces. Located in close proximity to Port Dalhousie, schools, parks, and public transit, this modern and spacious rental offers privacy, convenience, and an ideal location for comfortable living. Utilities are extra. Contact today to schedule your private viewing! Utilities are extra
Read more
Ask about this home
A HOMEH agent will answer your questions about this home.
Ask a question
Around this home
QEW Niagara/Ontario St.
Errands
Parks
Schools
Daily convenience, out of 100, from the distances below
ParkJaycee Gardens Park · 3 within 1 km6 min walk382 m
GroceryAvondale Food Centres1 min walk83 m
SchoolWilliam Hamilton Merritt Public School8 min walk520 m
PharmacyGuardian1 min walk78 m
Cafés & foodMonty's Gastropub · 15 within 1 km2 min walk102 m
Gym & rec centreIntegrated Health Centre & Fitness Studio5 min walk277 m
LibrarySt. Catherines Public Library - Port Dalhousie Branch21 min walk1.3 km
WalkDriveStraight-line distance, open map data
Grocery0.1 km
Park0.4 km
Coffee0.4 km
Dining0.4 km
Gym0.3 km
Schools nearby
School rating, out of 10.
William Hamilton Merritt Public Schoolelementary · Public · 0.5 km
—
DSBN Non-Credit Continuing Education Schoolelementary · Public · 0.6 km
—
Eden High Schoolsecondary · Public · 0.7 km
7.8/10Good
Contact agent
Helpful calculators
Rent vs buy
Affordability
Mortgage
Down payment
Stress test
CMHC insurance
Your HOMEH agent

KimHOMEH agent · St. Catharines
"I would see it this week."
Ask Kim