
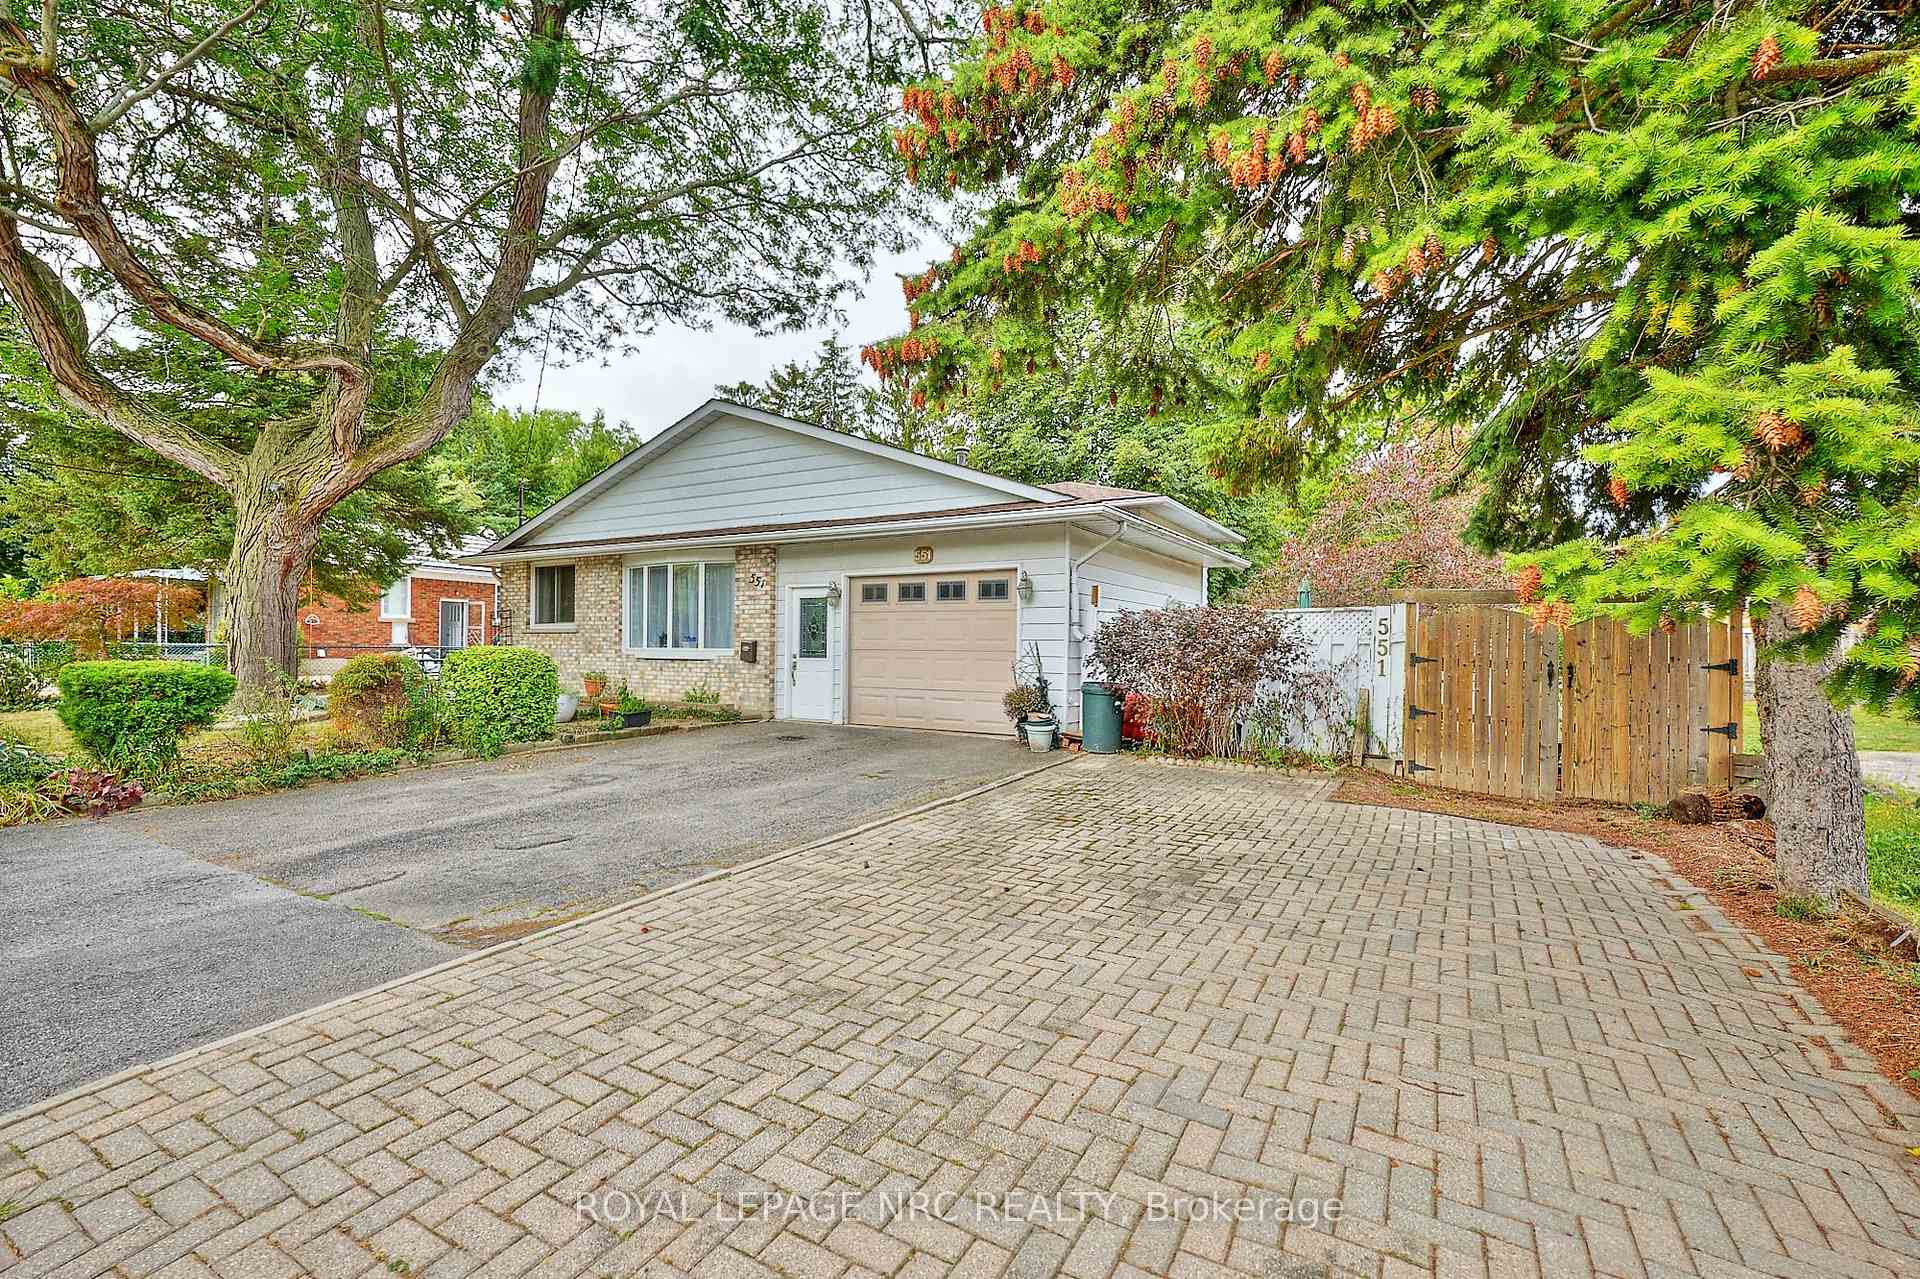
551 Geneva Street
St. Catharines (Lakeport)551 Geneva Street
St. Catharines (Lakeport)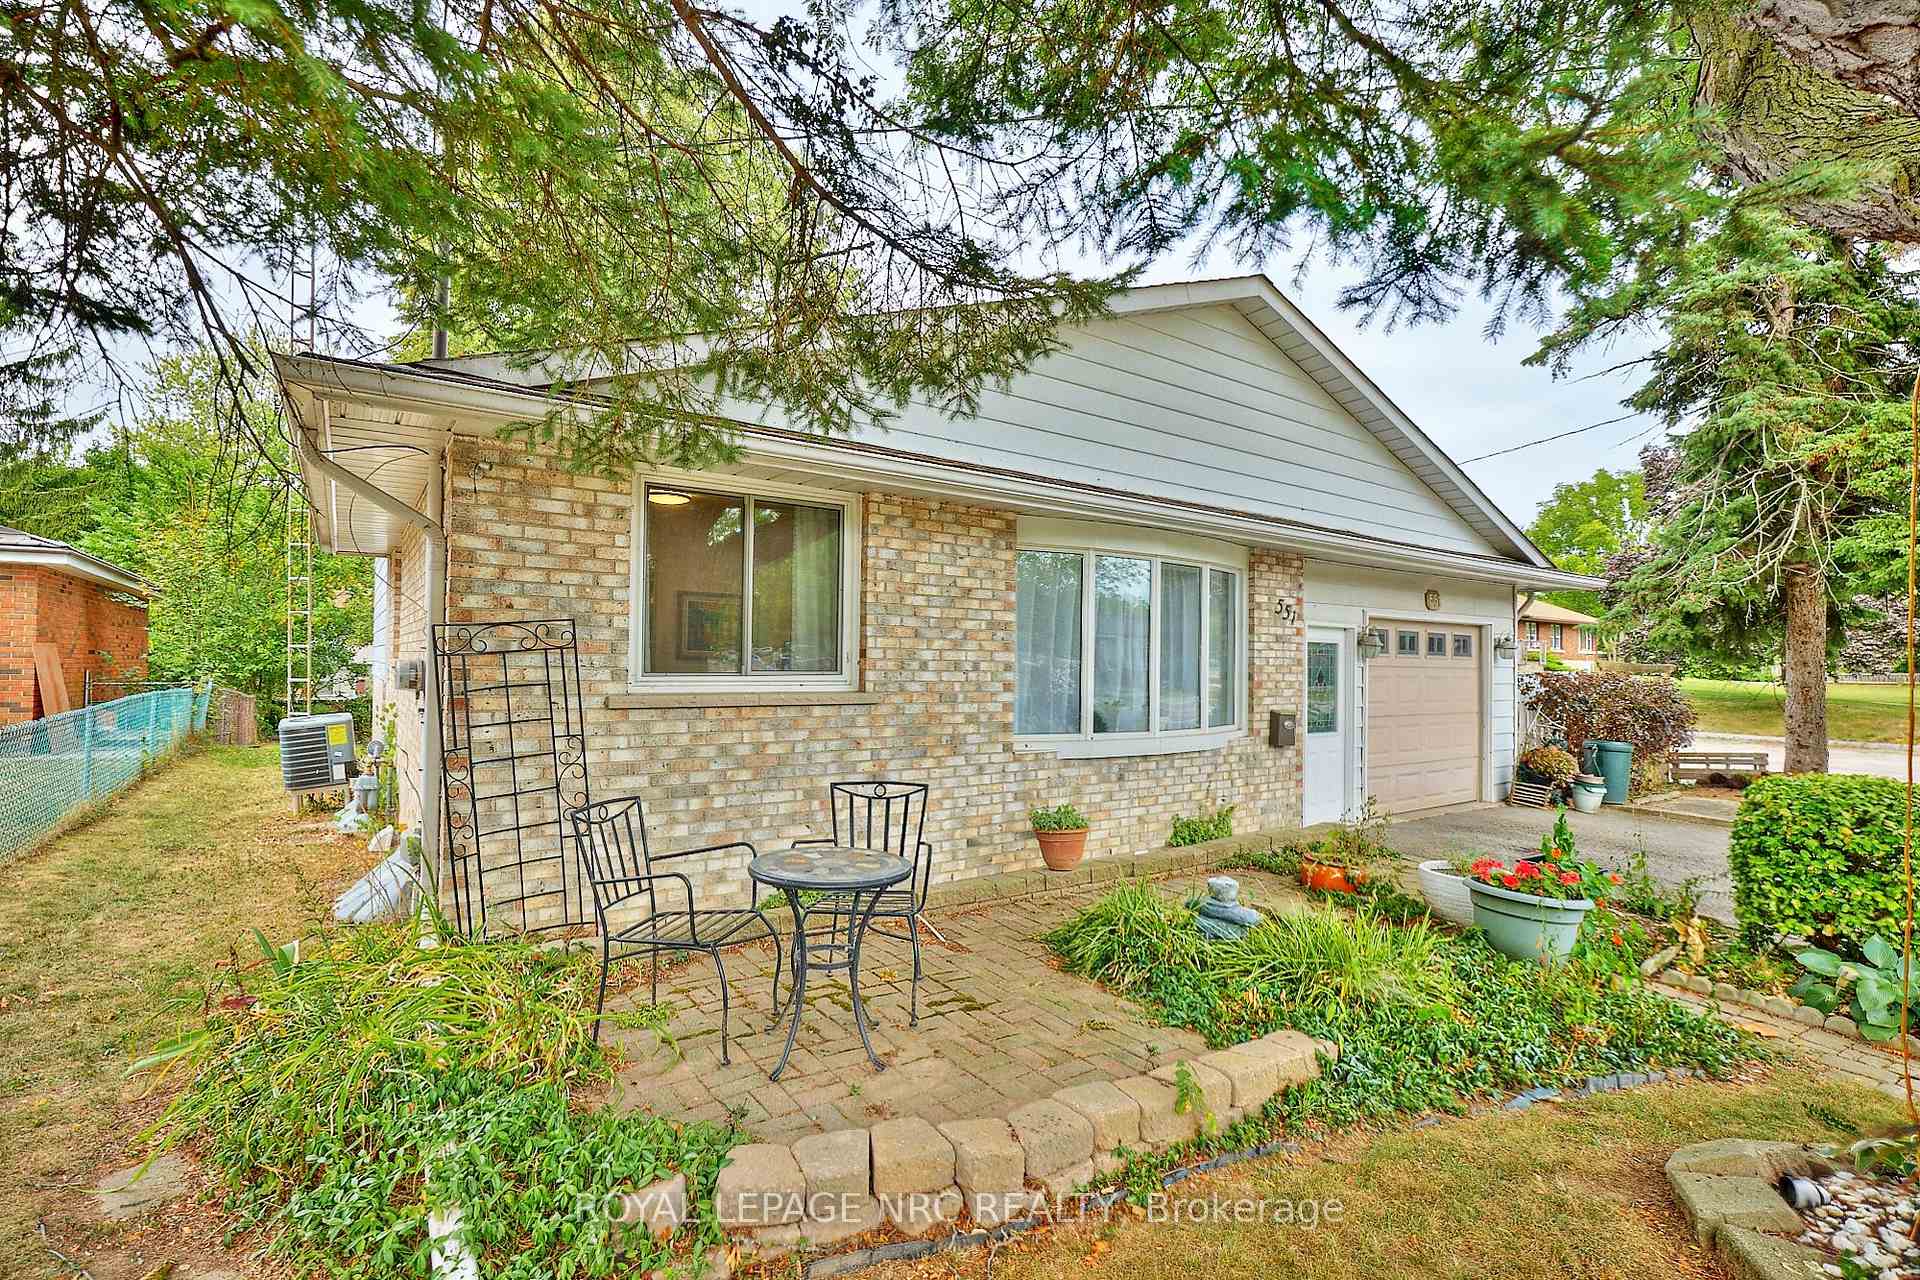
 See all 32 photos
Property history

This listing has ended. It is no longer available.
Property not available for sale or for rent.
Ask about this home
A HOMEH agent will answer your questions about this home.Ask HOMEH
About this home
551 Geneva Street, St. Catharines
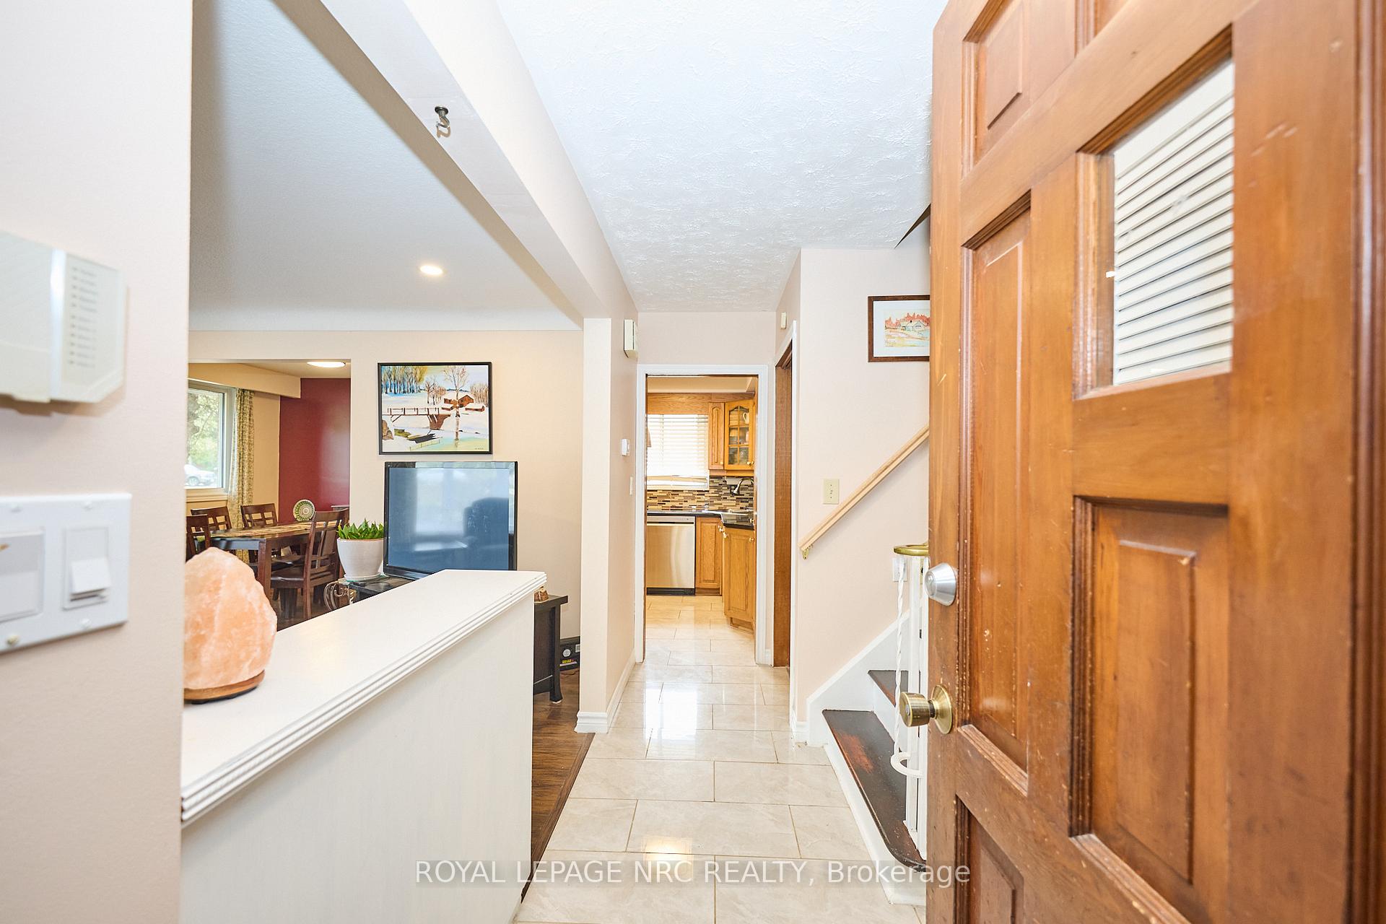
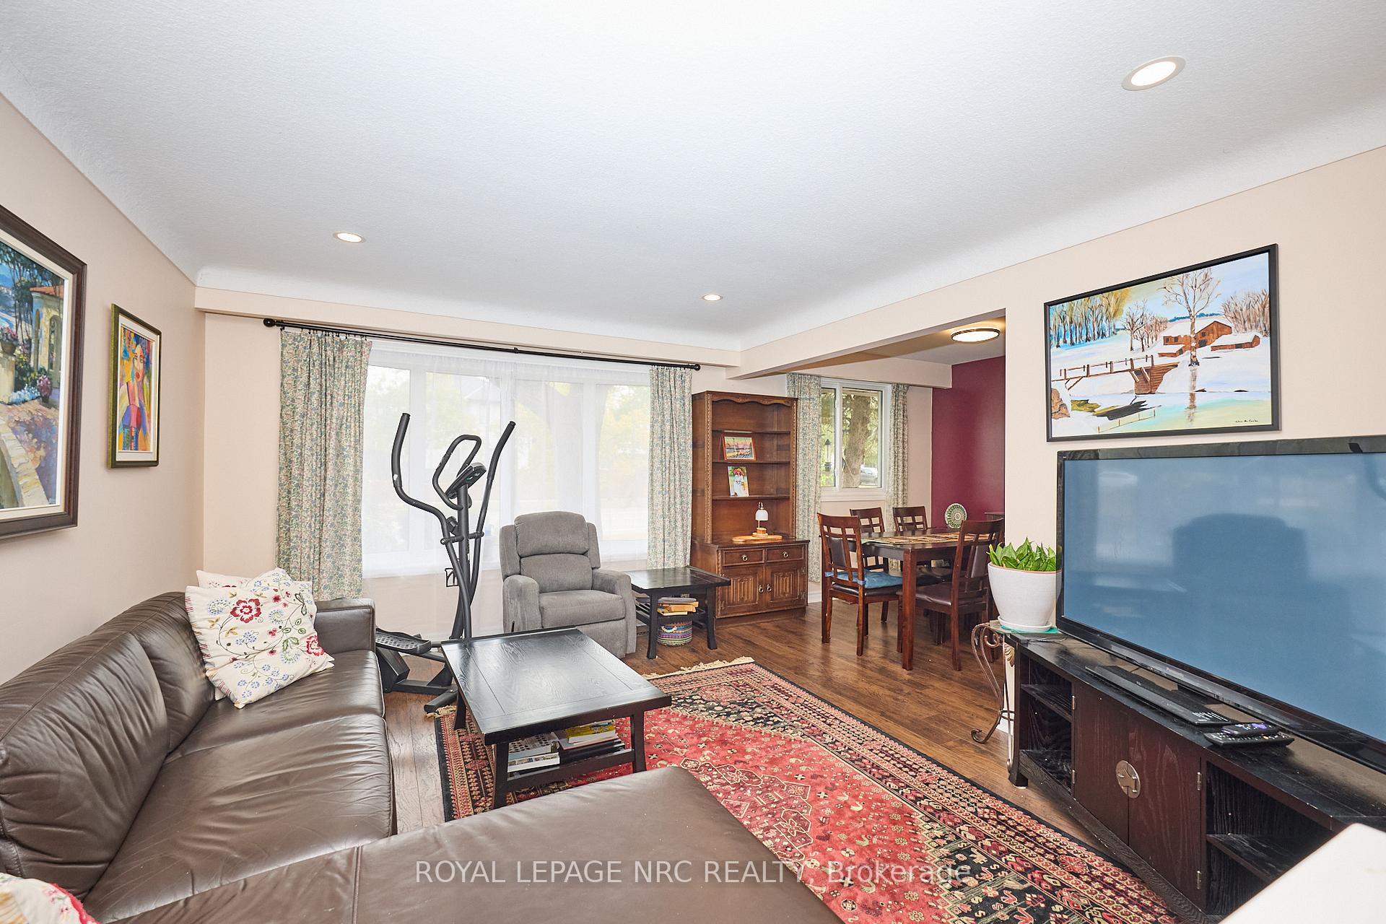
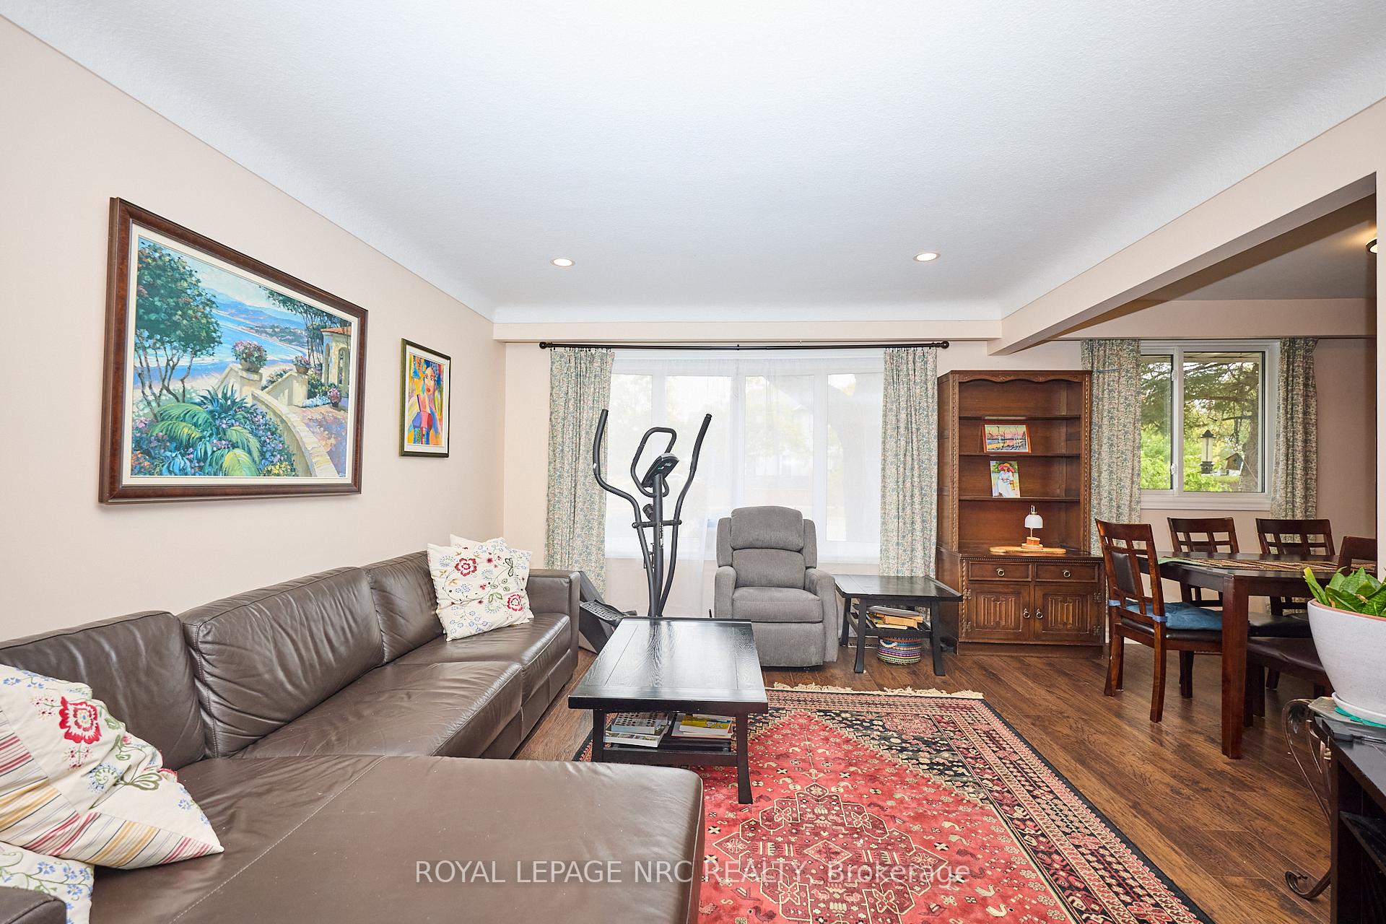
Welcome to 551 Geneva Street a well-maintained 4-level backsplit in a desirable north-end neighbourhood. This detached 3-bedroom, 2-bathroom home offers a single-car garage with inside entry plus a wide driveway with plenty of room for parking.The main living and dining areas feature laminate flooring and updated pot lighting, creating a warm and inviting space. The kitchen boasts solid wood cabinetry, granite counters, and a stylish backsplash. Upstairs you'll find three comfortable bedrooms and an updated 4-piece bathroom.The bright lower level with ground-level walk-out is ideal for entertaining, complete with a spacious rec-room, newer gas fireplace, sliding doors to a fully fenced backyard, a 3-piece bathroom, and office space. The basement provides a large laundry room and additional space which can be used for a home gym.Recent updates offer peace of mind: roof (2023), owned on-demand water heater (2023), A/C (approx. 2018), appliances including stove (2023), fridge (2023), dishwasher (2025), and washer/dryer (2020). Whole-house water filtration system providing chlorine-free water throughout the home (2020) - new filter (2025). Set on a large lot with mature surroundings, this home is steps to Guy Road Park, Metro grocery store, schools, bus routes, and just minutes from the lake and highway access. Stylishly updated and thoughtfully maintained the perfect place to start your next chapter.
Facts & features
Ask about this home
A HOMEH agent will answer your questions about this home.
Rooms
10 rooms · 2 bathrooms
- Living room15′ × 12′180 sq.ft.
- Dining room8′10″ × 8′7″76 sq.ft.
- Kitchen10′5″ × 8′4″86 sq.ft.
- Bedroom9′1″ × 12′2″111 sq.ft.
- Bedroom 29′3″ × 8′1″75 sq.ft.
- Bedroom 310′ × 12′120 sq.ft.
- Office6′1″ × 10′61 sq.ft.
- Recreation18′7″ × 14′261 sq.ft.
- Other10′ × 10′6″105 sq.ft.
- Laundry16′10″ × 8′134 sq.ft.
Around this home
Schools nearby
School rating, out of 10.
Listing details
Helpful tools
Your HOMEH agent
"I would see it this week."
Ask HOMEH about this home
Price, neighbourhood, monthly cost. Ask anything.
HOMEH Intelligent Agent is an AI, not a licensed representative. Check anything important with your agent.