
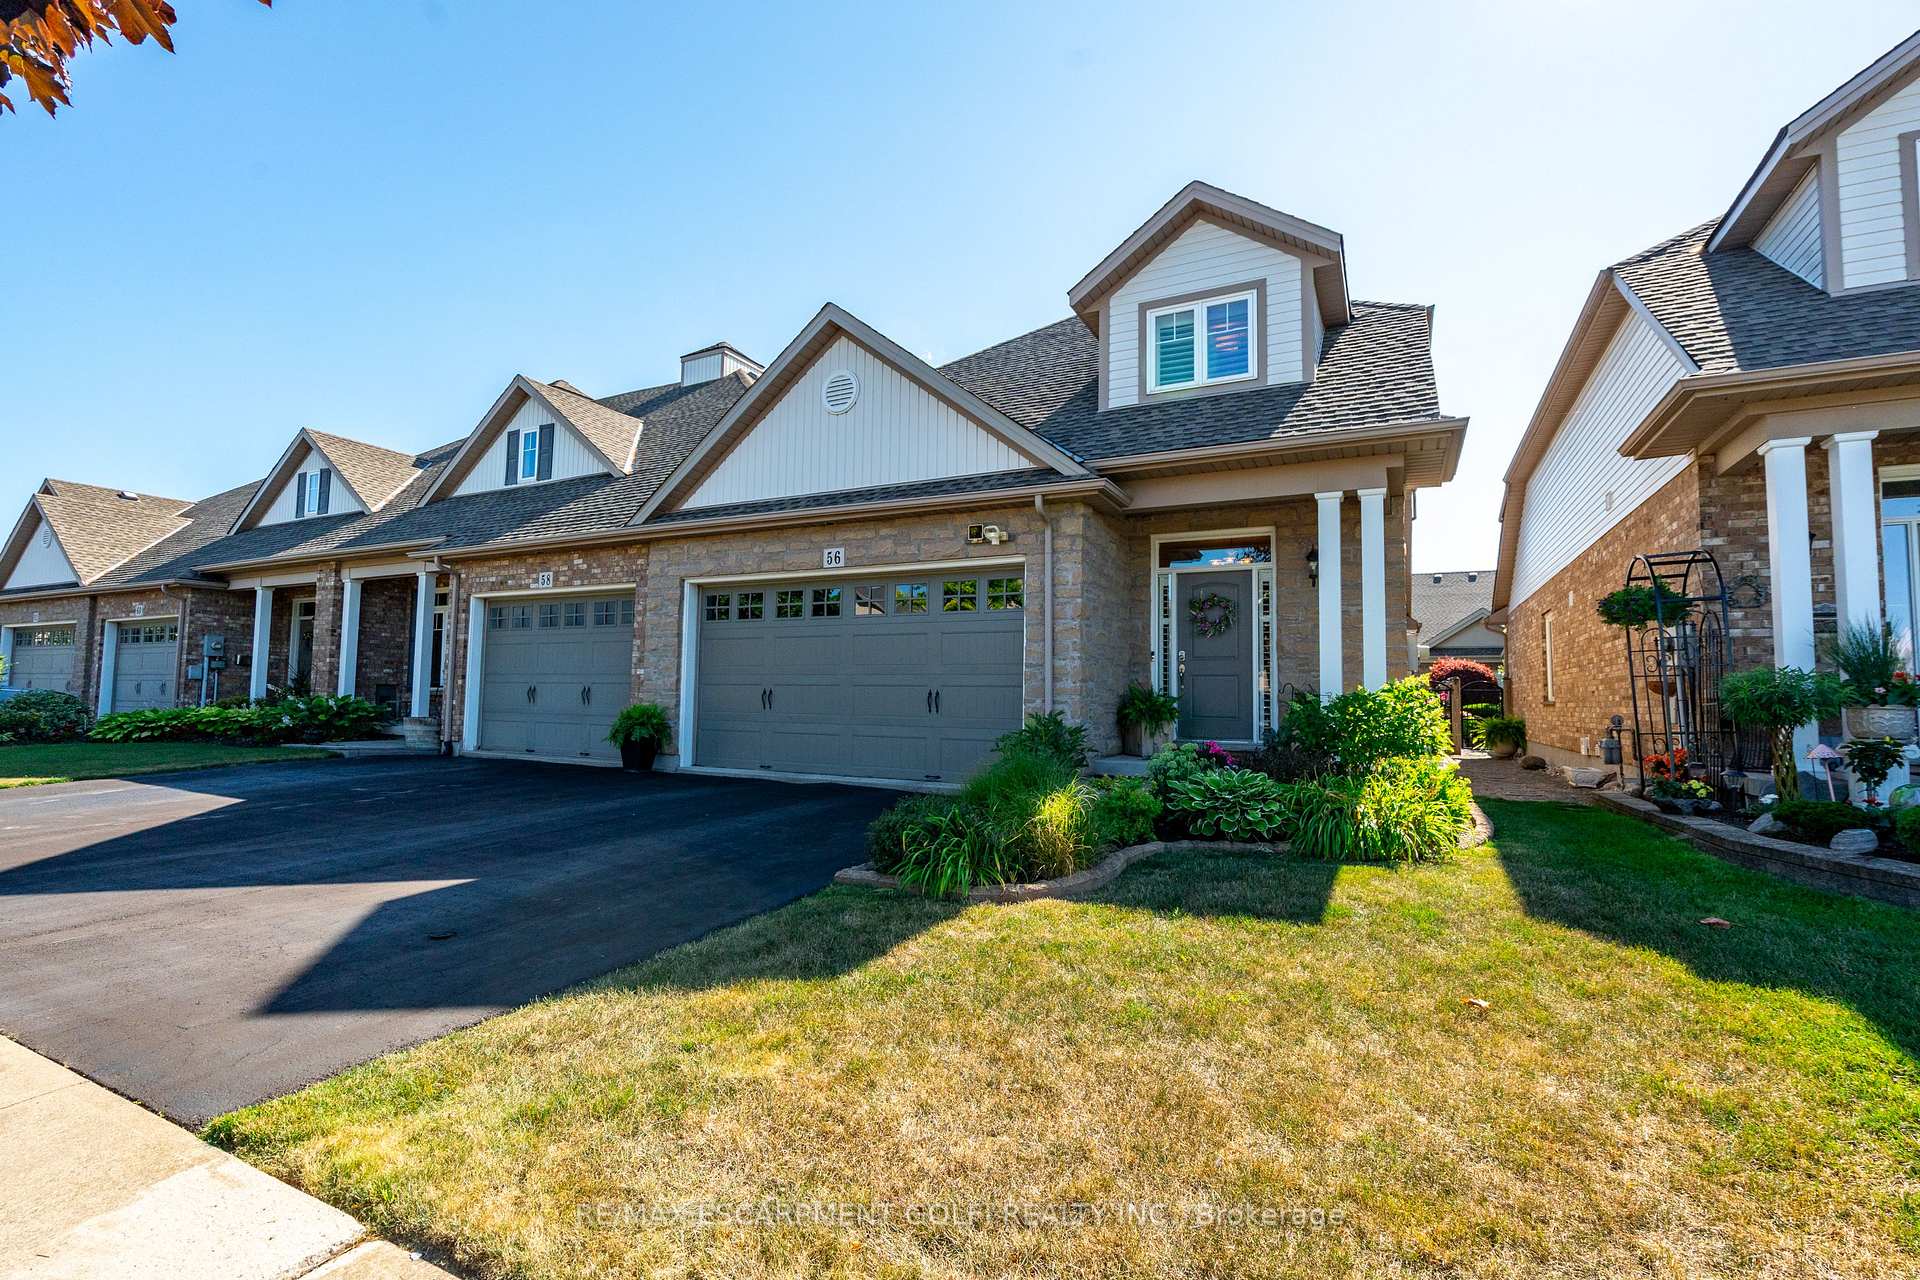
56 Videl Crescent N
St. Catharines (Grapeview)56 Videl Crescent N
St. Catharines (Grapeview)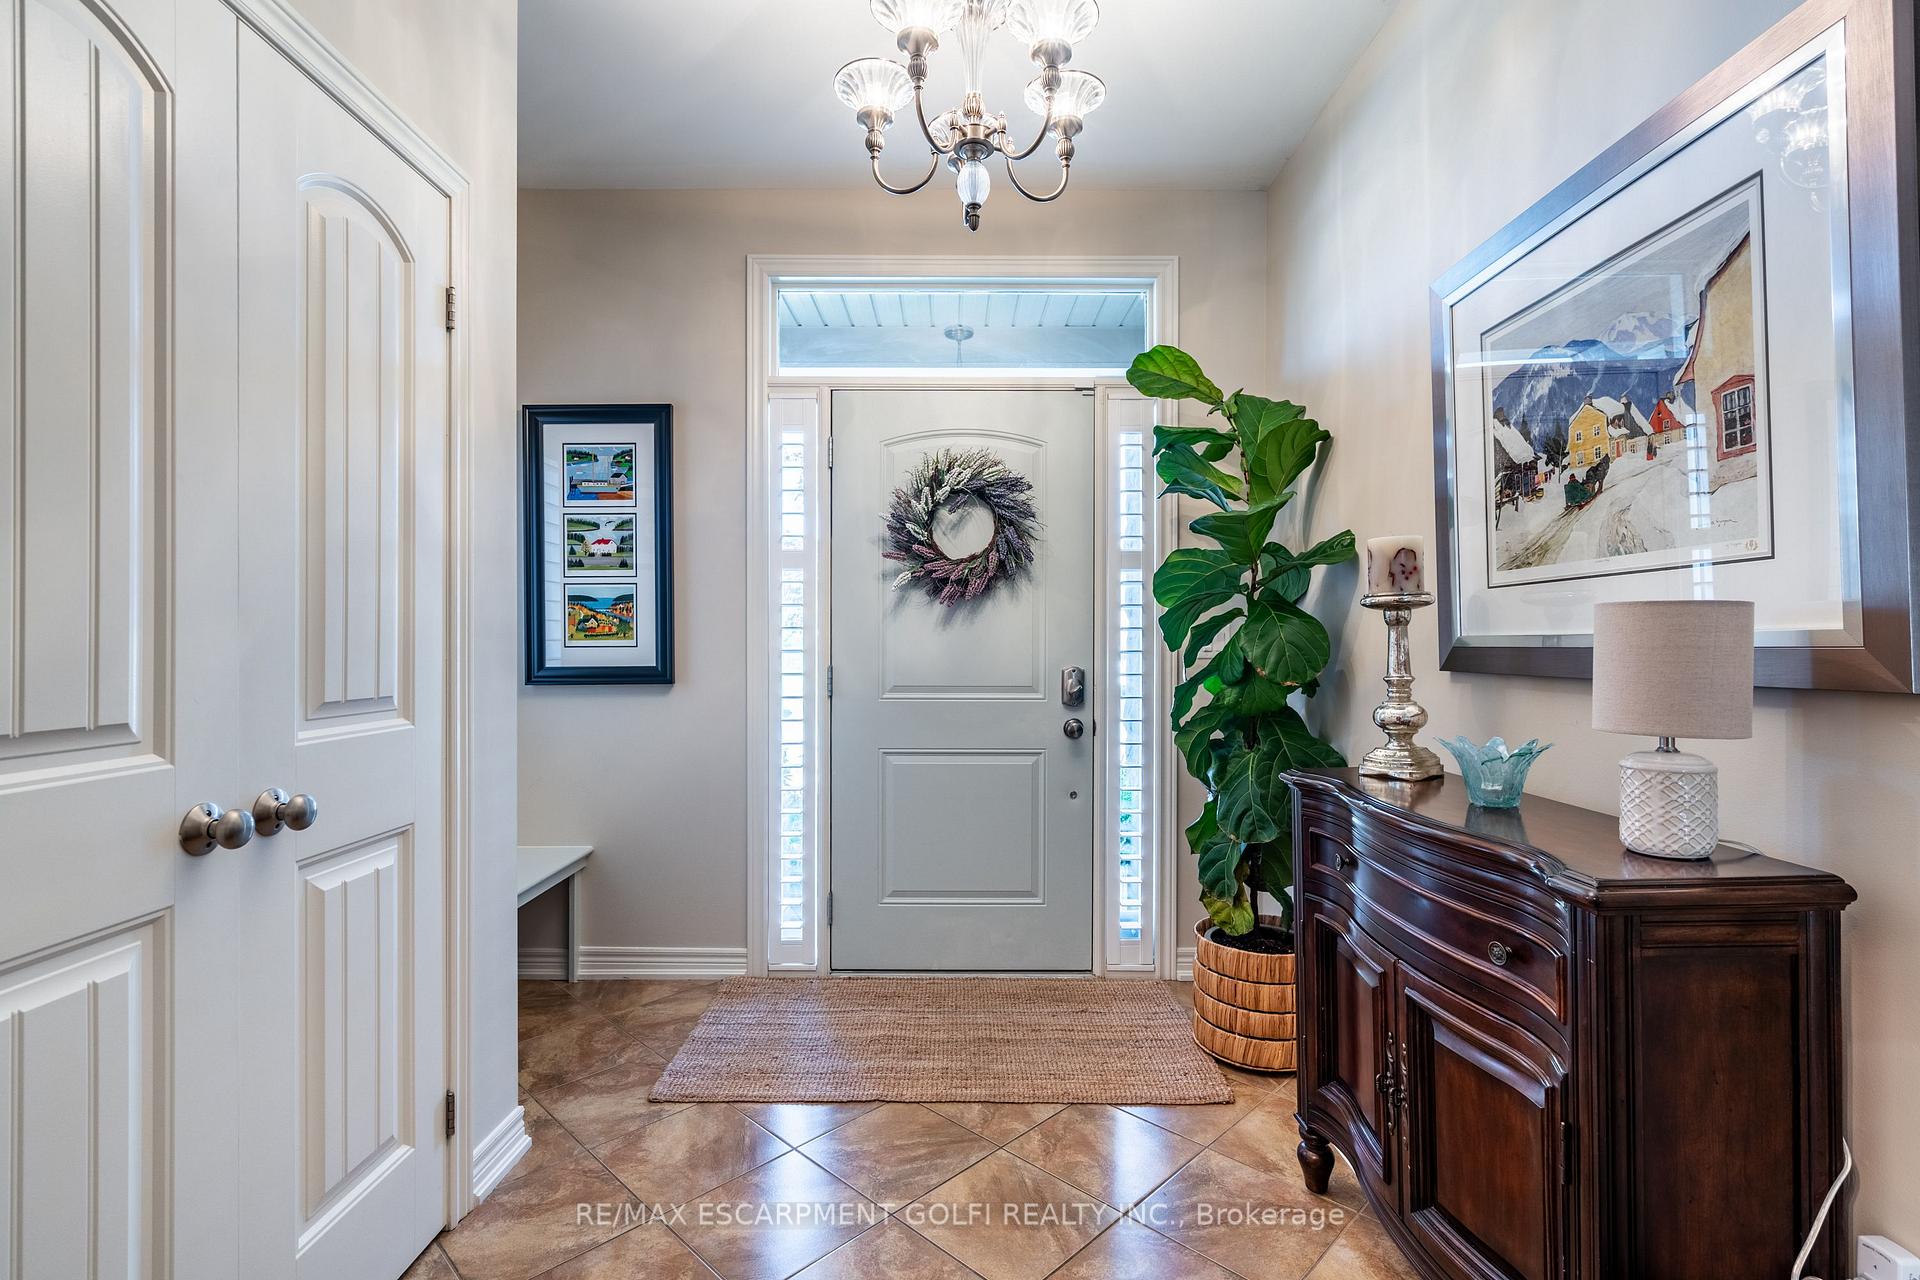
 See all 34 photos
Property history

This listing has ended. It is no longer available.
Property not available for sale or for rent.
Ask about this home
A HOMEH agent will answer your questions about this home.Ask HOMEH
About this home
56 Videl Crescent N, St. Catharines
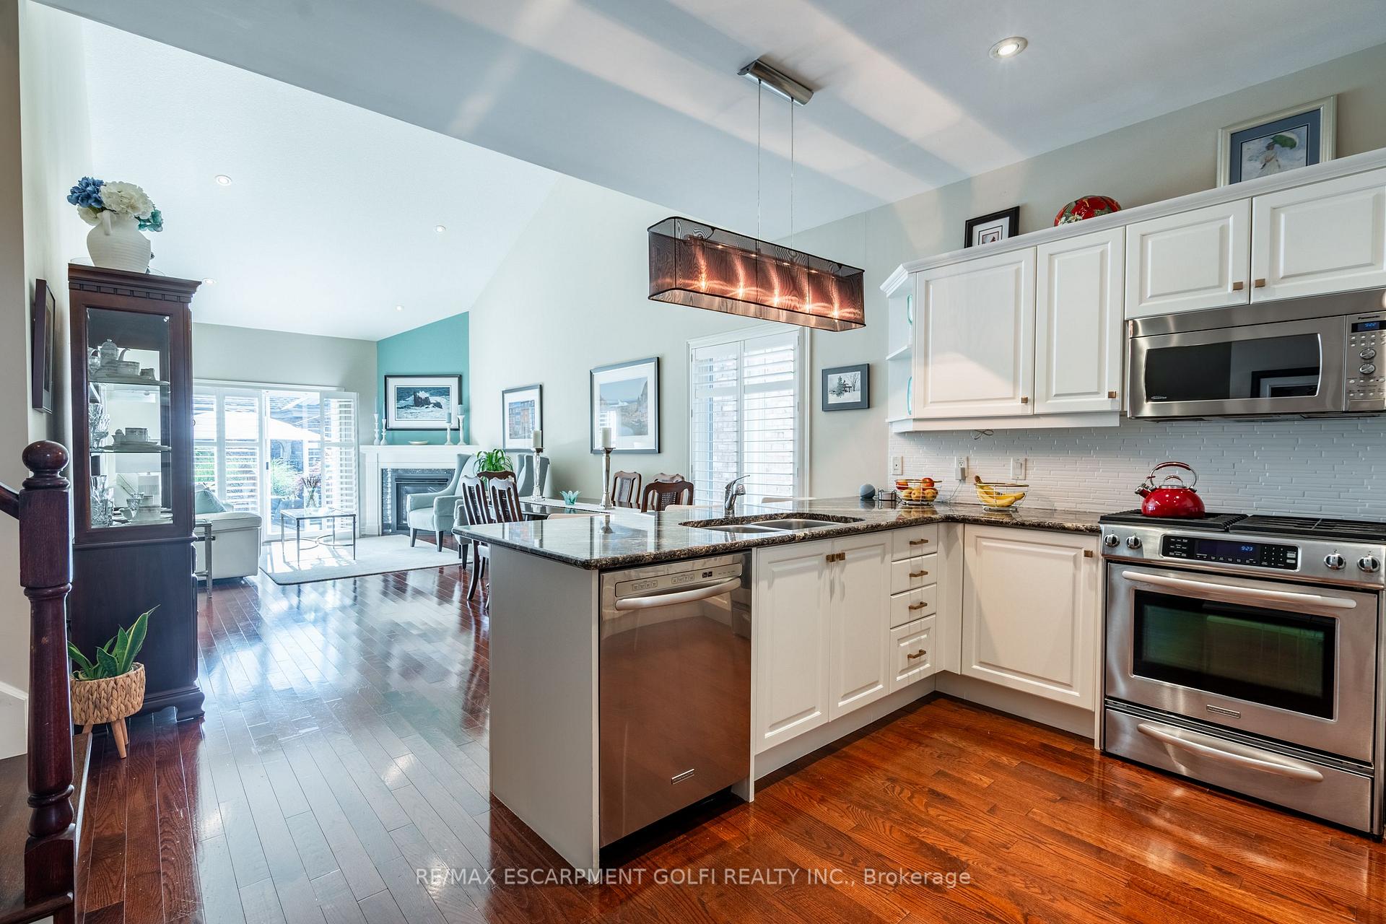
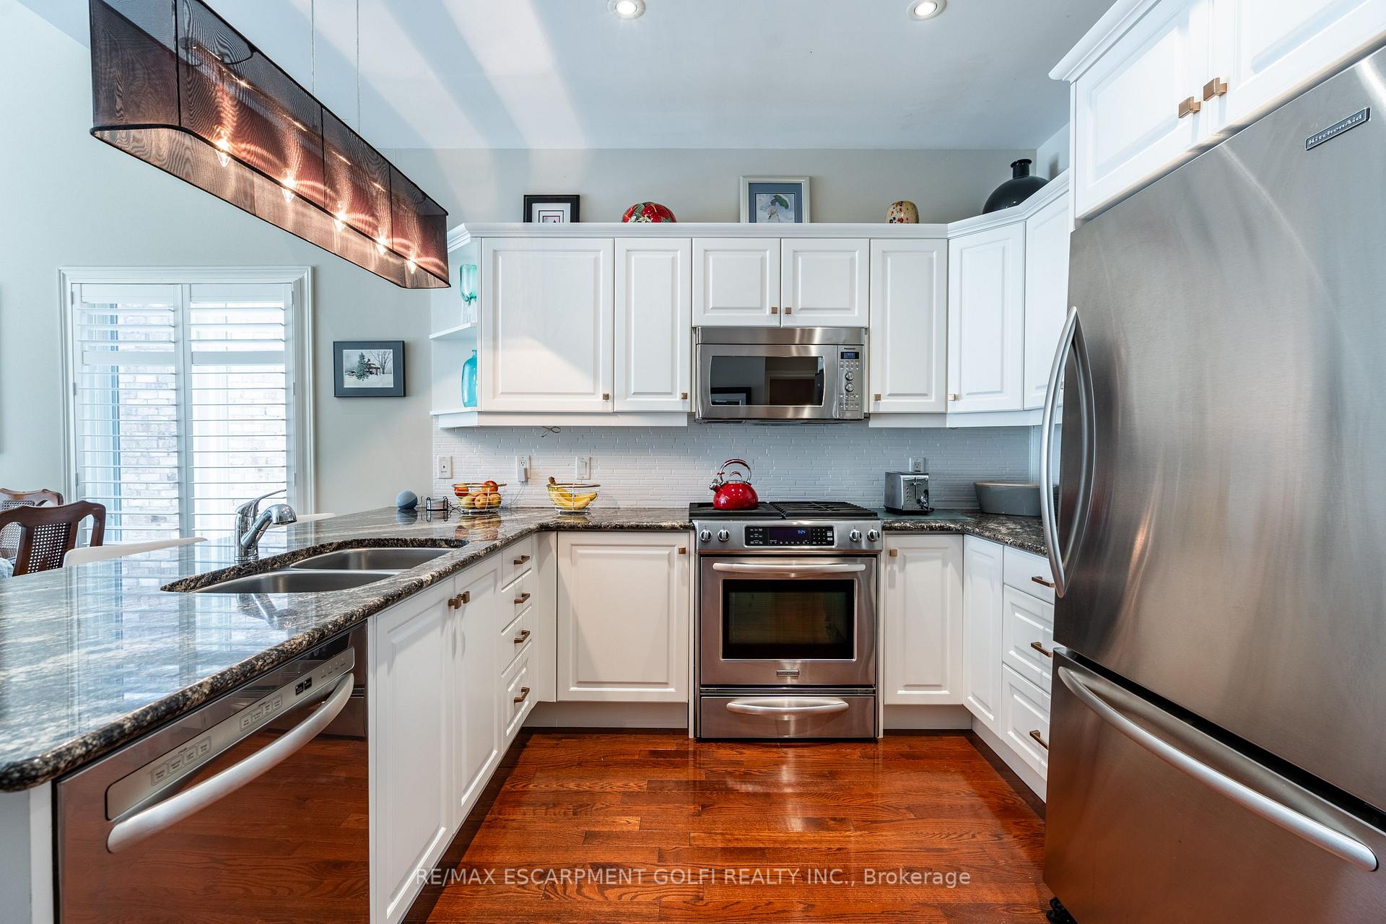
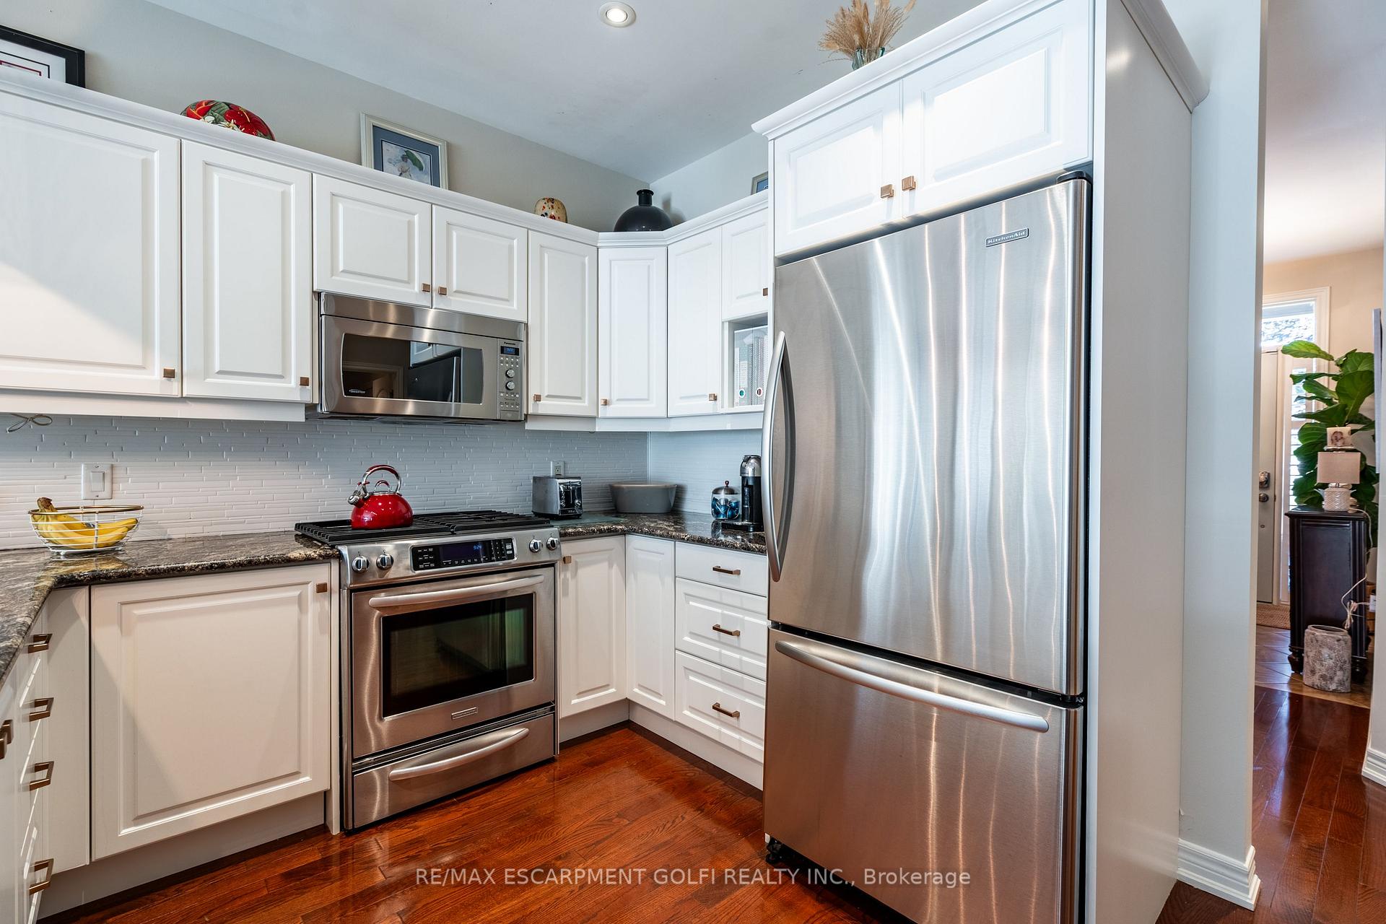
Welcome to 56 Videl Crescent North, an immaculately maintained one-owner bungaloft tucked away in the prestigious Grapeview neighbourhood of St. Catharines. Offering almost 2,000 sq. ft. of beautifully finished living space, this residence radiates pride of ownership and timeless comfort from the moment you arrive. Step inside and feel the calm sophistication of the soaring vaulted ceilings and engineered hardwood floors, where natural light dances across the open-concept living and dining areas. The kitchen-complete with stainless-steel appliances and thoughtful finishes-invites you to gather, cook, and connect. Your main-floor primary retreat offers a peaceful escape, featuring a walk-in closet and private ensuite designed for comfort and ease. Upstairs, the loft provides a cozy vantage point overlooking the living space-perfect for reading, reflection, or quiet conversation-alongside two generous bedrooms and a full bath for family or guests. The fully finished basement extends your living experience with a warm, welcoming family room, a wet bar for entertaining, and a workshop ready for your next creative project. Nestled on a quiet dead-end street, surrounded by mature trees and moments from top schools, parks, shopping, and highway access, this home offers not just a place to live-but a place to belong.
Facts & features
Ask about this home
A HOMEH agent will answer your questions about this home.
Rooms
12 rooms · 4 bathrooms
- Great room16′2″ × 12′6″202 sq.ft.
- Dining room12′6″ × 9′112 sq.ft.
- Kitchen10′ × 8′80 sq.ft.
- Laundry6′ × 8′48 sq.ft.
- Foyer11′ × 9′99 sq.ft.
- Bathroom—
- Primary bedroom16′ × 12′192 sq.ft.
- Bathroom—
- Bedroom12′4″ × 16′10″208 sq.ft.
- Bedroom9′2″ × 21′4″195 sq.ft.
- Bathroom—
- Family room26′ × 24′624 sq.ft.
Around this home
Schools nearby
School rating, out of 10.
Listing details
Helpful tools
Your HOMEH agent
"I would see it this week."
Ask HOMEH about this home
Price, neighbourhood, monthly cost. Ask anything.
HOMEH Intelligent Agent is an AI, not a licensed representative. Check anything important with your agent.