
6 Gertrude Street
St. Catharines (Port Dalhousie)6 Gertrude Street
St. Catharines (Port Dalhousie)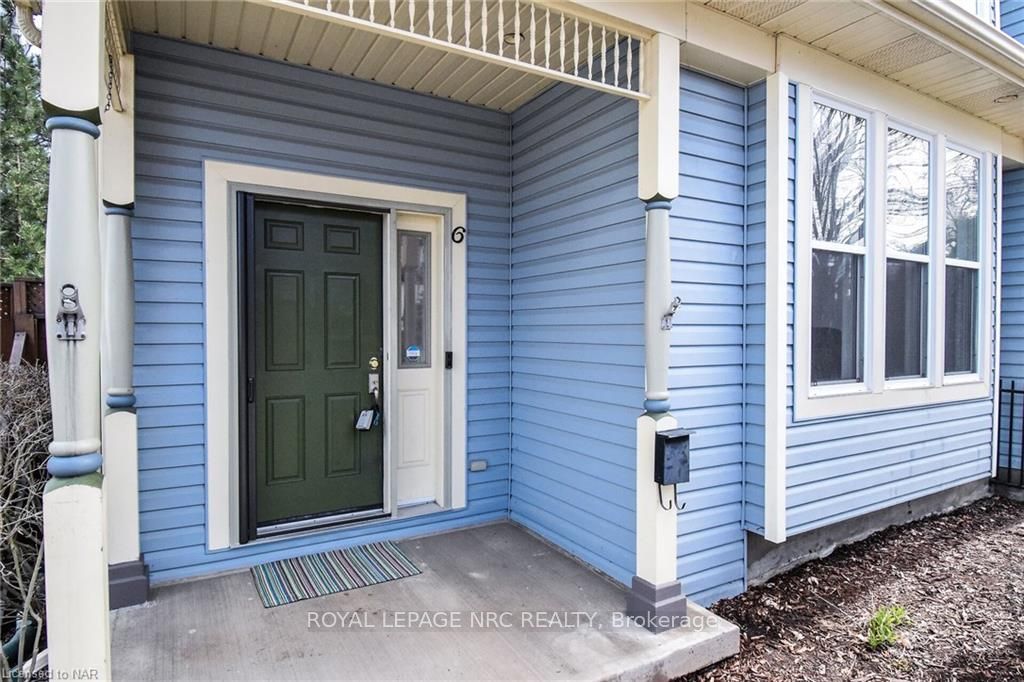
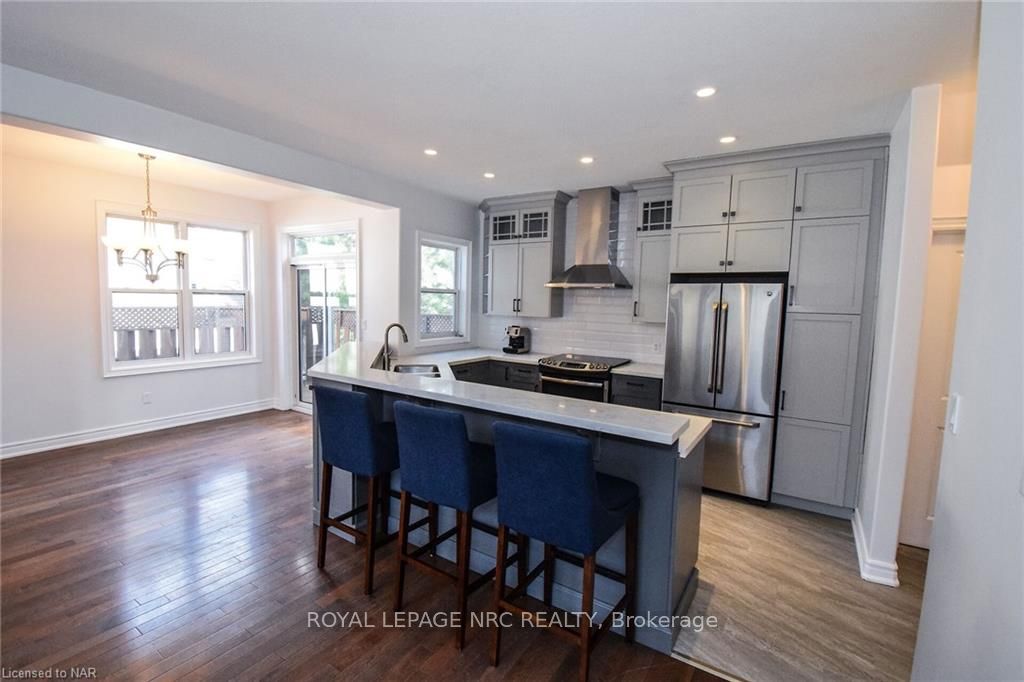 See all 48 photos
Property history

This listing has ended. It is no longer available.
Property not available for sale or for rent.
Ask about this home
A HOMEH agent will answer your questions about this home.Ask HOMEH
About this home
6 Gertrude Street, St. Catharines
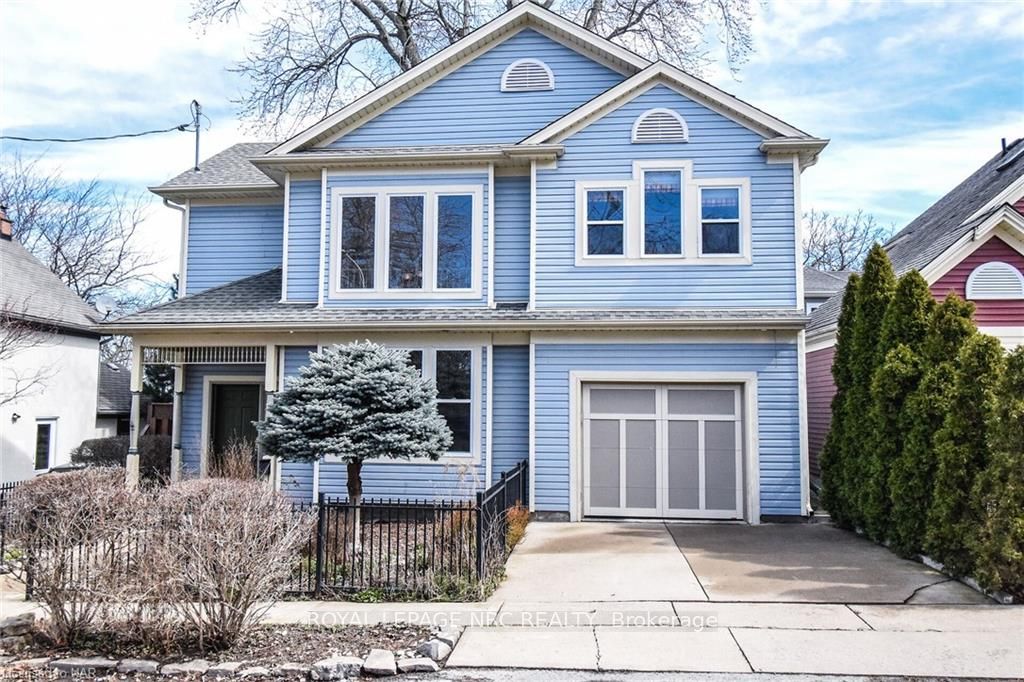
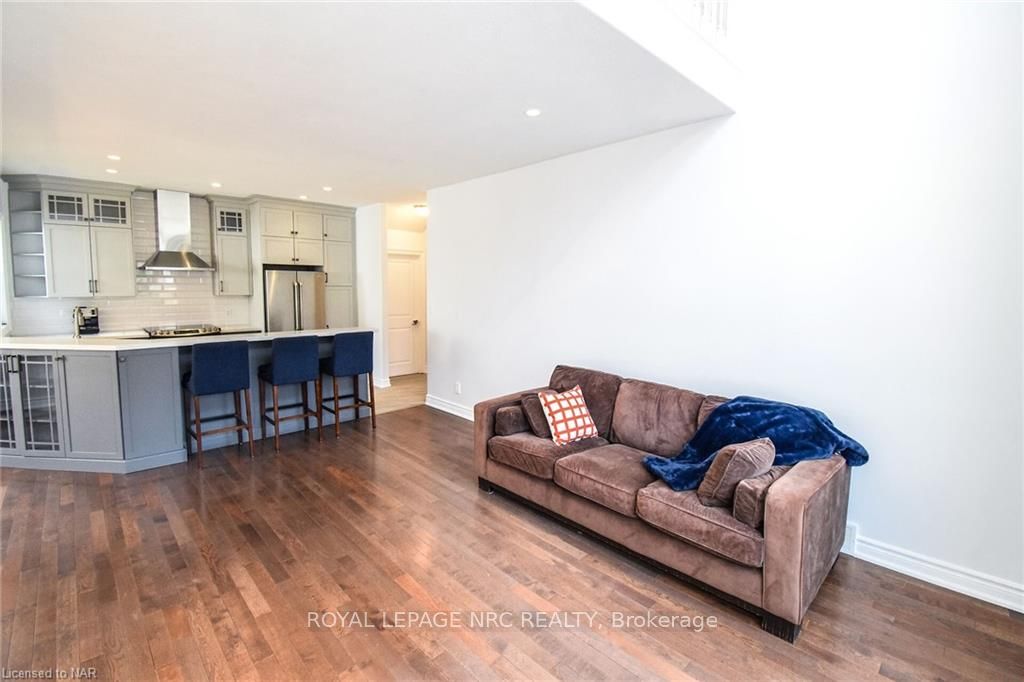
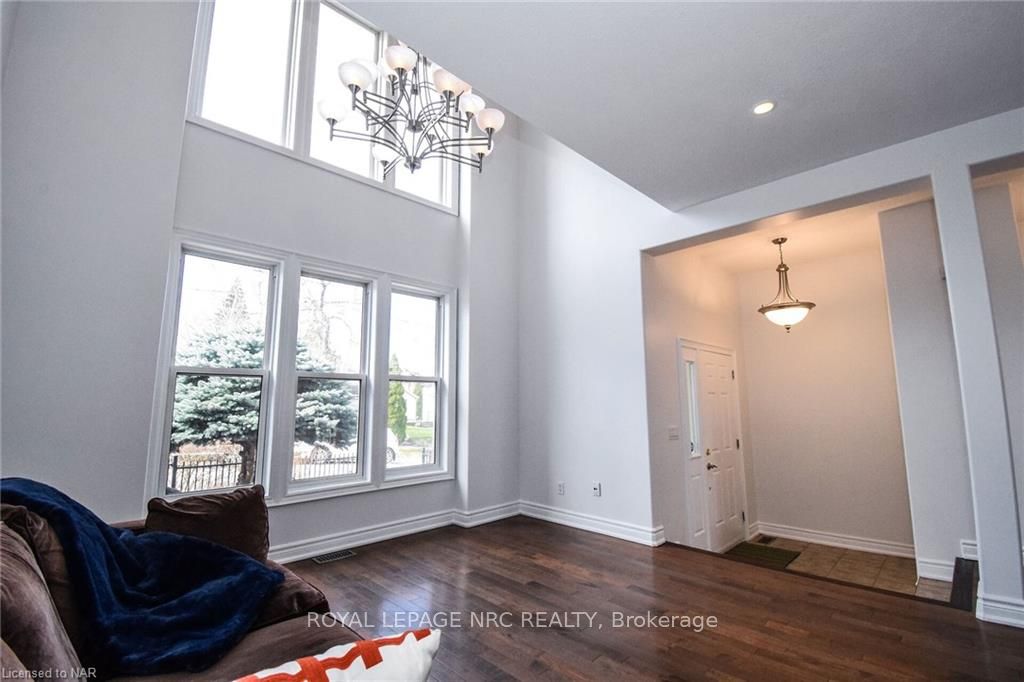
"COME AND EXPLORE PORT DALHOUSIE, TURN KEY LIKE A CONDO WITH OUT THE FEES (44 FT X 32 FT LOT) & VISIT THIS BEAUTIFUL 2 STOREY LOW MAINTENANCE OPEN CONCEPT HOME WITH 3 BEDROOMS & 3.5 BATHS, BUILT-IN S/S APPLS & SINGLE ATTACH GARAGE, & FINISHED BASEMENT WITH OVER 2100 SQ FT OF LIVING SPACE WON'T DISAPPOINT" Welcome to 6 Gertrude Street in St. Catharines, you notice the concrete drive and nicely landscaped yard enclosed with wrought iron fence. As you enter inside the home you are greeted with a large foyer, spacious open concept kitchen, L/Rm & D/Rm areas great for entertaining with plenty of natural lighting and hardwood flooring. This stunning recently updated kitchen offers newly installed flooring, lots of cabinet and Quartz counter space, with built in S/S appls, double sink and eat in bar. Off the dining rm you have patio doors leading to the deck great for bbq’s on those summer evenings. As you move towards the upstairs you notice a 2pc powder rm and entrance to the garage. Head upstairs where you are greeted to a bright loft area with 3 spacious bedrooms with lots of closet space. The master bedroom offers generous sized his/her closets and a large 4 pc bath with skylighting. Upstairs you have another 4 pc bath great for kids or guests. Finally, you can move to the basement area with a large sized rec room and gaming or office area. You will find separate laundry area and a cold room great for storage. Additional storage space is found under the basement stairs and in the furnace area. Inside the garage you can turn it into a patio area or gym with the pull down screen door. Once you have completed the home tour, stroll down to the Main st. or Beach area and take advantage of what this area has to offer. Steps away from the house you will discover the outdoor enthusiast’s dream. Take advantage of the marina, beach, pier, parks with walking/bike trail, playgrounds, carousel, restaurants, shops, and regatta rowing in spring-summer-fall.
Facts & features
Ask about this home
A HOMEH agent will answer your questions about this home.
Rooms
30 rooms · 4 bathrooms
- Foyer6′8″ × 6′40 sq.ft.
- Living room14′ × 13′4″187 sq.ft.
- Kitchen14′8″ × 10′147 sq.ft.
- Dining room11′ × 7′77 sq.ft.
- Bathroom8′2″ × 2′8″22 sq.ft.
- Foyer6′8″ × 6′40 sq.ft.
- Living room14′ × 13′4″187 sq.ft.
- Kitchen14′8″ × 10′147 sq.ft.
- Dining room11′ × 7′77 sq.ft.
- Bathroom8′2″ × 2′8″22 sq.ft.
- Primary bedroom14′8″ × 11′10″174 sq.ft.
- Bathroom8′8″ × 5′43 sq.ft.
- Bathroom7′9″ × 7′6″58 sq.ft.
- Bedroom12′ × 10′8″128 sq.ft.
- Bedroom13′2″ × 12′1″159 sq.ft.
- Primary bedroom14′8″ × 11′10″174 sq.ft.
- Bathroom8′8″ × 5′43 sq.ft.
- Bathroom7′9″ × 7′6″58 sq.ft.
- Bedroom12′ × 10′8″128 sq.ft.
- Bedroom13′2″ × 12′1″159 sq.ft.
- Recreation22′2″ × 12′266 sq.ft.
- Bathroom8′8″ × 4′6″39 sq.ft.
- Laundry7′4″ × 3′6″26 sq.ft.
- Cold room/cantina7′2″ × 5′36 sq.ft.
- Utility room12′6″ × 7′6″94 sq.ft.
- Recreation22′2″ × 12′266 sq.ft.
- Bathroom8′8″ × 4′6″39 sq.ft.
- Laundry7′4″ × 3′6″26 sq.ft.
- Cold room/cantina7′2″ × 5′36 sq.ft.
- Utility room12′6″ × 7′6″94 sq.ft.
Around this home
Listing details
Helpful tools
Your HOMEH agent
"I would see it this week."
Ask HOMEH about this home
Price, neighbourhood, monthly cost. Ask anything.
HOMEH Intelligent Agent is an AI, not a licensed representative. Check anything important with your agent.