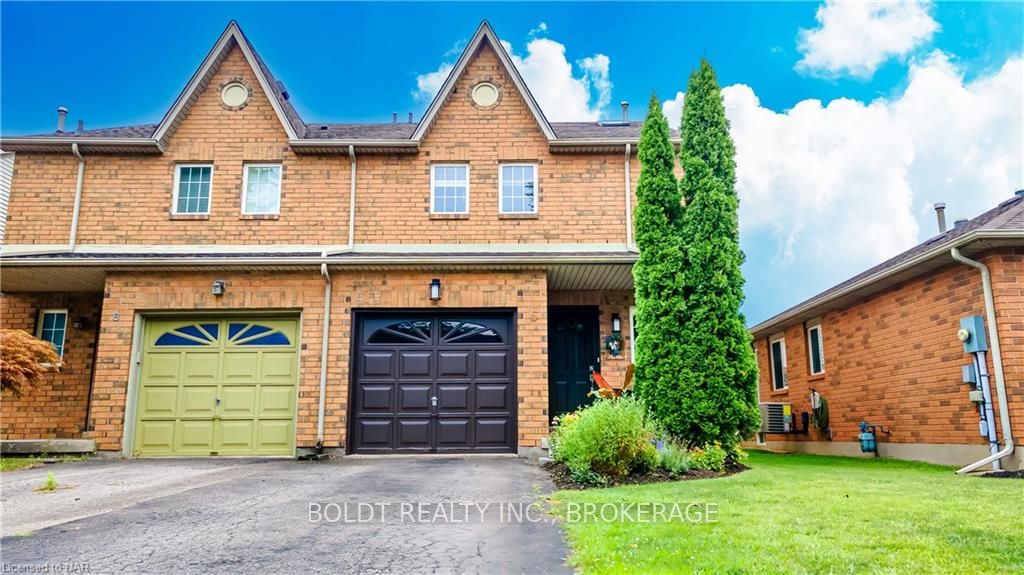
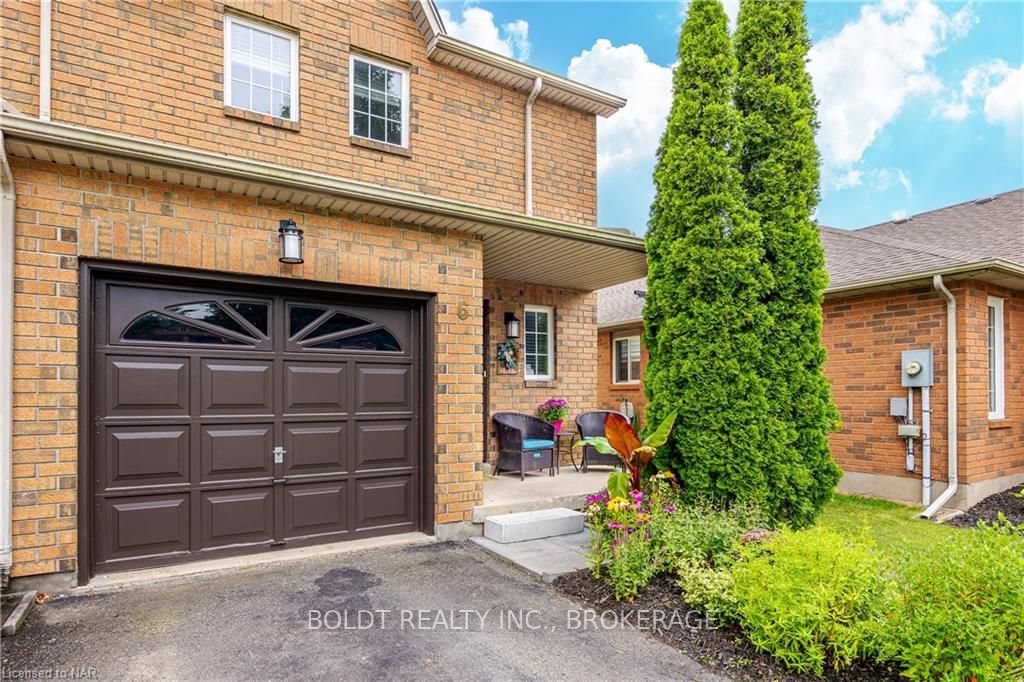
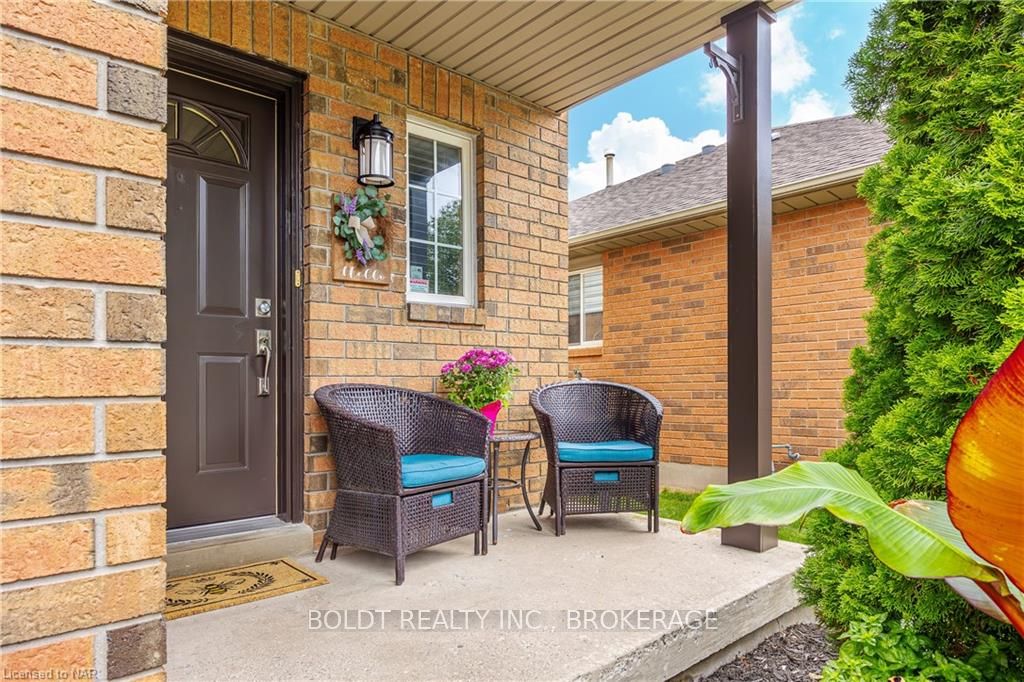
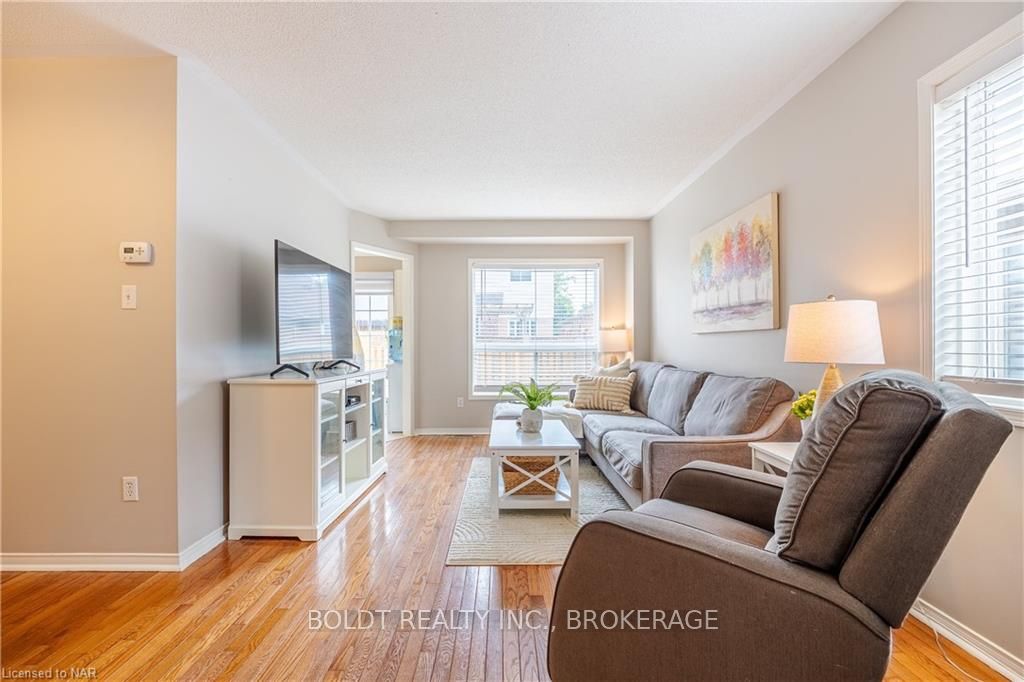
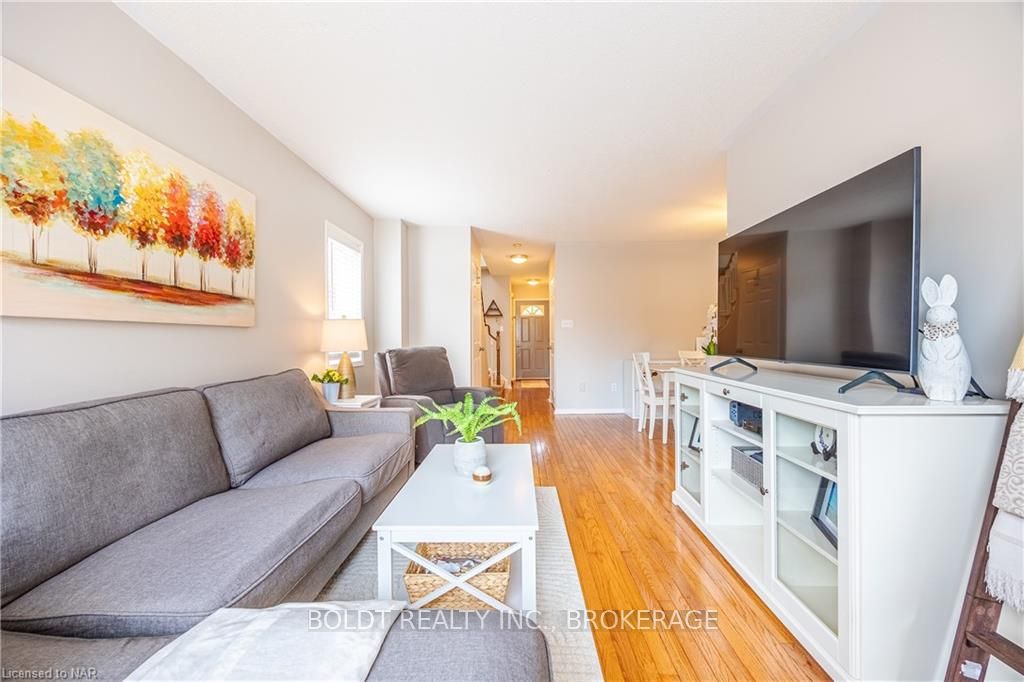
Welcome to 6 Jordan Court! This gorgeous premium semi-detached home has been renovated top to bottom and is located on a quiet cul-de-sac in a desirable north-end neighbourhood. The main floor features access to garage, powder room, living room, dining room, and eat-in kitchen with a convenient walkout through the glass sliding doors to a fully fenced low maintenance backyard with a concrete paver patio and hardtop gazebo. The expansive upper level with new carpeting offers three generously sized bedrooms. The primary bedroom showcases a vast walk-in closet, accompanied by an updated 4-piece ensuite, while two additional well-proportioned bedrooms and roomy 4pc bath complete this inviting space. The fully finished lower level includes loads of storage, a second living room, office space, and a rough-in for an additional 4th bathroom! Nothing to do but move in and enjoy! So don't miss this incredible opportunity to live in a desirable north end location. Situated near schools, parks, shopping malls, restaurants, public transit, QEW and so much more!
Read more
Fenced Yard
Facts & features
TypeSemi-Detached
Style2-storey
Built16-30
Size1.1K~1.5K Sq.Ft.
Lot28.66 x 107.26 ft
Tax$3,638 (2023)
HeatingForced air, gas
CoolingCentral air
BasementFinished, full
Parking2 drive
WaterMunicipal
Book a viewing
Wed28Oct
Thu29Oct
Fri30Oct
Sat31Oct
Sun1Nov
Pick a time
Rooms
20 rooms · 3 bathrooms
Main floor8 rooms
Kitchen2′6″ × 2′4″6 sq.ft.
Dining room3′7″ × 2′9″10 sq.ft.
Living room3′2″ × 4′3″14 sq.ft.
Bathroom—
Kitchen2′6″ × 2′4″6 sq.ft.
Dining room3′7″ × 2′9″10 sq.ft.
Living room3′2″ × 4′3″14 sq.ft.
Bathroom—
Second floor10 rooms
Primary bedroom3′ × 4′7″14 sq.ft.
Bedroom3′ × 3′8″11 sq.ft.
Bedroom2′11″ × 3′2″9 sq.ft.
Bathroom—
Bathroom—
Primary bedroom3′ × 4′7″14 sq.ft.
Bedroom3′ × 3′8″11 sq.ft.
Bedroom2′11″ × 3′2″9 sq.ft.
Bathroom—
Bathroom—
Basement2 rooms
Other4′7″ × 5′11″27 sq.ft.
Other4′7″ × 5′11″27 sq.ft.
Bathrooms3
4-pcSecond4-pcSecond2-pcMain
Thinking of selling your home?See what your home is worth today.

 See all 33 photos
