
 See all 50 photos
Property history

This home has sold. It is no longer available.
Property not available for sale or for rent.
Ask about this home
A HOMEH agent will answer your questions about this home.Ask HOMEH
About this home
6 Linhaven Court, St. Catharines
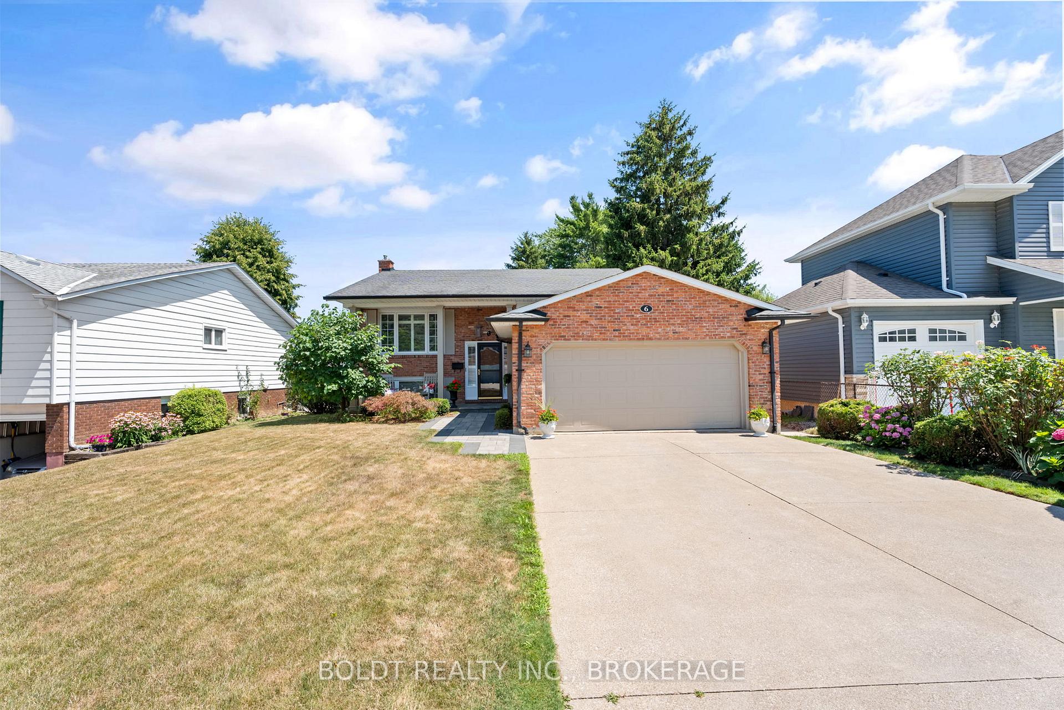
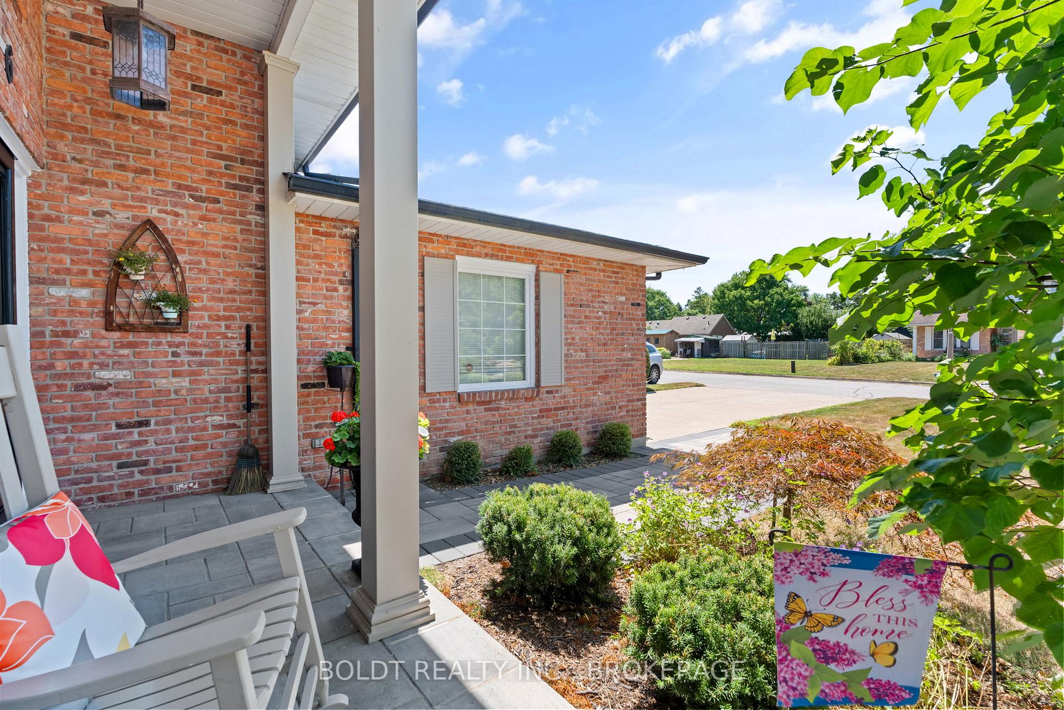
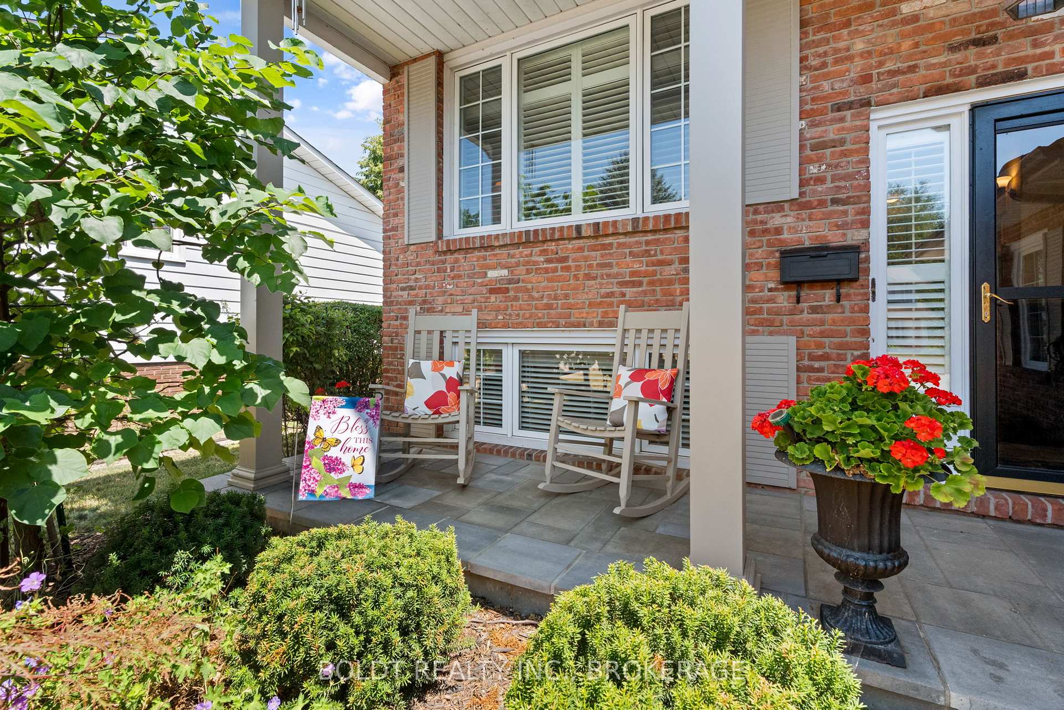
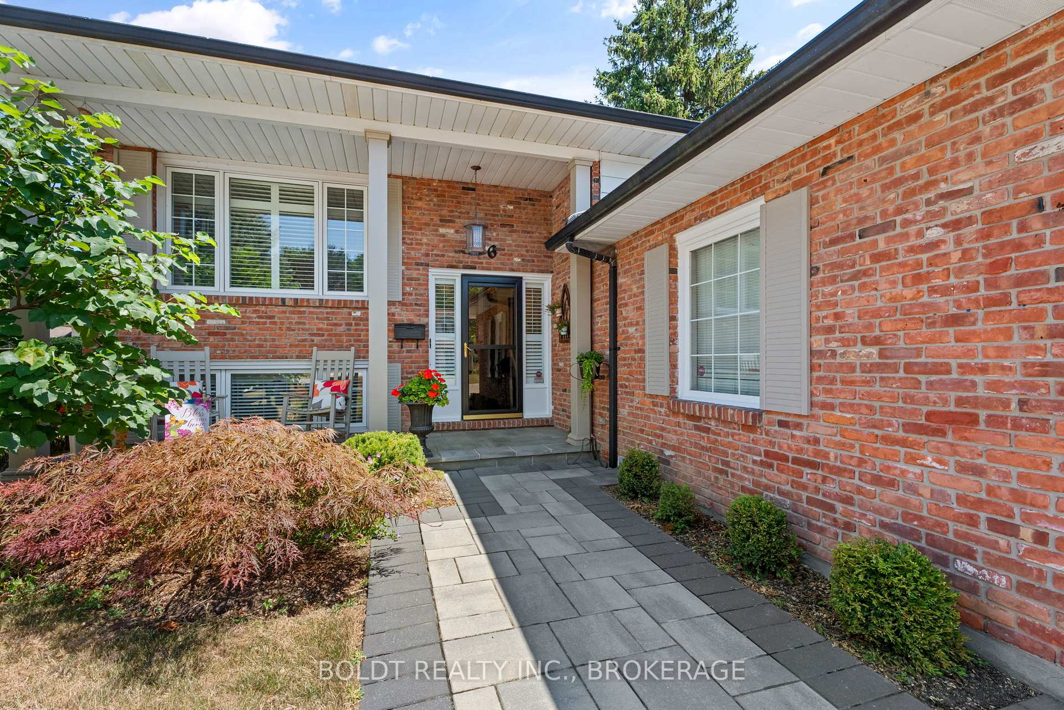
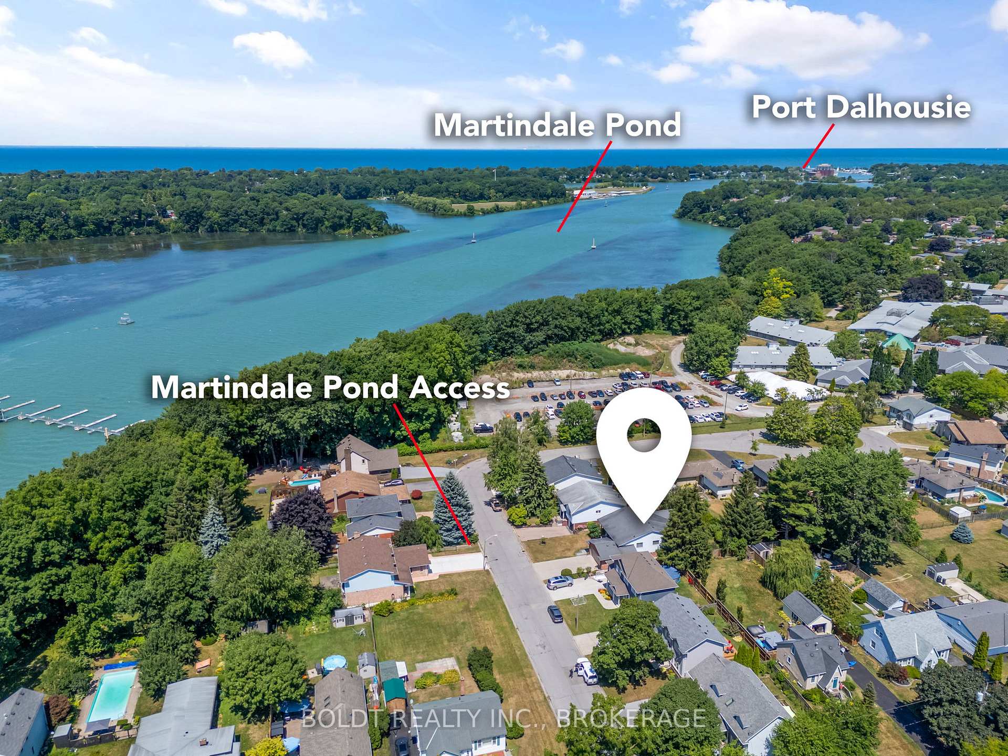
Welcome to 6 Linhaven Court, nestled on a quiet cul-de-sac in the Martindale Pond community. You'll appreciate the curb appeal showcasing a large double-car garage, anchored by a striking reclaimed brick facade and an inviting covered porch with soaring pillars. A beautiful interlocking stone walkway leads you right to the front entrance. Step into this absolutely immaculately cared for 1,346 square-foot raised bungalow, offering a bright, open-concept main level with cohesive hardwood flooring and beautiful California shutters throughout. The stylish, functional kitchen boasts granite countertops, a gas stove, built-in oven and microwave with plenty of pull out pot drawers and storage, flowing seamlessly into the dining and living areas. The main floor features three bedrooms, a main bathroom, and a versatile den/sunroom with a gas fireplace and access to the expansive two-tiered deck. The 3rd bedroom is currently set up as a tv room with built-in cabinetry that extends into the super cozy den. The lower level includes a second kitchen, separate laundry room and a huge family room with another gas fireplace and built-in cabinetry, still enough space to add another bedroom. There's an additional storage room outfitted with California closet organizers. This lower level is perfect for multi-generational living, an in-law suite, or even a mortgage helper. Outside is an entertainer's delight, the thoughtfully landscaped yard features a recently re-stained two-tiered deck, plus a lower interlocking brick patio. As a bonus, the seller is offering to include the gorgeous high-end wrought iron deck and patio furniture, as well as a natural gas barbecue. Notable updates include a 2015 furnace, a 2024 air conditioner, and an owned hot water tank 2024, roof is 2006, great windows. All appliances up and down included. You're conveniently close to highways, shopping, restaurants, parks, trails, and all amenities. Don't miss checking out this amazing opportunity!
Facts & features
Ask about this home
A HOMEH agent will answer your questions about this home.
Rooms
15 rooms · 2 bathrooms
- Foyer10′1″ × 5′4″54 sq.ft.
- Living room15′4″ × 11′9″181 sq.ft.
- Dining room11′ × 10′5″115 sq.ft.
- Kitchen14′ × 10′8″149 sq.ft.
- Primary bedroom13′ × 11′10″154 sq.ft.
- Bedroom13′11″ × 8′5″117 sq.ft.
- Bedroom11′11″ × 9′9″115 sq.ft.
- Den9′10″ × 9′1″89 sq.ft.
- Bathroom—
- Recreation36′ × 15′539 sq.ft.
- Laundry7′10″ × 6′6″51 sq.ft.
- Kitchen17′6″ × 10′1″176 sq.ft.
- Other10′8″ × 6′1″65 sq.ft.
- Furnace room10′6″ × 4′3″45 sq.ft.
- Bathroom—
Around this home
Schools nearby
School rating, out of 10.
Listing details
Helpful tools
Your HOMEH agent
"I would see it this week."
Ask HOMEH about this home
Price, neighbourhood, monthly cost. Ask anything.
HOMEH Intelligent Agent is an AI, not a licensed representative. Check anything important with your agent.