
 See all 50 photos
Property history

This listing has ended. It is no longer available.
Property not available for sale or for rent.
Book a viewing
Ask HOMEH
About this home
6 Lucerne Place, St. Catharines
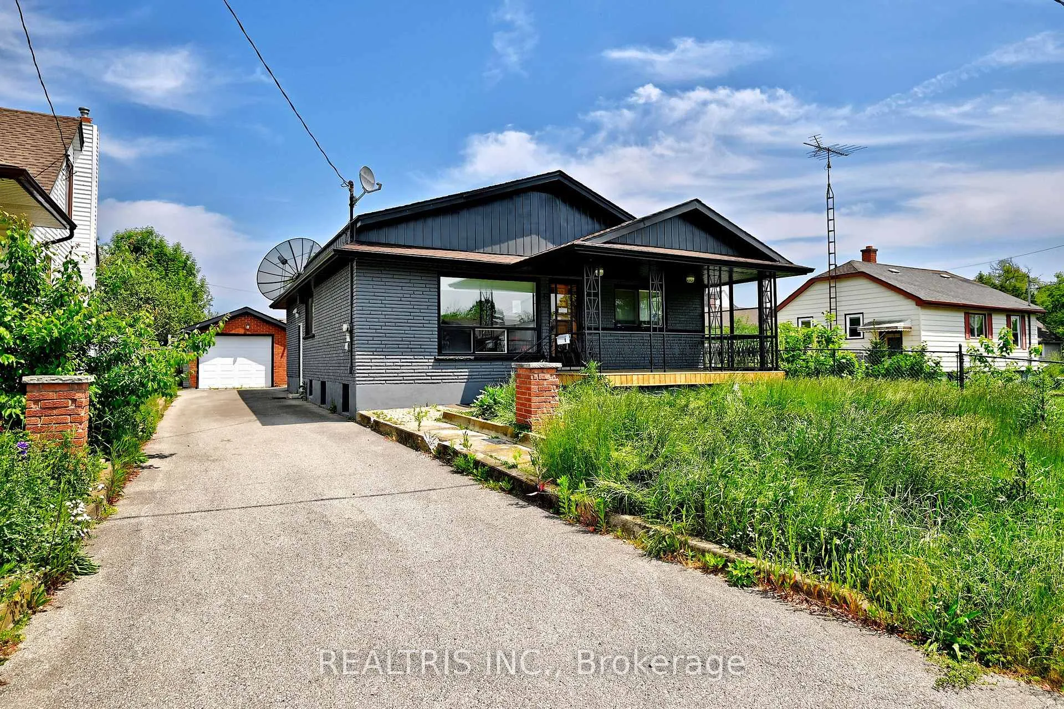
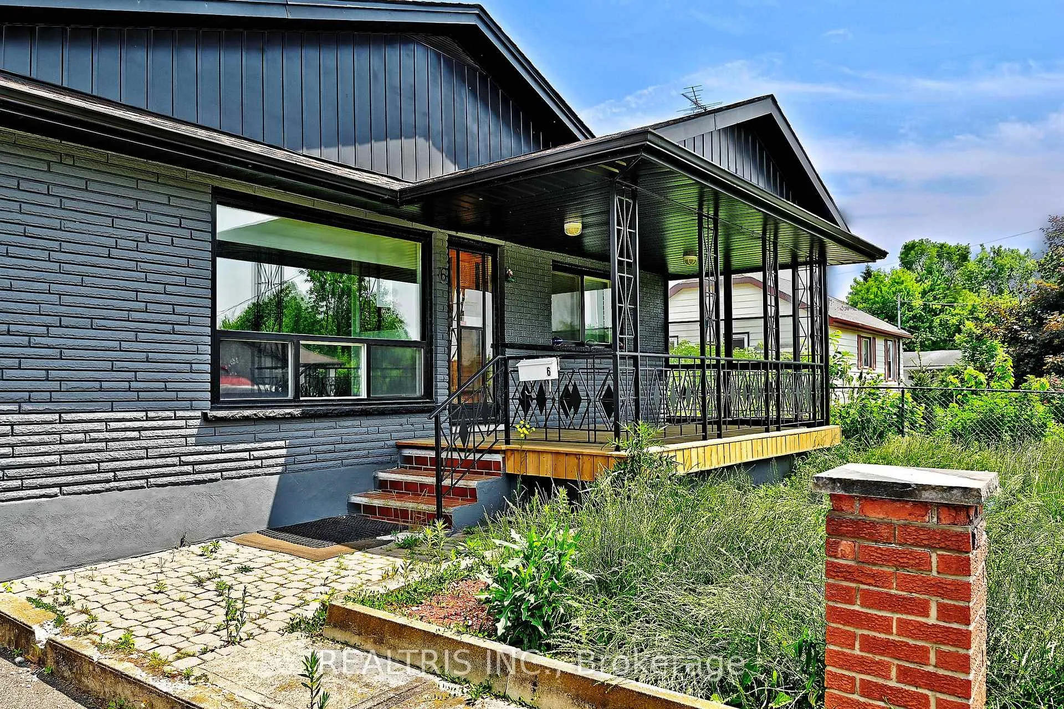
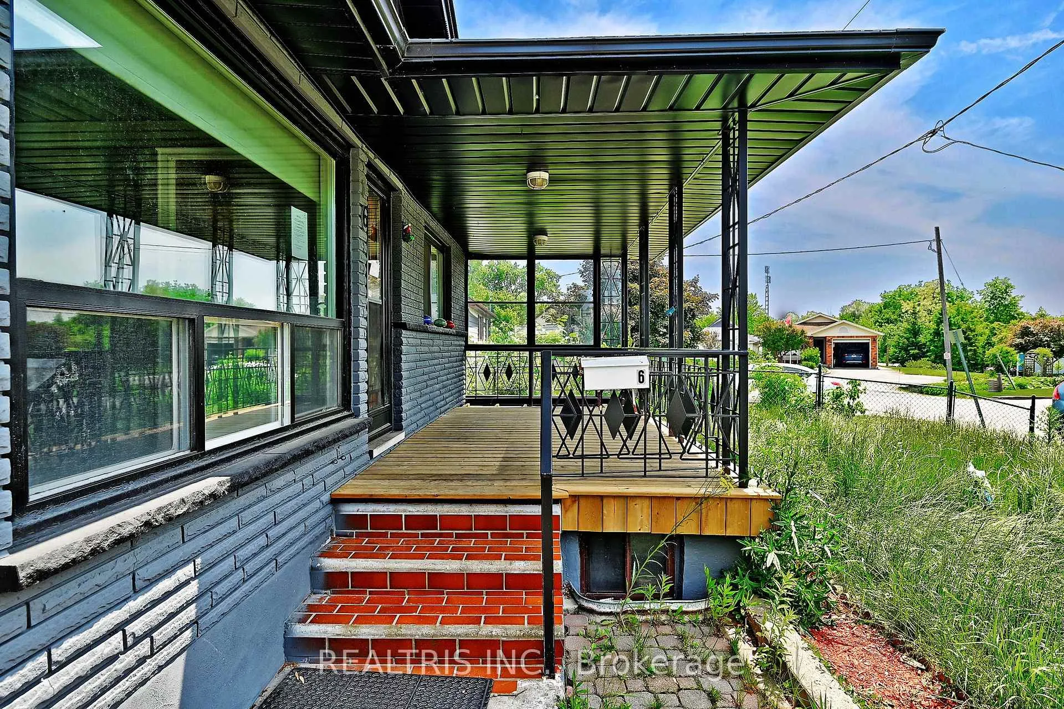
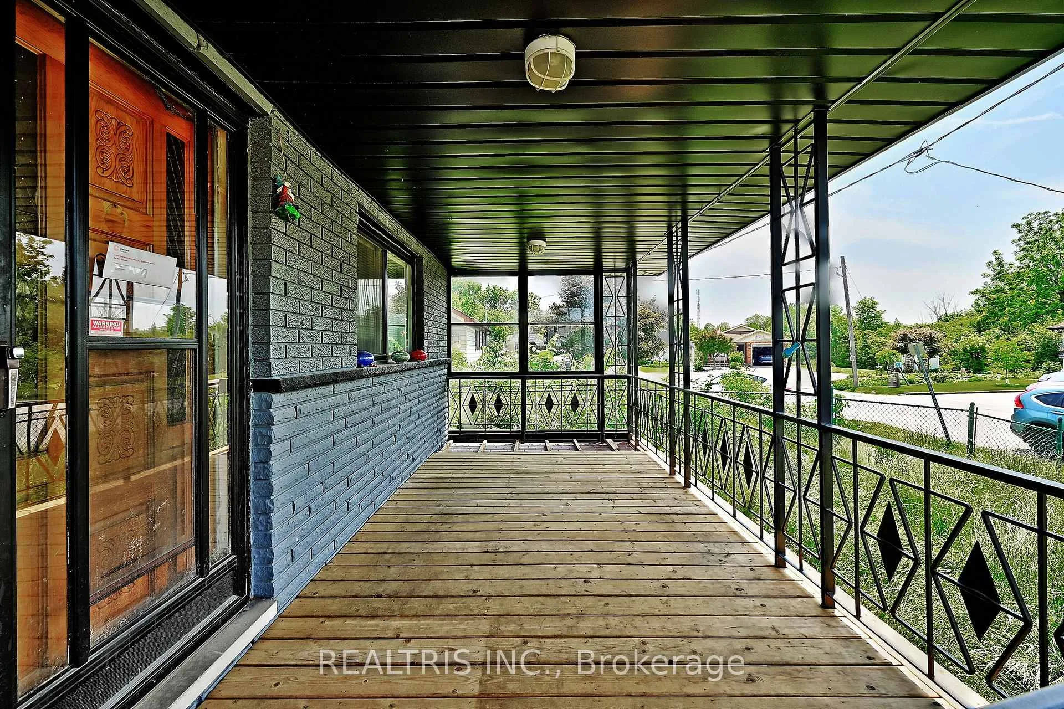
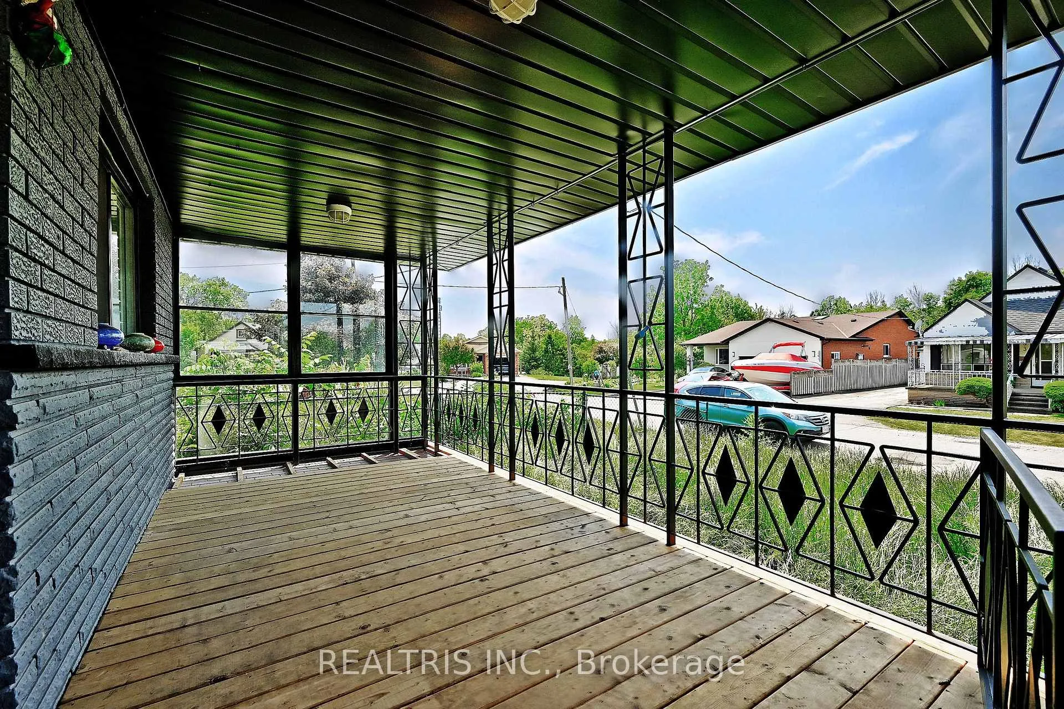
Welcome To 6 Lucerne Place A Charming And Versatile Brick Bungalow Full Of Potential! Located In A Quiet, Family-Friendly Neighbourhood, This Well-Maintained Three-Bedroom Home Offers Bright, Spacious Living On The Main Floor With A Functional Layout Perfect For Comfortable Everyday Living. Enjoy An Updated And Modernized Look Throughout Carpet-Free For Easy Maintenance Along With A Large Front Porch And A Fully Fenced Backyard, Perfect For Outdoor Enjoyment And Entertaining. The Finished Basement With A Separate Side Entrance And Second Kitchen Provides Excellent In-Law Or Rental Suite Potential Ideal For Extended Family, Guests, Or A Savvy Investor. With Two Sets Of Laundry Machines And A Detached Garage For Added Storage Or Workspace, This Property Offers Both Convenience And Flexibility.*****Utilities Will Be Hooked Up And The Home Will Be Winterized Prior To Occupancy. Enjoy Quick Access To Downtown St. Catharines, Highway 406, Shops, Dining, And Local Amenities. Dont Miss Your Chance To View This Versatile Detached Bungalow With An In-Law Suite Basement!
Facts & features
Book a viewing
Rooms
13 rooms · 2 bathrooms
- Living room17′2″ × 14′10″254 sq.ft.
- Kitchen15′6″ × 13′6″209 sq.ft.
- Primary bedroom12′8″ × 11′3″143 sq.ft.
- Bedroom 210′9″ × 7′3″78 sq.ft.
- Bedroom 39′8″ × 8′9″85 sq.ft.
- Bathroom5′3″ × 5′11″31 sq.ft.
- Family room24′6″ × 13′3″325 sq.ft.
- Kitchen13′10″ × 8′4″115 sq.ft.
- Bedroom14′3″ × 12′10″183 sq.ft.
- Utility room11′9″ × 10′7″124 sq.ft.
- Cold room/cantina6′7″ × 13′1″86 sq.ft.
- Bathroom4′7″ × 6′7″30 sq.ft.
- Dining room13′1″ × 8′10″116 sq.ft.
Around this home
Schools nearby
School rating, out of 10.
Listing details
Helpful tools
Your HOMEH agent
"I would see it this week."
Ask HOMEH about this home
Price, neighbourhood, monthly cost. Ask anything.
HOMEH Intelligent Agent is an AI, not a licensed representative. Check anything important with your agent.