
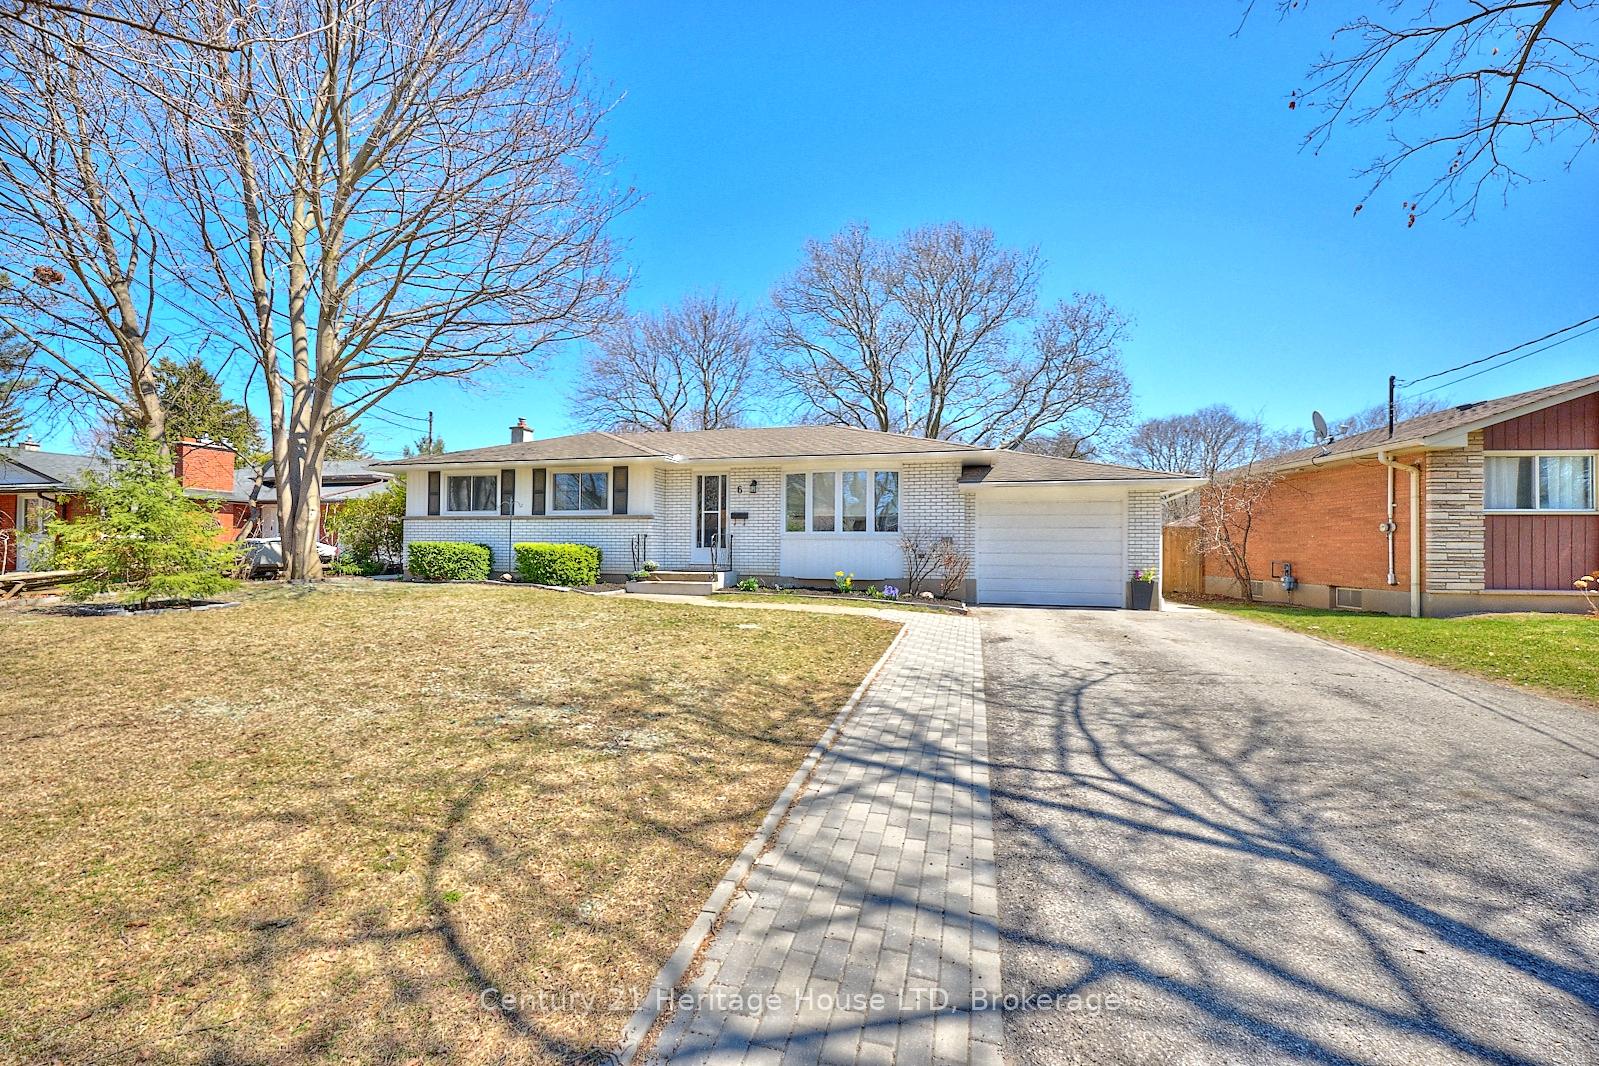
 See all 42 photos
Property history

This home has sold. It is no longer available.
Property not available for sale or for rent.
Ask about this home
A HOMEH agent will answer your questions about this home.Ask HOMEH
About this home
6 St Louis Place, St. Catharines
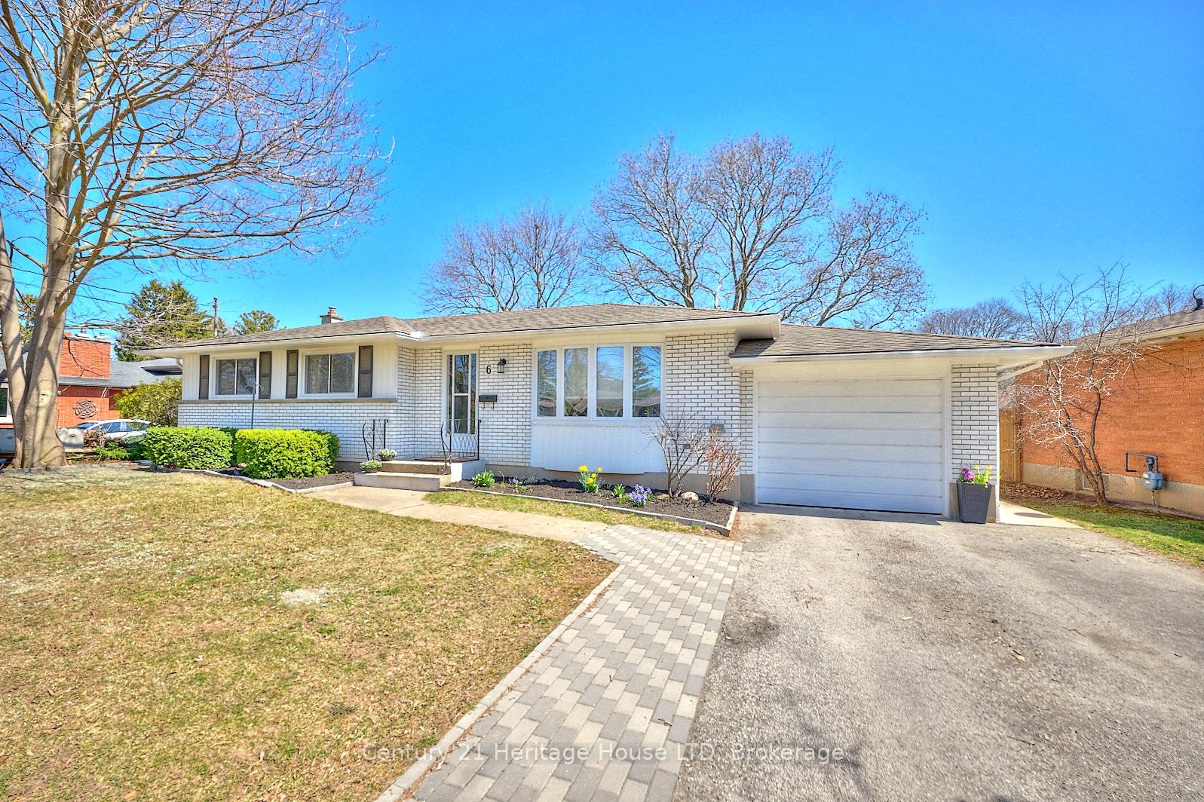
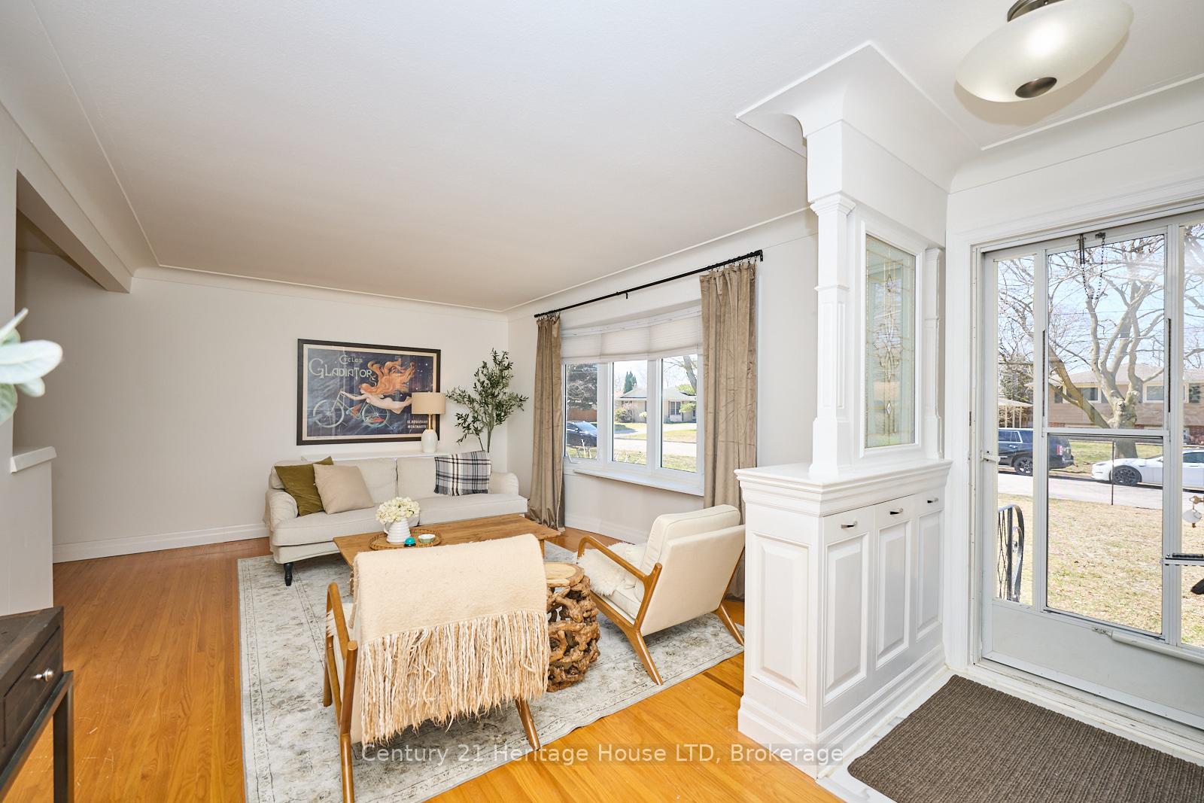
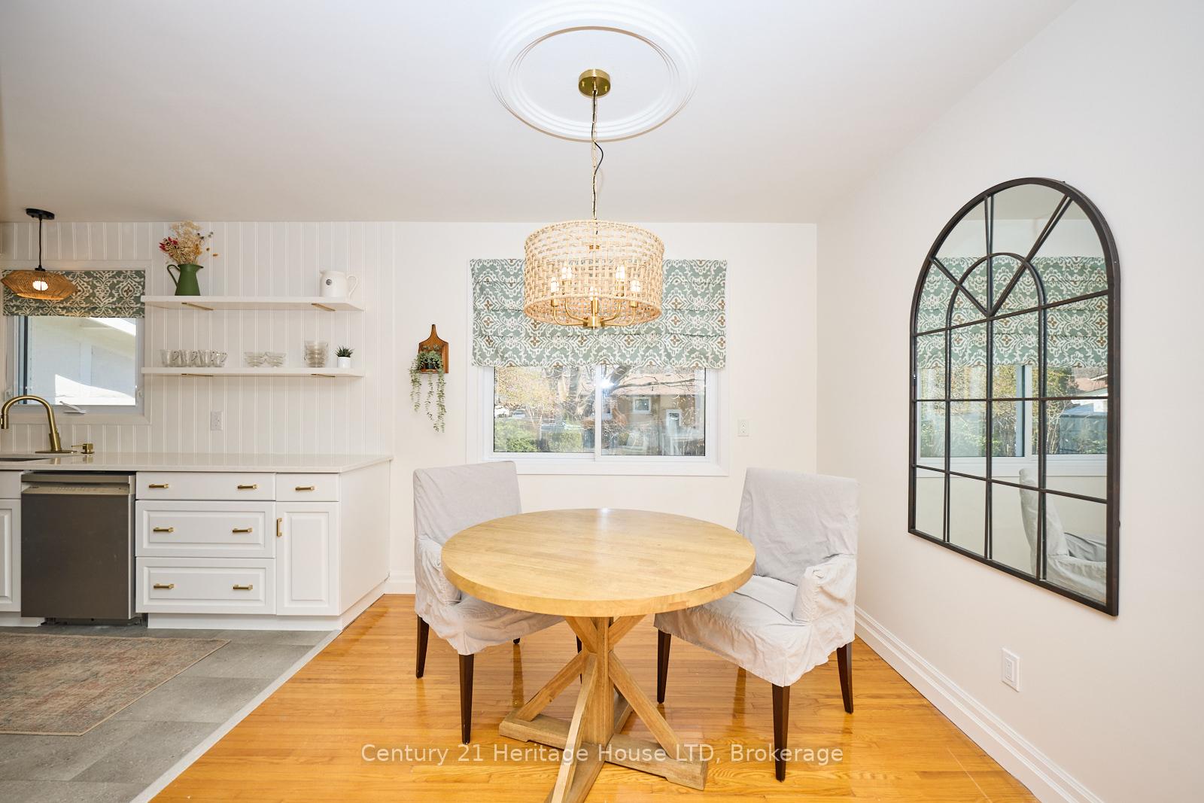
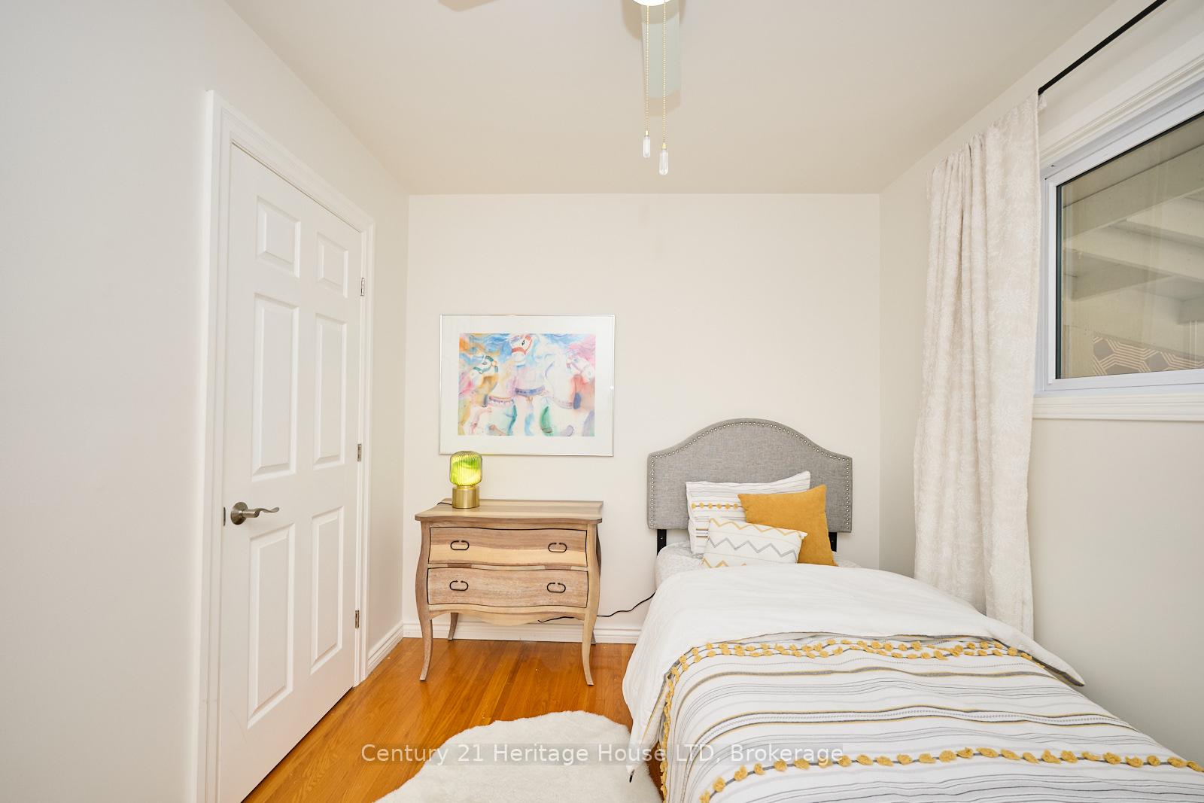
Welcome to this solid brick bungalow tucked away on a quiet, tree-lined circle in St. Catharines desirable north end. This well-maintained home offers a functional layout with thoughtful updates throughout. Step into the bright & spacious living room featuring gleaming hardwood floors and large bay window overlooking the front yard. There is a formal dining area & a beautifully updated kitchen with quartz counter-tops, plenty of cupboards and new stainless steel appliances overlooking the backyard. There are 3 spacious bedrooms on the main floor, all with original hardwood floors in excellent condition along with a modernized 4-piece bathroom adding both comfort and style. The lower level offers further finished living space, a large recreational room with gas fireplace and playroom area, a full bathroom, workshop, laundry area and office area perfect for hobbies such as sewing, or crafting or just a space for extra storage! Enjoy outdoor living on the stunning 25 x 13 covered patio overlooking your private, fenced backyardideal for entertaining or quiet mornings with easy access from the kitchen area. Additional features include an attached garage, double asphalt driveway with plenty of parking, newer front and back steel doors, updated windows, gutter guards all offering peace of mind for low-maintenance living and a new furnace (2021) and hot water on demand system (2022).Just a 10-minute walk to Sunset Beach and the Welland Canal, on the school bus routes, near Niagara-on-the-Lake winereires, golfing, shopping and all that the Niagara Region has to offer. Don't miss this fantastic opportunity to own a move-in-ready home in one of the city's most sought-after neighbourhoods!
Facts & features
Ask about this home
A HOMEH agent will answer your questions about this home.
Rooms
9 rooms · 2 bathrooms
- Kitchen11′2″ × 9′6″106 sq.ft.
- Dining room9′4″ × 9′11″92 sq.ft.
- Living room19′4″ × 11′7″224 sq.ft.
- Primary bedroom15′8″ × 10′157 sq.ft.
- Bedroom10′11″ × 9′4″102 sq.ft.
- Bedroom 210′ × 10′100 sq.ft.
- Laundry8′2″ × 9′10″81 sq.ft.
- Recreation21′1″ × 22′8″478 sq.ft.
- Workshop12′ × 9′7″115 sq.ft.
Around this home
Schools nearby
School rating, out of 10.
Listing details
Helpful tools
Your HOMEH agent
"I would see it this week."
Ask HOMEH about this home
Price, neighbourhood, monthly cost. Ask anything.
HOMEH Intelligent Agent is an AI, not a licensed representative. Check anything important with your agent.