
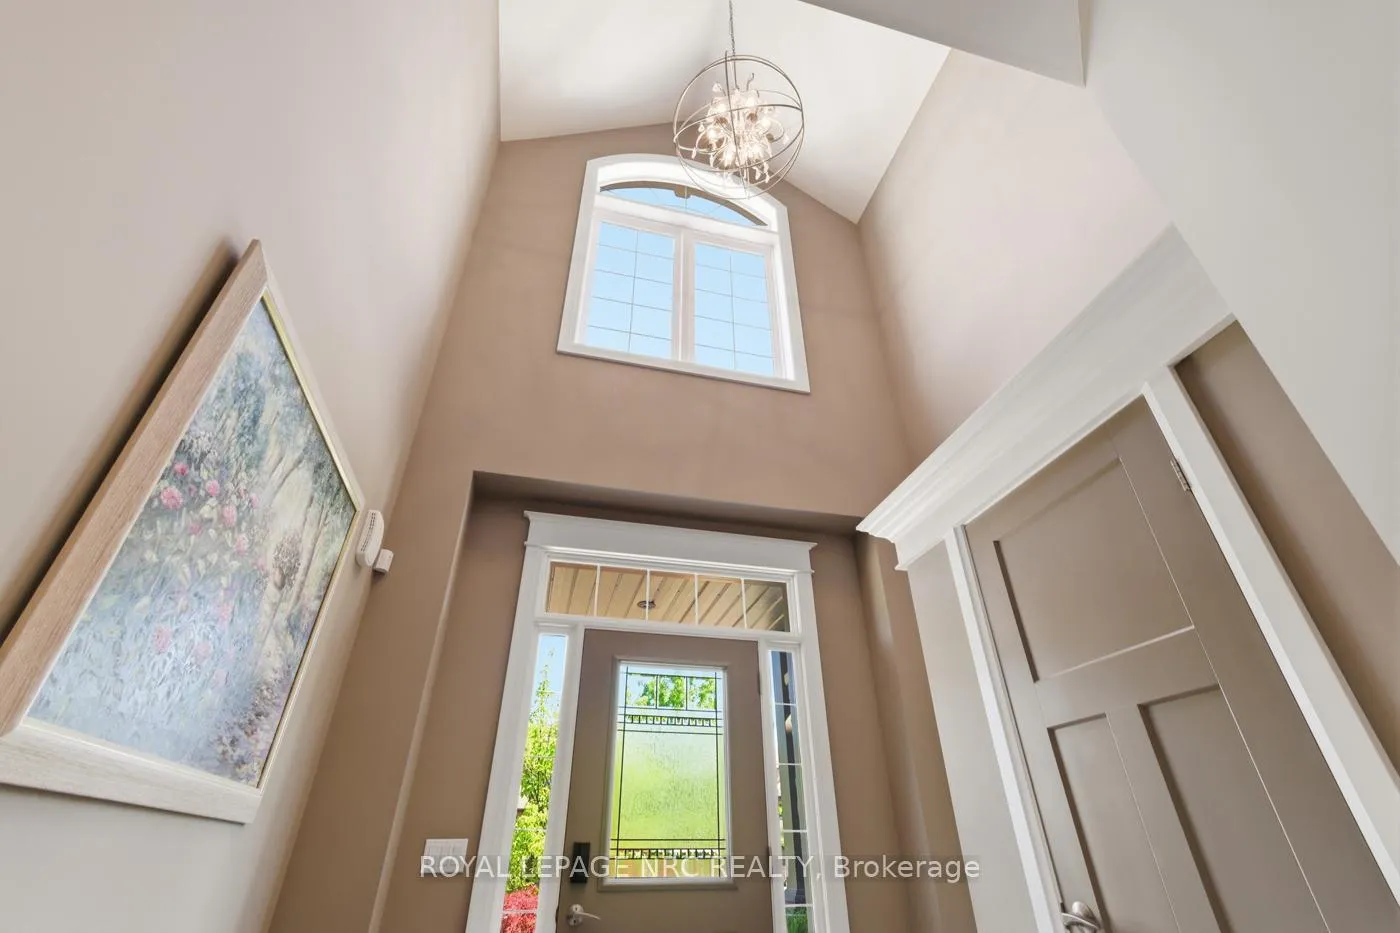
 See all 50 photos
Property history

This home has sold. It is no longer available.
Property not available for sale or for rent.
Book a viewing
Ask HOMEH
About this home
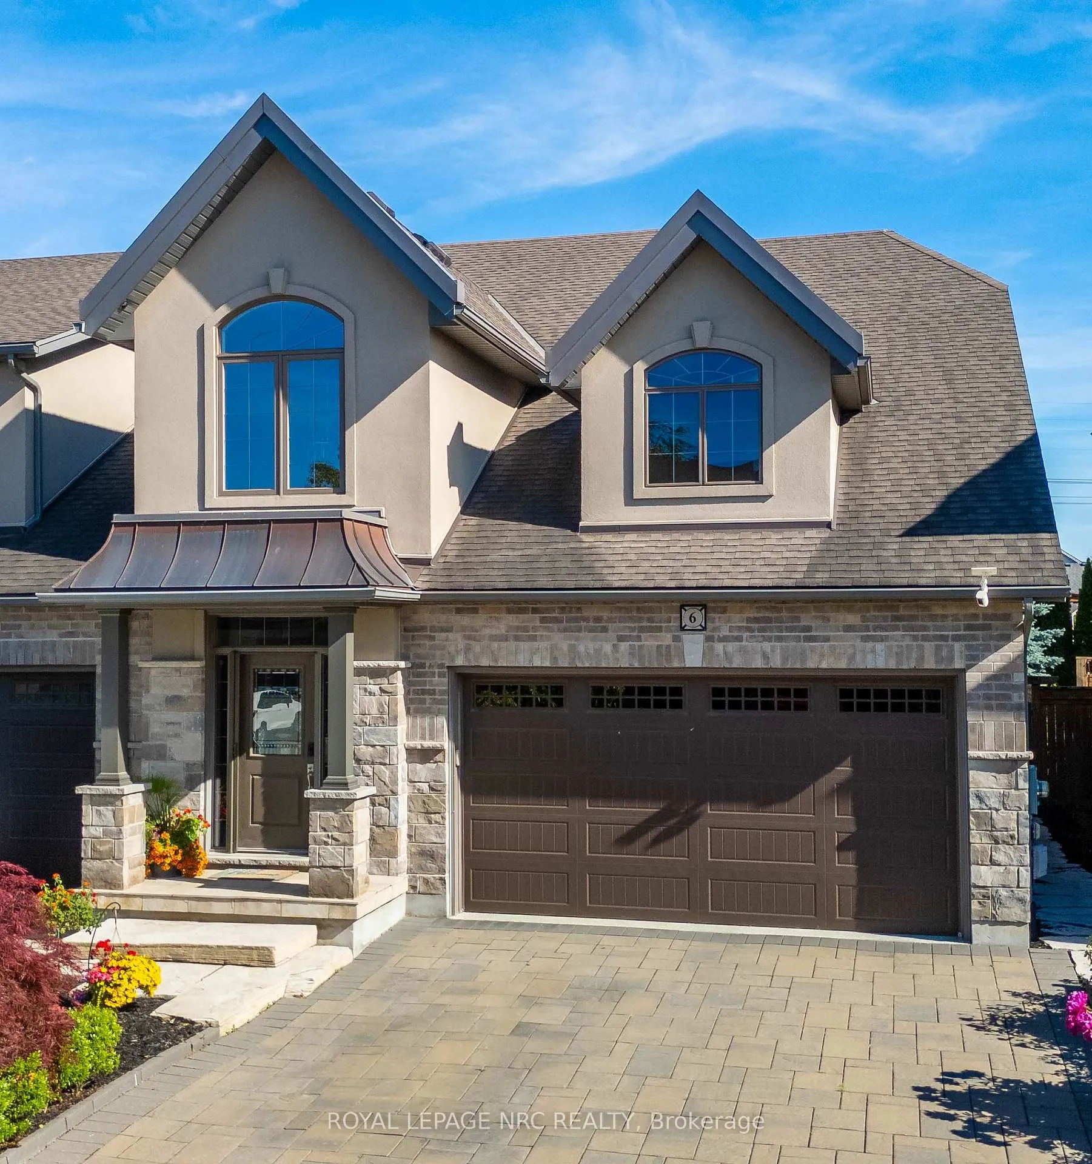
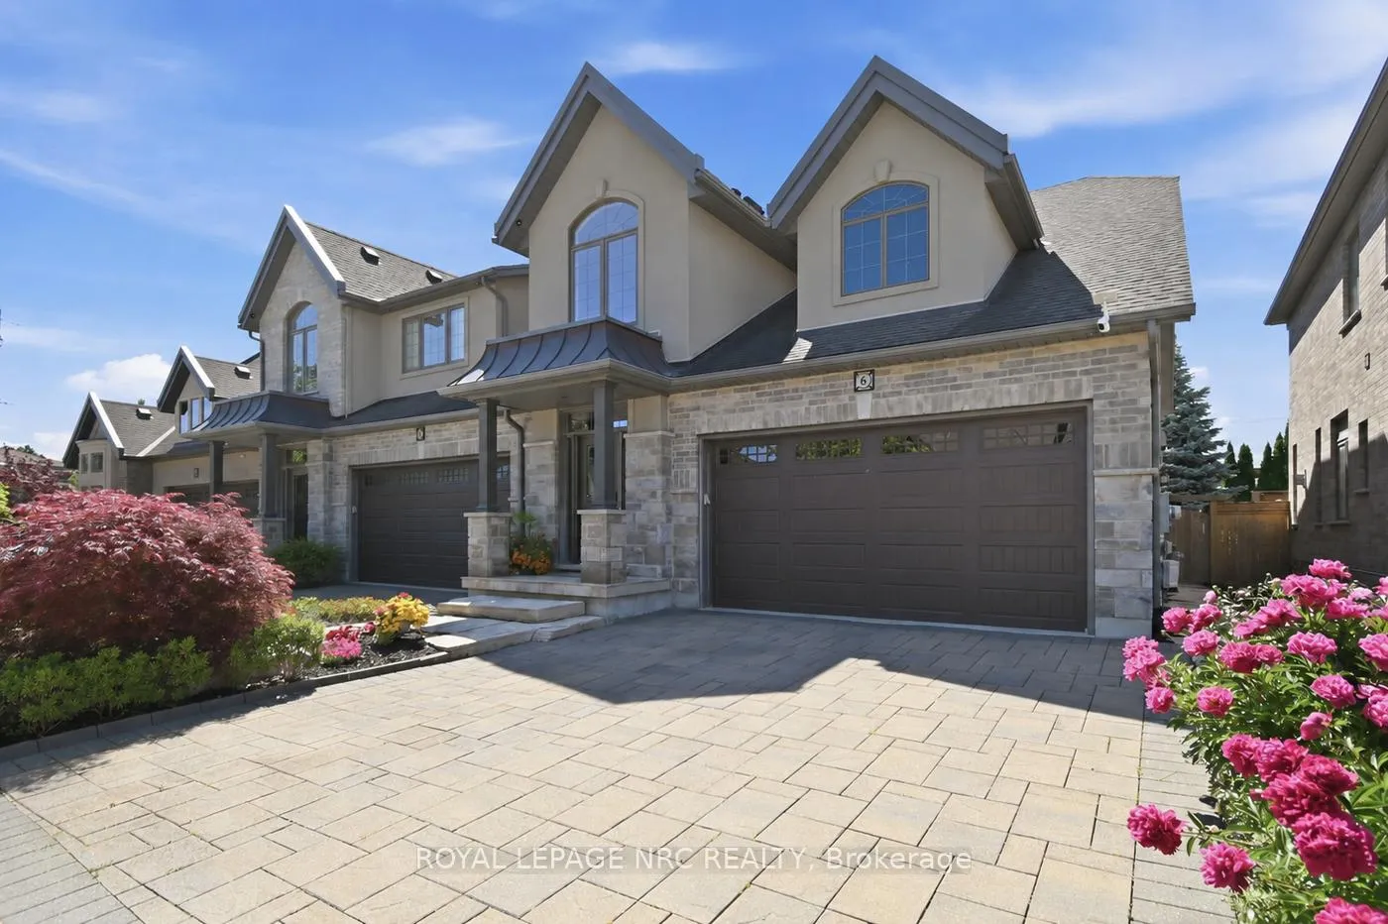
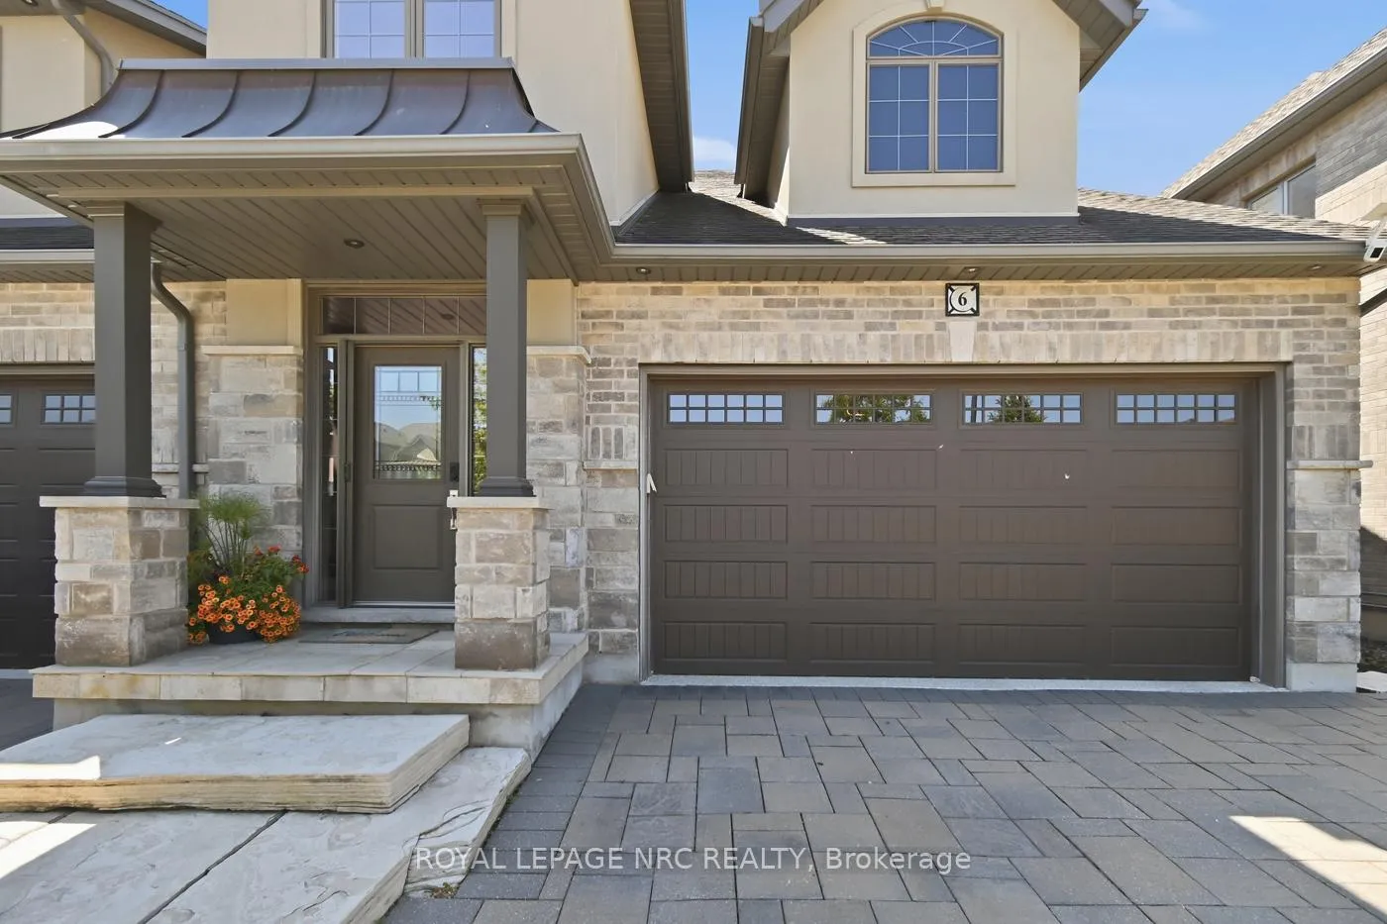
6 Tuscany Court, St. Catharines
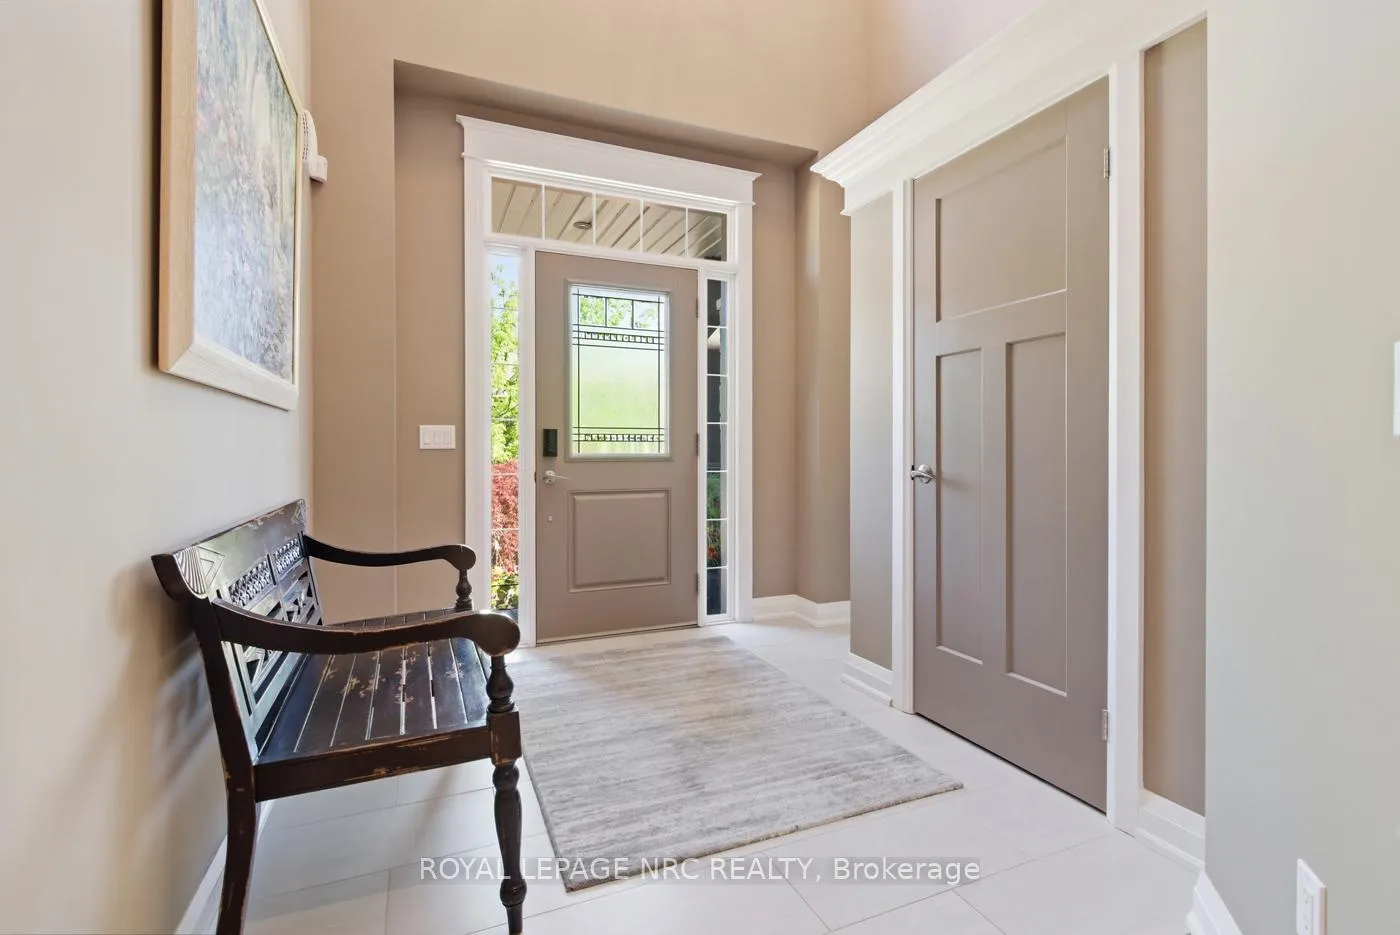
Welcome to Tuscany Court, an exclusive enclave of thoughtfully crafted bungaloft duets by award-winning PBG Homes, ideally situated in one of Niagara's most desirable and convenient locations. This thoughtfully upgraded home offers exceptional comfort, style, and low-maintenance living, with no grass to cut so you can spend more time enjoying your surroundings. Inside, you'll find granite countertops throughout, new hardwood flooring installed in 2025, and a luxurious main floor primary suite featuring heated floors in the ensuite. The bright loft bedrooms and sitting area are kept comfortable year-round with a 2025 mini-split air conditioning system, complementing the new central air conditioner installed in 2024. The finished basement adds valuable living space with an insulated floor, a soundproof music room, and plenty of room for recreation or hobbies. Practical upgrades include a finished garage with upgraded flooring and wall storage for tools, a laundry room with a built-in ironing board, and backup power for the sump pump for added peace of mind. Step outside to relax on the covered deck with a glass windbreak, creating a comfortable outdoor retreat in every season. This is a rare opportunity to enjoy a move-in-ready home that combines quality craftsmanship, thoughtful upgrades, and effortless living.
Facts & features
Book a viewing
Rooms
16 rooms · 4 bathrooms
- Living room11′10″ × 8′6″101 sq.ft.
- Dining room11′10″ × 7′10″93 sq.ft.
- Kitchen14′11″ × 11′11″178 sq.ft.
- Primary bedroom16′ × 13′2″211 sq.ft.
- Laundry10′6″ × 8′4″87 sq.ft.
- Bathroom5′9″ × 5′9″33 sq.ft.
- Loft15′3″ × 11′1″169 sq.ft.
- Bedroom13′ × 11′11″155 sq.ft.
- Bedroom12′8″ × 12′8″161 sq.ft.
- Bathroom8′10″ × 6′3″55 sq.ft.
- Family room27′1″ × 15′406 sq.ft.
- Bedroom19′3″ × 13′250 sq.ft.
- Study13′5″ × 7′4″98 sq.ft.
- Bathroom7′3″ × 4′7″33 sq.ft.
- Furnace room10′10″ × 8′3″89 sq.ft.
- Utility room14′11″ × 9′134 sq.ft.
Around this home
Schools nearby
School rating, out of 10.
Listing details
Helpful tools
Your HOMEH agent
"I would see it this week."
Ask HOMEH about this home
Price, neighbourhood, monthly cost. Ask anything.
HOMEH Intelligent Agent is an AI, not a licensed representative. Check anything important with your agent.