
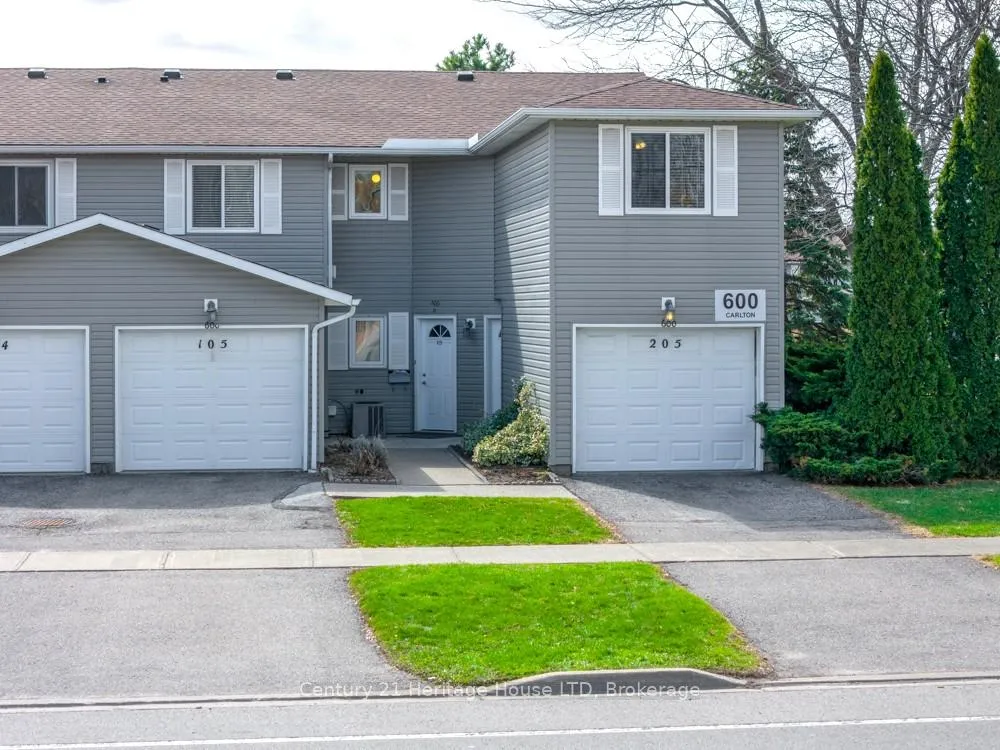
Unit 205, 600 Carlton Street
St. Catharines (Carlton/Bunting)Unit 205, 600 Carlton Street
St. Catharines (Carlton/Bunting)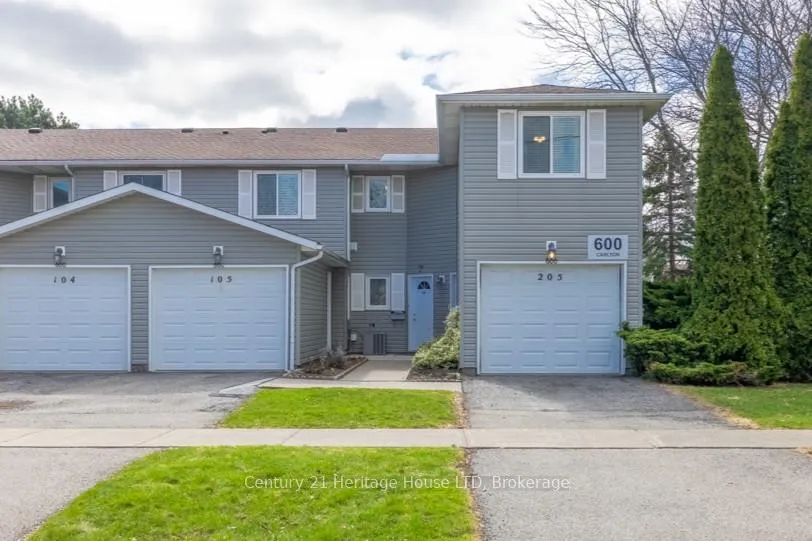
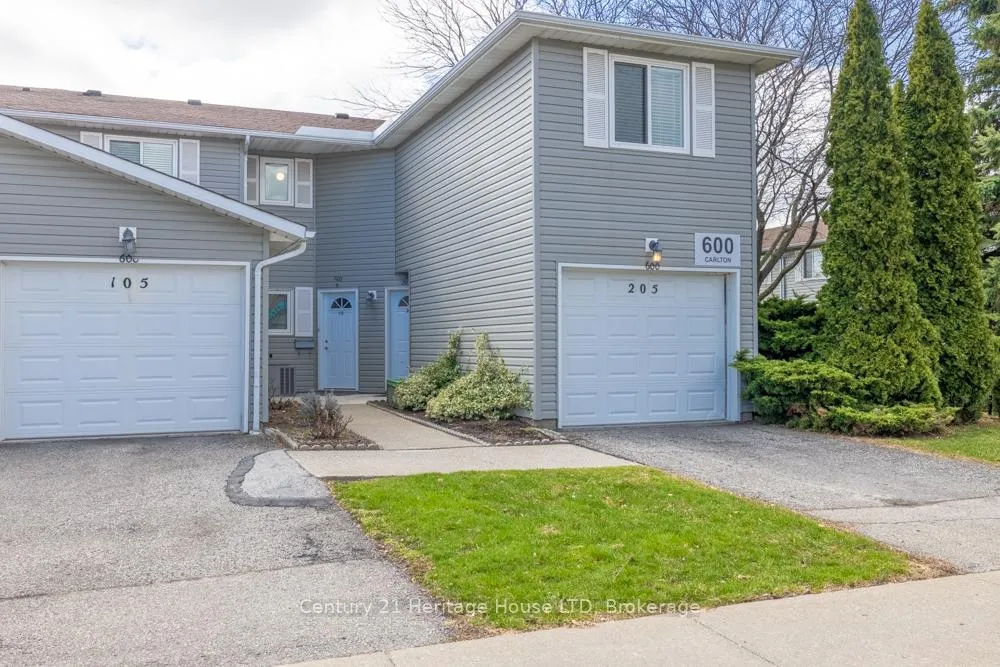
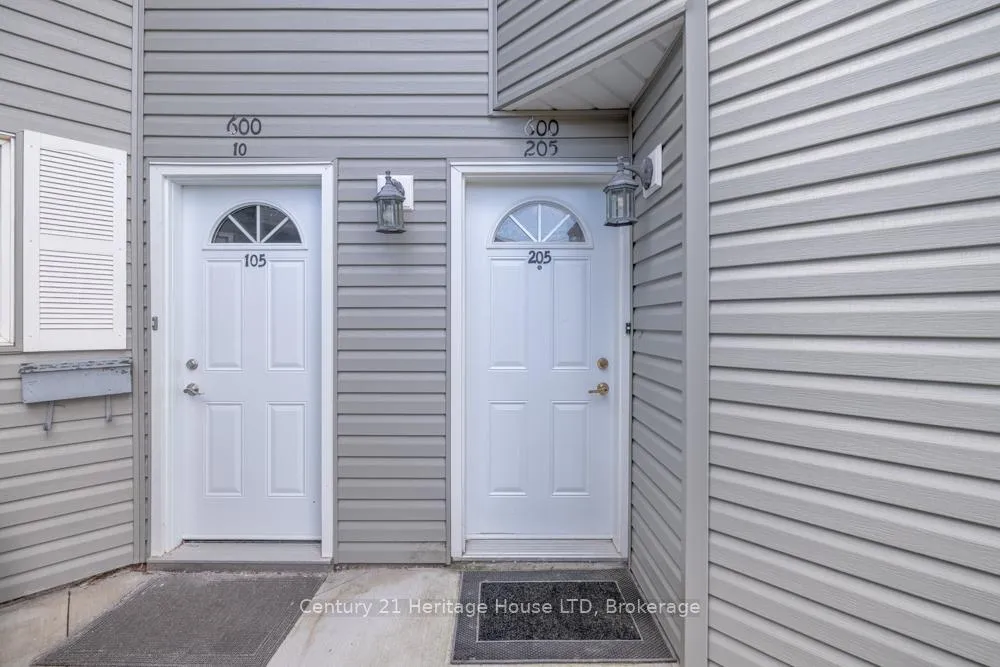
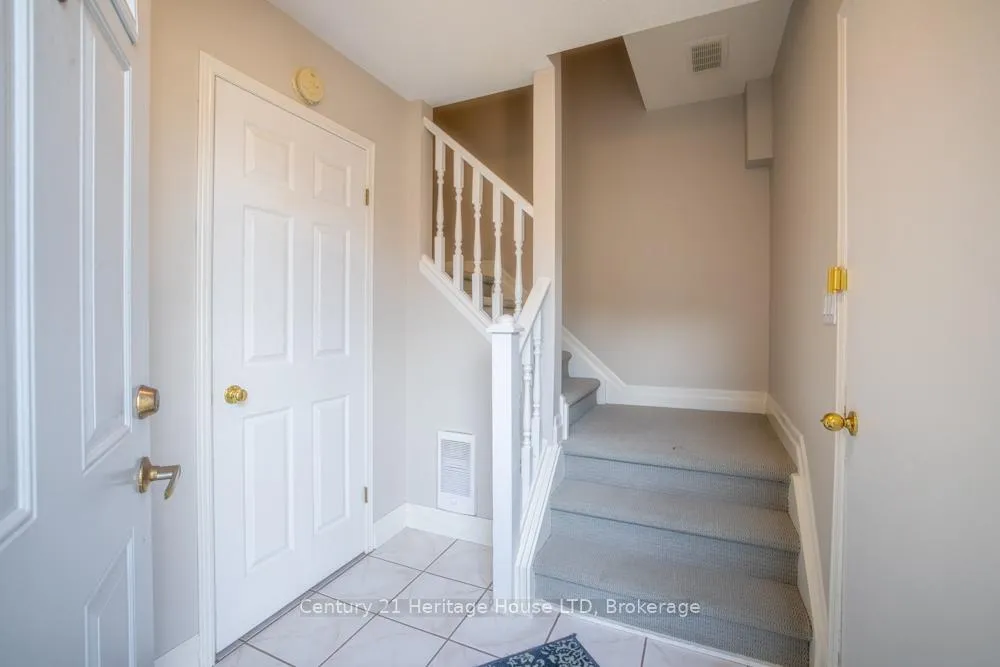 See all 31 photos
Property history

This home has sold. It is no longer available.
Property not available for sale or for rent.
Ask about this home
A HOMEH agent will answer your questions about this home.Ask HOMEH
About this home
Unit 205, 600 Carlton Street, St. Catharines
Step into a home that feels instantly welcoming ~ This tastefully updated 1350sf stacked condo townhouse blends modern style with everyday comfort in all the right ways. At its heart is a bright, open-concept living space where the kitchen, dining, and living areas flow effortlessly together; perfect for relaxing evenings, casual gatherings, or hosting friends. The kitchen showcases stainless steel appliances, a central island and contemporary finishes that balance modern design with warmth and comfort. Natural light fills the spacious living room through sliding glass doors that spill out onto your private covered balcony, where peaceful views of a lush, park-like setting create the perfect escape. With 3 spacious bedrooms and 2 bathrooms, including a serene primary suite with a 3-piece ensuite and floor-to-ceiling closets, there's room for everyone to feel at home. Additional highlights include a walk-in pantry, generous storage, and in-suite laundry....everyday living becomes effortless. Complete with a 1-car garage and exclusive 2-car driveway, this home is ideally located close to parks, walking trails, gyms, yoga studios, shopping, dining, and everyday conveniences. A true move-in ready home that offers the comfort, lifestyle, and ease of living you've been looking for.
Facts & features
Ask about this home
A HOMEH agent will answer your questions about this home.
Rooms
9 rooms · 2 bathrooms
- Living room18′9″ × 11′206 sq.ft.
- Dining room11′3″ × 9′2″103 sq.ft.
- Kitchen12′ × 9′9″117 sq.ft.
- Bedroom14′5″ × 10′144 sq.ft.
- Bedroom 215′ × 10′10″162 sq.ft.
- Bedroom 310′10″ × 9′9″105 sq.ft.
- Bathroom7′7″ × 5′5″41 sq.ft.
- Pantry7′2″ × 4′11″35 sq.ft.
- Utility room5′11″ × 5′5″32 sq.ft.
Around this home
Schools nearby
School rating, out of 10.
Listing details
Helpful tools
Your HOMEH agent
"I would see it this week."
Ask HOMEH about this home
Price, neighbourhood, monthly cost. Ask anything.
HOMEH Intelligent Agent is an AI, not a licensed representative. Check anything important with your agent.