
 See all 35 photos
Property history

This listing has ended. It is no longer available.
Property not available for sale or for rent.
Ask about this home
A HOMEH agent will answer your questions about this home.Ask HOMEH
About this home
61 Thomas Street, St. Catharines
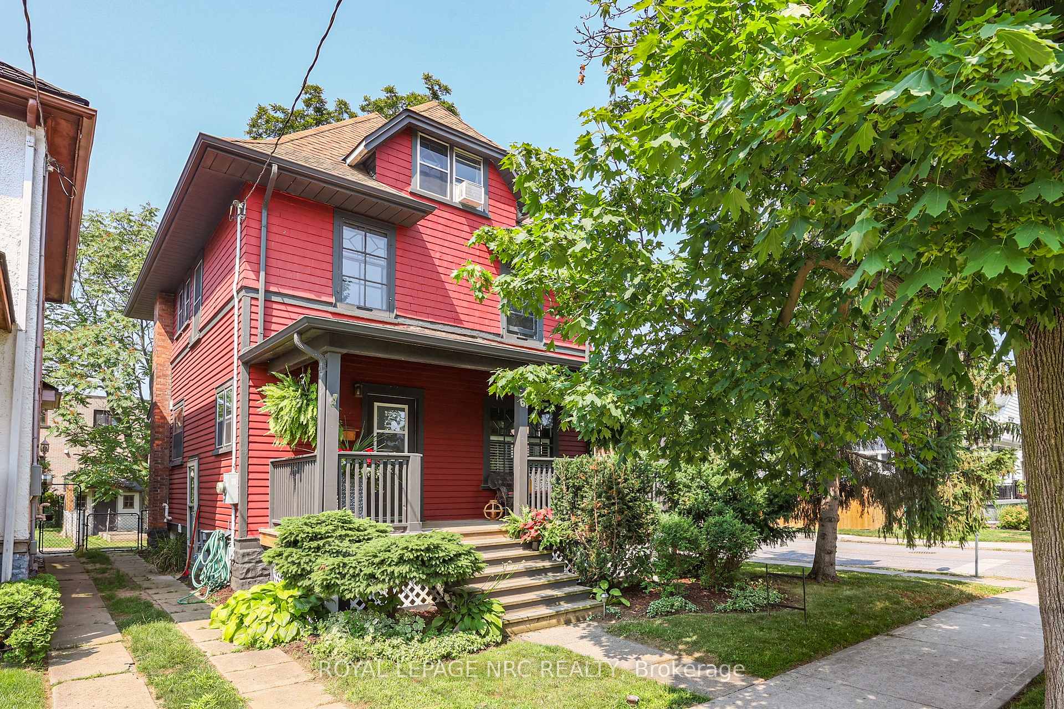
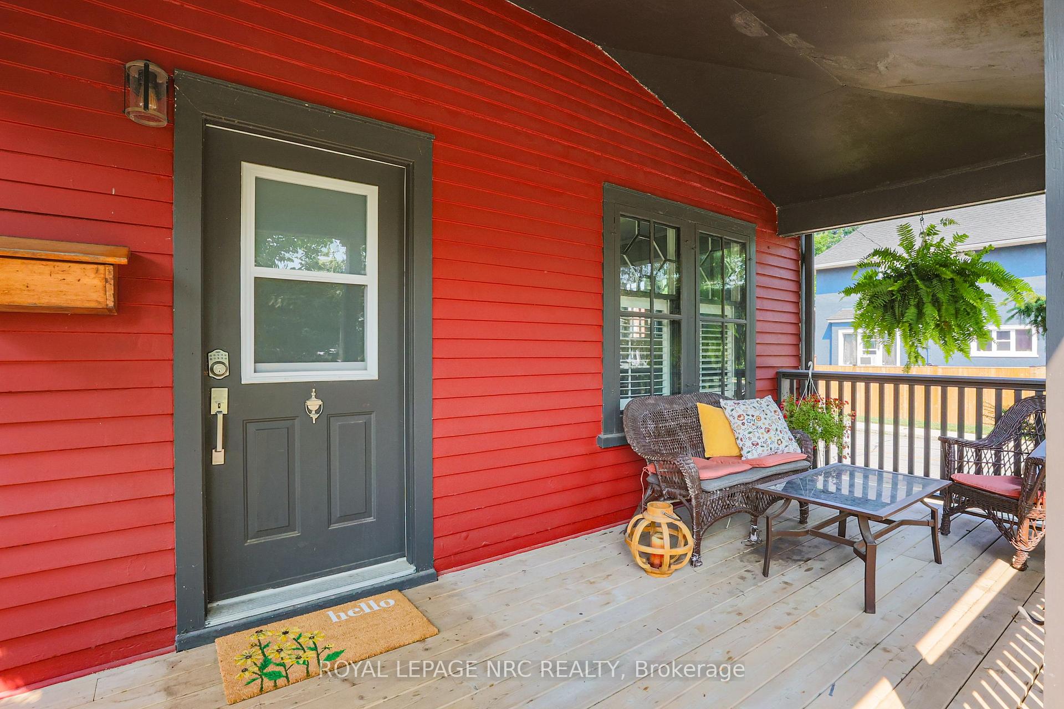
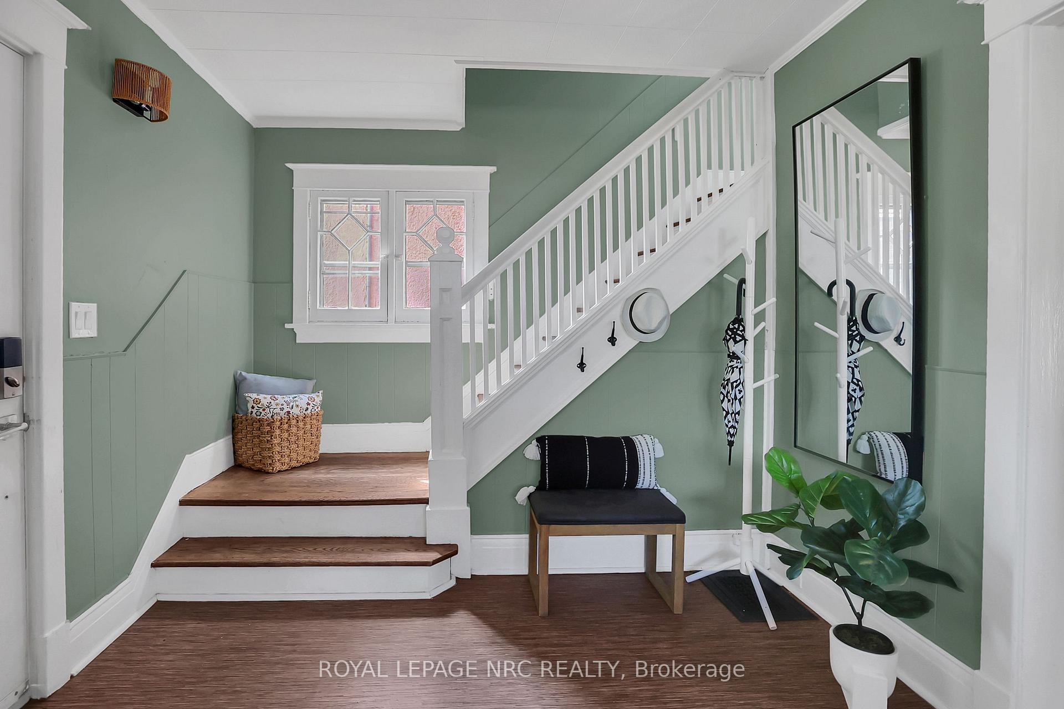
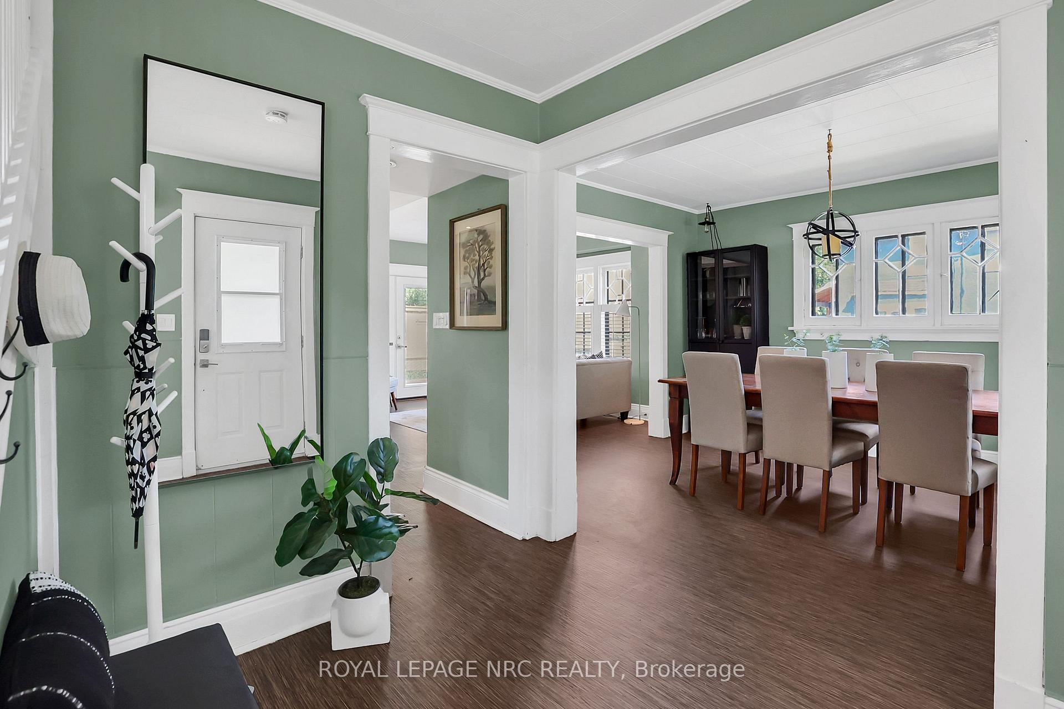
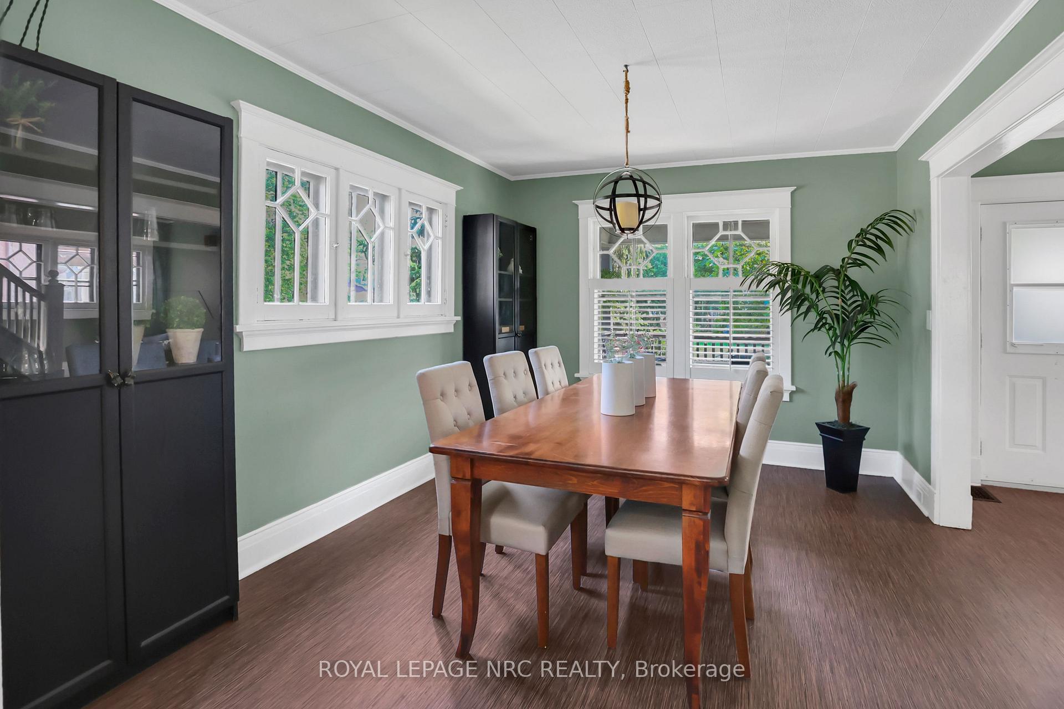
Character & Comfort in the heart of St. Catharines. Welcome to 61 Thomas st.! Timeless charm meets modern upgrades in this 2.5 storey detached gem! It is packed with personality and practical perks. With almost 2300sq feet of finished living space across all 4 levels, this natural 4 bedroom home is perfect for growing families, creatives, or anyones craving to spread out.(1672 above grade ) The oversized principal rooms on the main floor are ideal for hosting, and the renovated kitchen with granite countertops, island and appliances included makes cooking a breeze. Garden doors make it easy to bbq on the new (2024) private back deck area! Love unique spaces? Upstairs discover the cool walk up attic/ loft complete with skylight and supplementary a/c window unit. Perfect for a home office, kids playroom, studio or chill zone or teenage hangout. Additional features include a fully fenced yard with gate to driveway, storage shed, central air(2025), copper plumbing, blown -in insulation and Owned hot water tank (less). Excellent use of space for mudroom of recycling centre off the kitchen. Note the separate entrance from the side entering the basement with 3 piece bathroom, and open concept living area. Walkable, charming, and filled with good vibes whether your enjoying coffee on the beautiful front porch or watching the kids in the backyard, 61 Thomas is a great place to call home. Easy to show, book an appt today!
Facts & features
Ask about this home
A HOMEH agent will answer your questions about this home.
Rooms
13 rooms · 2 bathrooms
- Dining room12′1″ × 11′1″134 sq.ft.
- Living room13′1″ × 11′1″146 sq.ft.
- Kitchen13′1″ × 10′5″136 sq.ft.
- Mud room4′11″ × 8′7″42 sq.ft.
- Foyer9′9″ × 9′1″88 sq.ft.
- Bedroom11′3″ × 10′113 sq.ft.
- Bedroom 28′1″ × 10′11″88 sq.ft.
- Bedroom 39′7″ × 7′1″68 sq.ft.
- Primary bedroom12′11″ × 10′129 sq.ft.
- Bathroom5′1″ × 7′9″39 sq.ft.
- Loft23′7″ × 15′1″356 sq.ft.
- Bathroom5′1″ × 9′3″47 sq.ft.
- Recreation16′2″ × 10′8″173 sq.ft.
Around this home
Schools nearby
School rating, out of 10.
Listing details
Helpful tools
Your HOMEH agent
"I would see it this week."
Ask HOMEH about this home
Price, neighbourhood, monthly cost. Ask anything.
HOMEH Intelligent Agent is an AI, not a licensed representative. Check anything important with your agent.