
 See all 50 photos
Property history

This listing has ended. It is no longer available.
Property not available for sale or for rent.
Ask about this home
A HOMEH agent will answer your questions about this home.Ask HOMEH
About this home
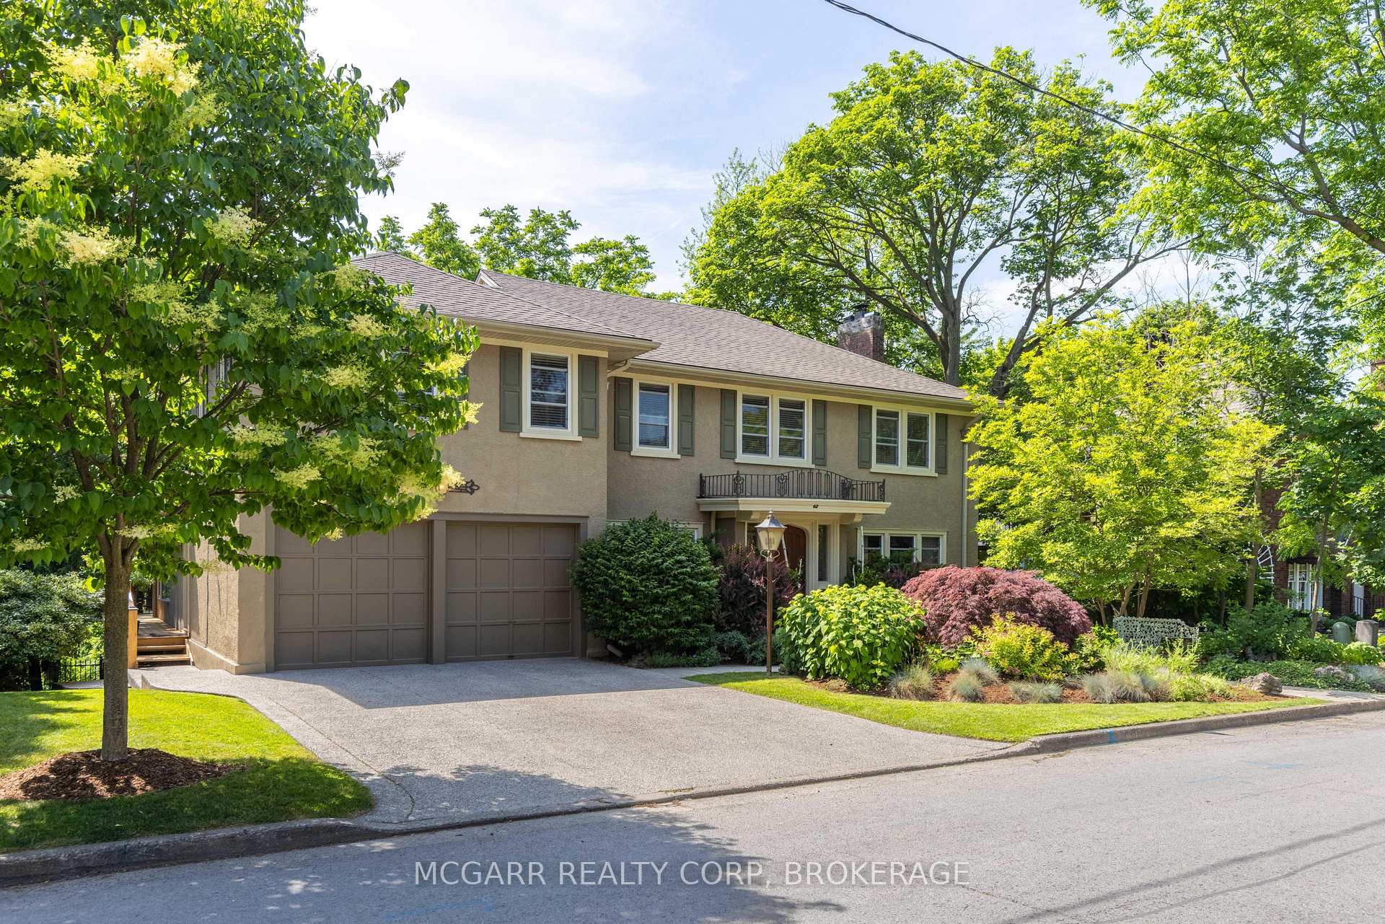
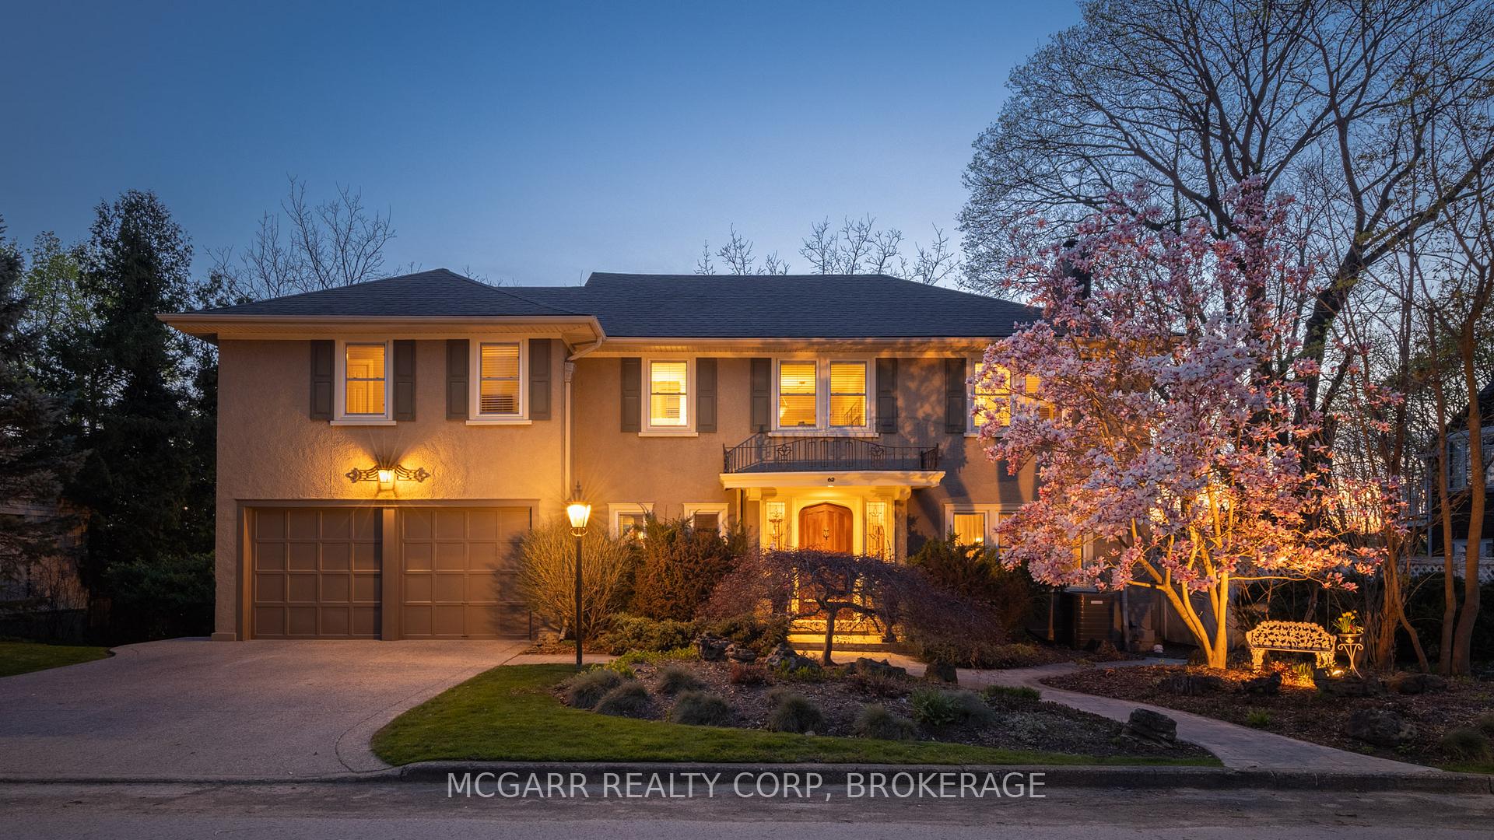
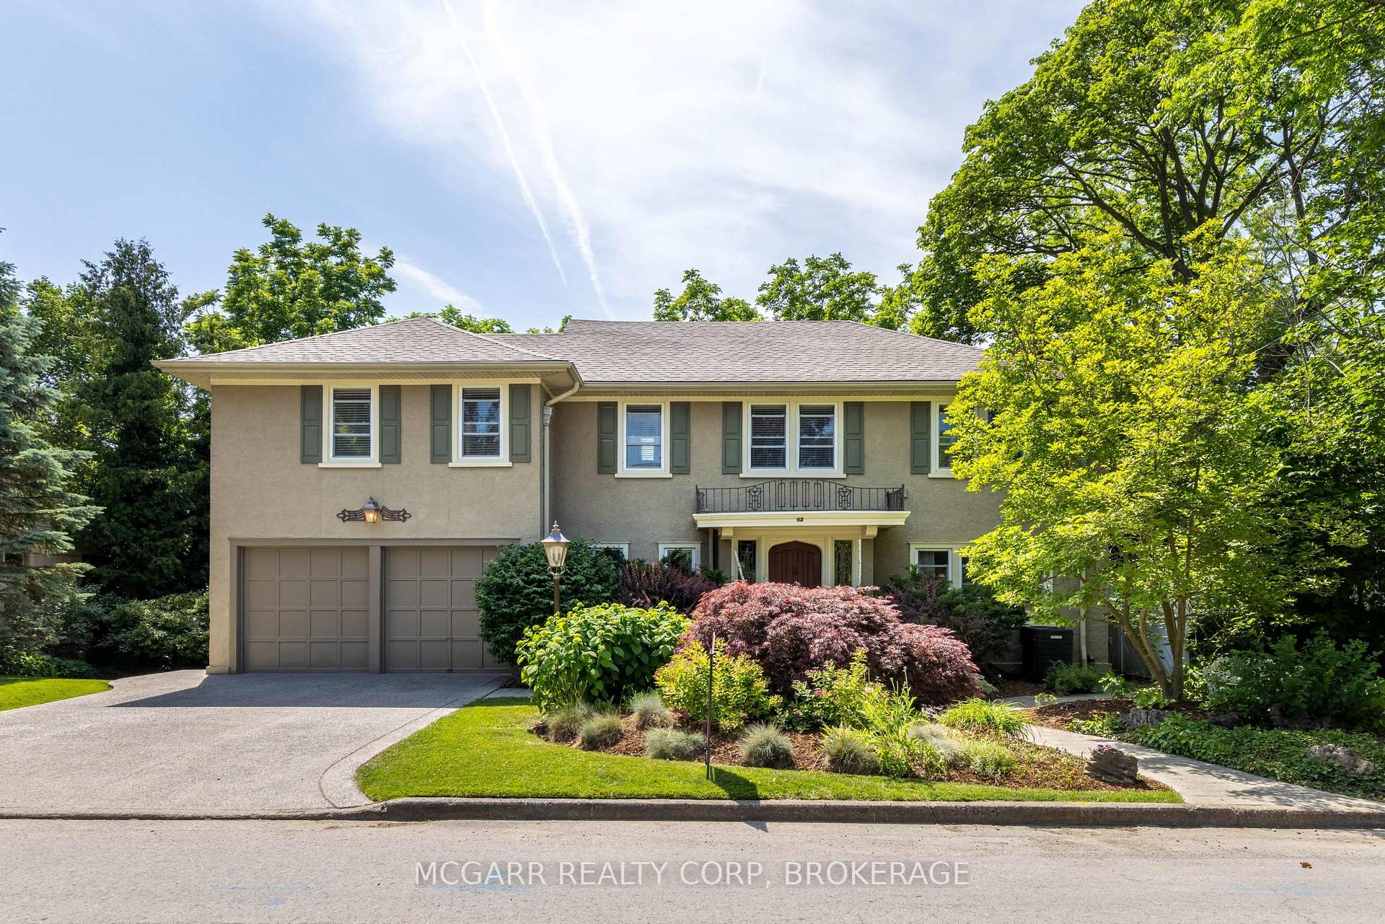
62 Hillcrest Avenue, St. Catharines
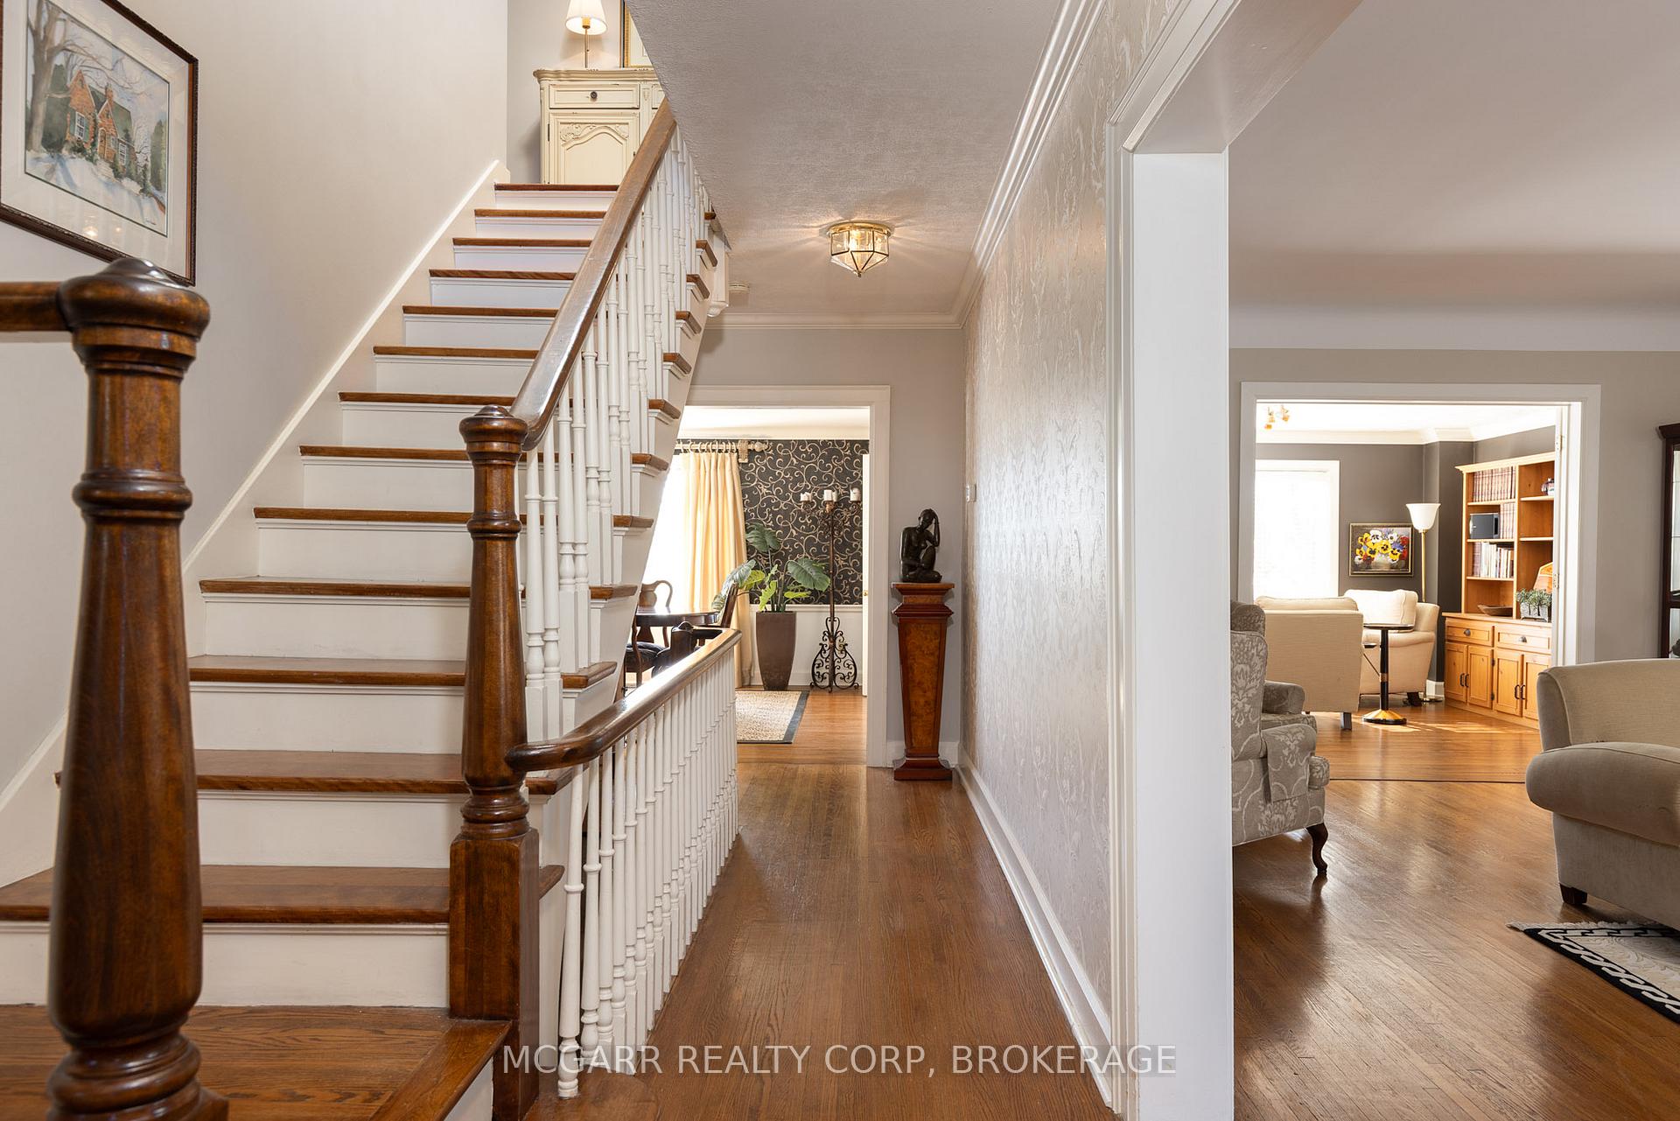
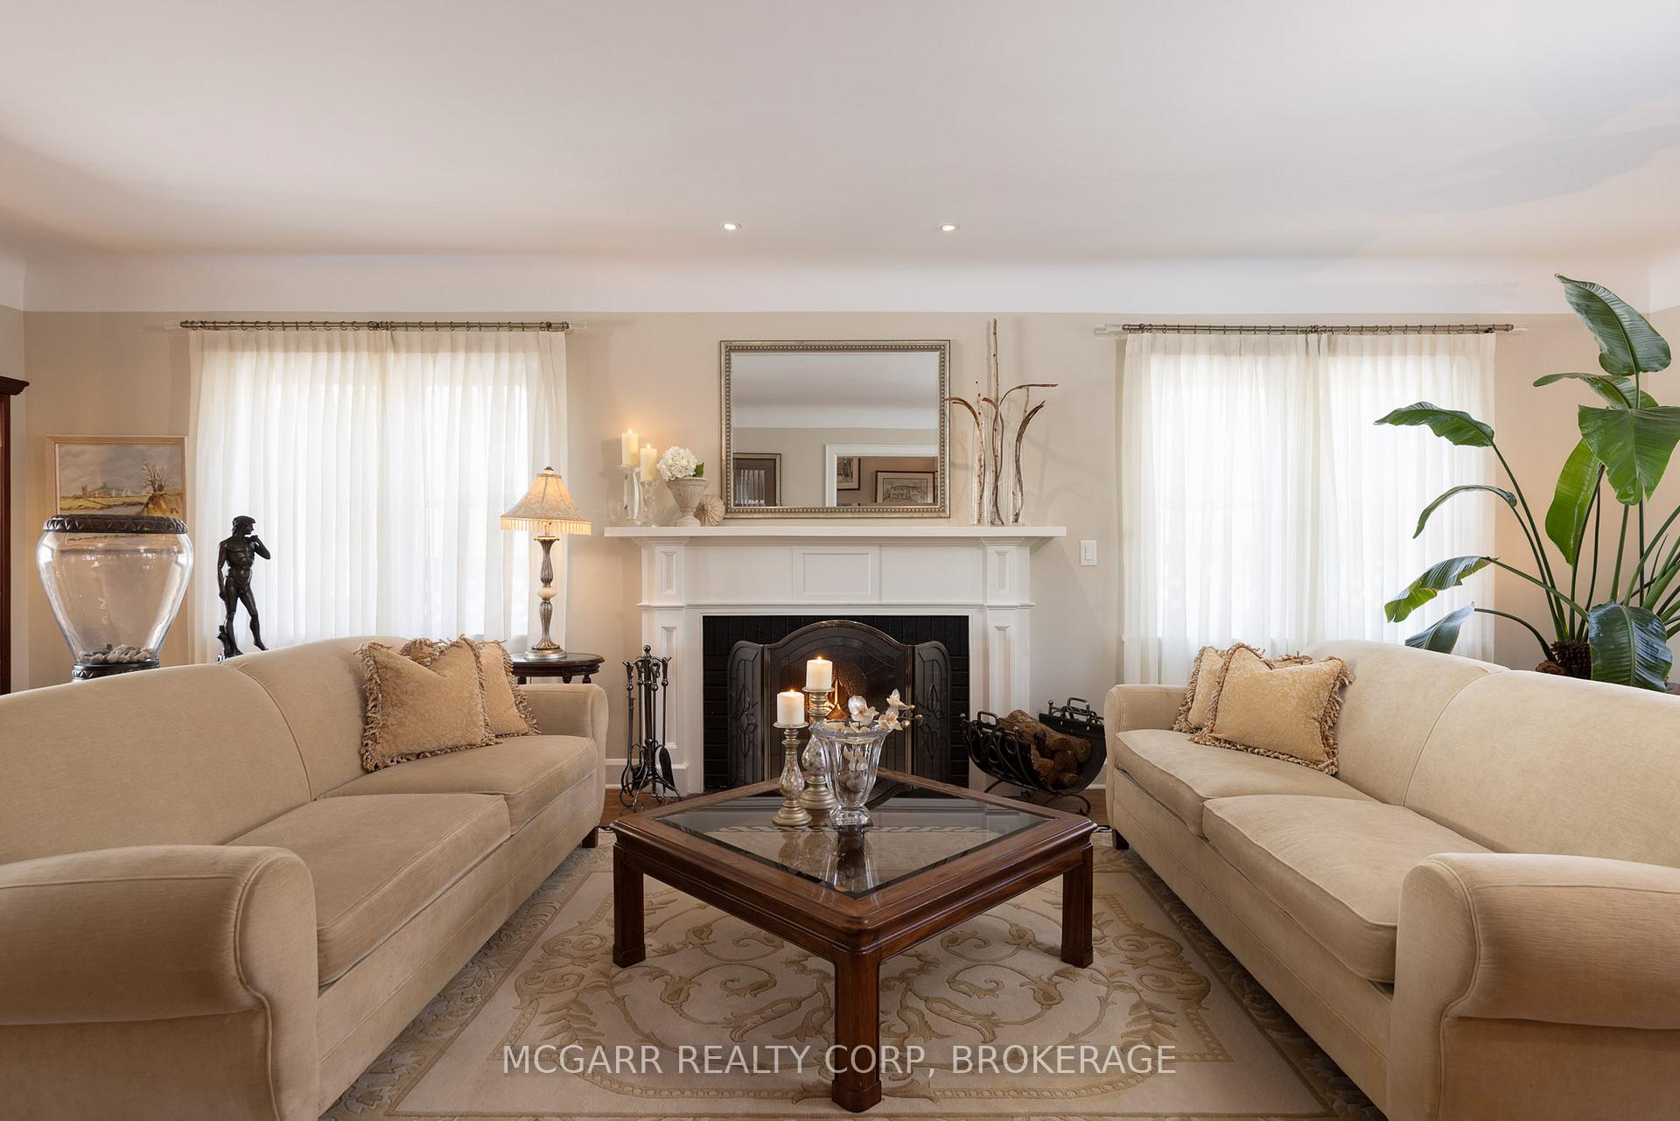
This home has it all. Location, space, property, privacy and a true staycation feel. Entertaining bright living room with fireplace and leads to a light filled library. The formal dining room views the stunning backyard. Enjoy the warming fireplace in the family room or walk out to the two level deck with ground access. The updated kitchen with slate floor has a large island with sink plus there is a bar with a sink and wine fridge. The custom Birchview Cabinetry blends with the Bosch Dishwasher, Fisher Paykel fridge, and Wolf 4 burner gas stove. A mudroom, 2pc and a back stairway finishes the main level. The elegant front oak stairway leads to the upper level where you will find 5 bedrooms, 3 bathrooms and the laundry room. The primary suite has ravine views, gas fireplace, walk in closet and a sitting room. The 5 pc ensuite has 2 sinks, soaker tub and large glass shower. A 4pc and a 3pc services the other 4 bedrooms. The ground level has lots of storage space, 2 walkouts, rec room, and office with a fireplace. The very private terraced yard makes you feel like you are in Muskoka. Enjoy the soothing hot tub, decks, perennial gardens, in ground salt water and solar heated pool, fantastic fully equipped pool house bar with its own 2pc. A home to live in, play in and grow in. This home is perfect for a blended family who also want to have lots of space for privacy. Very spacious deck leading down to a 6 person hot tub and super private hidden alcove area for curling up. Party in the stunning pool level and gather around the fully equipped tiki bar. Come for a visit and stay for a lifetime.
Facts & features
Ask about this home
A HOMEH agent will answer your questions about this home.
Rooms
17 rooms · 5 bathrooms
- Living room25′1″ × 13′11″349 sq.ft.
- Library14′8″ × 13′9″202 sq.ft.
- Dining room18′7″ × 12′2″227 sq.ft.
- Family room17′1″ × 15′3″261 sq.ft.
- Kitchen19′ × 17′323 sq.ft.
- Bathroom5′1″ × 2′9″14 sq.ft.
- Recreation17′10″ × 13′231 sq.ft.
- Office14′7″ × 11′7″170 sq.ft.
- Primary bedroom14′8″ × 24′353 sq.ft.
- Bathroom13′5″ × 7′2″96 sq.ft.
- Laundry8′ × 7′5″59 sq.ft.
- Bedroom 218′11″ × 12′6″236 sq.ft.
- Bedroom 311′ × 10′10″119 sq.ft.
- Bathroom7′4″ × 5′4″39 sq.ft.
- Bedroom 414′ × 9′126 sq.ft.
- Bathroom11′ × 5′55 sq.ft.
- Bedroom 518′ × 9′162 sq.ft.
Around this home
Listing details
Helpful tools
Your HOMEH agent
"I would see it this week."
Ask HOMEH about this home
Price, neighbourhood, monthly cost. Ask anything.
HOMEH Intelligent Agent is an AI, not a licensed representative. Check anything important with your agent.