
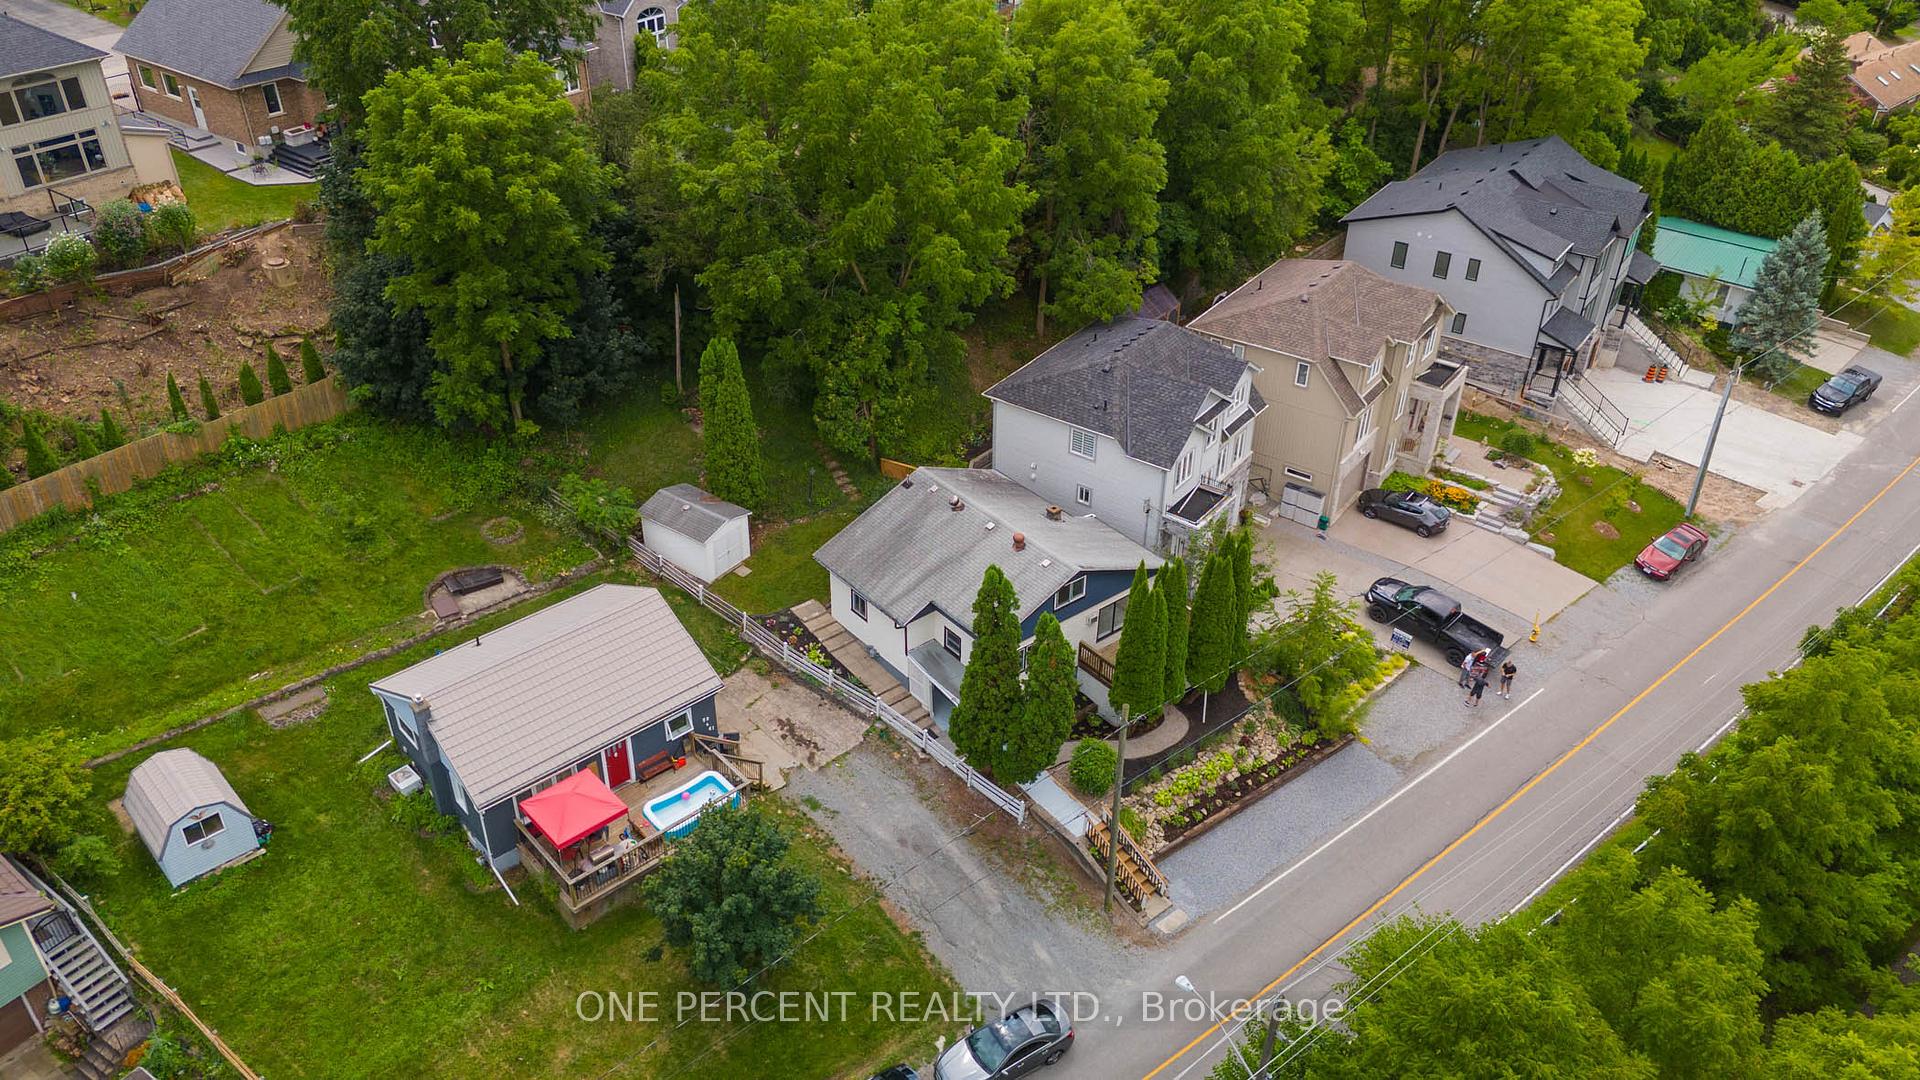
 See all 25 photos
Property history

This listing has ended. It is no longer available.
Property not available for sale or for rent.
Ask about this home
A HOMEH agent will answer your questions about this home.Ask HOMEH
About this home
63 Bradley Street, St. Catharines
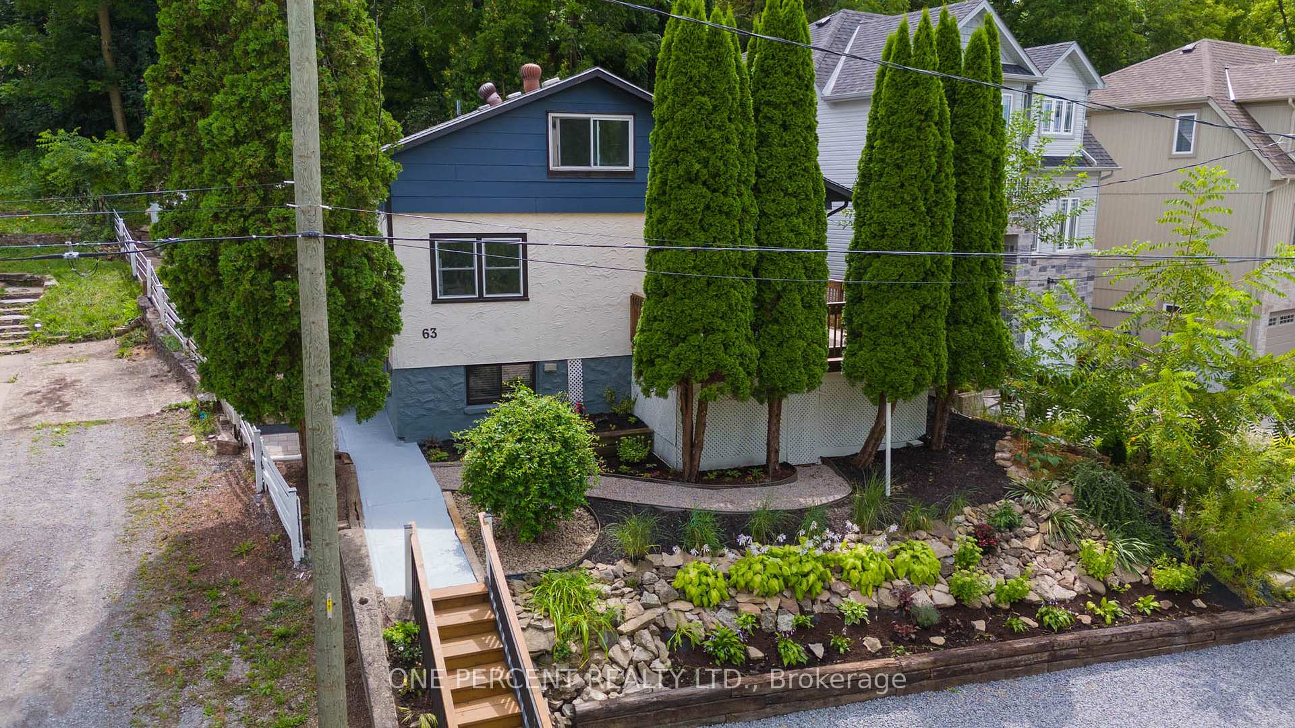
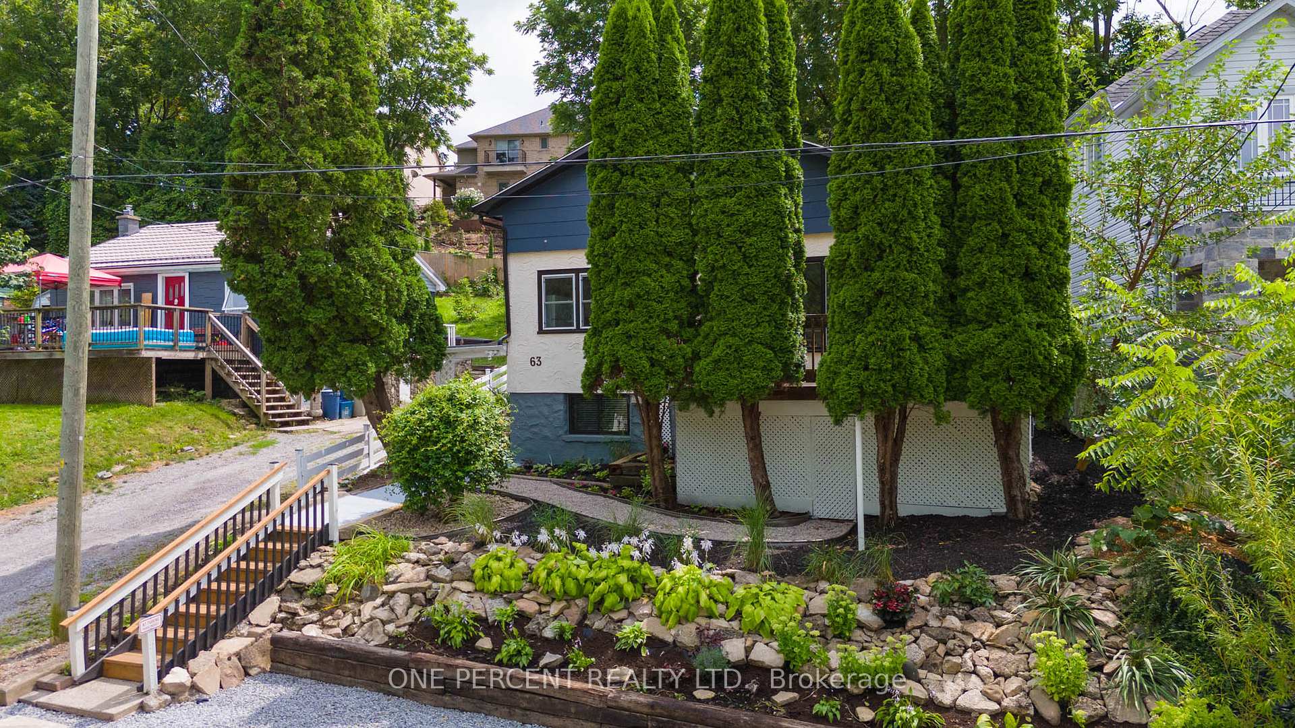
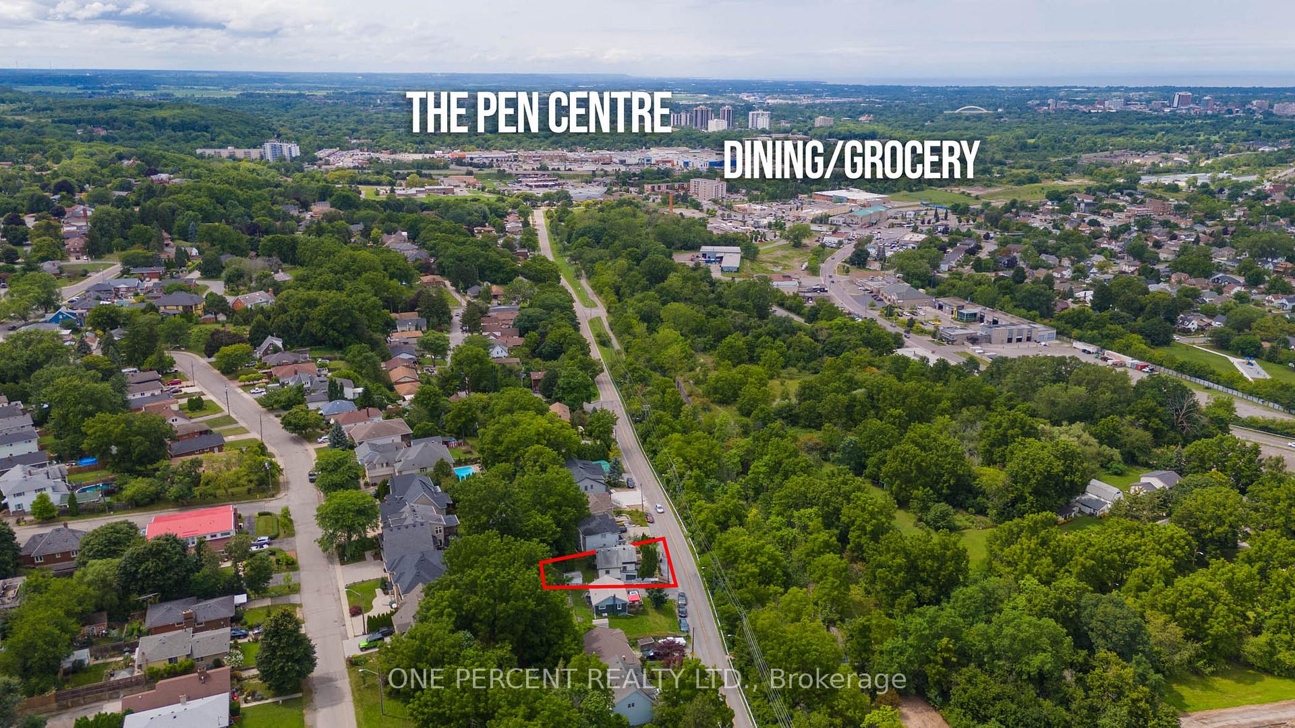
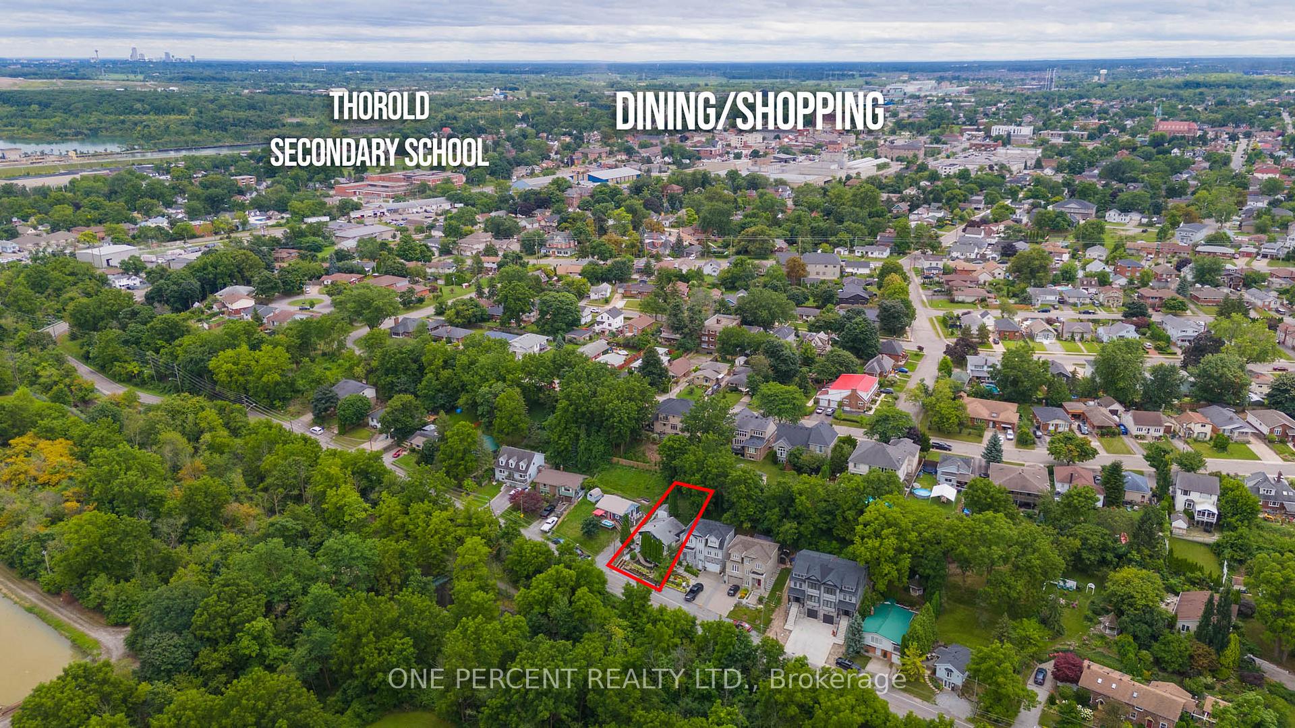
This 4 plus bedroom home overlooking the Merritt Trail and the historical Welland Canal system is a perfect entry level home or investment. Close to the border of St. Catharines and Thorold, this home is conveniently located in the heart of Niagara with easy access to major highways and cities such as Niagara-on-the-Lake, Hamilton, and Toronto. It's proximity to Brock University and Niagara College, NOTL campus, both elementary and high schools, the Pen Centre and Outlet Collections shopping malls, and the St. Catharine's Hospital, make this an enticing find. The exterior of the home has been freshly painted and beautifully landscaped. The patio door leading to the front porch, overlooking the Merritt Trail, is the perfect spot to relax and enjoy your morning coffee. The roomy basement bathroom is a recent addition with upgraded shower, sink, washer and dryer, and pump up unit. With new flooring throughout much of the home, newer furnace (2019), and many recent repairs, this home is move-in ready. The primary bedroom is conveniently located on the main floor, alongside a second bedroom, large kitchen and living area, and a four piece bath. The upstairs contains two bedrooms, a perfect slumber for the kids. For the creative investor, it's proximity to Brock University and multiple bedrooms could make this home a lucrative student rental. This is a great opportunity to own a fantastic home, at a fair price, in a very desirable part of Niagara. Feel free to book your personal viewing at any time. *Please note some of the pictures have been virtually staged.
Facts & features
Ask about this home
A HOMEH agent will answer your questions about this home.
Rooms
9 rooms · 2 bathrooms
- Living room13′5″ × 11′2″150 sq.ft.
- Kitchen13′1″ × 11′2″146 sq.ft.
- Bedroom11′11″ × 11′9″140 sq.ft.
- Bedroom 211′9″ × 9′2″108 sq.ft.
- Bathroom8′2″ × 4′11″40 sq.ft.
- Bedroom15′9″ × 11′6″181 sq.ft.
- Bedroom 214′1″ × 11′6″162 sq.ft.
- Common room17′5″ × 9′10″171 sq.ft.
- Bathroom9′10″ × 7′3″71 sq.ft.
Around this home
Listing details
Helpful tools
Your HOMEH agent
"I would see it this week."
Ask HOMEH about this home
Price, neighbourhood, monthly cost. Ask anything.
HOMEH Intelligent Agent is an AI, not a licensed representative. Check anything important with your agent.