
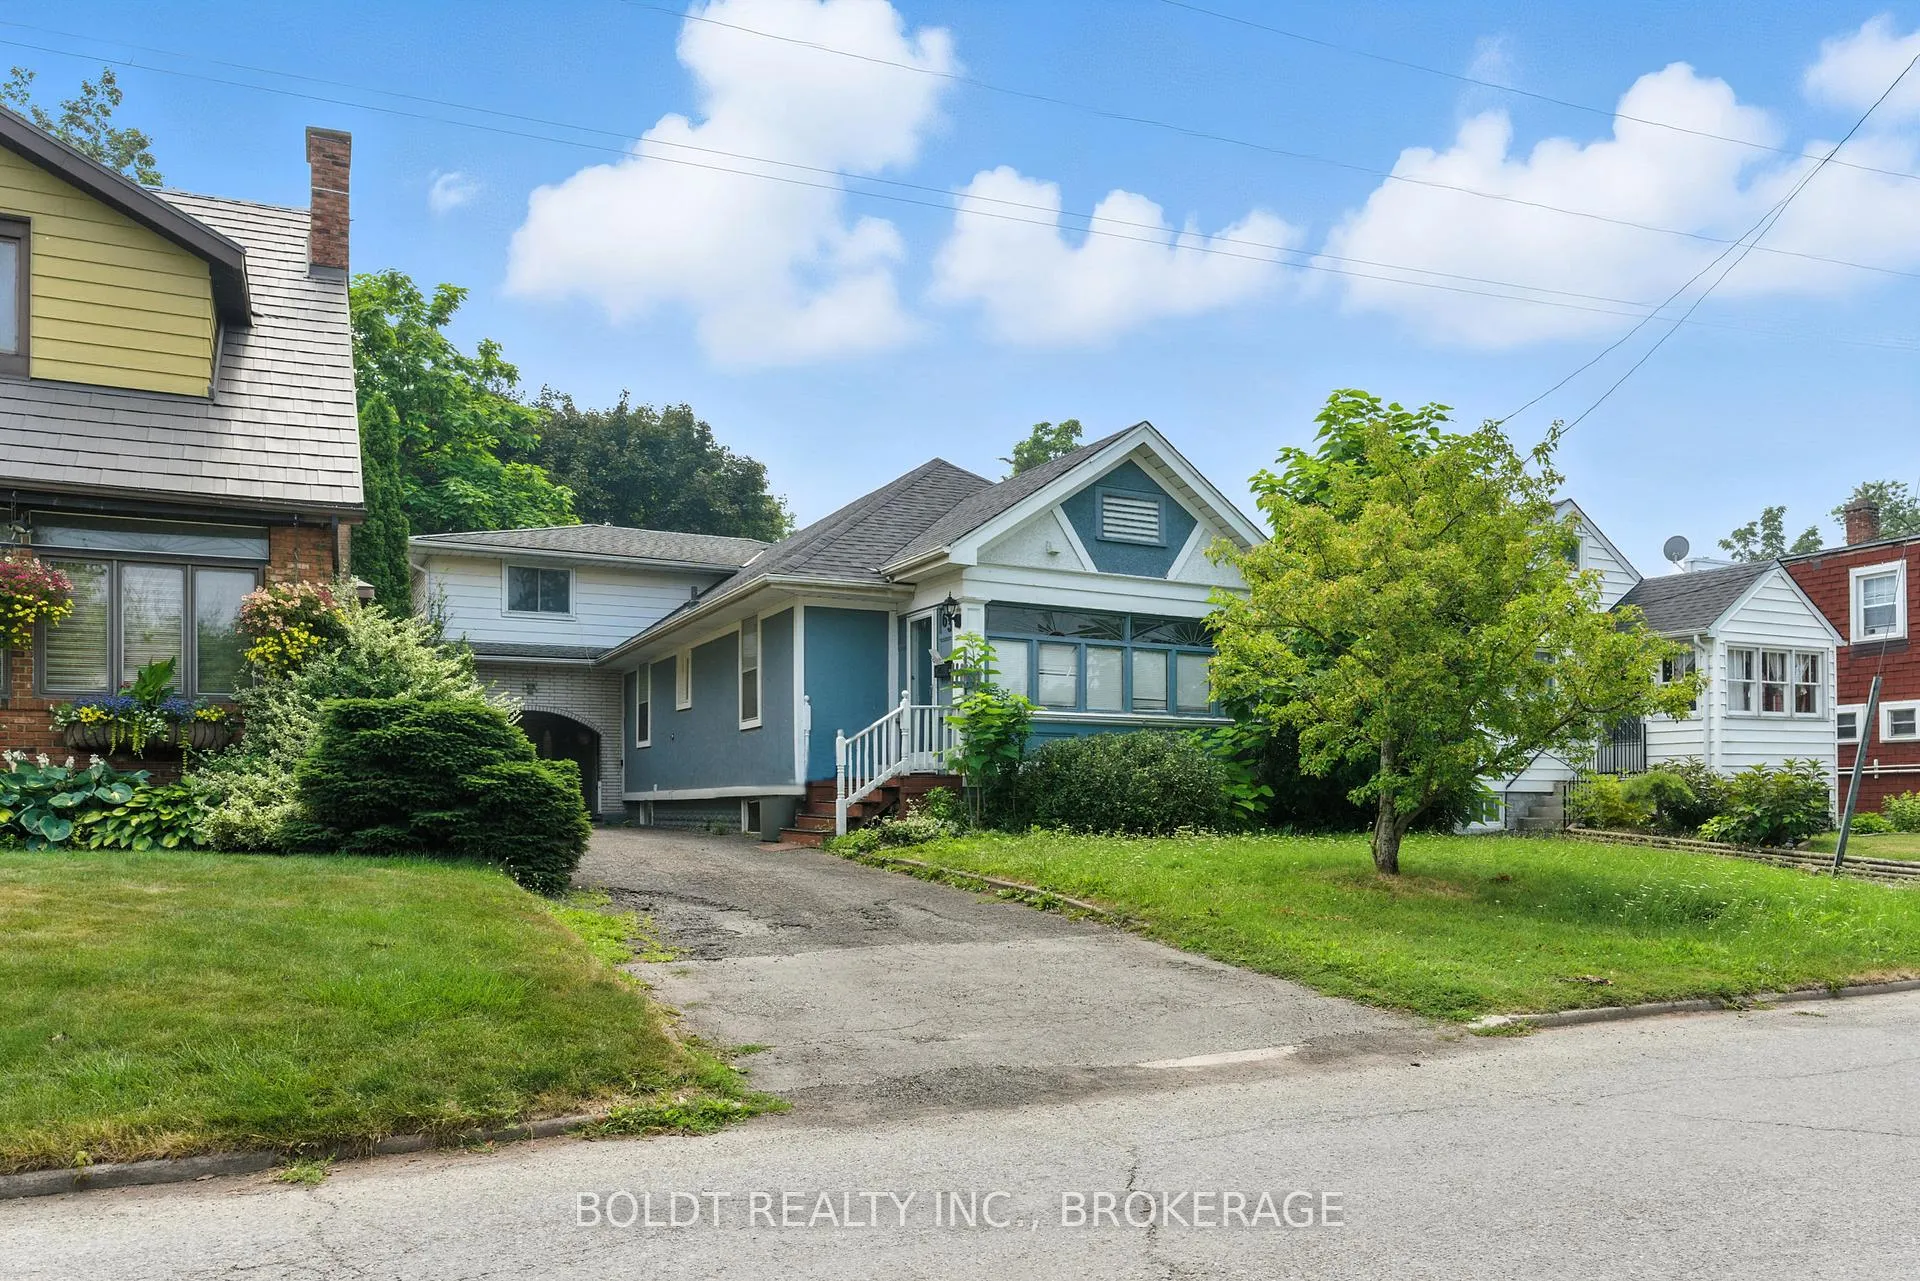
63 Permilla Street
St. Catharines (Ridley)63 Permilla Street
St. Catharines (Ridley)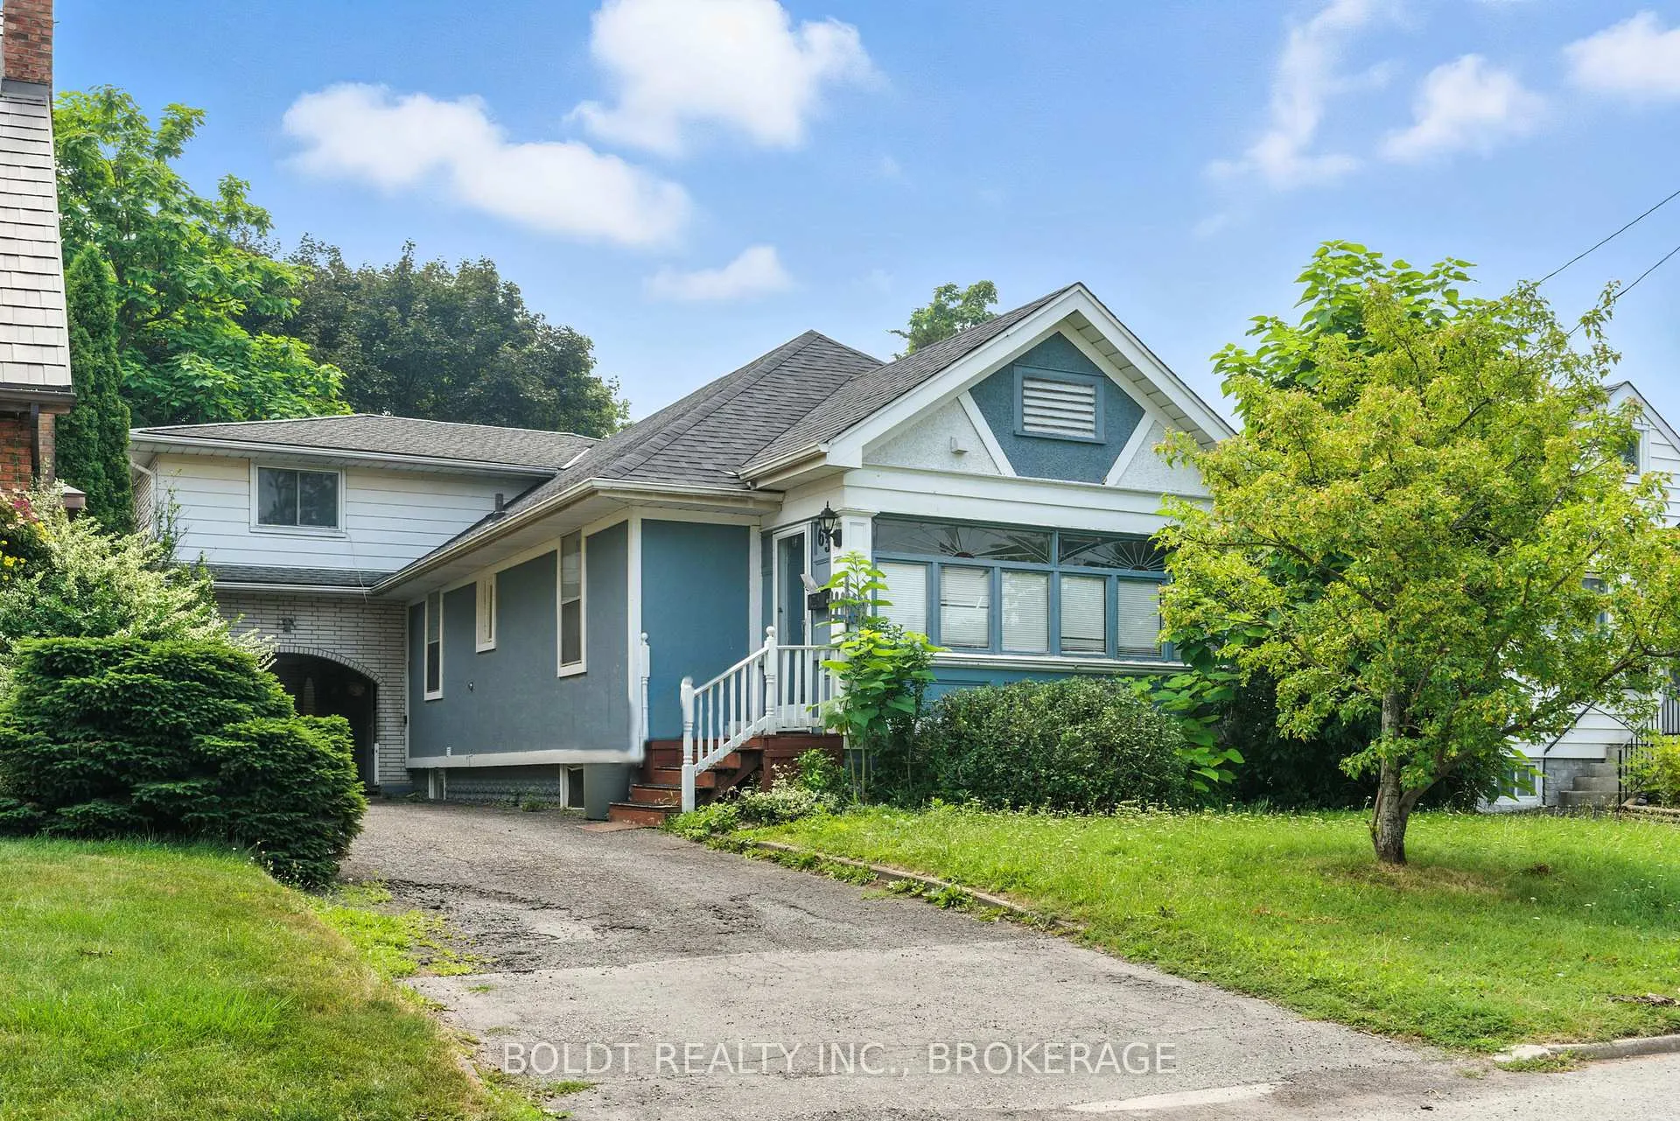
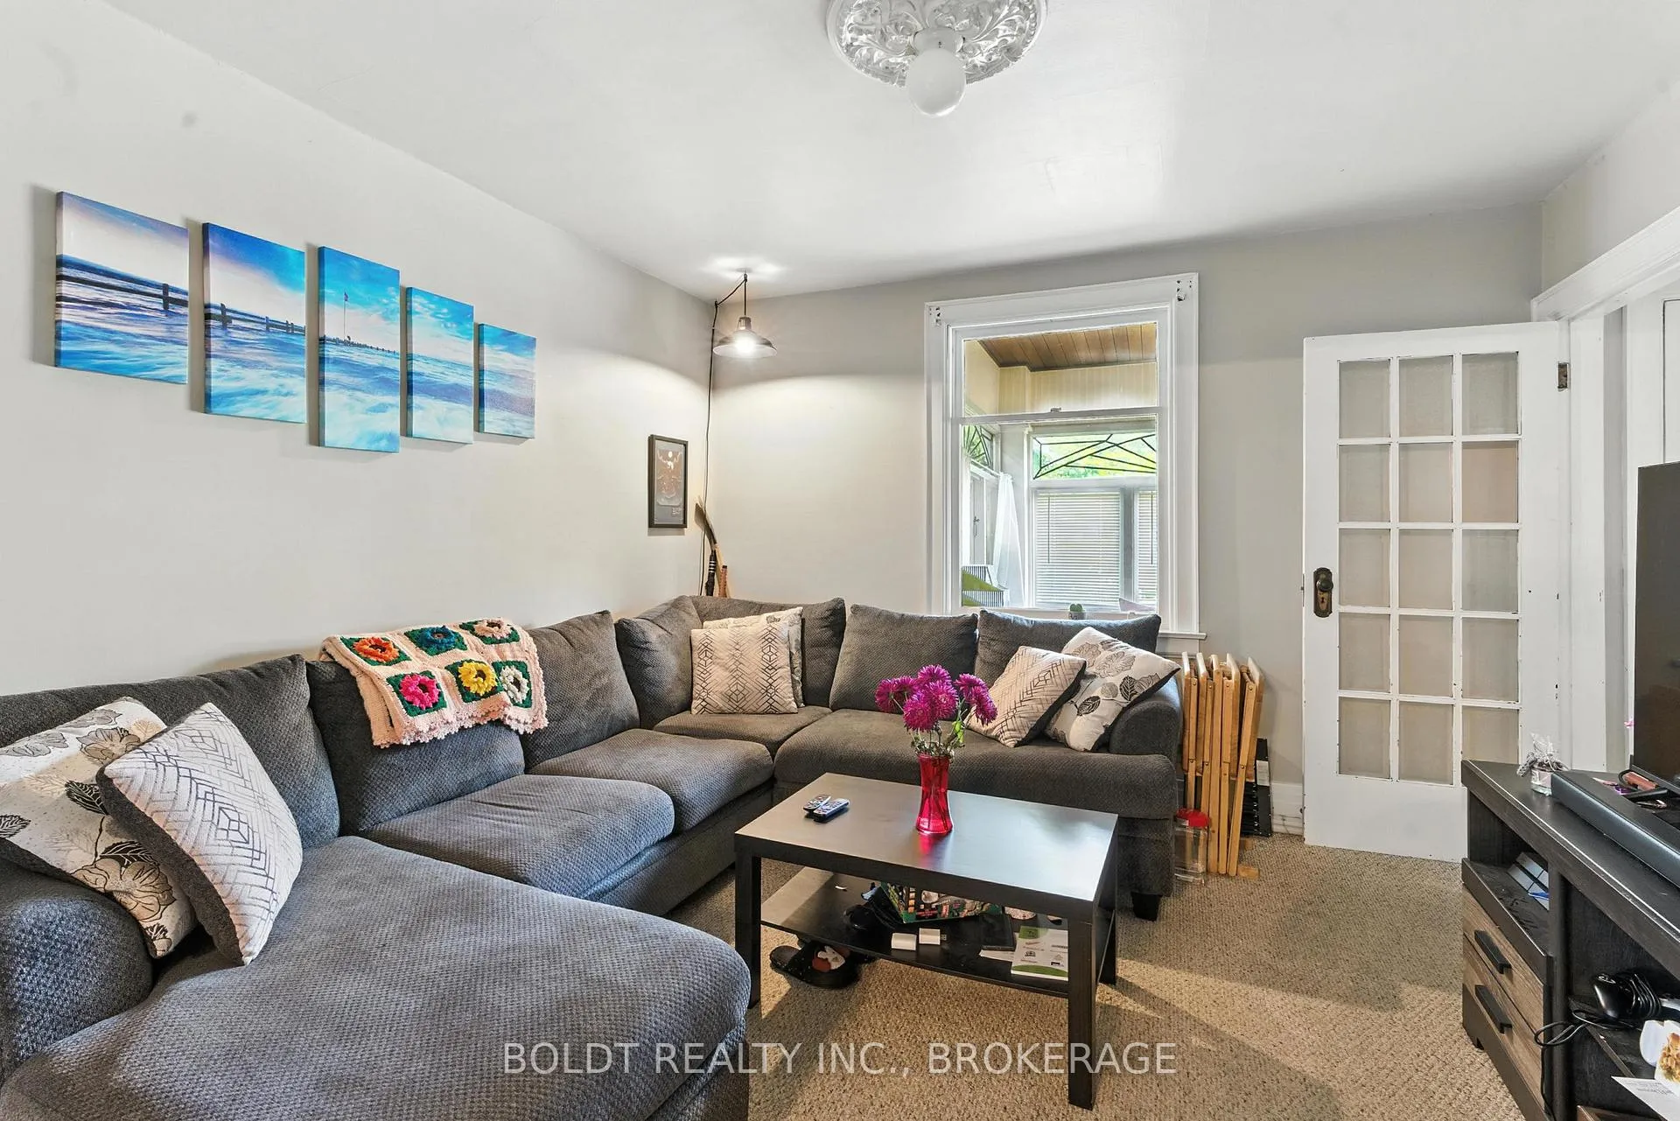 See all 40 photos
Property history

This listing has ended. It is no longer available.
Property not available for sale or for rent.
Ask about this home
A HOMEH agent will answer your questions about this home.Ask HOMEH
About this home
63 Permilla Street, St. Catharines
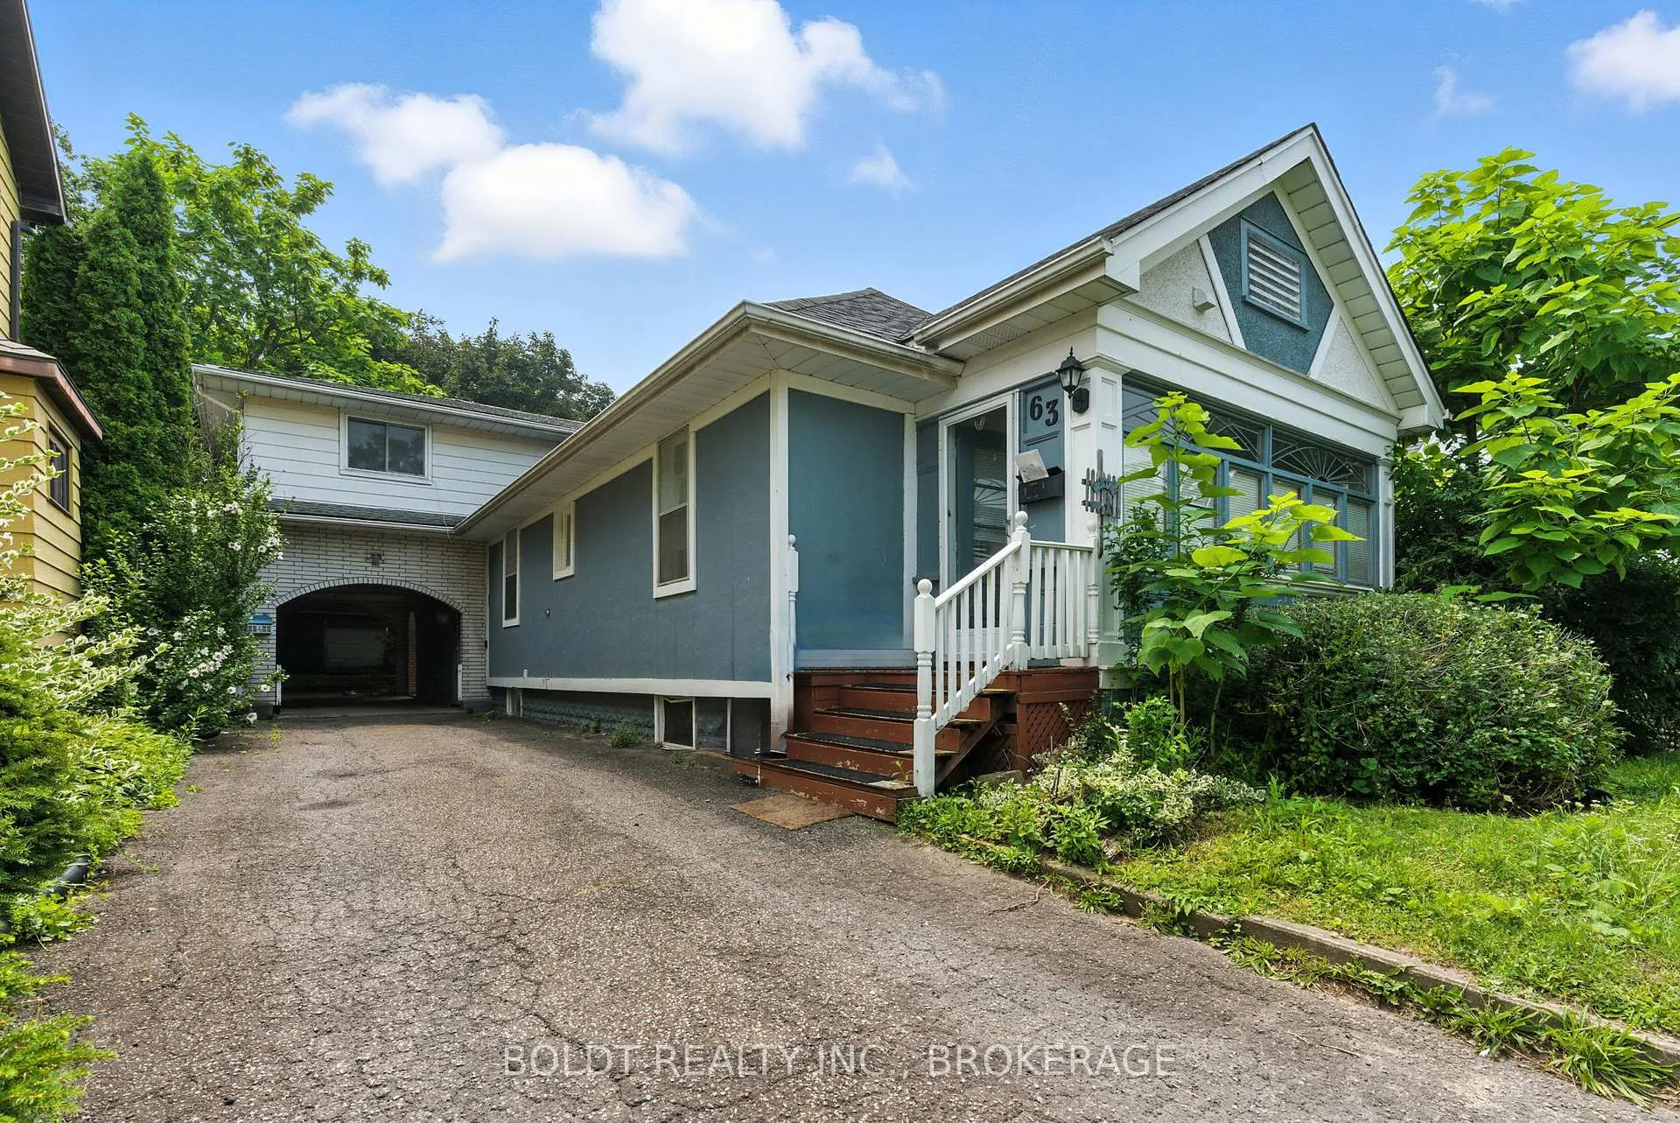
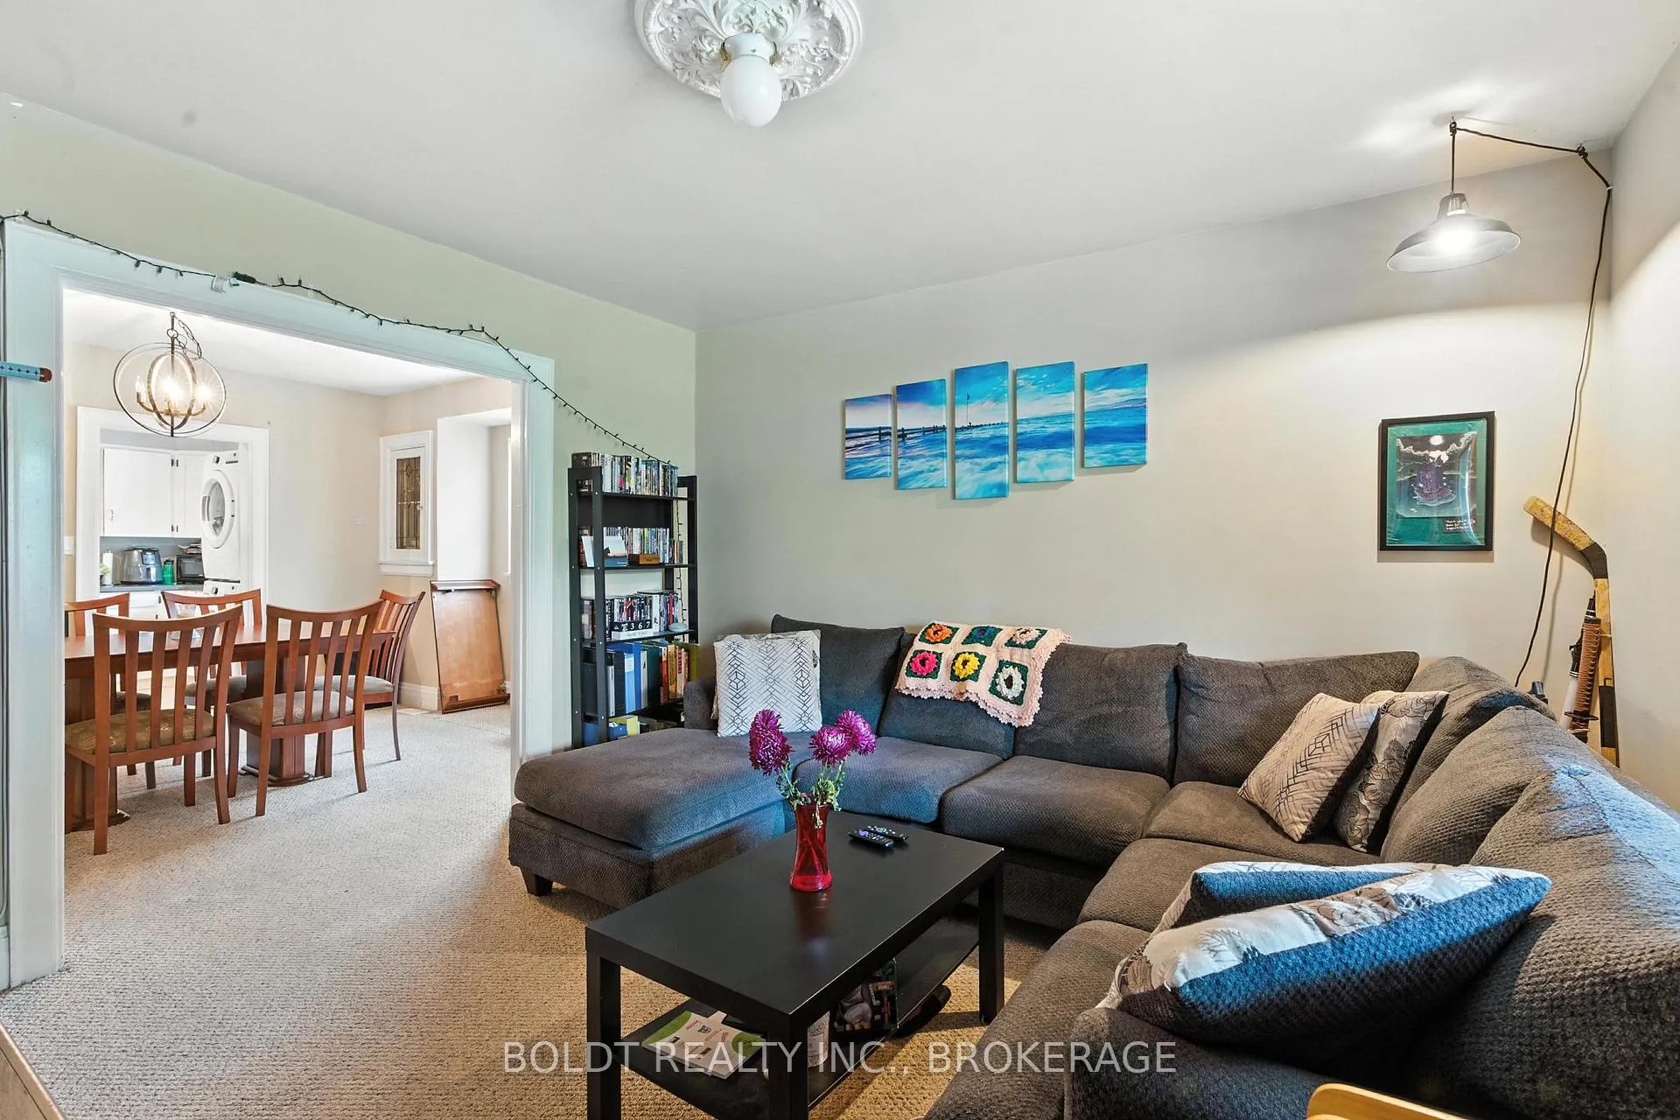
ATTENTION INVESTORS & HOMEOWNERS! Welcome to 63 Permilla Street, a fantastic opportunity to own a fully detached triplex with 60k annual rental income in the heart of St. Catharines. Ideally situated just steps from the new GO Train station and within walking distance to the prestigious Ridley College, this property offers both immediate rental income and long-term growth potential. Whether youre looking to live in one unit while renting out the other two, or lease all three, this is a solid investment in a rapidly developing neighbourhood.Each of the three self-contained units features two spacious bedrooms, in-suite laundry, and separate entrances for added privacy. The back and lower units are currently vacant, allowing you to set market rents, while the front unit is occupied by a reliable long-term tenant of over two years. Previously fully rented, the property generated strong cash flow and an excellent cap rate. The oversized 42 x 165 ft lot opens the door to future opportunities, including additional parking, outdoor space, or a potential accessory dwelling unit (ADU). A detached garage at the rear of the property adds further value, offering potential for conversion or additional storage.This property is located in one of St. Catharines most up-and-coming areas, with convenient access to public transit, bus routes, downtown, Brock University, shopping, hospitals, and major highways. Whether youre an investor, homeowner, or developer, 63 Permilla Street is a property that delivers flexibility, income potential, and location all in one.Live it. Rent it. Build on it the choice is yours.
Facts & features
Ask about this home
A HOMEH agent will answer your questions about this home.
Rooms
14 rooms · 3 bathrooms
- Kitchen11′7″ × 6′7″76 sq.ft.
- Living room15′4″ × 17′10″273 sq.ft.
- Sunroom14′8″ × 5′10″86 sq.ft.
- Dining room10′10″ × 13′10″150 sq.ft.
- Bedroom8′9″ × 10′7″93 sq.ft.
- Bedroom 29′8″ × 11′7″112 sq.ft.
- Living room12′1″ × 12′7″152 sq.ft.
- Bedroom11′7″ × 15′4″177 sq.ft.
- Bedroom 214′1″ × 18′2″256 sq.ft.
- Kitchen8′9″ × 11′10″104 sq.ft.
- Kitchen13′7″ × 10′4″140 sq.ft.
- Living room17′9″ × 10′4″183 sq.ft.
- Bedroom15′9″ × 9′11″156 sq.ft.
- Other8′ × 5′5″43 sq.ft.
Around this home
Schools nearby
School rating, out of 10.
Listing details
Helpful tools
Your HOMEH agent
"I would see it this week."
Ask HOMEH about this home
Price, neighbourhood, monthly cost. Ask anything.
HOMEH Intelligent Agent is an AI, not a licensed representative. Check anything important with your agent.