

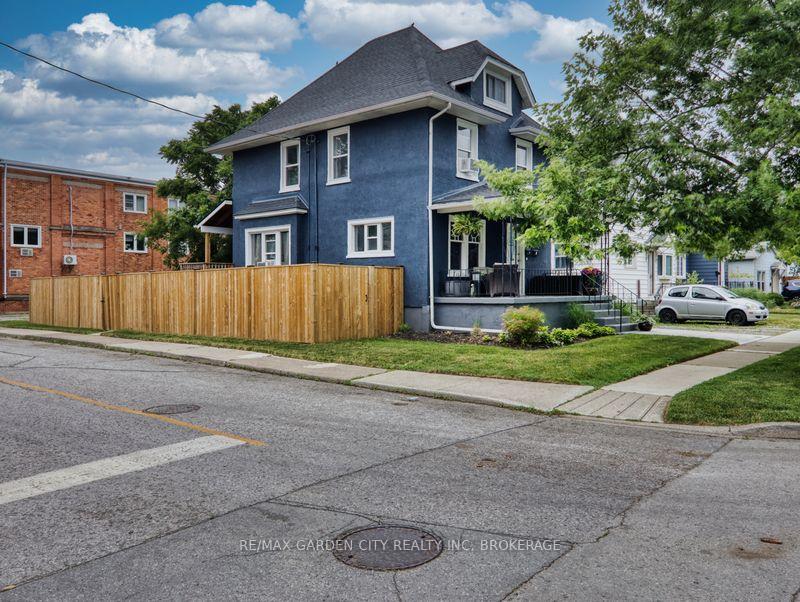
63 Thomas Street
63 Thomas Street
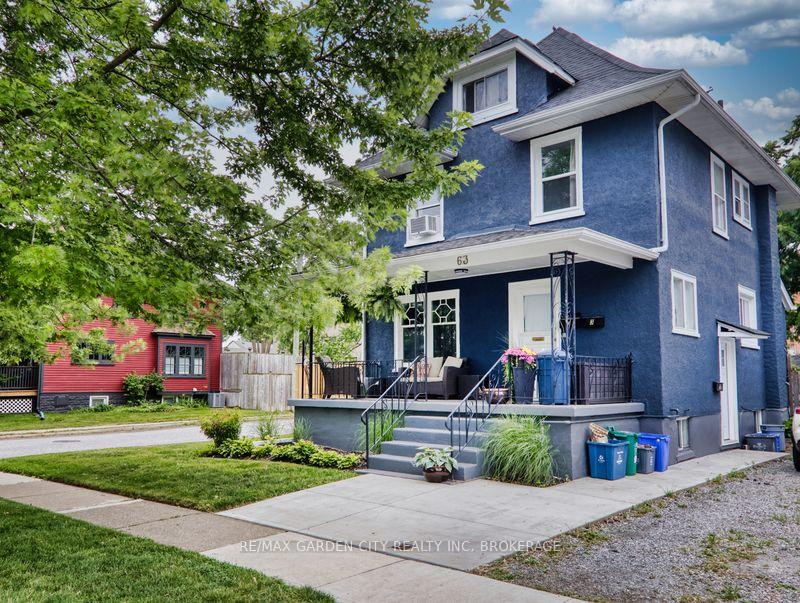
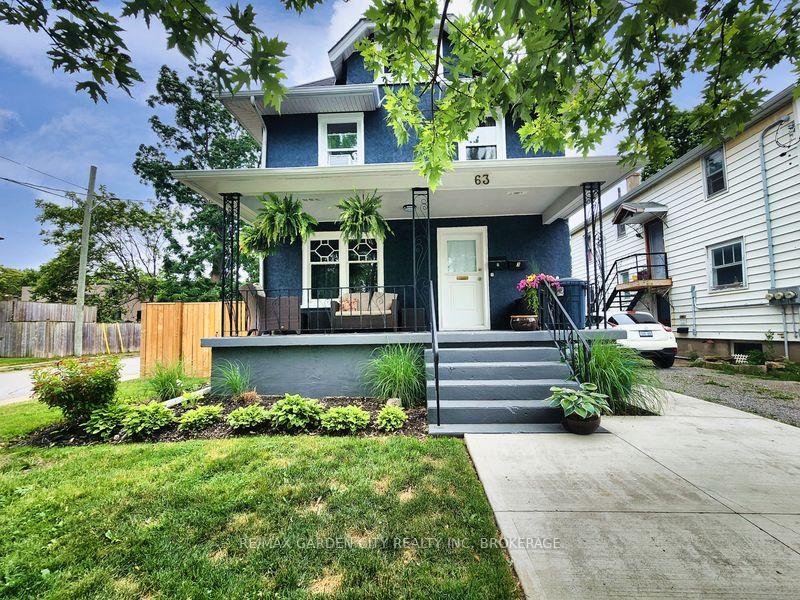
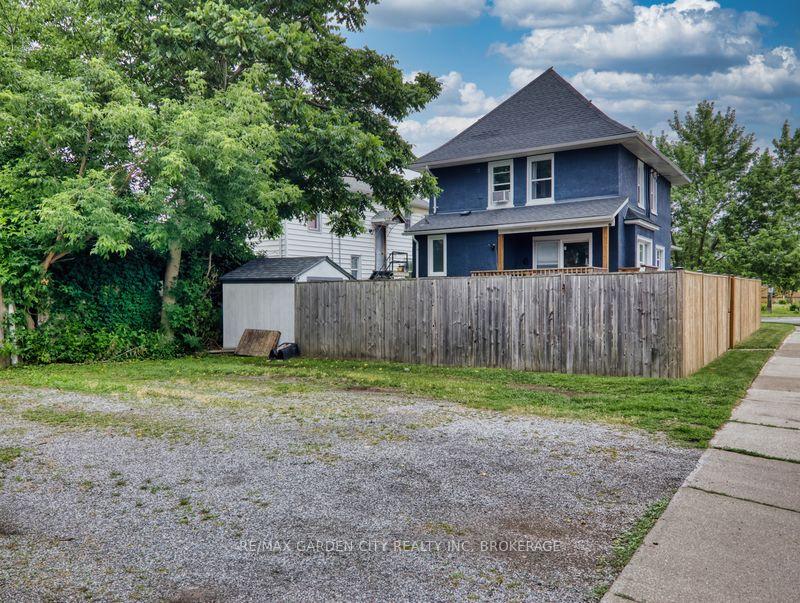
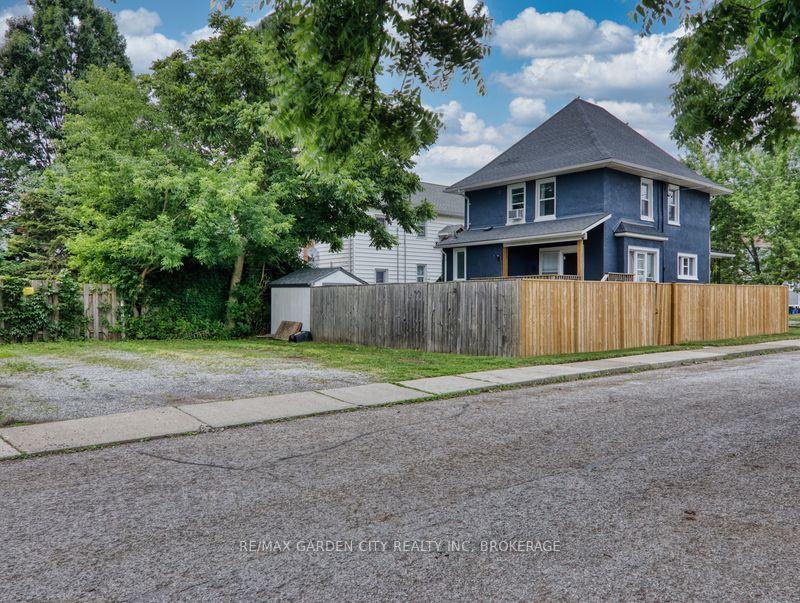 See all 41 photos
Property history
- $669,900ExpiredList: 2025-06-27|End: 2025-09-30|95 daysX12248892
Facts and features
- BasementFinished
- Age of home100+
- Price per sq ft~$383
- Water, sewerMunicipal
- 3 kitchens
- Separate entrance
The homeMultiplex, 2-storey, 100+
- TypeMultiplex
- Style2-storey
- Age100+
- Living space1,500–2,000 sq ft
- BasementFinished, separate entrance
- WaterfrontNone
InsidePorcelain, Sump pump, water heater owned, Carbon monoxide detectors, smoke detector
- FlooringPorcelain
- FeaturesSump pump, water heater owned
- SecurityCarbon monoxide detectors, smoke detector
- Rooms above ground8
- Rooms in the basement3
- Bedrooms3 + 1 in the basement
- Bathrooms3
- Kitchens3
Outside and lotStucco (plaster), Shingles, Concrete block
- ExteriorStucco (plaster)
- RoofShingles
- FoundationConcrete block
- FeaturesDeck, porch
- Other structuresFence - full, shed
- Size40 × 110 ft
- ShapeRectangular
- ZoningR2
Parking6 Parking, Private double
- Spaces6 Parking
- DrivewayPrivate double
Heating, water and powerForced air, gas, Window unit(s), Municipal water
- HeatingForced air, gas
- CoolingWindow unit(s)
- WaterMunicipal water
- SewerMunicipal sewer
- Natural gasYes
- HydroYes
- CableAvailable
- TelephoneAvailable
Costs and taxesTaxes $2,994 a year, HST No HST, Nil
- Taxes, 2024$2,994 a year
- HSTNo HST
- Rental itemsNil
Included in the sale3 fridges, 3 stoves, 1 2024 dishwasher in main floor unit, 2 window air conditioner units in 2nd floor unit, 1 window air conditioner unit in main floor unit, shed, owned hwt, eco thermostat., Basement tenant's belongings. front porch ring camera doorbell.
- Included3 fridges, 3 stoves, 1 2024 dishwasher in main floor unit, 2 window air conditioner units in 2nd floor unit, 1 window air conditioner unit in main floor unit, shed, owned hwt, eco thermostat.
- Not includedBasement tenant's belongings. front porch ring camera doorbell.
NearbyFenced yard, hospital, park, public transit
- Close toFenced yard, hospital, park, public transit
Listing detailsX12248892, Expired, Jun 27, 2025
- MLS® numberX12248892
- StatusExpired
- Listed onJun 27, 2025
- Days on market95
- UpdatedSep 30, 2025
- Possession90+ days
- Occupied byOwner+tenant
- Listing brokerageRE/MAX GARDEN CITY REALTY INC, BROKERAGE
About this home
63 Thomas Street, St. Catharines (Downtown), ON L2R 6M3
Well cared for 2 storey with 3 self contained units located close to downtown which has been this same continued use for over 30 years by the last 4 owners from MLS history back to at least 1993. Double driveway at the back of property wide enough for 6 cars to park. 2024 painted stucco exterior, 2024 completed fenced in backyard with 3 gates, 2023 new concrete front pad with walkway. Front covered porch for upper 2 bedroom unit with 2021 all newer flooring in bedrooms, kitchen, livingroom, 4pc bathroom and 3rd floor finished loft. 1 bedroom basement unit with 4pc bathroom, porcelain flooring in livingroom and kitchen with 2020 new cabinets and countertop. 2020 added weeping tile along back wall and bedroom wall to sump pump. 2020 refinished back deck off the main floor 1 bedroom unit with livingroom, added pot lights in eat-in kitchen with 2024 blt-in dishwasher, added wall plumbing hookups in 4pc bathroom for laundry. 2020 furnace, 2018 shingles. All separate entrances for all 3 units. 200 amp breaker panel plus added 2015 sub panel. MPAC states this property has 3 self-contained units. Buyer to do their own due diligence on the legal uses for this property. Basement unit pays $1200/mth with rent increase given to tenant for Oct 1,2025. 2nd floor unit is owner occupied and main floor unit is owner's son occupied. Both of these units will be vacant on closing date. 2nd floor suggested rent could be $1725/mth and main floor unit suggested rent could be $1525/mth. Gross income suggestion could be $53,400/yr, expenses are for the last 12 months approx $8642.48/yr so net income could be approx $44,757.52/yr. At asking price this could give a net return of approx 6.68%/yr (does not include maintenance and repairs). Financials available with all expenses receipts for last 12 months for heat, hydro, water, insurance and property tax upon an accepted offer. 1985 survey sketch and 2020 furnace receipt available. HWT in process of being bought out and owned.
Ask about this home
A HOMEH agent will answer your questions about this home.
Around this home
Daily convenience, out of 100, from the distances below
Schools nearby
School rating, out of 10.
Helpful calculators
Your HOMEH agent

"I would see it this week."