

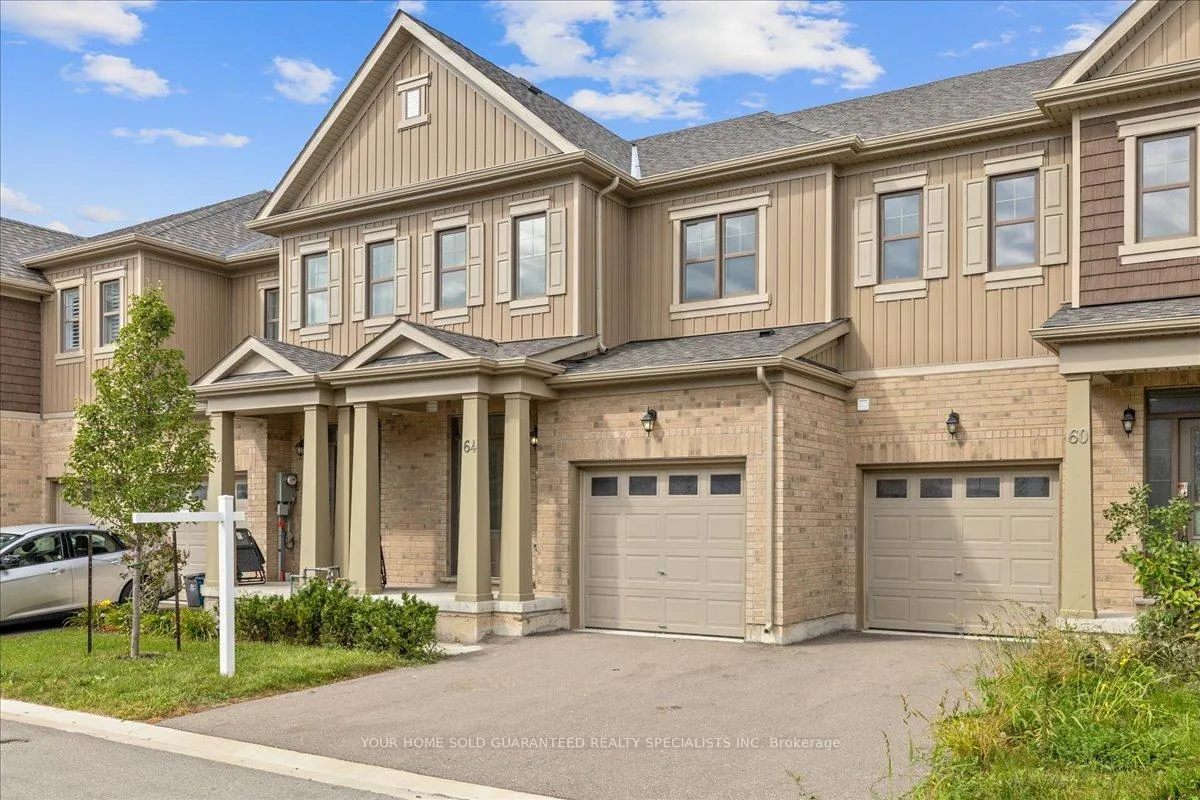
64 Cosmopolitan Common
64 Cosmopolitan Common
 See all 20 photos
Property history
Facts and features
- BasementFinished
- Age of homeNew
- LaundryEnsuite
- LockerNone
- Central air
The homeCondo Townhouse, 2-storey, New
- TypeCondo Townhouse
- Style2-storey
- AgeNew
- Living space1,400–1,599 sq ft
- BasementFinished
- ExposureNorth
InsideTile, Ensuite, Sump pump, water heater, air exchanger
- FlooringTile
- LaundryEnsuite
- FeaturesSump pump, water heater, air exchanger
- Rooms above ground6
- Rooms in the basement2
- Bedrooms3
- Bathrooms4
- Kitchens1
- Family roomYes
OutsideVinyl siding, brick, Balcony None
- ExteriorVinyl siding, brick
- BalconyNone
Parking and locker2 Parking (1 garage + 1 drive), Built-in, Parking type Owned
- Spaces2 Parking (1 garage + 1 drive)
- GarageBuilt-in
- Parking typeOwned
- DrivewayPrivate
- LockerNone
Building64 Cosmopolitan Common, Condo corporation 298, Pets Allowed
- Name64 Cosmopolitan Common
- Condo corporation298
- PetsAllowed
Heating, water and powerForced air, gas, Central air
- HeatingForced air, gas
- CoolingCentral air
Costs and taxesCondo fee $170 a month, Parking included, common elements included, HST included in the price
- Condo fee$170 a month
- Fee includesParking included, common elements included
- HSTHST included in the price
- Rental itemsHwt
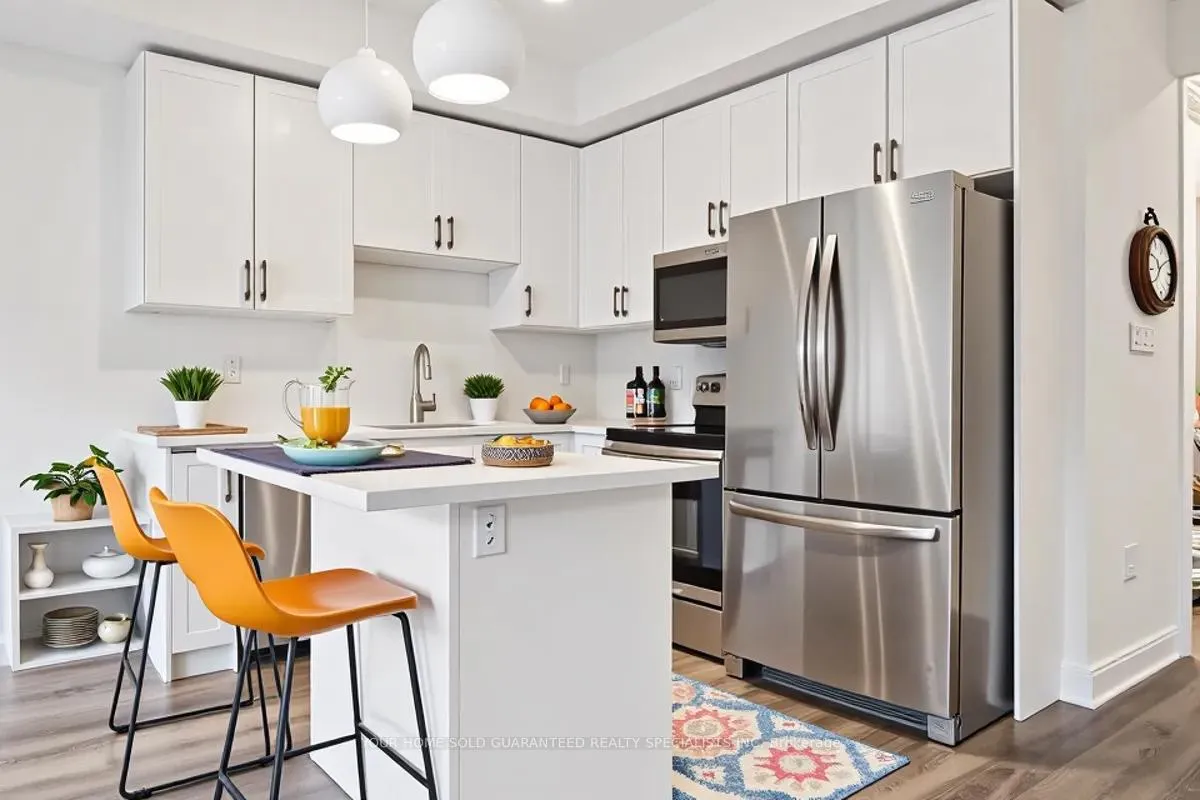
Included in the saleFrigidaire stainless steel 36" fridge, whirlpool stainless steel dishwasher, whirlpool electric range,whirlpool over the range microwave, frigidaire stacked washer and dryer, hrv system & all electrical light fixtures **sold with full tarion warranty**.
- IncludedFrigidaire stainless steel 36" fridge, whirlpool stainless steel dishwasher, whirlpool electric range,whirlpool over the range microwave, frigidaire stacked washer and dryer, hrv system & all electrical light fixtures **sold with full tarion warranty**.
Listing detailsX12678652, Sold, Jan 6, 2026
- MLS® numberX12678652
- StatusSold
- Listed onJan 6, 2026
- Days on market32
- UpdatedFeb 7, 2026
- Possession2026-02-02 / Flexible
- Occupied byVacant
- Listing brokerageYOUR HOME SOLD GUARANTEED REALTY SPECIALISTS INC
About this home
64 Cosmopolitan Common, St. Catharines (Carlton/Bunting), ON L2M 0B8
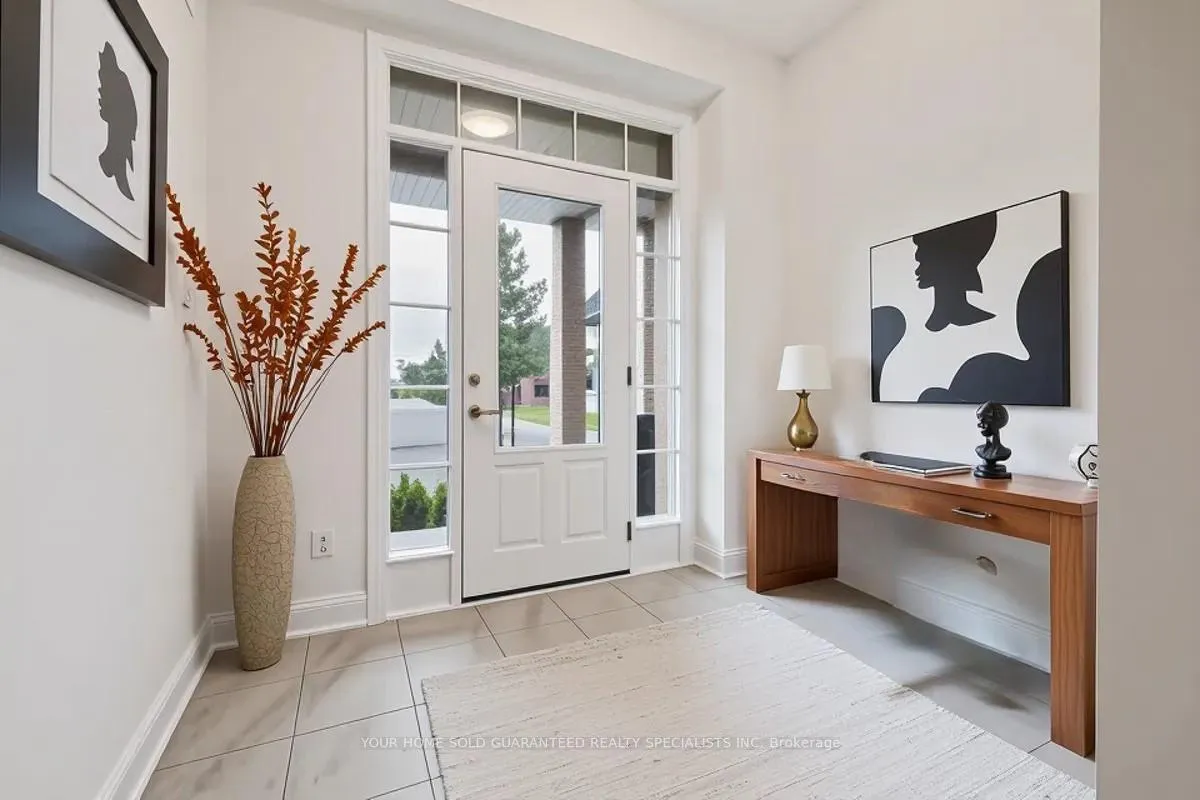
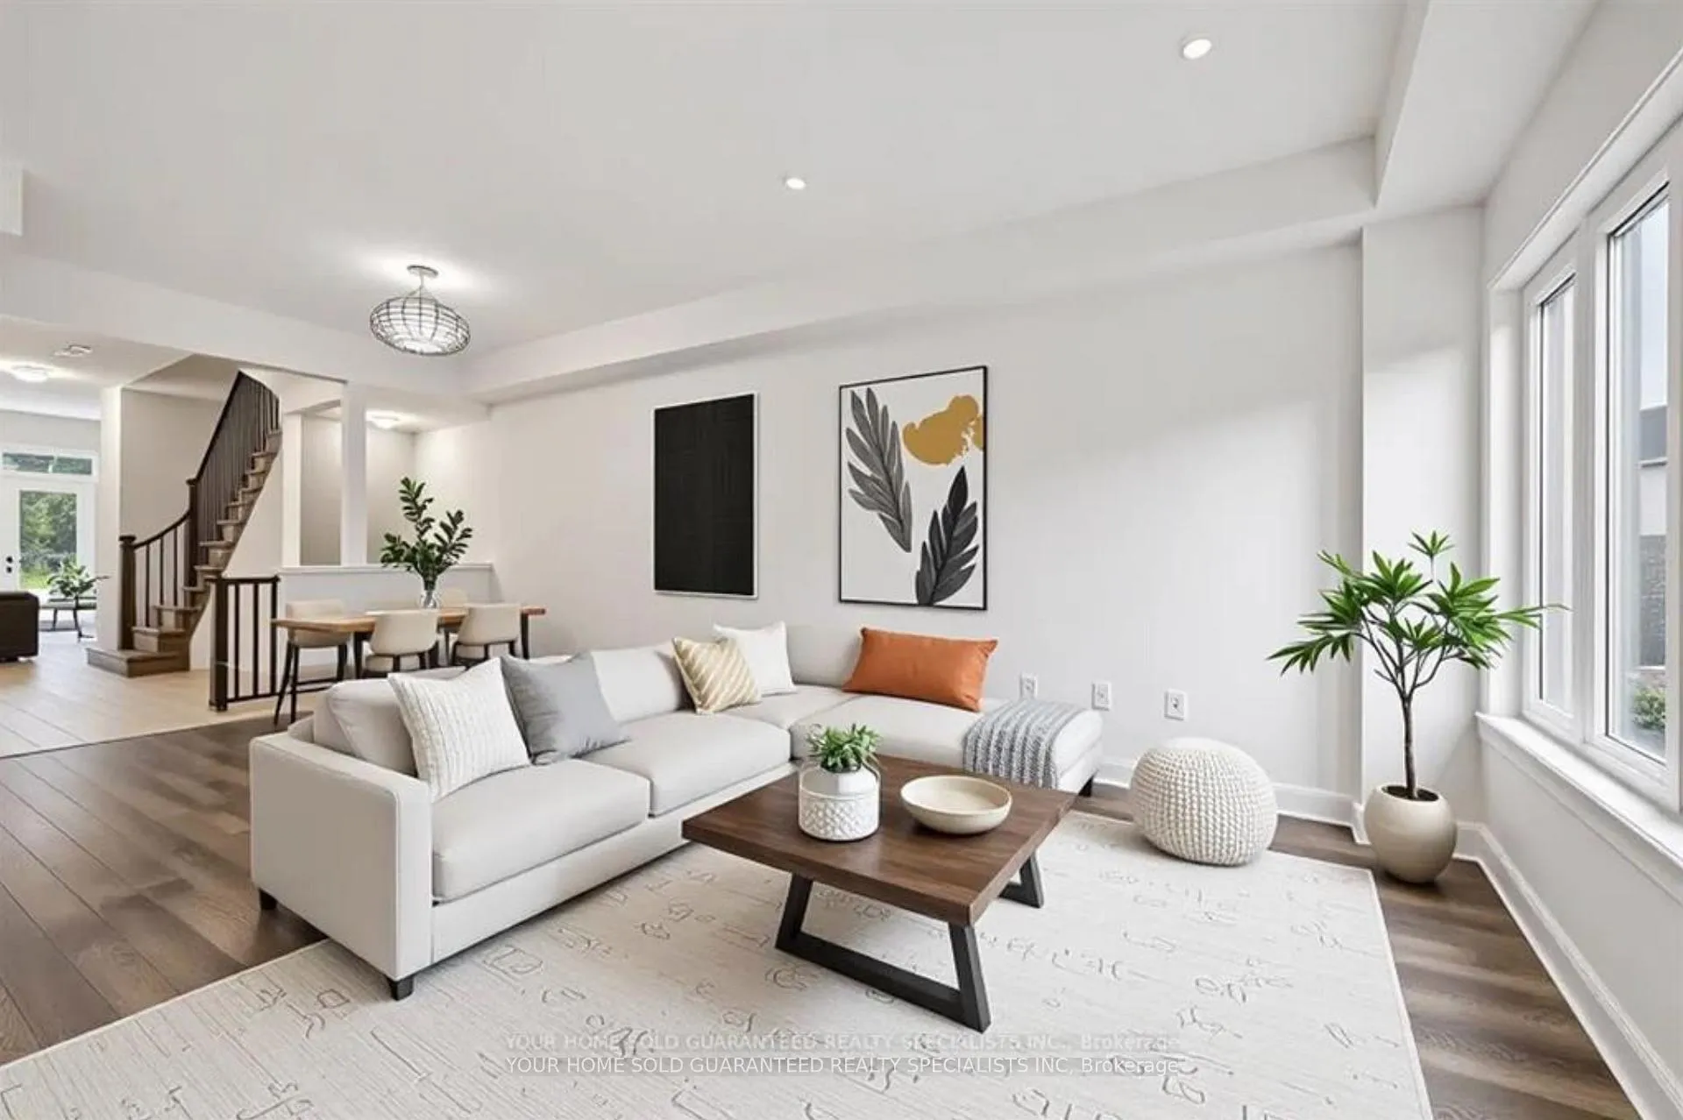
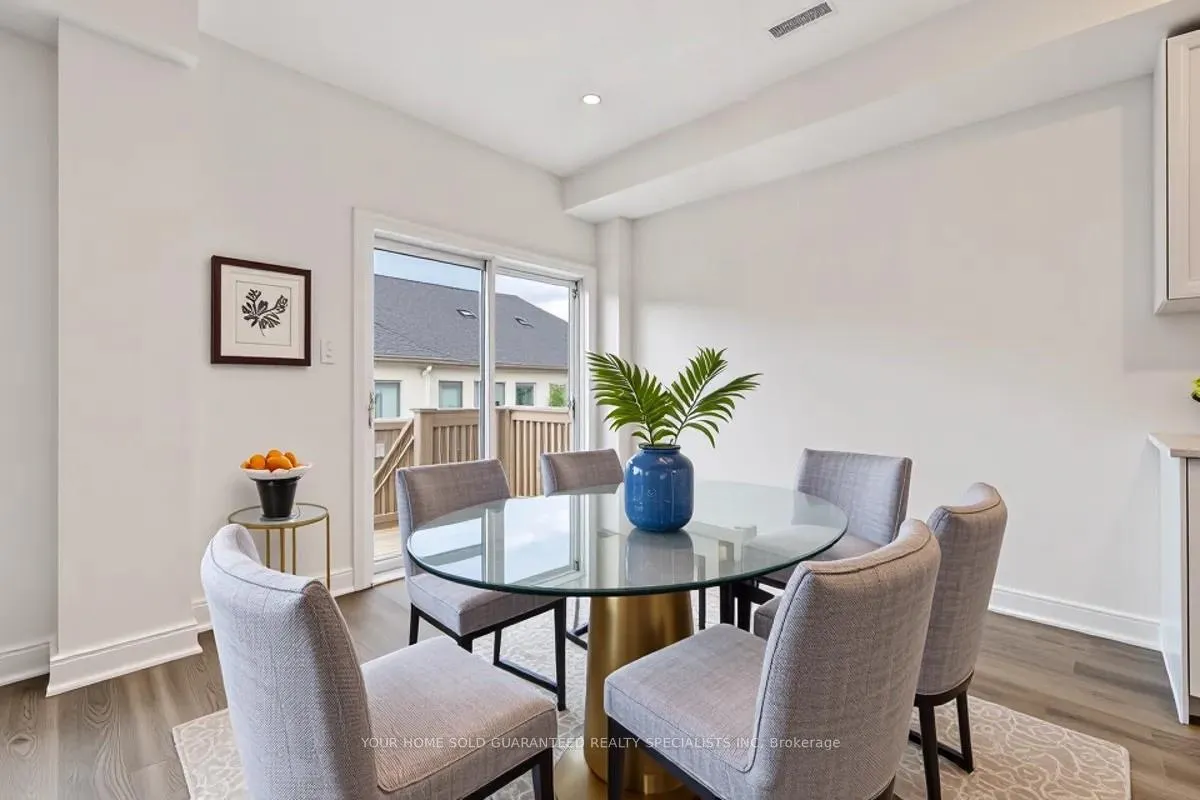
PRICED TO SELL!! EXTREMELY LOW FEES - FULL TARION WARRANTY - Welcome To The Enclave By Award Winning Cosmopolitan Homes. The 9Ft Ceilings On The Main Floor Immediately Gives The Home The Wow Factor As Soon As You Walk Into The Foyer. Built To Maximize Natural Light To Save You On Your Hydro & Equipped With Quality Laminate Flooring To Withstand The Toughest Situations. Trendy White Kitchen With Quartz Counters, Breakfast Bar Island, Extra Deep And Wide Under Mounted Sink, Brand New Stainless Steel Appliances & Imported Ceramic Tiles. Solid Oak Staircase Leading Up To The Generously Sized Primary Bedroom With Walk in Closet, Ensuite Equipped With Deep Soaker Tub & Stand Up Shower. The 2nd Bedroom Boasts 2 Closets, Semi Ensuite & Can Fit 2 Beds If Needed! The 3rd Bedroom Has 2 Windows & A Great Sized Closet! The Completely Finished Basement With Full Washroom & HUGE Window Gives You OVER 2,000 sqft Of Living Space to Enjoy! Your HRV, Hot Water Tank & Furnace Are Energy Star Efficient Providing Energy-Efficient & Environmentally Friendly Service. Prime Location Steps From Welland Canal Trail And 4 minute walk to Berkley Park For Outdoor Recreation like Tennis Courts, Baseball Diamonds, Sports Fields & Playgrounds. 13 Minute Walk to Cushman Road Park With Walking Trails. 5 minute walk to Freshco, Popeyes & the Infamous Rickijo's Restaurant and Stacked All Day Breakfast Spot. 3 Minute Drive to Walmart, Nofrills, Tim Hortons, McDonalds, Minutes To FirstOntario Performing Arts Centre And St. Catharines Public Library, And Convenient Access To Brock University, Shopping Centres. Easy Commuting With Quick Access To QEW (5 Minutes) And Public Transit Stop Only A 3 Minute Walk. A Rare Opportunity To Own A Home That Perfectly Balances Elegance, Functionality, And Location! ** SOLD WITH FULL TARION WARRANTY** Lots Of Visitor Parking Available in Front Of Unit. All Pictures Have Been Virtually Staged.
Ask about this home
A HOMEH agent will answer your questions about this home.
Know more about 64 Cosmopolitan Common
Condo building · 64 Cosmopolitan Common
64 Cosmopolitan Common is a condo. No units are on the market here right now.
No similar units for sale in 64 Cosmopolitan Common right now.
Around this home
Daily convenience, out of 100, from the distances below
Schools nearby
School rating, out of 10.
Helpful calculators
Your HOMEH agent

"Priced 12% under the Hestimate. I would see it this week."