
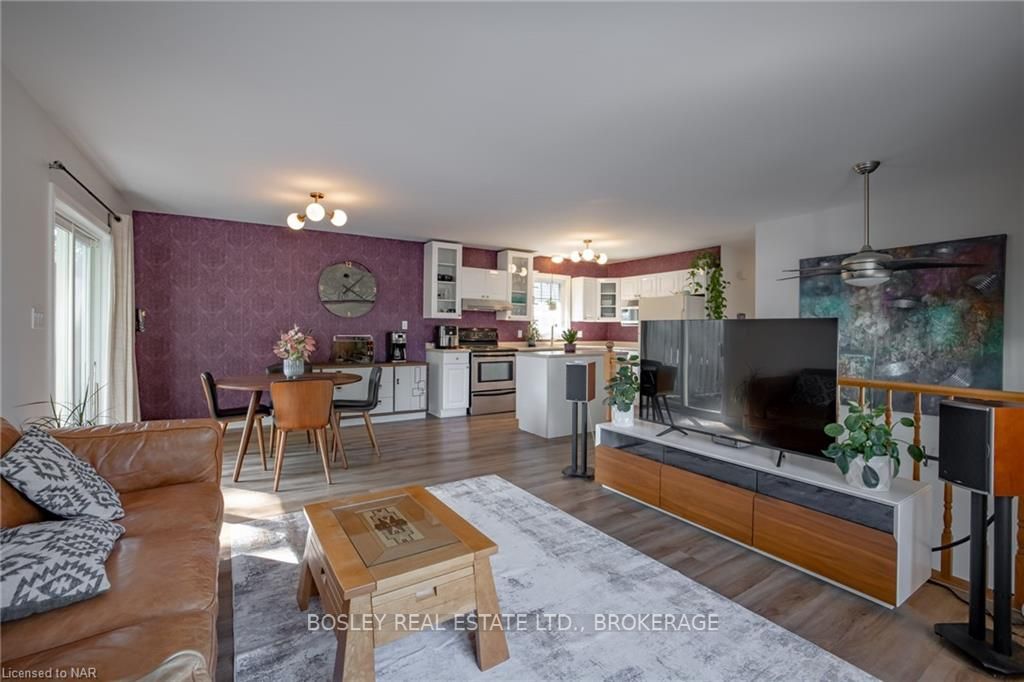
 See all 32 photos
Property history

This home has sold. It is no longer available.
Property not available for sale or for rent.
Ask about this home
A HOMEH agent will answer your questions about this home.Ask HOMEH
About this home
65 Chelsea Street, St. Catharines
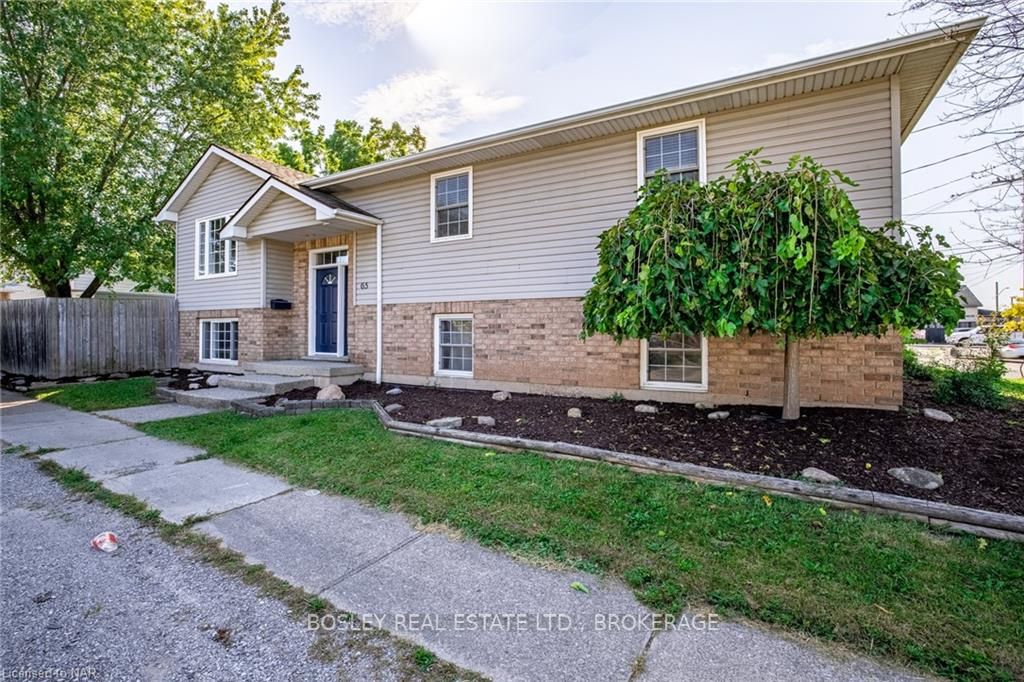
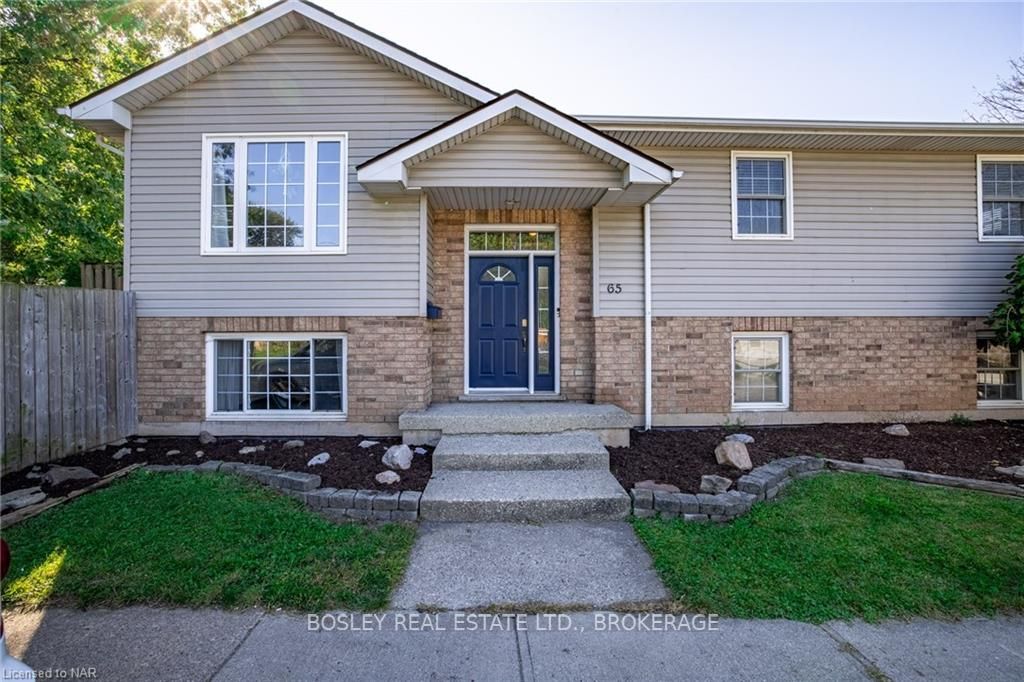
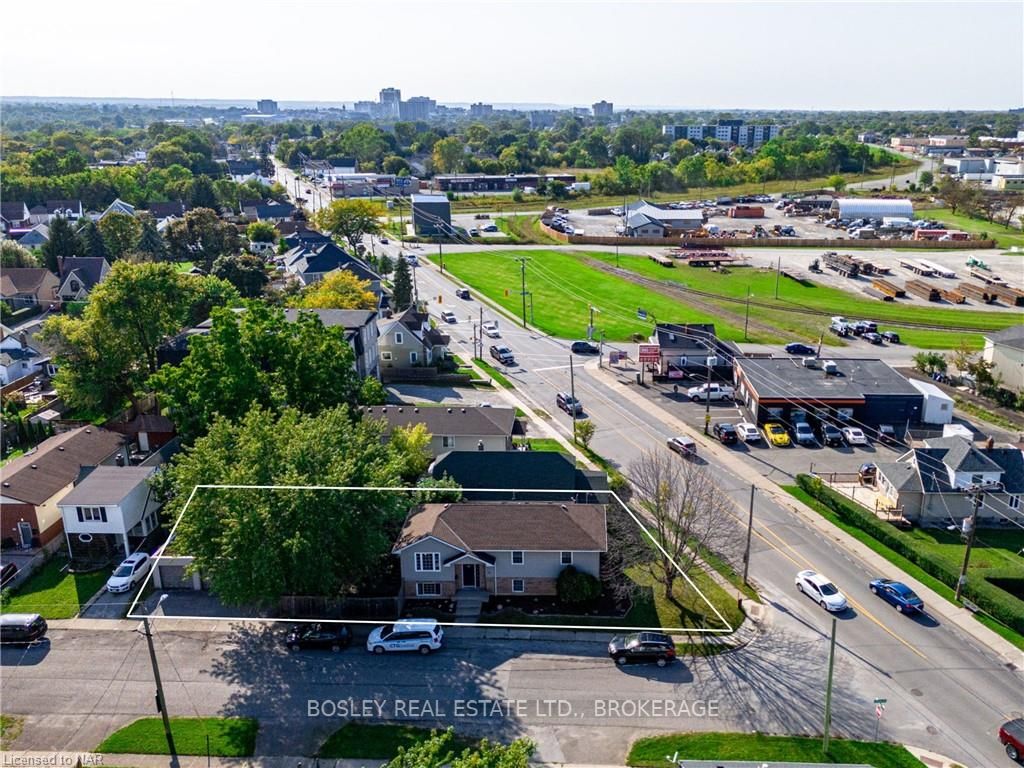
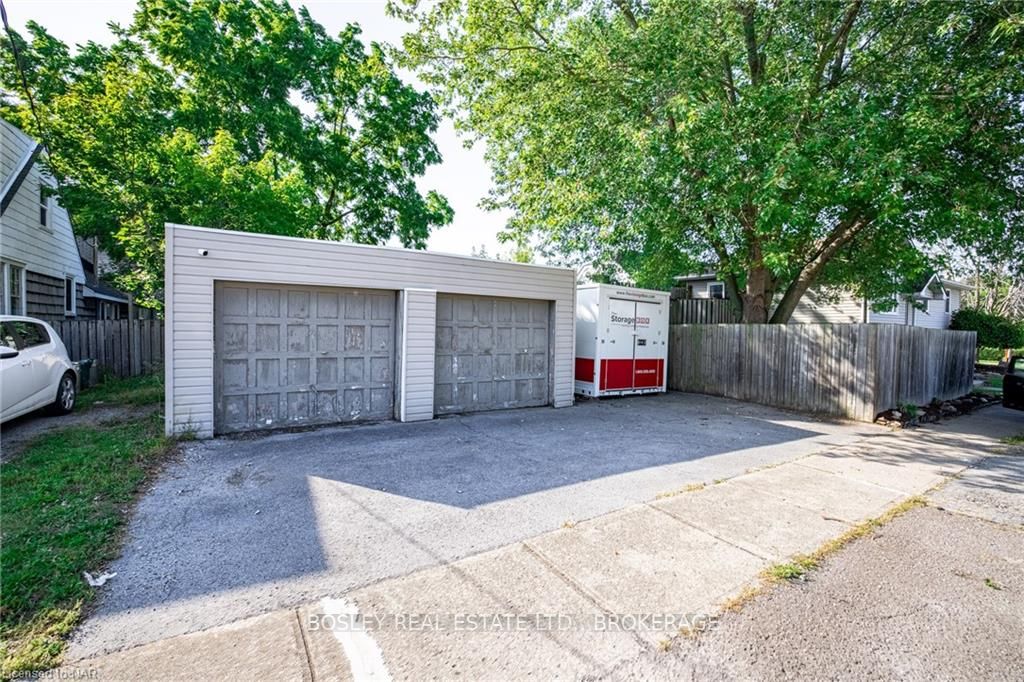
This move-in ready bi-level home features nearly 2,000sqft. of total finished space throughout both bright and spacious levels. The open-concept main level includes a bright kitchen, living, and dining area, with large windows that fill the space with natural light. Patio doors from the dining area lead to a private raised deck, a great space for an outdoor dining set and BBQ. In the kitchen you'll find a central island, a double sink, and plenty of cabinetry. Down the hall are three good-sized bedrooms and a four-piece bathroom. One of the best features of a raised bungalow style home is that lower level is mostly above-grade which makes it bright and spacious. On this versatile level you'll find two rec rooms, including a dedicated theater room for family movie night. This level would be easily customizable to suit your needs - another bedroom perhaps? a kids play room? music room? a home gym? Outside, a fenced yard with a two-tiered deck and lawn space to enjoy. There is a detached double garage (21.3" x 20.5") and parking for three cars. Recent upgrades include: furnace & A/C (2023), heat pump & water tank (2023), new insulation in attic. Located in a well-established neighbourhood close to restaurants, shopping, and quick highway access. This home offers great value, functional layout and lots of versatility to suit your family's needs.
Facts & features
Ask about this home
A HOMEH agent will answer your questions about this home.
Rooms
11 rooms · 2 bathrooms
- Foyer7′4″ × 4′5″33 sq.ft.
- Living room12′5″ × 12′7″156 sq.ft.
- Kitchen12′ × 10′2″122 sq.ft.
- Dining room10′ × 9′2″92 sq.ft.
- Bedroom12′ × 10′120 sq.ft.
- Bedroom9′3″ × 9′9″90 sq.ft.
- Bedroom11′11″ × 9′10″117 sq.ft.
- Bathroom9′10″ × 6′7″65 sq.ft.
- Recreation21′8″ × 10′9″233 sq.ft.
- Media room19′5″ × 12′2″236 sq.ft.
- Bathroom11′6″ × 9′10″113 sq.ft.
Around this home
Schools nearby
School rating, out of 10.
Listing details
Helpful tools
Your HOMEH agent
"I would see it this week."
Ask HOMEH about this home
Price, neighbourhood, monthly cost. Ask anything.
HOMEH Intelligent Agent is an AI, not a licensed representative. Check anything important with your agent.