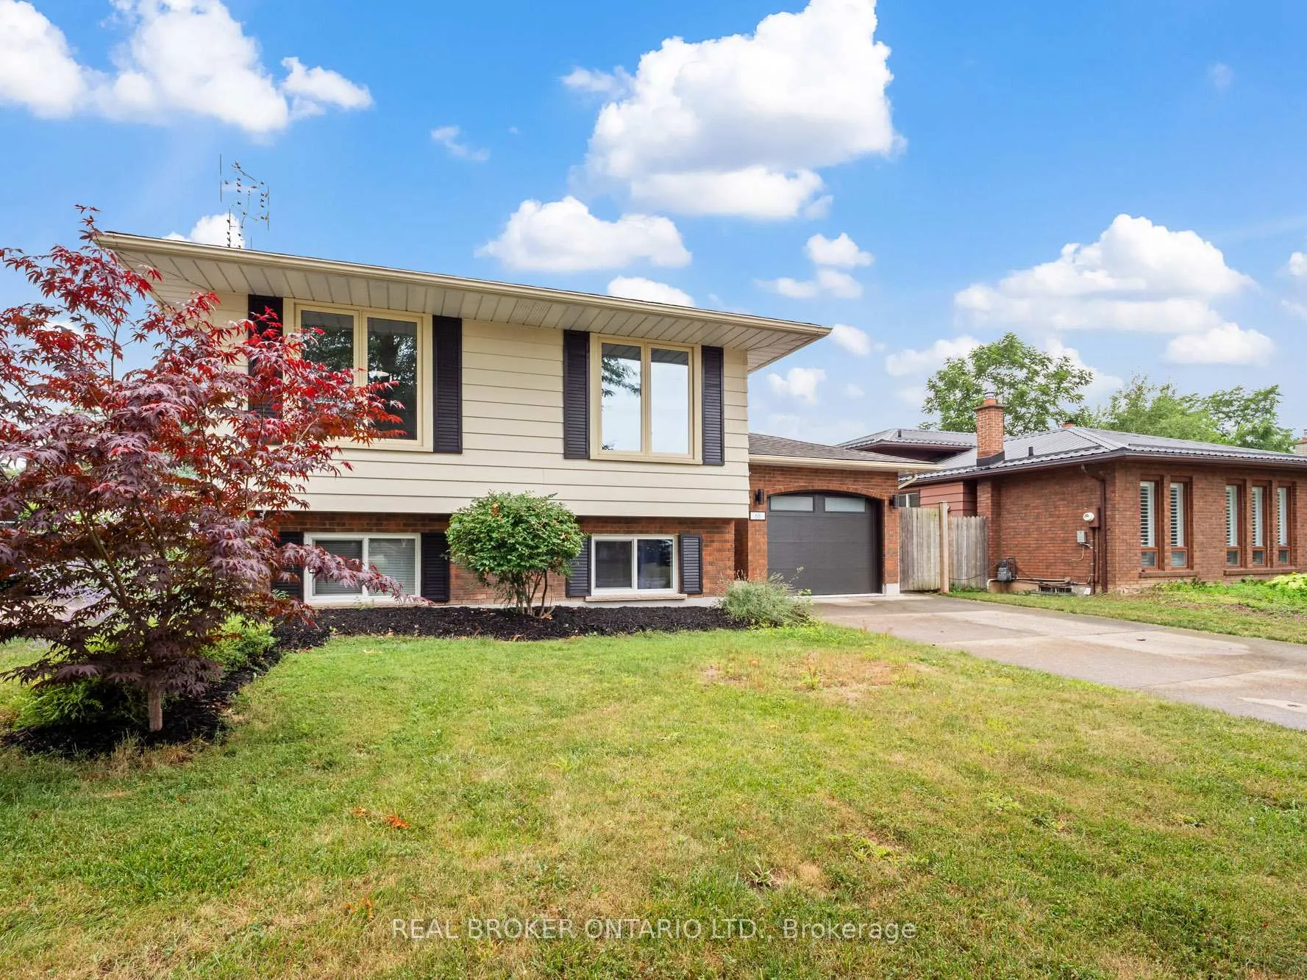
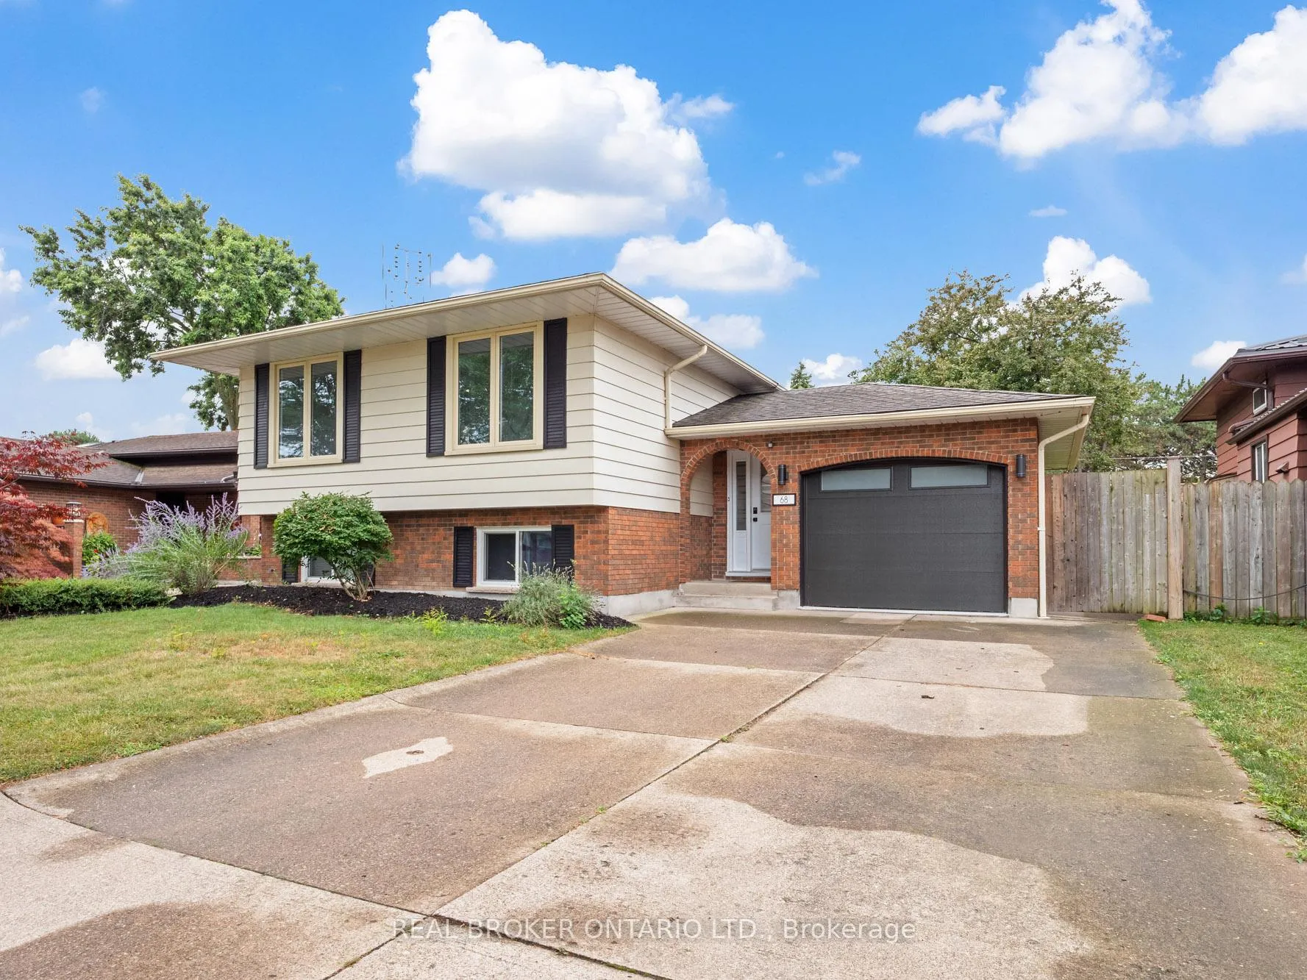
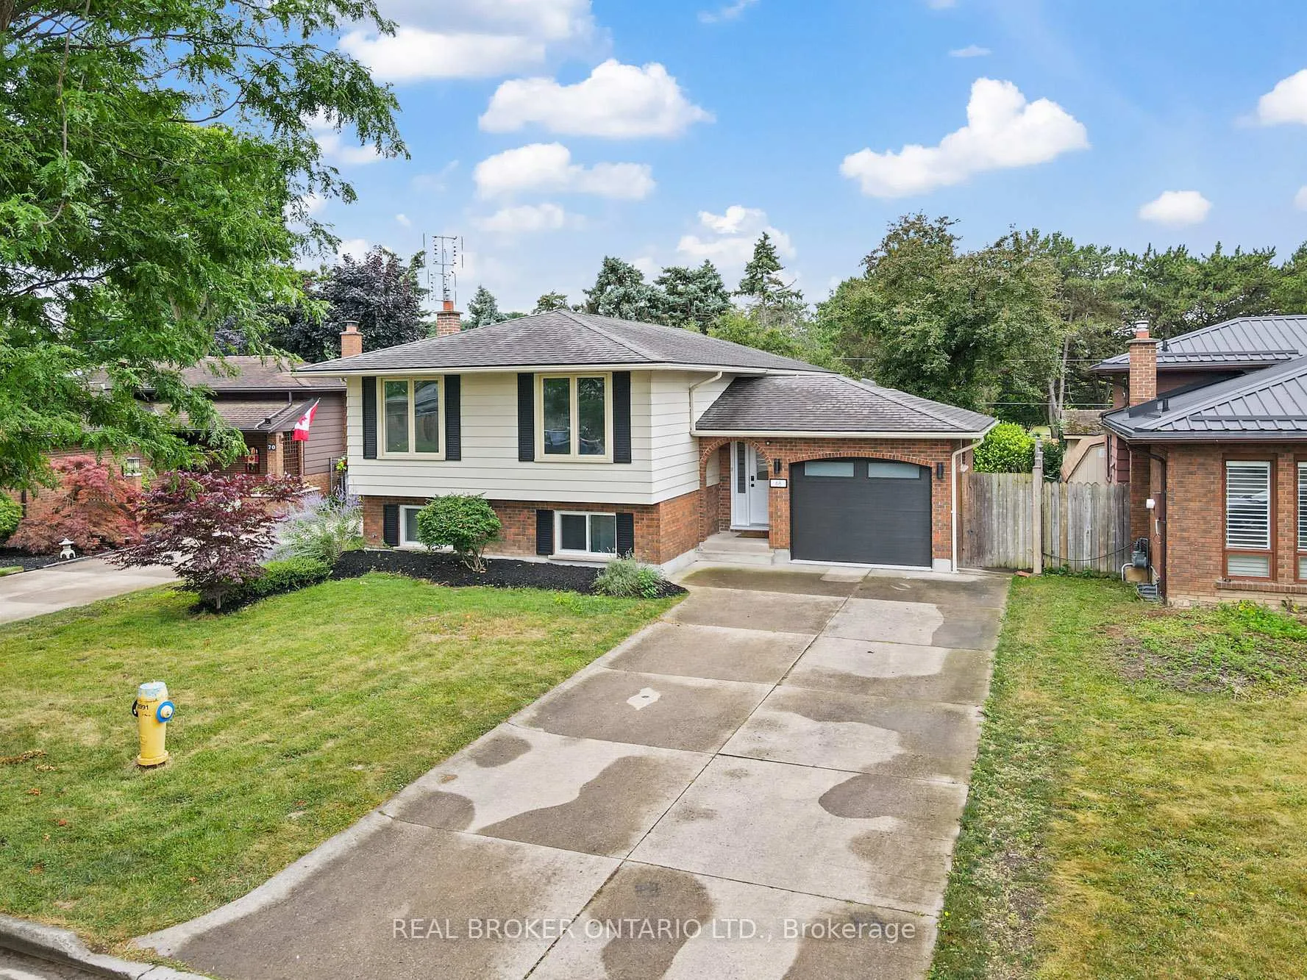
Modern Elegance Backing Onto Jaycee Gardens Park! This recently renovated residence seamlessly blends contemporary style with parkland serenity. The bright, open-concept main floor features a neutral palette, a spacious living/dining area, and a gourmet kitchen boasting stunning stone countertops and a social breakfast bar. Upstairs, features three spacious bedrooms offering a peaceful family retreat. The lower level maximizes versatility, featuring a separate walk-out to the rear yard, a private kitchenette, a cozy rec room with a wood-burning fireplace, a 4th bedroom, and a 3pc bath. Perfect for multi-generational living, an in-law suite, or rental income! Bonus: New furnace installed March 23, 2026.Backing directly onto Jaycee Gardens Park with immediate access to Martindale Pond walkways. Walk to historic Port Dalhousie, Lake Ontario, and shopping. Effortless QEW access. A rare Niagara lifestyle opportunity!
Read more
In-Law CapabilityAuto Garage Door RemotePrimary Bedroom - Main FloorPark/GreenbeltBeachFenced Yard
Facts & features
TypeDetached
StyleBungalow-raised
Built31-50
Size700~1.1K Sq.Ft.
Lot51 x 100 ft
Tax$4,910 (2025)
HeatingForced air, gas
CoolingCentral air
BasementFinished with walk-out, separate entrance
Parking2 drive
WaterMunicipal
FireplaceYes, wood
Book a viewing
Wed28Oct
Thu29Oct
Fri30Oct
Sat31Oct
Sun1Nov
Pick a time
Rooms
13 rooms · 2 bathrooms
Main floor8 rooms
Kitchen13′9″ × 9′6″131 sq.ft.
Dining room9′9″ × 8′10″87 sq.ft.
Bedroom13′5″ × 9′2″124 sq.ft.
Living room23′4″ × 12′10″298 sq.ft.
Bedroom11′6″ × 9′2″105 sq.ft.
Bedroom9′1″ × 7′3″66 sq.ft.
Bathroom9′10″ × 6′3″61 sq.ft.
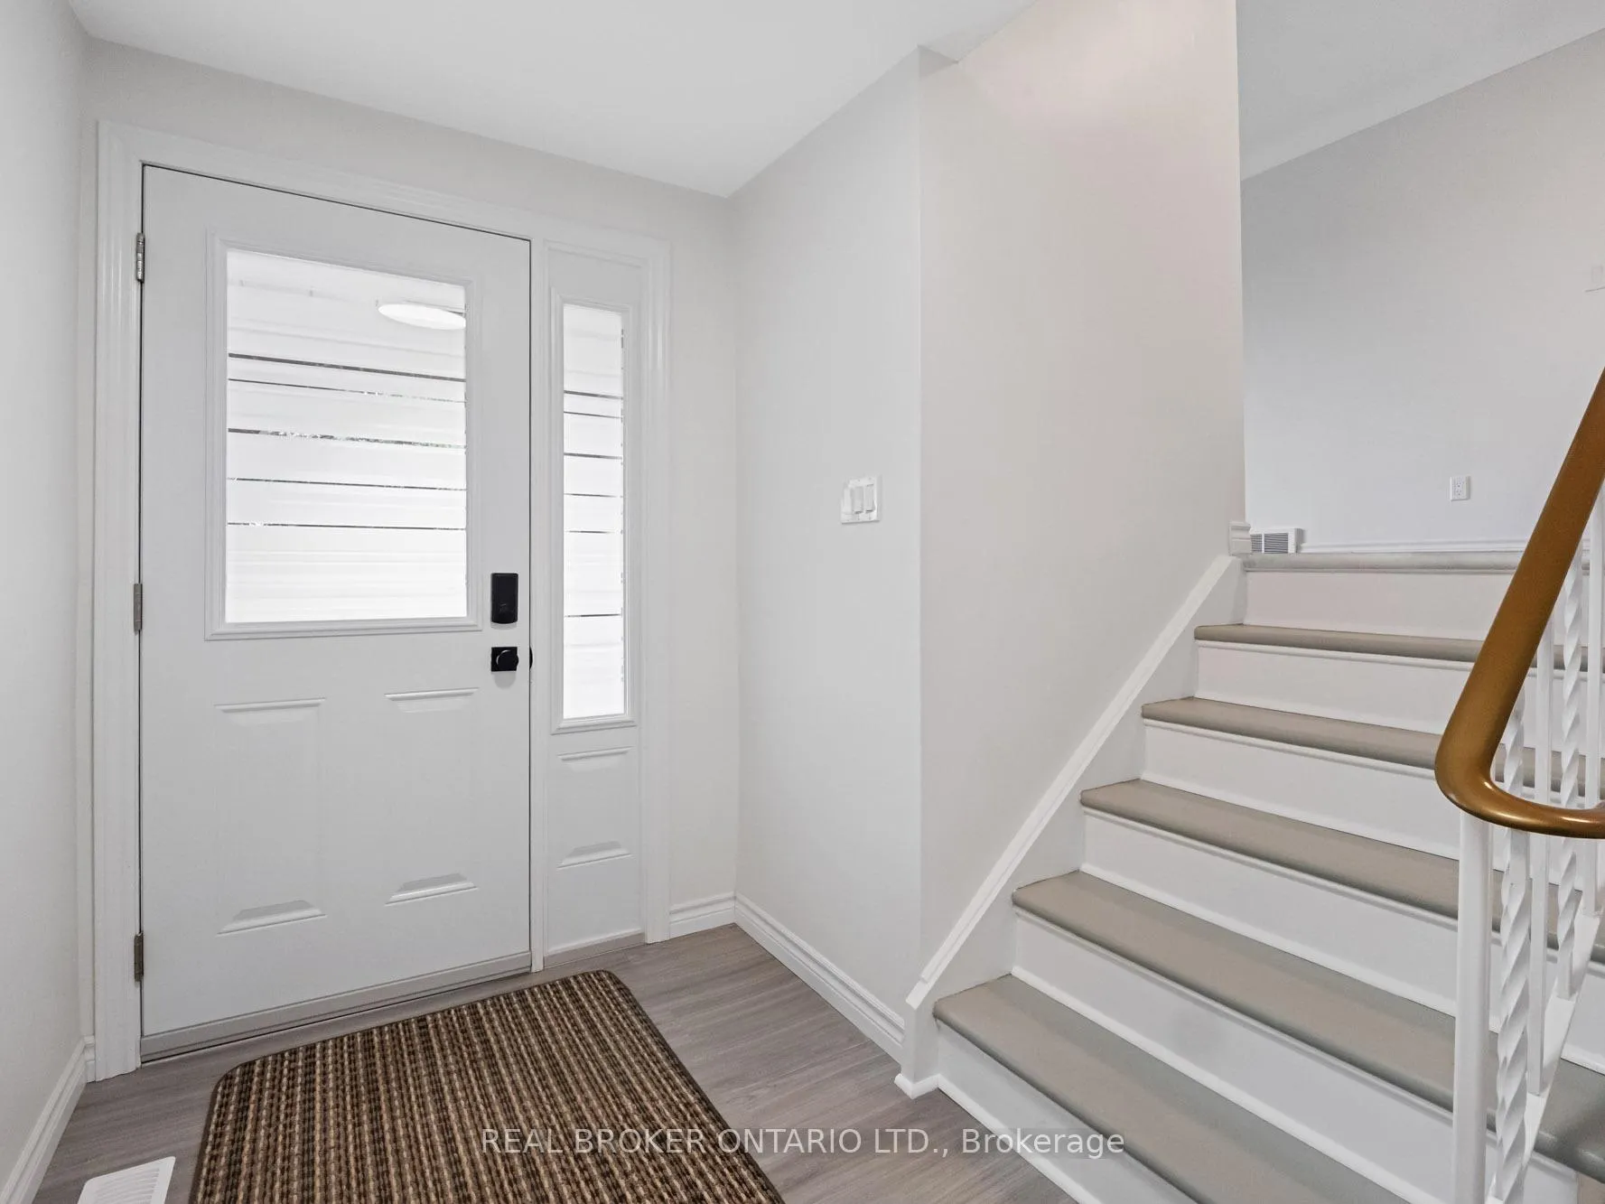
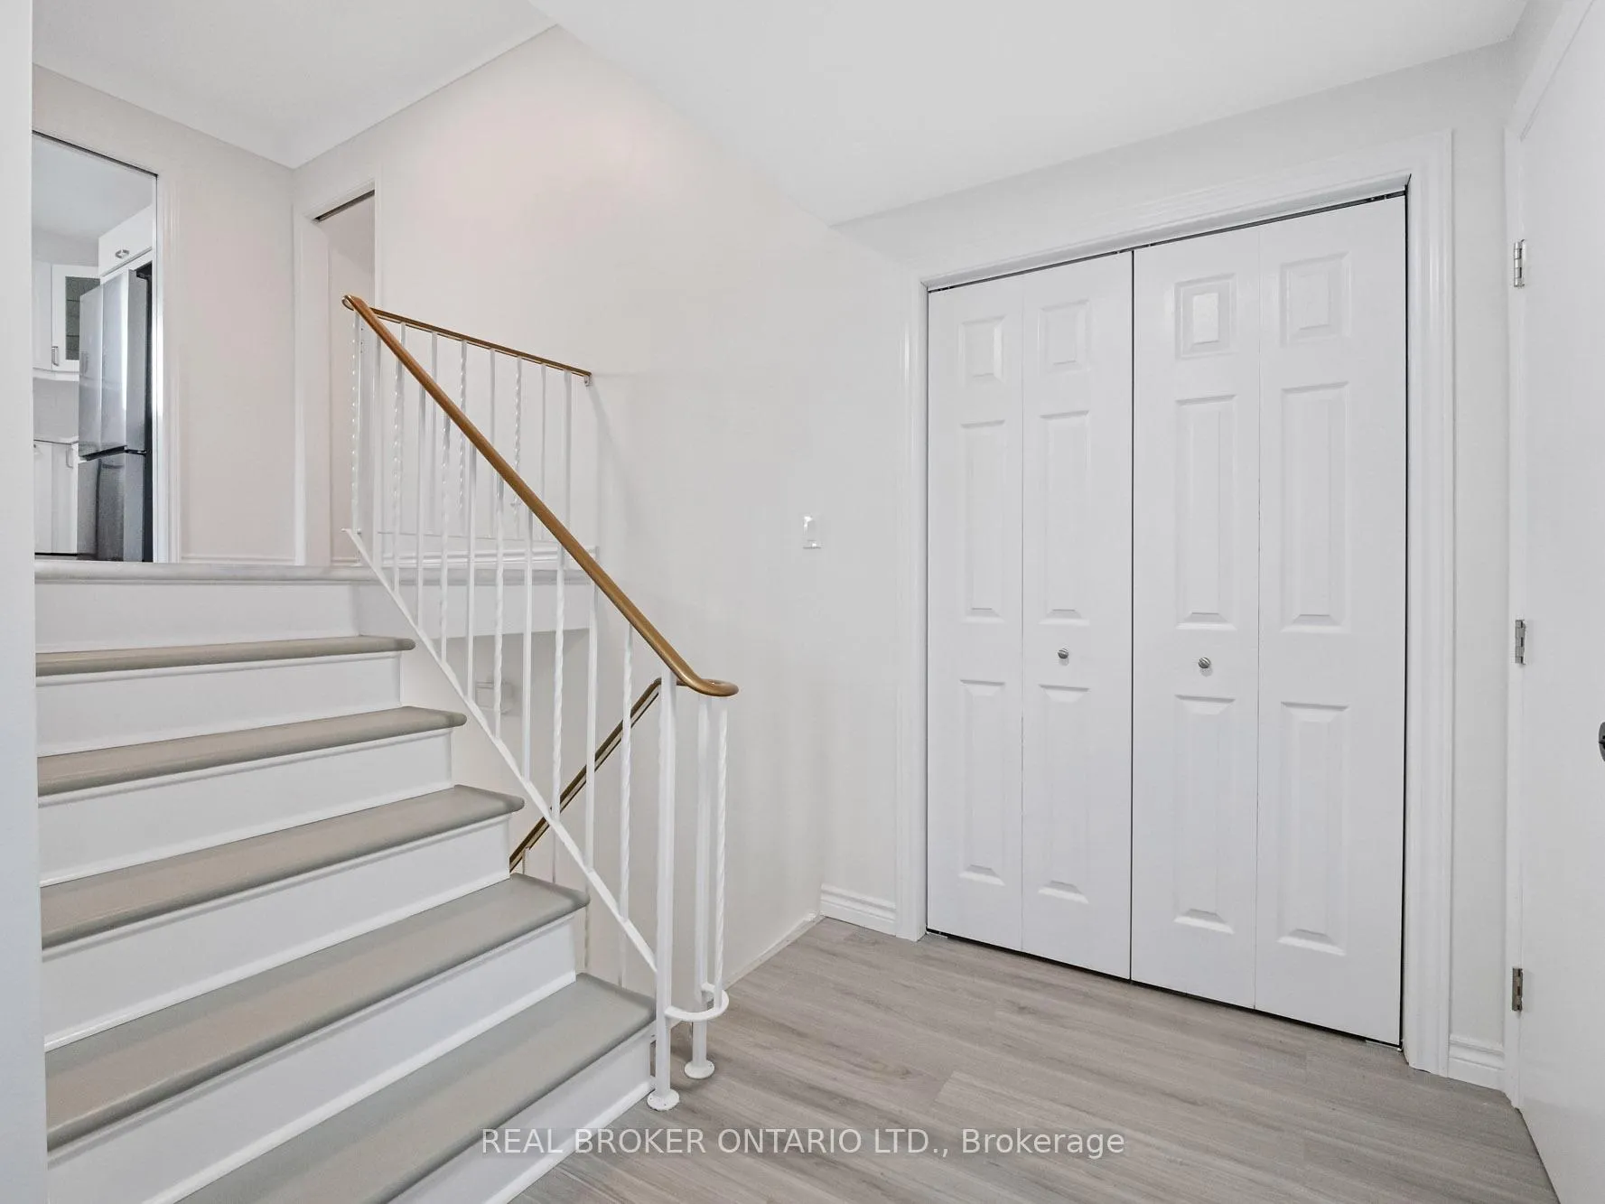
Foyer9′6″ × 5′3″50 sq.ft.
Basement5 rooms
Bedroom14′5″ × 10′10″156 sq.ft.
Bathroom8′6″ × 5′3″45 sq.ft.
Recreation18′1″ × 19′343 sq.ft.
Laundry14′5″ × 8′2″118 sq.ft.
Foyer8′10″ × 14′5″128 sq.ft.
Bathrooms2
4-pcMain3-pcBasement
Thinking of selling your home?See what your home is worth today.

 See all 45 photos
