
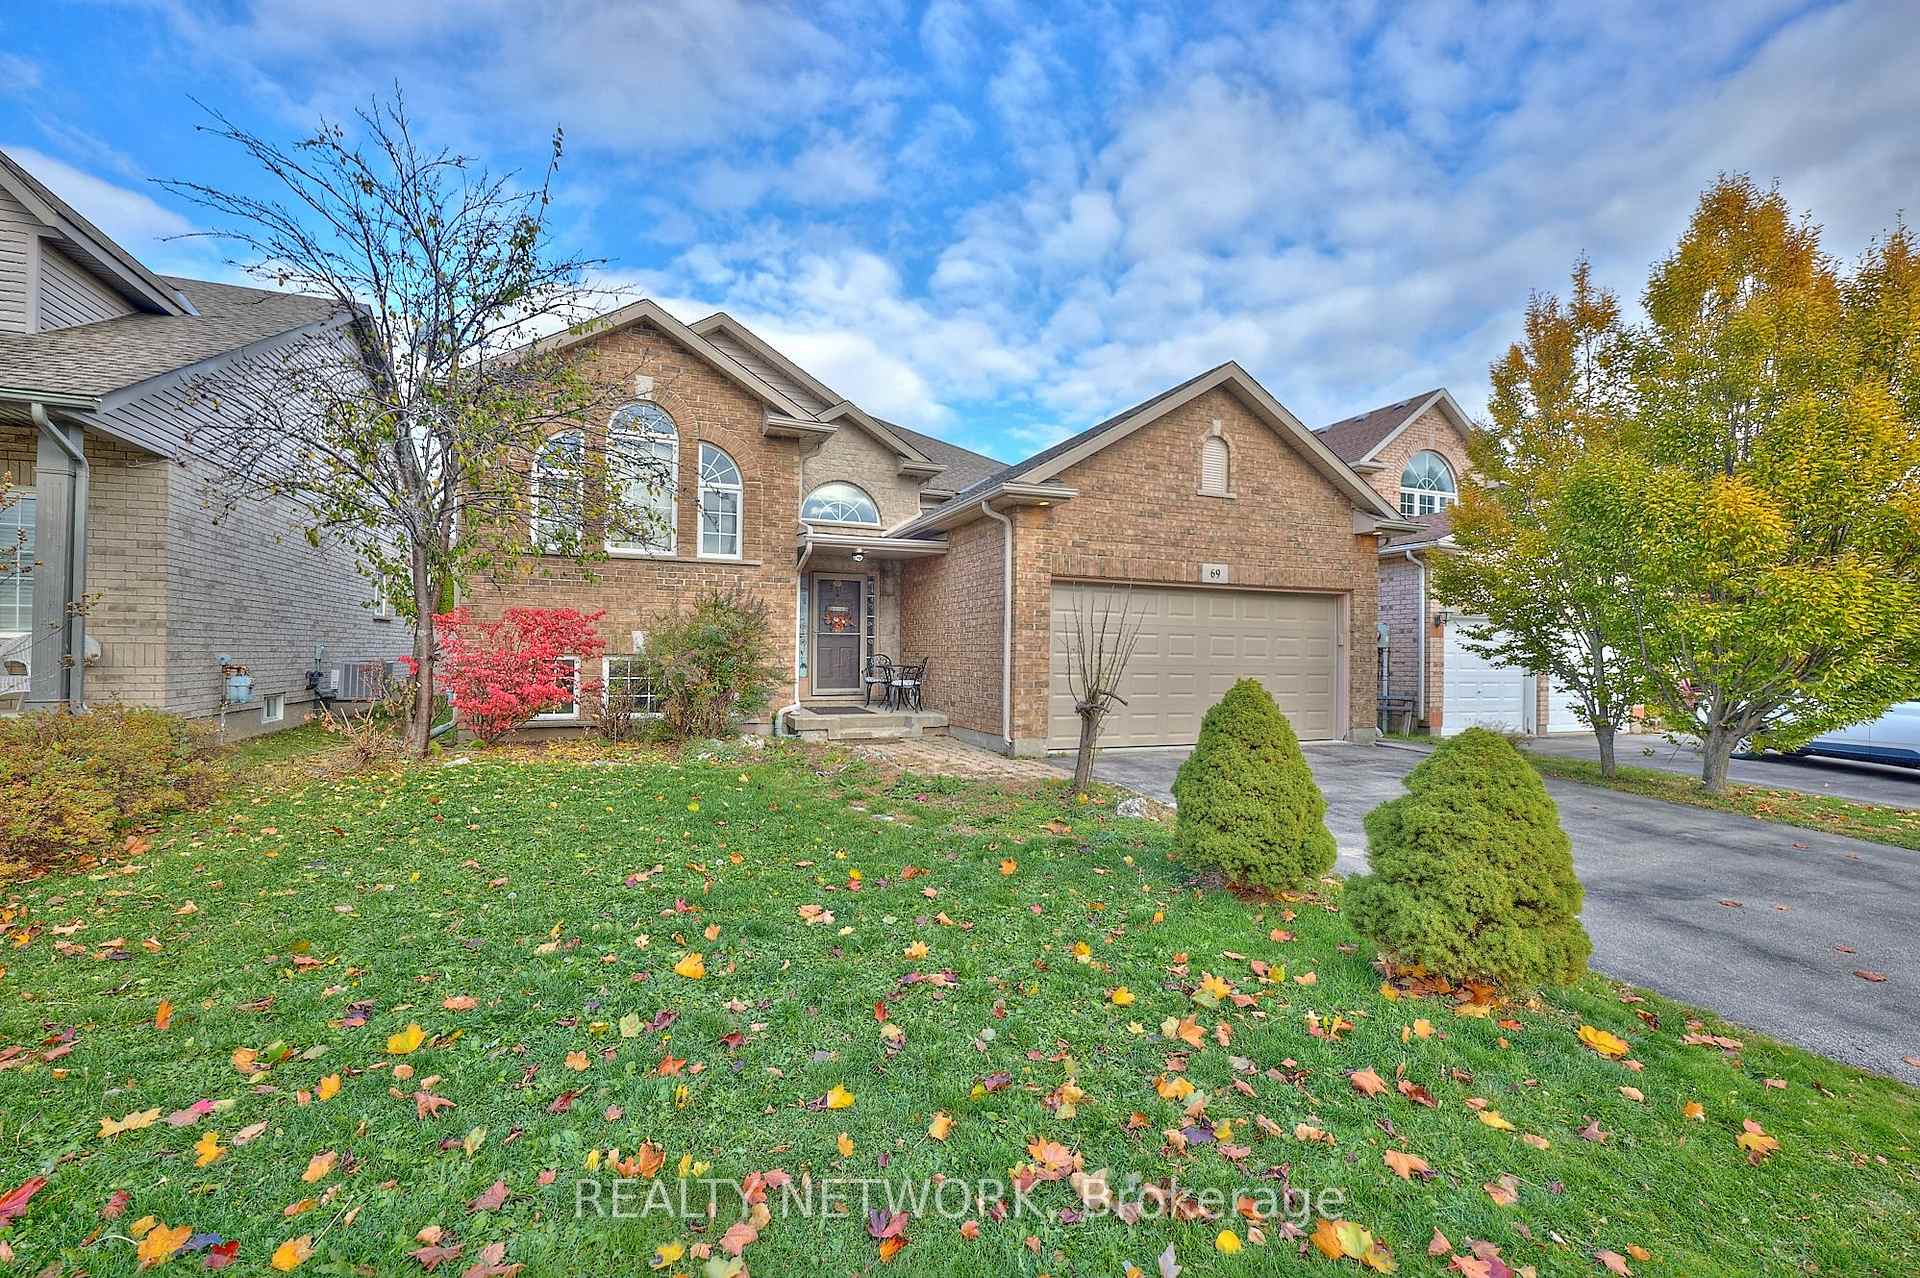
69 Macturnbull Drive
St. Catharines (Rykert/Vansickle)69 Macturnbull Drive
St. Catharines (Rykert/Vansickle)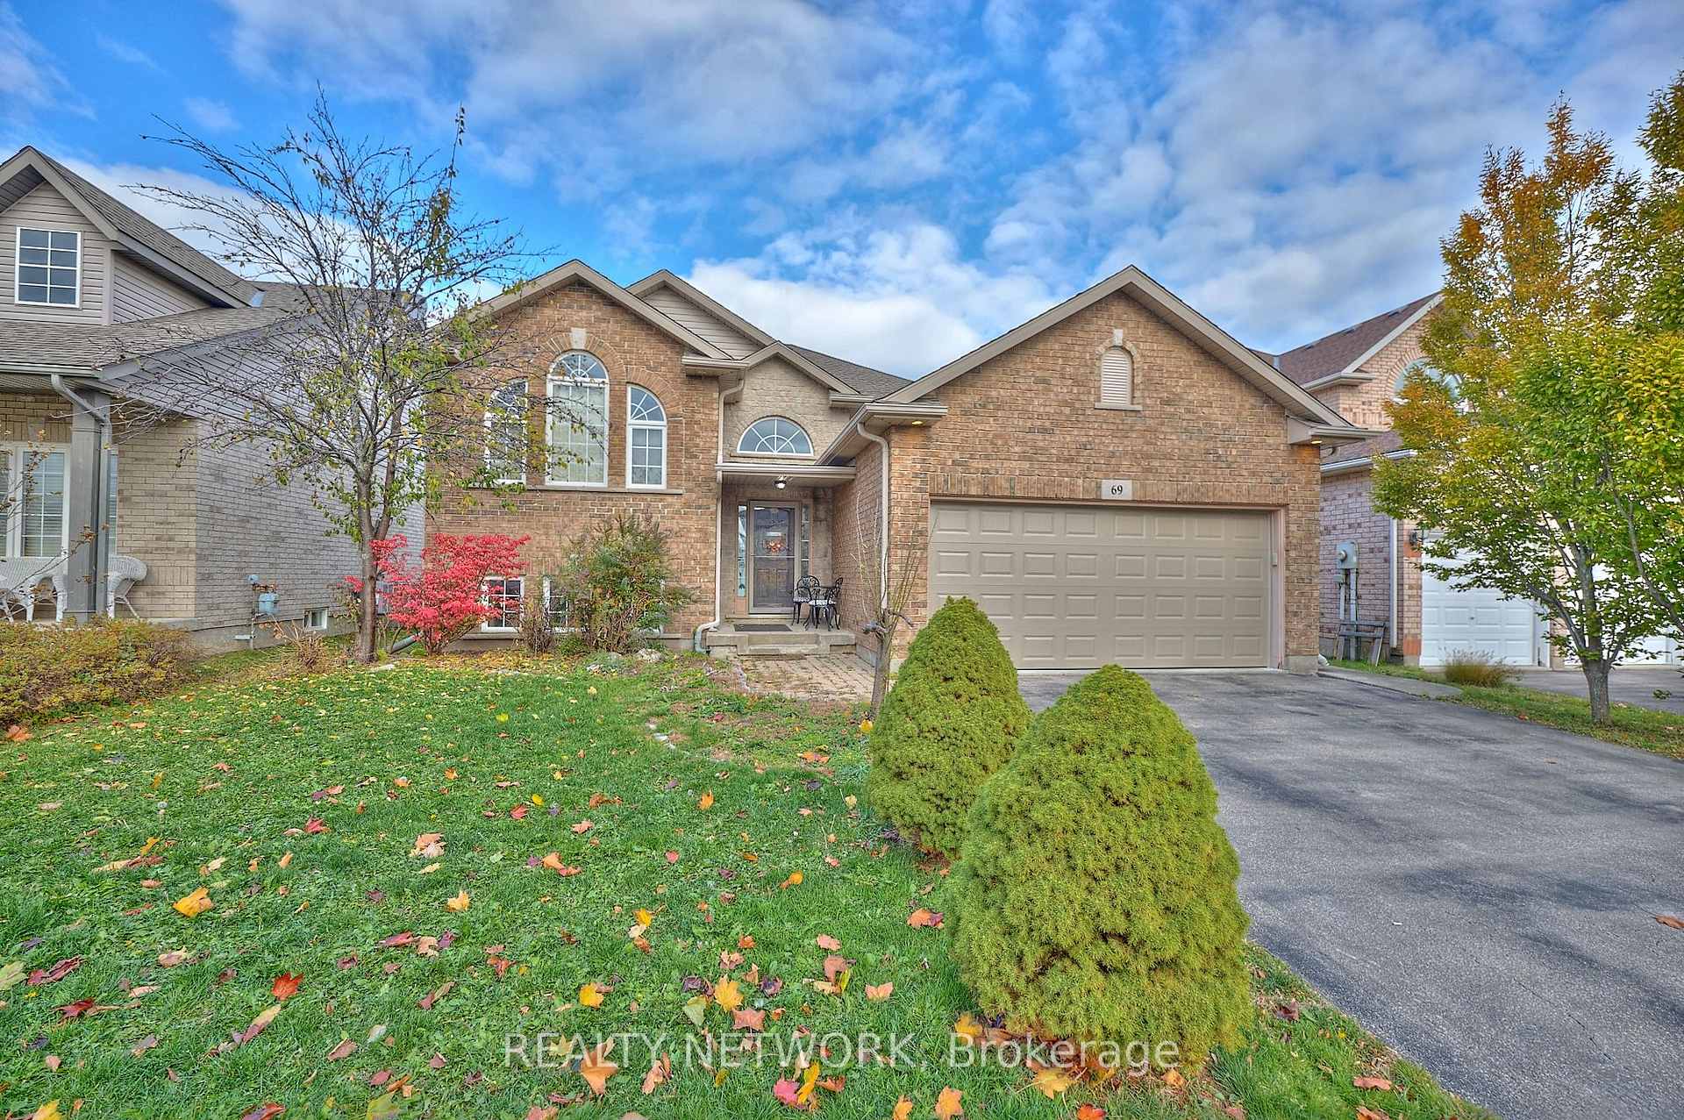
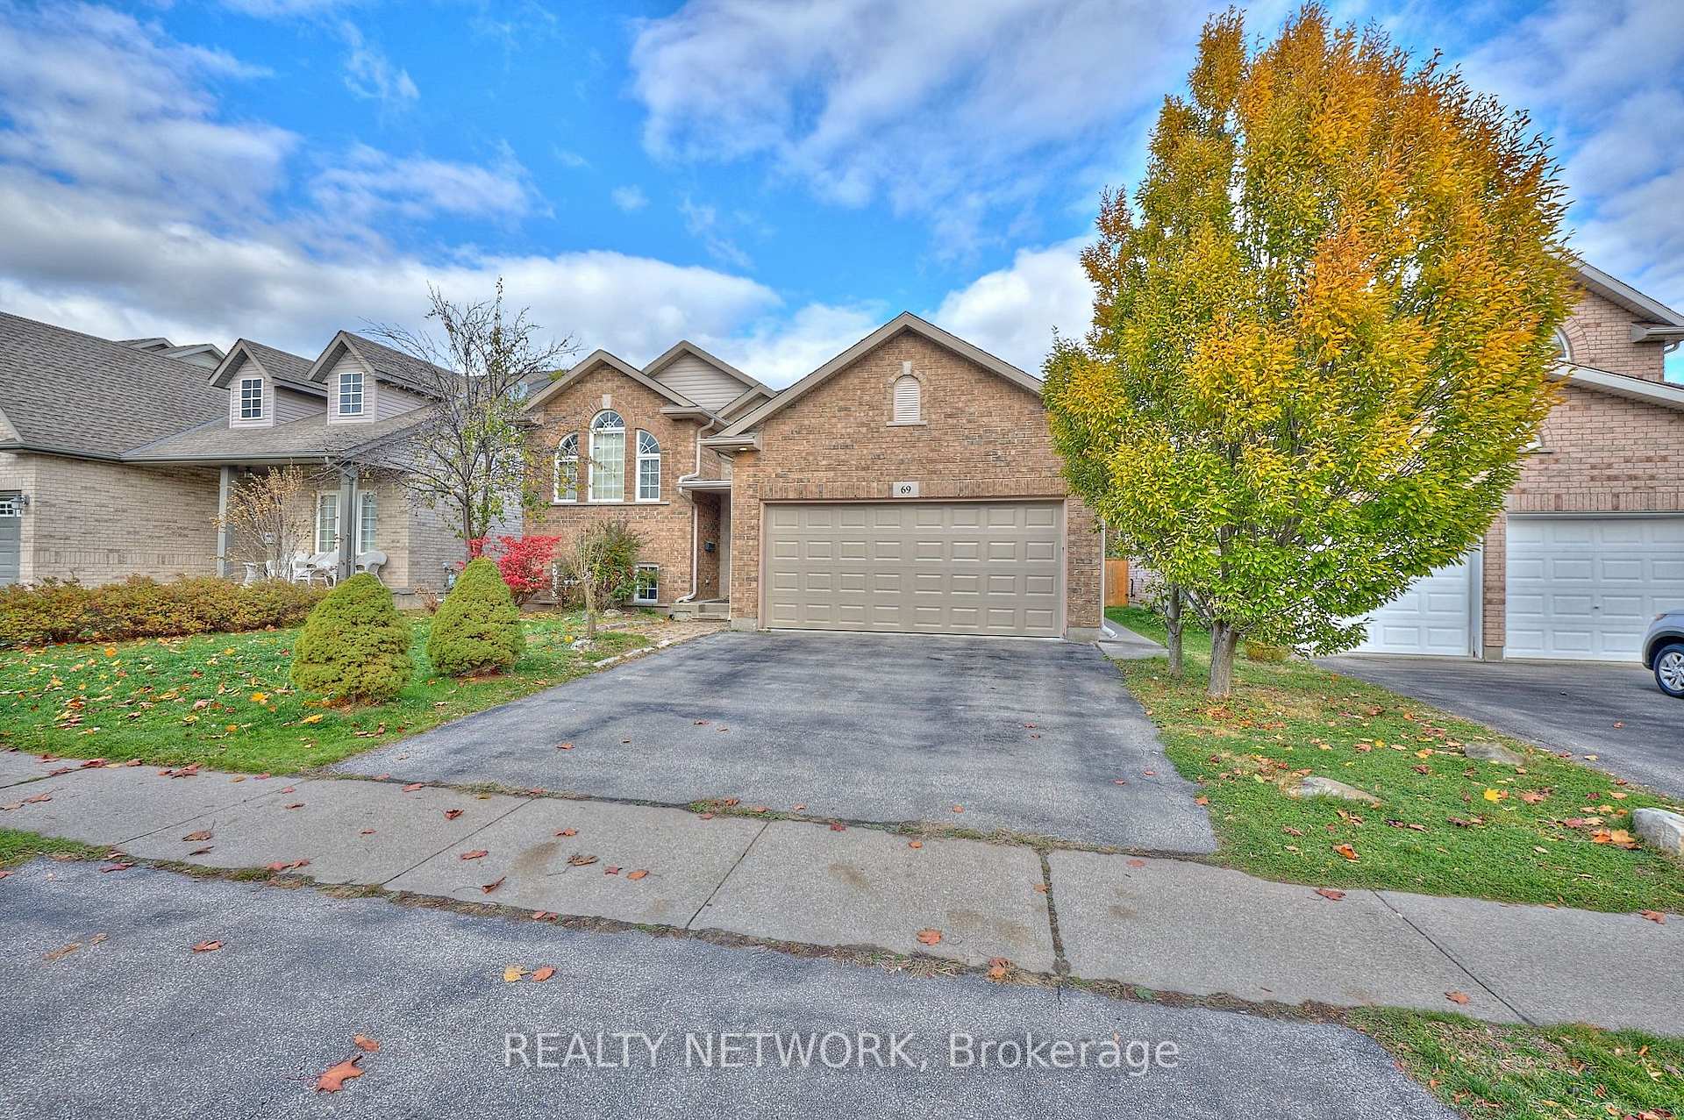 See all 39 photos
Property history

This listing has ended. It is no longer available.
Property not available for sale or for rent.
Ask about this home
A HOMEH agent will answer your questions about this home.Ask HOMEH
About this home
69 Macturnbull Drive, St. Catharines
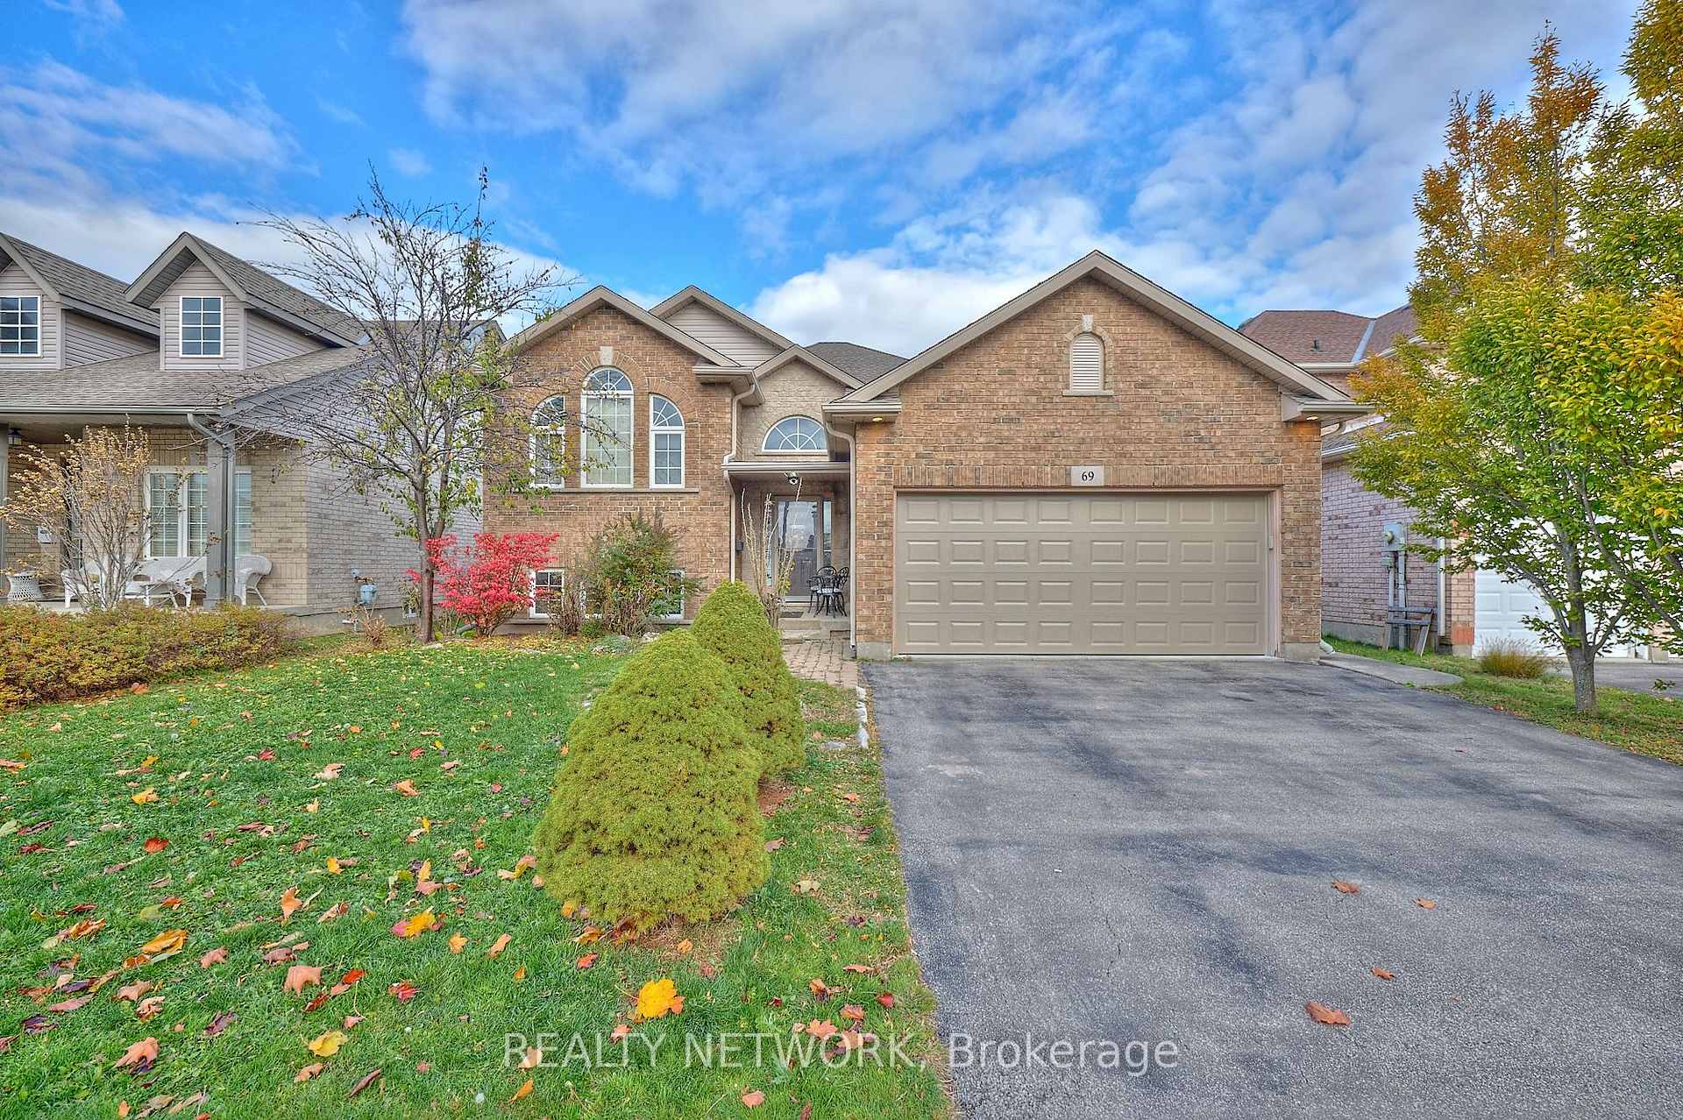
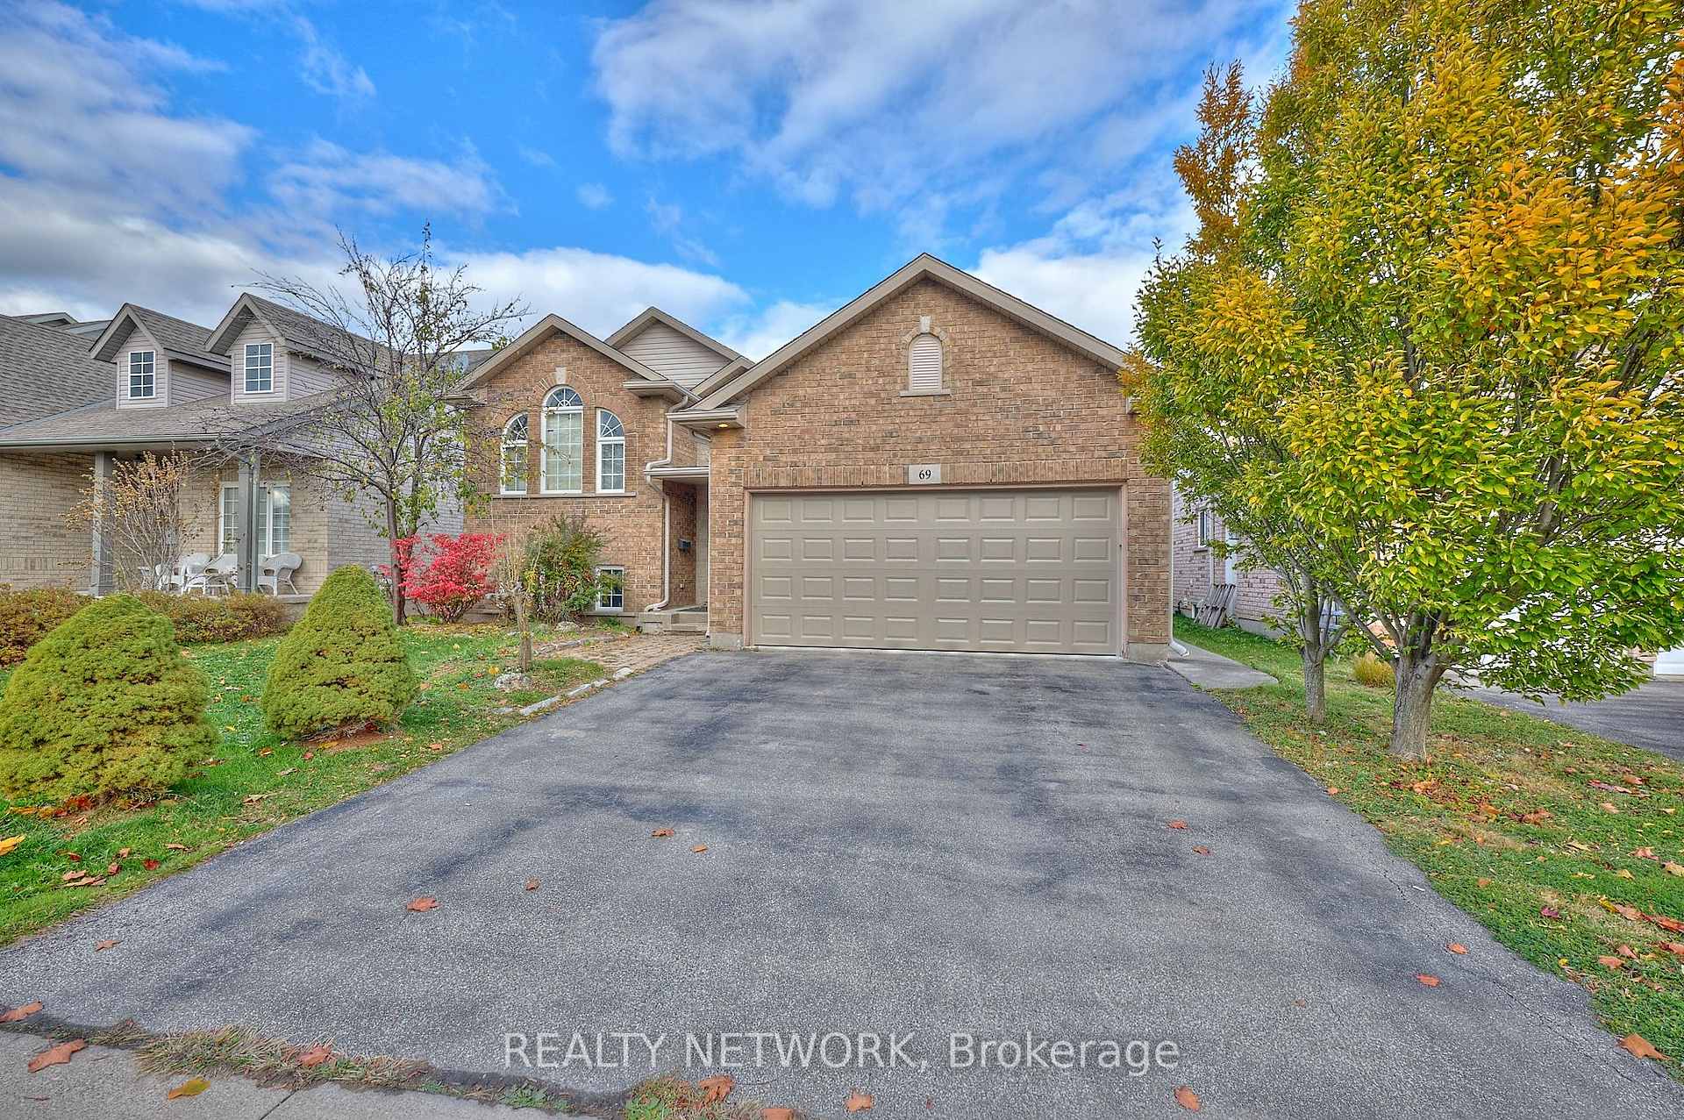
Welcome to this all-brick, 5-bedroom home located in the highly desirable Rykert/Vansickle neighbourhood, offering an excellent layout and outstanding versatility. This property is ideal for multigenerational living, extended family, or those seeking rental income potential. The main level features hardwood flooring, a bonus room perfect for an office or second living area, and a spacious kitchen with a separate entrance leading to the backyard. Three bedrooms are located on this level, including a generous primary bedroom with a large walk-in closet and ensuite, along with an additional full bathroom. The lower level offers bright, open-concept living with large windows, a kitchenette, two additional bedrooms, and one full bath, providing complete flexibility and privacy-ideal for in-laws, guests, or a fully independent suite. With generous bedroom sizes, modern bathrooms, and a thoughtful layout, this home offers comfort and functionality throughout. Outside, enjoy a private yard, covered pergola, and a family-friendly street with a transit stop just steps away. Whether you're looking for an outstanding investment or a home that seamlessly adapts to your needs, this property is a wonderful place to call home and an excellent opportunity in a sought-after location.
Facts & features
Ask about this home
A HOMEH agent will answer your questions about this home.
Rooms
14 rooms · 3 bathrooms
- Foyer8′10″ × 6′4″56 sq.ft.
- Laundry7′9″ × 7′1″55 sq.ft.
- Living room15′8″ × 11′7″182 sq.ft.
- Family room12′10″ × 10′4″133 sq.ft.
- Kitchen19′ × 13′10″263 sq.ft.
- Primary bedroom16′6″ × 12′10″212 sq.ft.
- Bathroom—
- Bathroom—
- Bedroom12′6″ × 9′9″122 sq.ft.
- Bedroom11′1″ × 10′1″112 sq.ft.
- Bathroom—
- Kitchen34′4″ × 10′10″372 sq.ft.
- Bedroom12′10″ × 8′7″110 sq.ft.
- Bedroom14′9″ × 11′6″170 sq.ft.
Around this home
Schools nearby
School rating, out of 10.
Listing details
Helpful tools
Your HOMEH agent
"I would see it this week."
Ask HOMEH about this home
Price, neighbourhood, monthly cost. Ask anything.
HOMEH Intelligent Agent is an AI, not a licensed representative. Check anything important with your agent.