
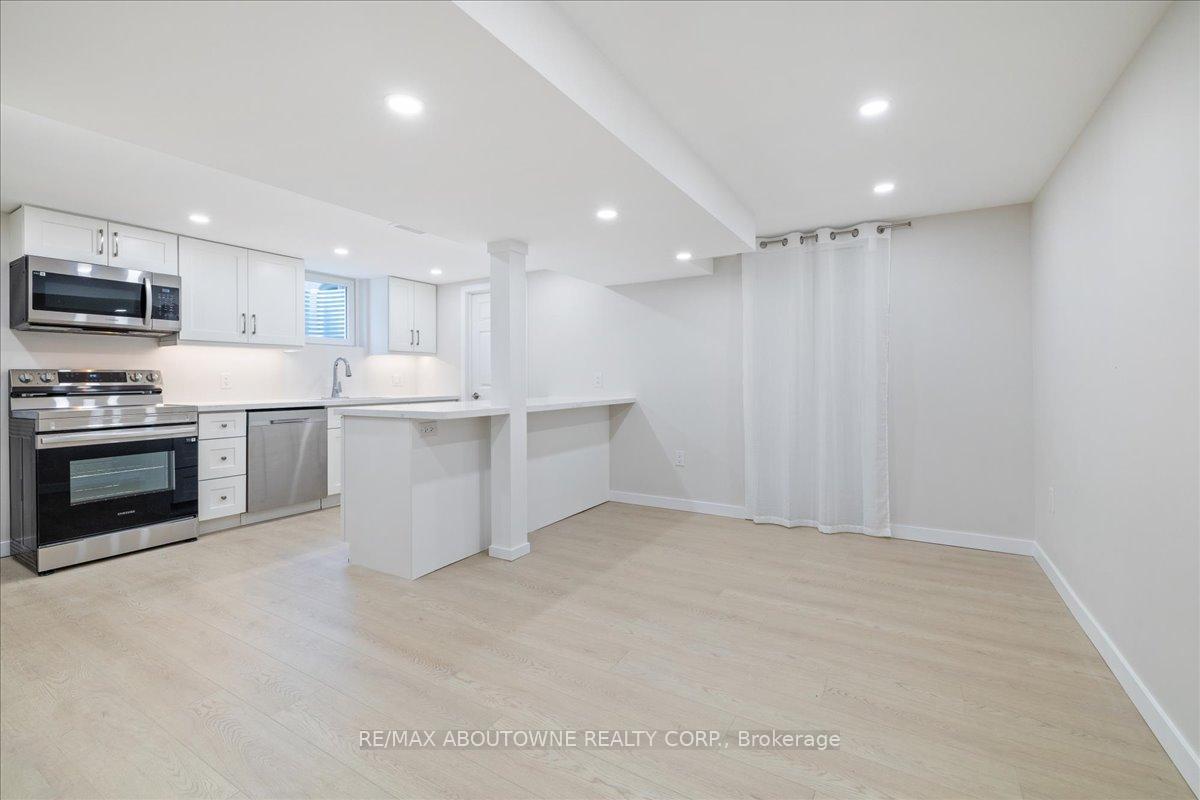
 See all 29 photos
Property history

This listing has ended. It is no longer available.
Property not available for sale or for rent.
Ask about this home
A HOMEH agent will answer your questions about this home.Ask HOMEH
About this home
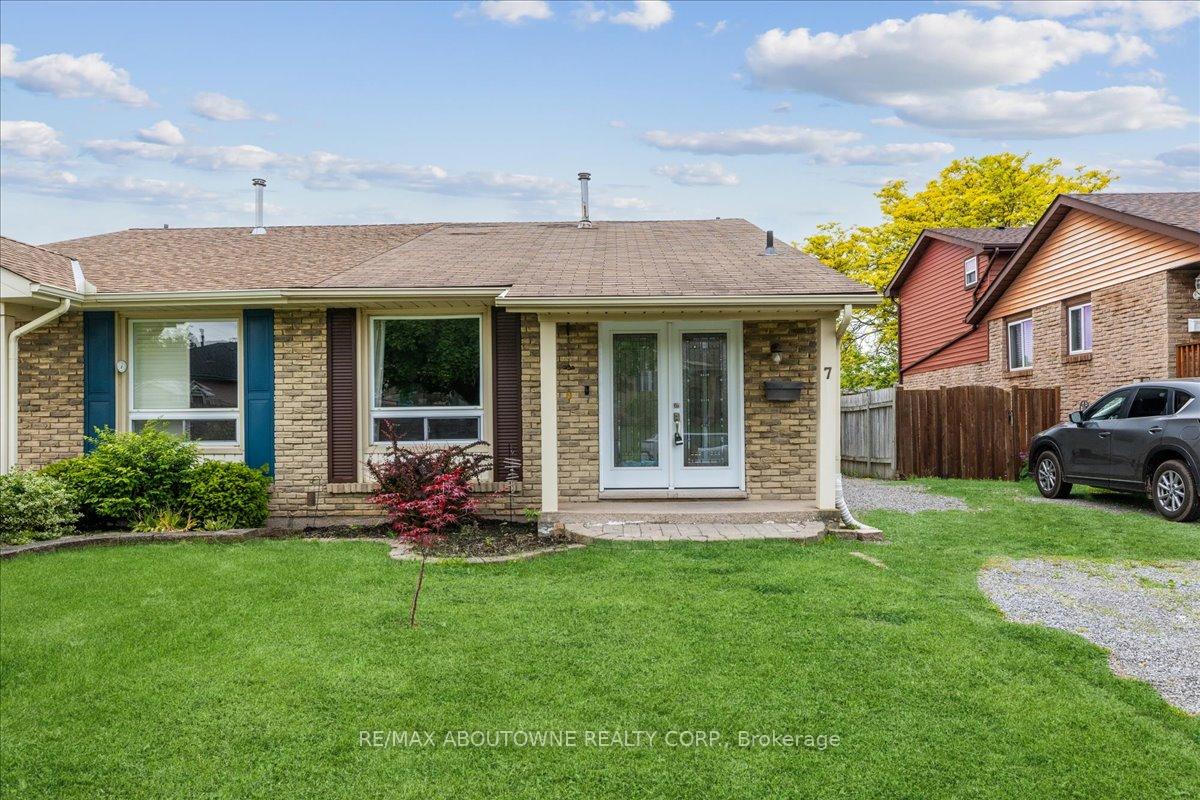
7 Dianne Drive, St. Catharines
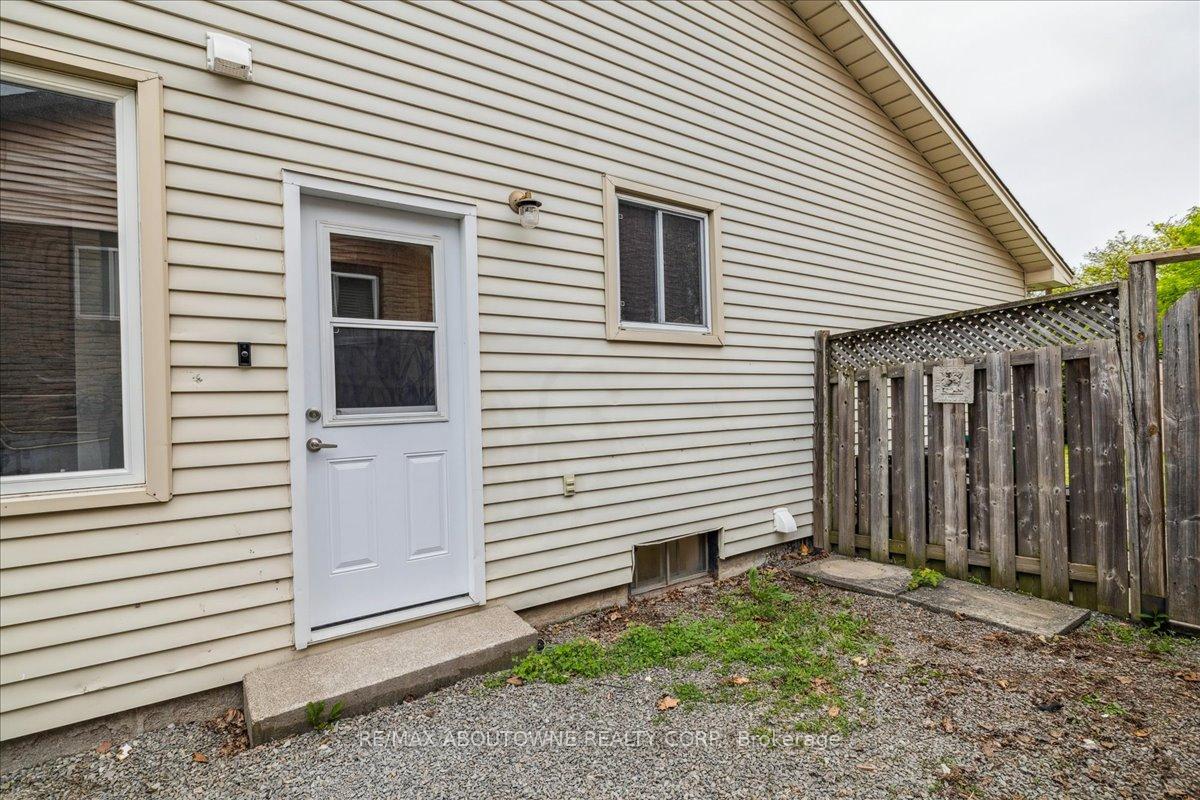
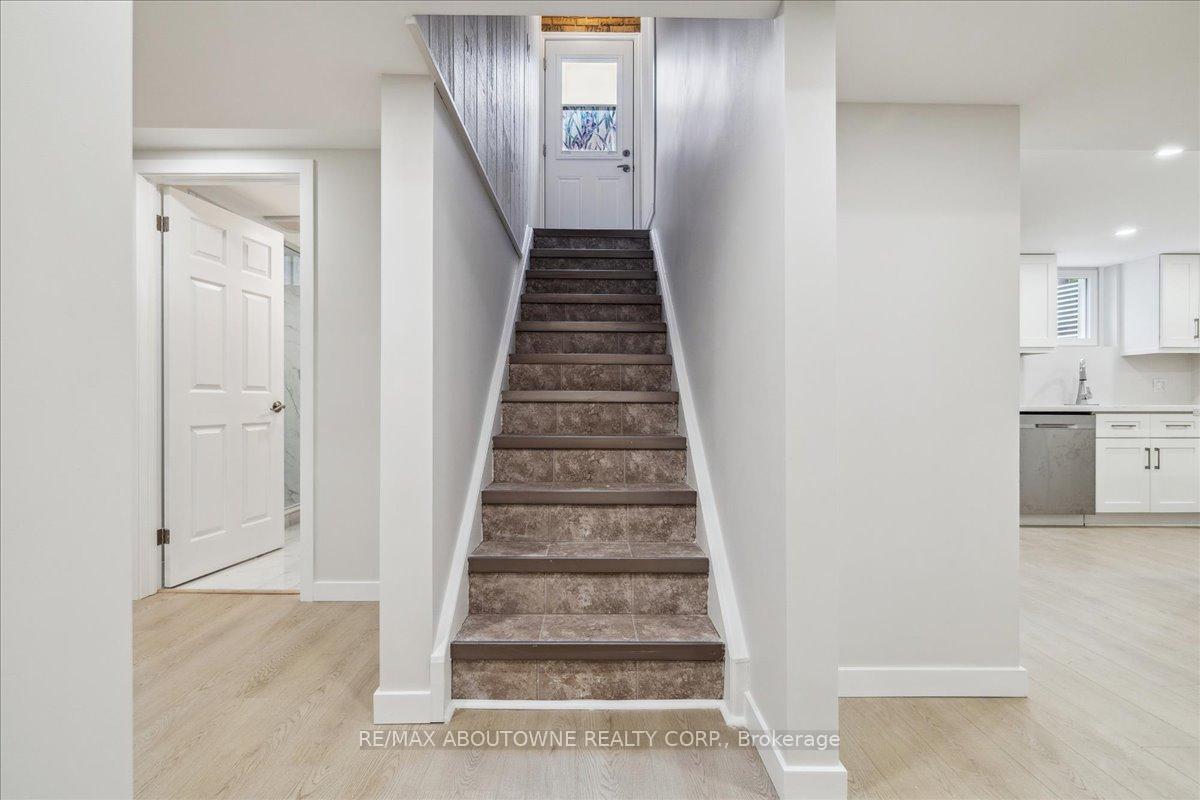
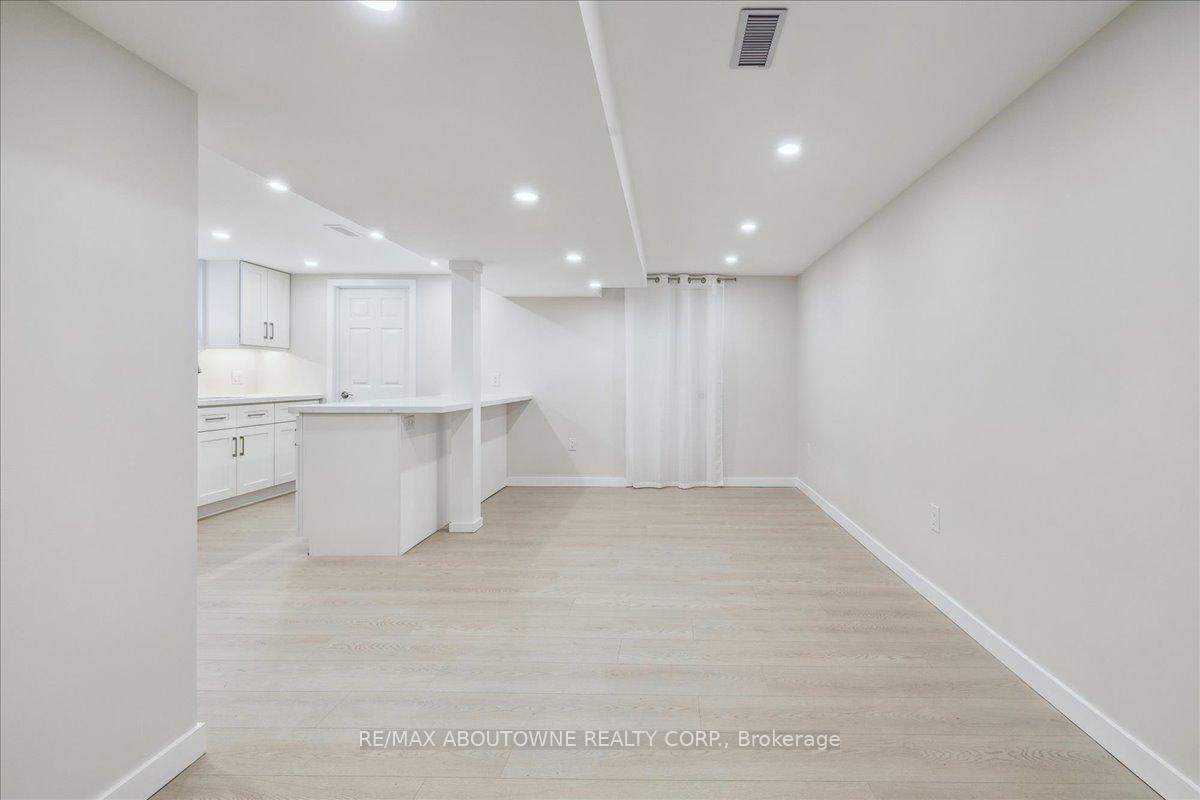
982 square feet Luxurious 2-Bedroom Basement Suite in Desirable Secord Woods; Never Lived In! Be the first to enjoy this brand new, never-before-occupied 2-bedroom basement unit, thoughtfully designed with elegant finishes throughout. Located on a quiet, family-friendly street in the sought-after Secord Woods neighbourhood of St. Catharines, this stunning home offers the perfect blend of comfort, convenience, and style. Property Highlights: 2 spacious bedrooms with generous closet space. Beautifully appointed modern kitchen with premium finishes, Stylish open-concept living area with contemporary design, Spa-like bathroom with upscale fixtures. Private, separate entrance for added privacy. Parking available on the driveway plus free street parking. Landlord lives upstairs enjoy responsive, easy communications when needed. Prime Location: 2-minute walk to the nearest bus stop, 3-minute drive to Food Basics & Shoppers Drug Mart, 7-minute drive to Penn Centre & HomeSense, 8-minute drive to Brock University. Steps from newly created waterpark and Applewood Public School. This quiet and vibrant community is perfect for professionals, graduate students, or couples seeking upscale living in a peaceful neighbourhood with quick access to everything you need. Some extras not visible to the eye but matter, Roxul sound insulation between levels for added safety and comfortable quiet living. 200Amp electric panel means safer environment. Shower nook fits all your large shampoo products easily. All pot lights are on dimmers for cozy ambiance. Wood engineered flooring warm and comfortable on bare feet year round. quartz counters, modern solid wood kitchen cabinets with lots of drawers for easy storage. Your own laundry room. Nothing is shared with upstairs residents. It is a home oasis. Tenant pays $150 flat fee for utilities
Facts & features
Ask about this home
A HOMEH agent will answer your questions about this home.
Rooms
8 rooms · 1 bathroom
- Office8′11″ × 9′1″81 sq.ft.
- Kitchen15′9″ × 68′4″1074 sq.ft.
- Living room18′10″ × 8′10″166 sq.ft.
- Dining room18′10″ × 8′10″166 sq.ft.
- Bedroom14′1″ × 10′4″146 sq.ft.
- Bedroom 214′1″ × 8′11″125 sq.ft.
- Laundry8′2″ × 4′7″37 sq.ft.
- Bathroom7′11″ × 6′3″49 sq.ft.
Around this home
Schools nearby
School rating, out of 10.
Listing details
Helpful tools
Your HOMEH agent
"I would see it this week."
Ask HOMEH about this home
Price, neighbourhood, monthly cost. Ask anything.
HOMEH Intelligent Agent is an AI, not a licensed representative. Check anything important with your agent.