
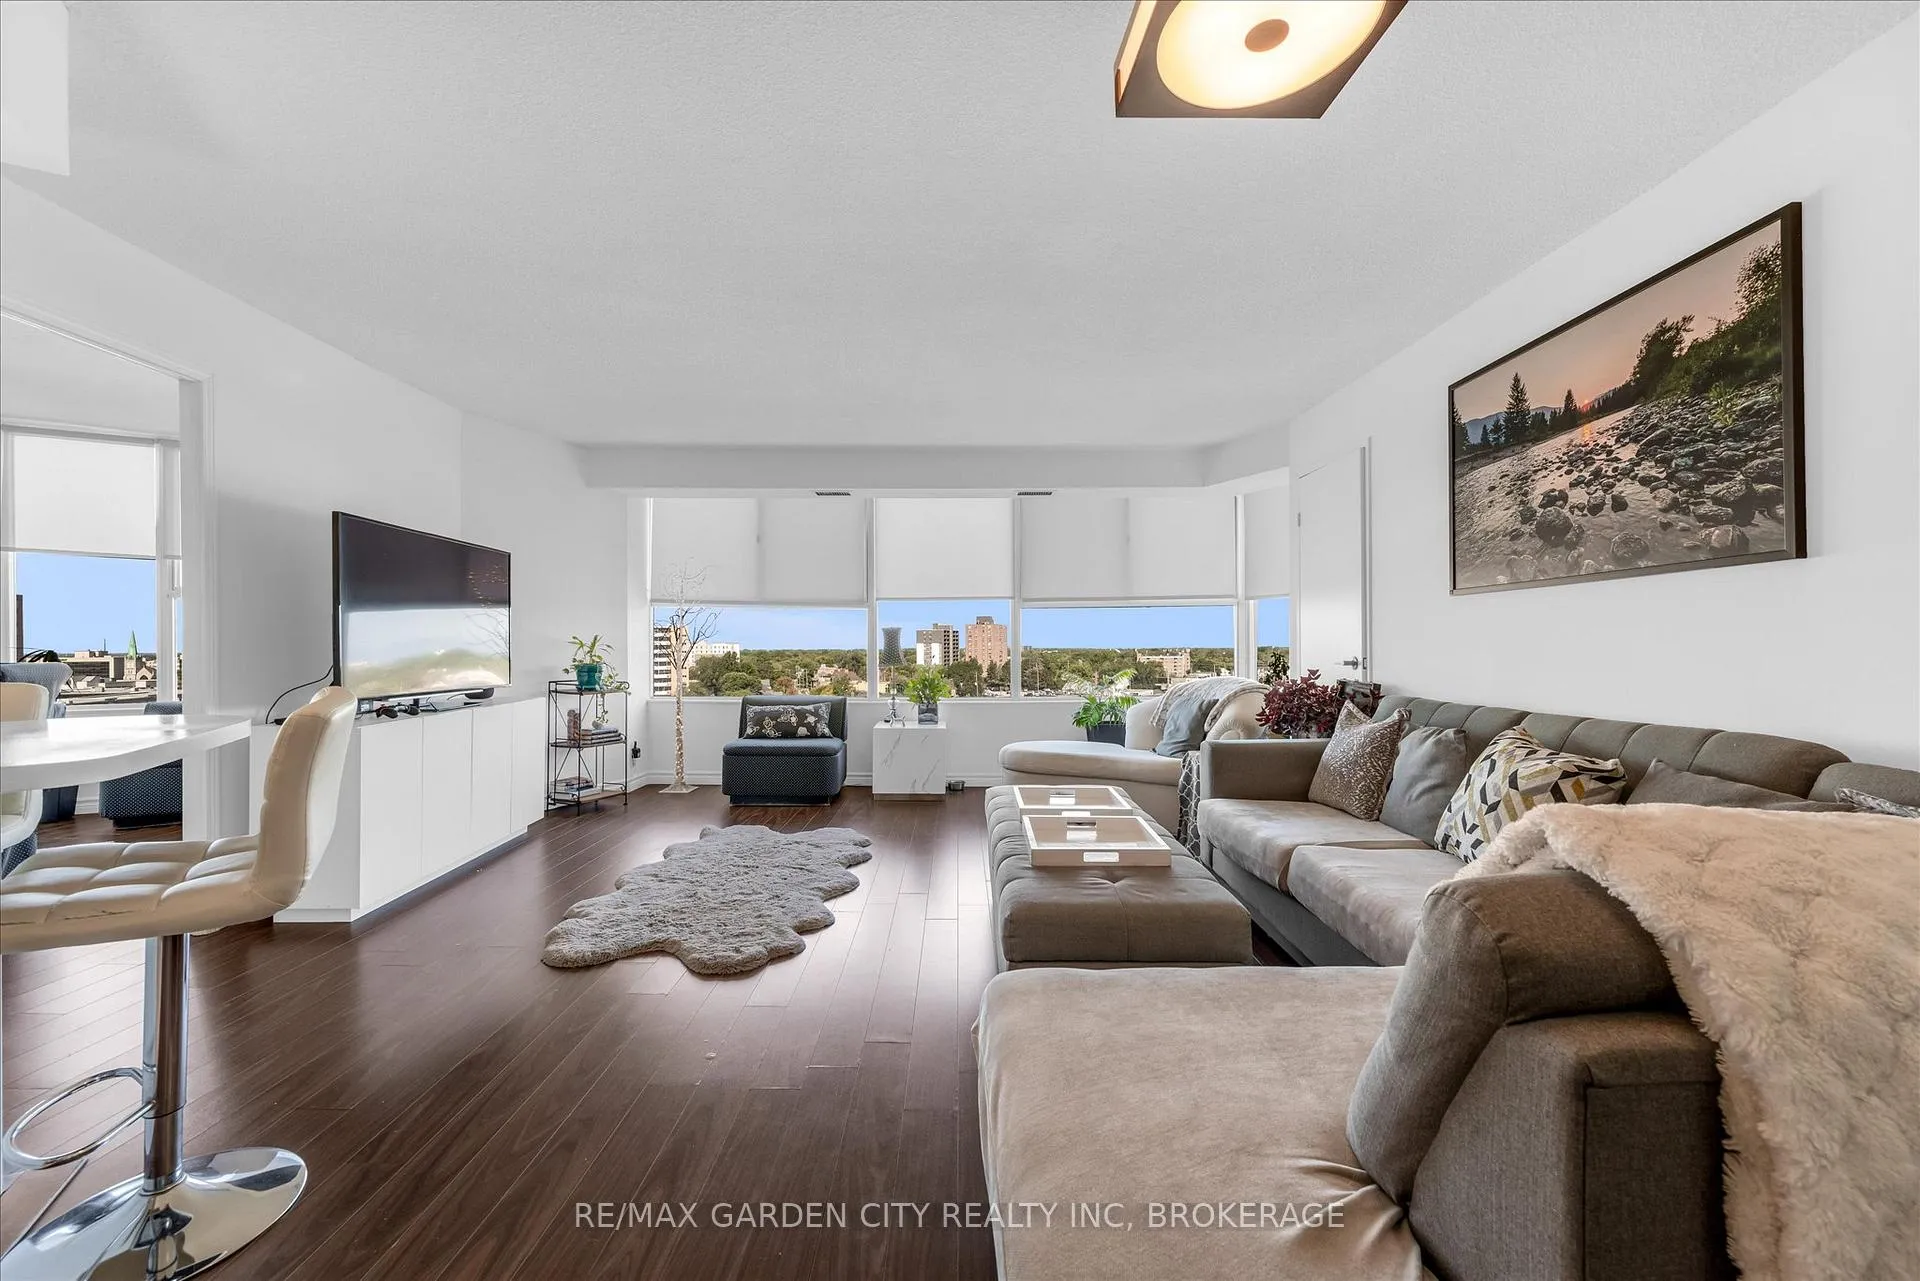
 See all 27 photos
Property history

This listing has ended. It is no longer available.
Property not available for sale or for rent.
Ask about this home
A HOMEH agent will answer your questions about this home.Ask HOMEH
About this home
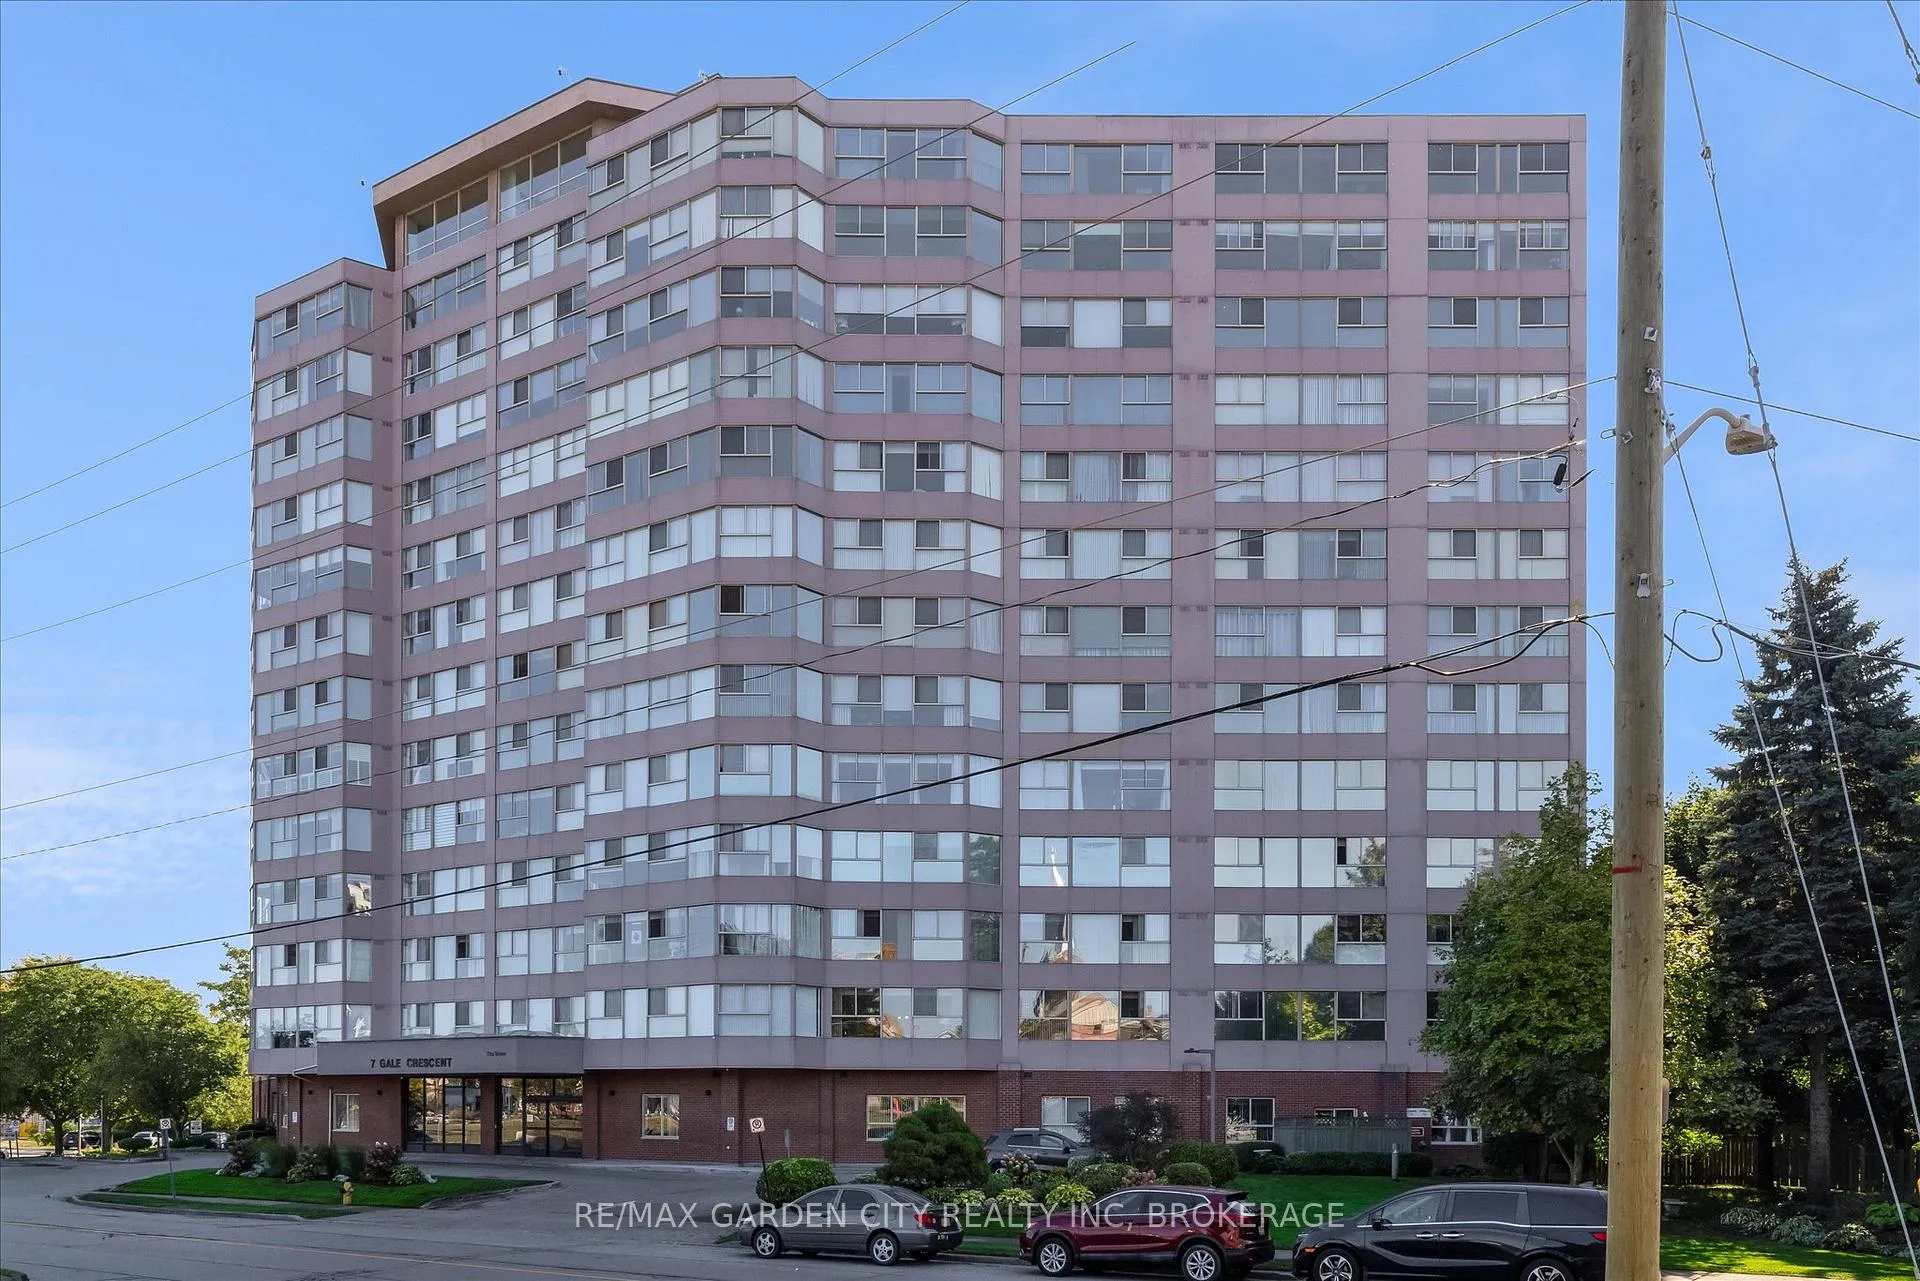
Unit 1111, 7 Gale Crescent, St. Catharines
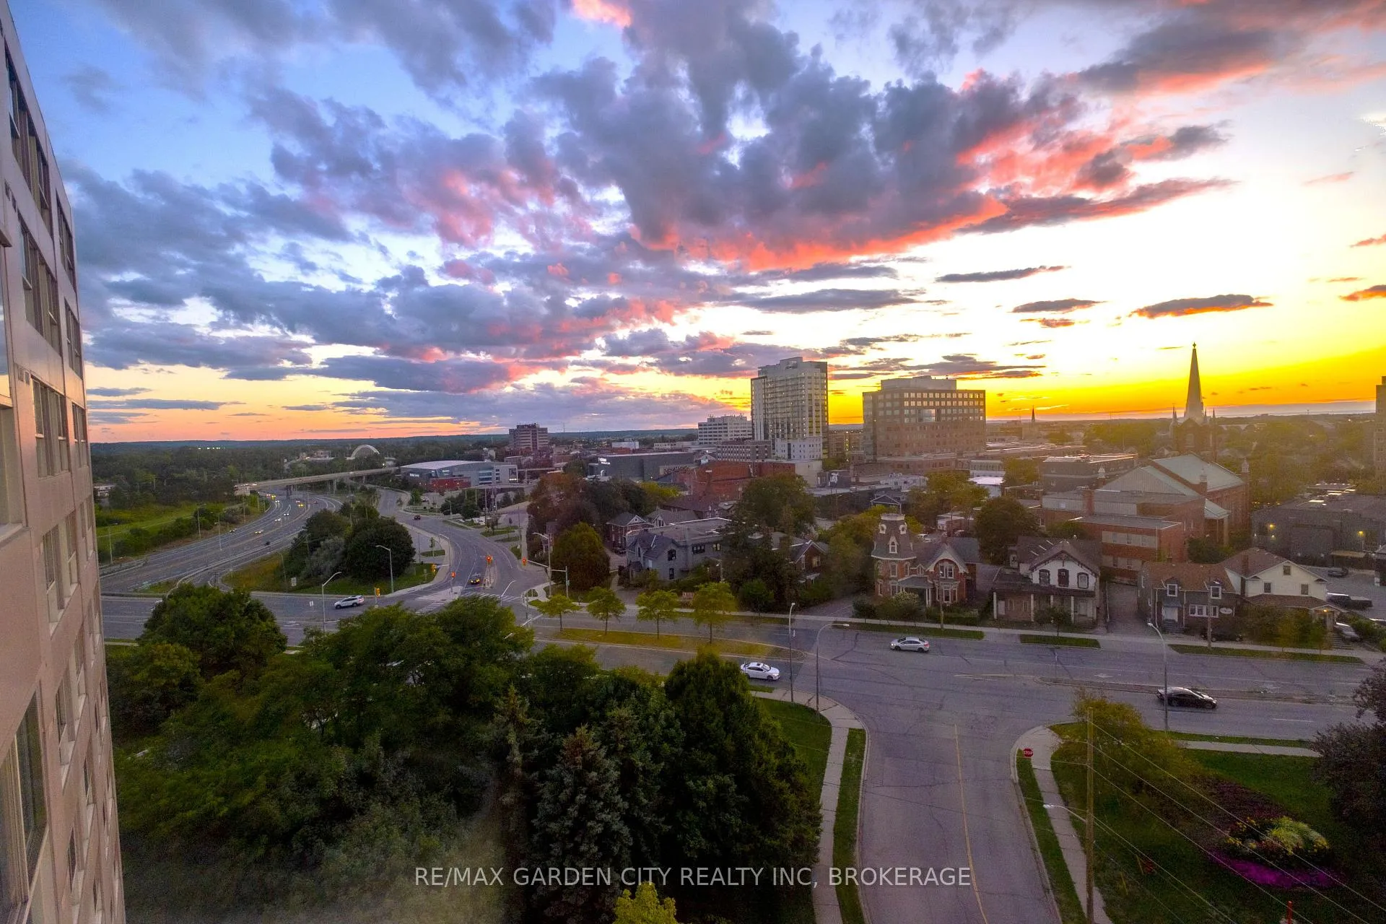
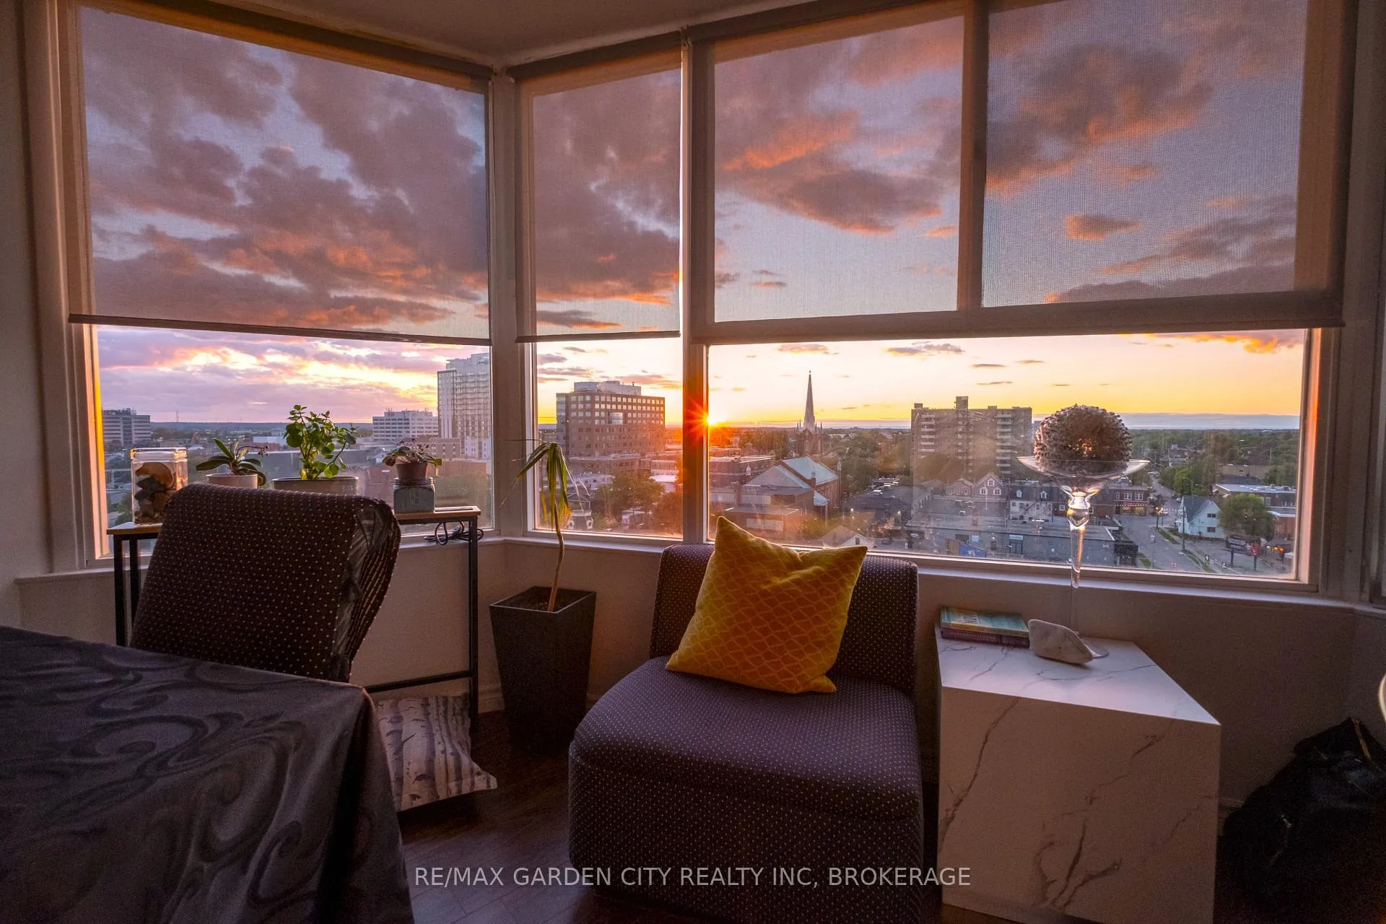
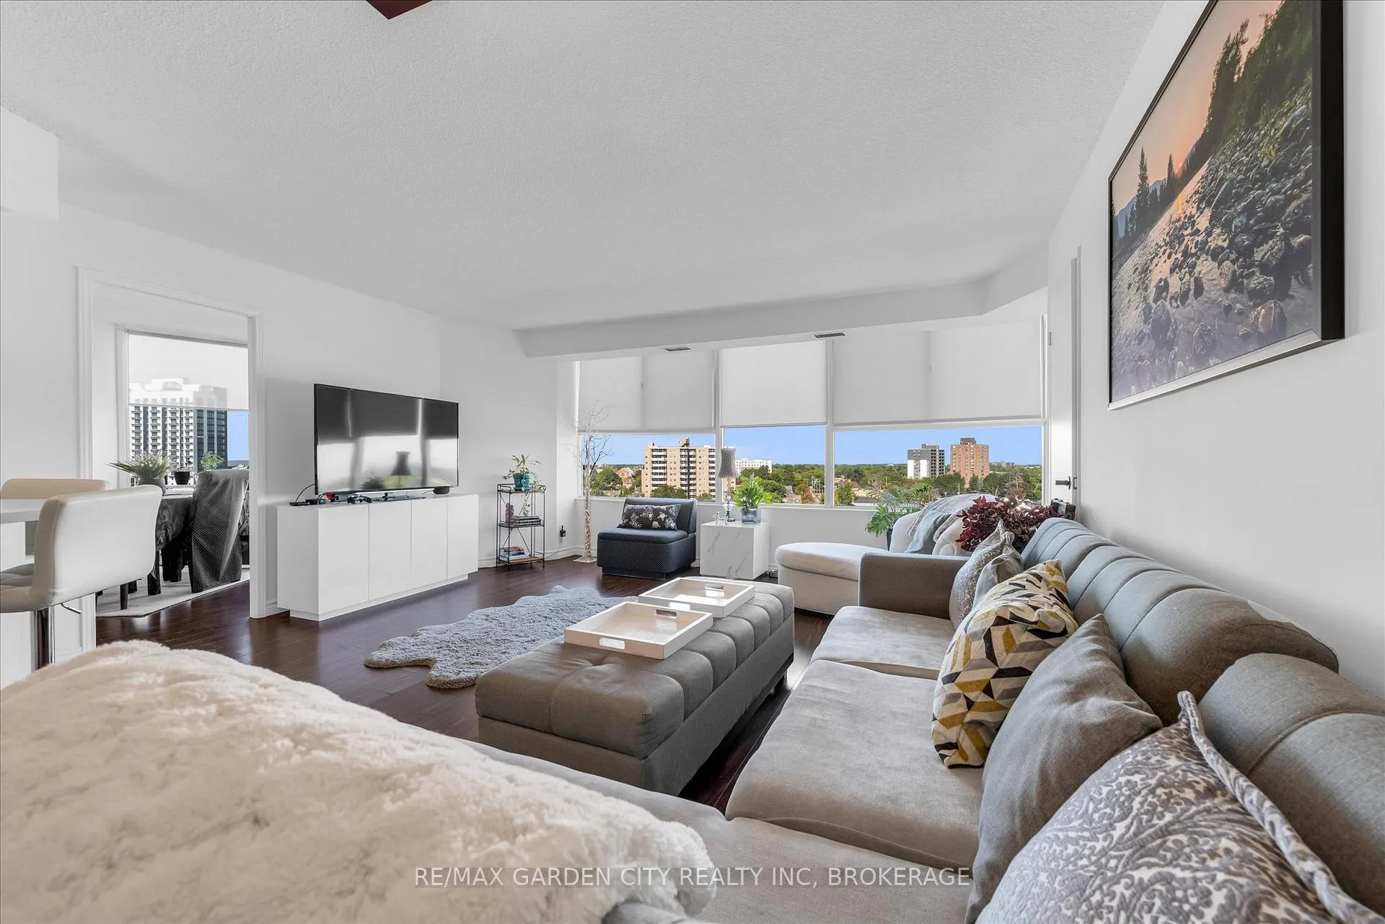
Welcome to this beautifully updated 2-bedroom, 2-bath suite offering impressive downtown views and everyday convenience in one exceptional package. From the moment you step inside, a spacious foyer opens into a bright, inviting living area where expansive windows frame the city beyond. The open-concept kitchen flows seamlessly into the main living space, creating an ideal setting for entertaining or relaxed evenings at home. The versatile den has been thoughtfully transformed into a dedicated dining area complete with a built-in bar/coffee station - a stylish touch that adds both function and personality. The primary bedroom features a walk-in closet and a beautifully remodeled ensuite. A second full bathroom and in-suite laundry provide practical ease, while modern updates throughout ensure a move-in-ready experience with nothing left to do. Enjoy elevated views of the downtown core from the comfort of your living space - sparkling city lights at night and open skyline views during the day. This well-managed building offers exceptional amenities including an indoor pool, exercise room, billiards room, workshop, reading lounge, and observatory rooms with panoramic city views. Condo fees include hydro, heat, individual thermostat control, water, sewer, Bell FIBE TV, unlimited wireless internet, parking, building insurance, and common elements - outstanding value with predictable monthly costs. Close to downtown. Close to everything. Simply move in and enjoy.
Facts & features
Ask about this home
A HOMEH agent will answer your questions about this home.
Rooms
8 rooms · 2 bathrooms
- Living room18′3″ × 19′3″351 sq.ft.
- Dining room14′2″ × 15′7″220 sq.ft.
- Kitchen14′ × 12′6″175 sq.ft.
- Primary bedroom17′7″ × 14′2″250 sq.ft.
- Bedroom9′1″ × 11′100 sq.ft.
- Other5′10″ × 11′6″67 sq.ft.
- Bathroom8′9″ × 5′7″49 sq.ft.
- Bathroom8′4″ × 5′2″43 sq.ft.
Around this home
Schools nearby
School rating, out of 10.
Listing details
Helpful tools
Your HOMEH agent
"Priced 18% over our estimate. I would see it this week."
Ask HOMEH about this home
Price, neighbourhood, monthly cost. Ask anything.
HOMEH Intelligent Agent is an AI, not a licensed representative. Check anything important with your agent.