
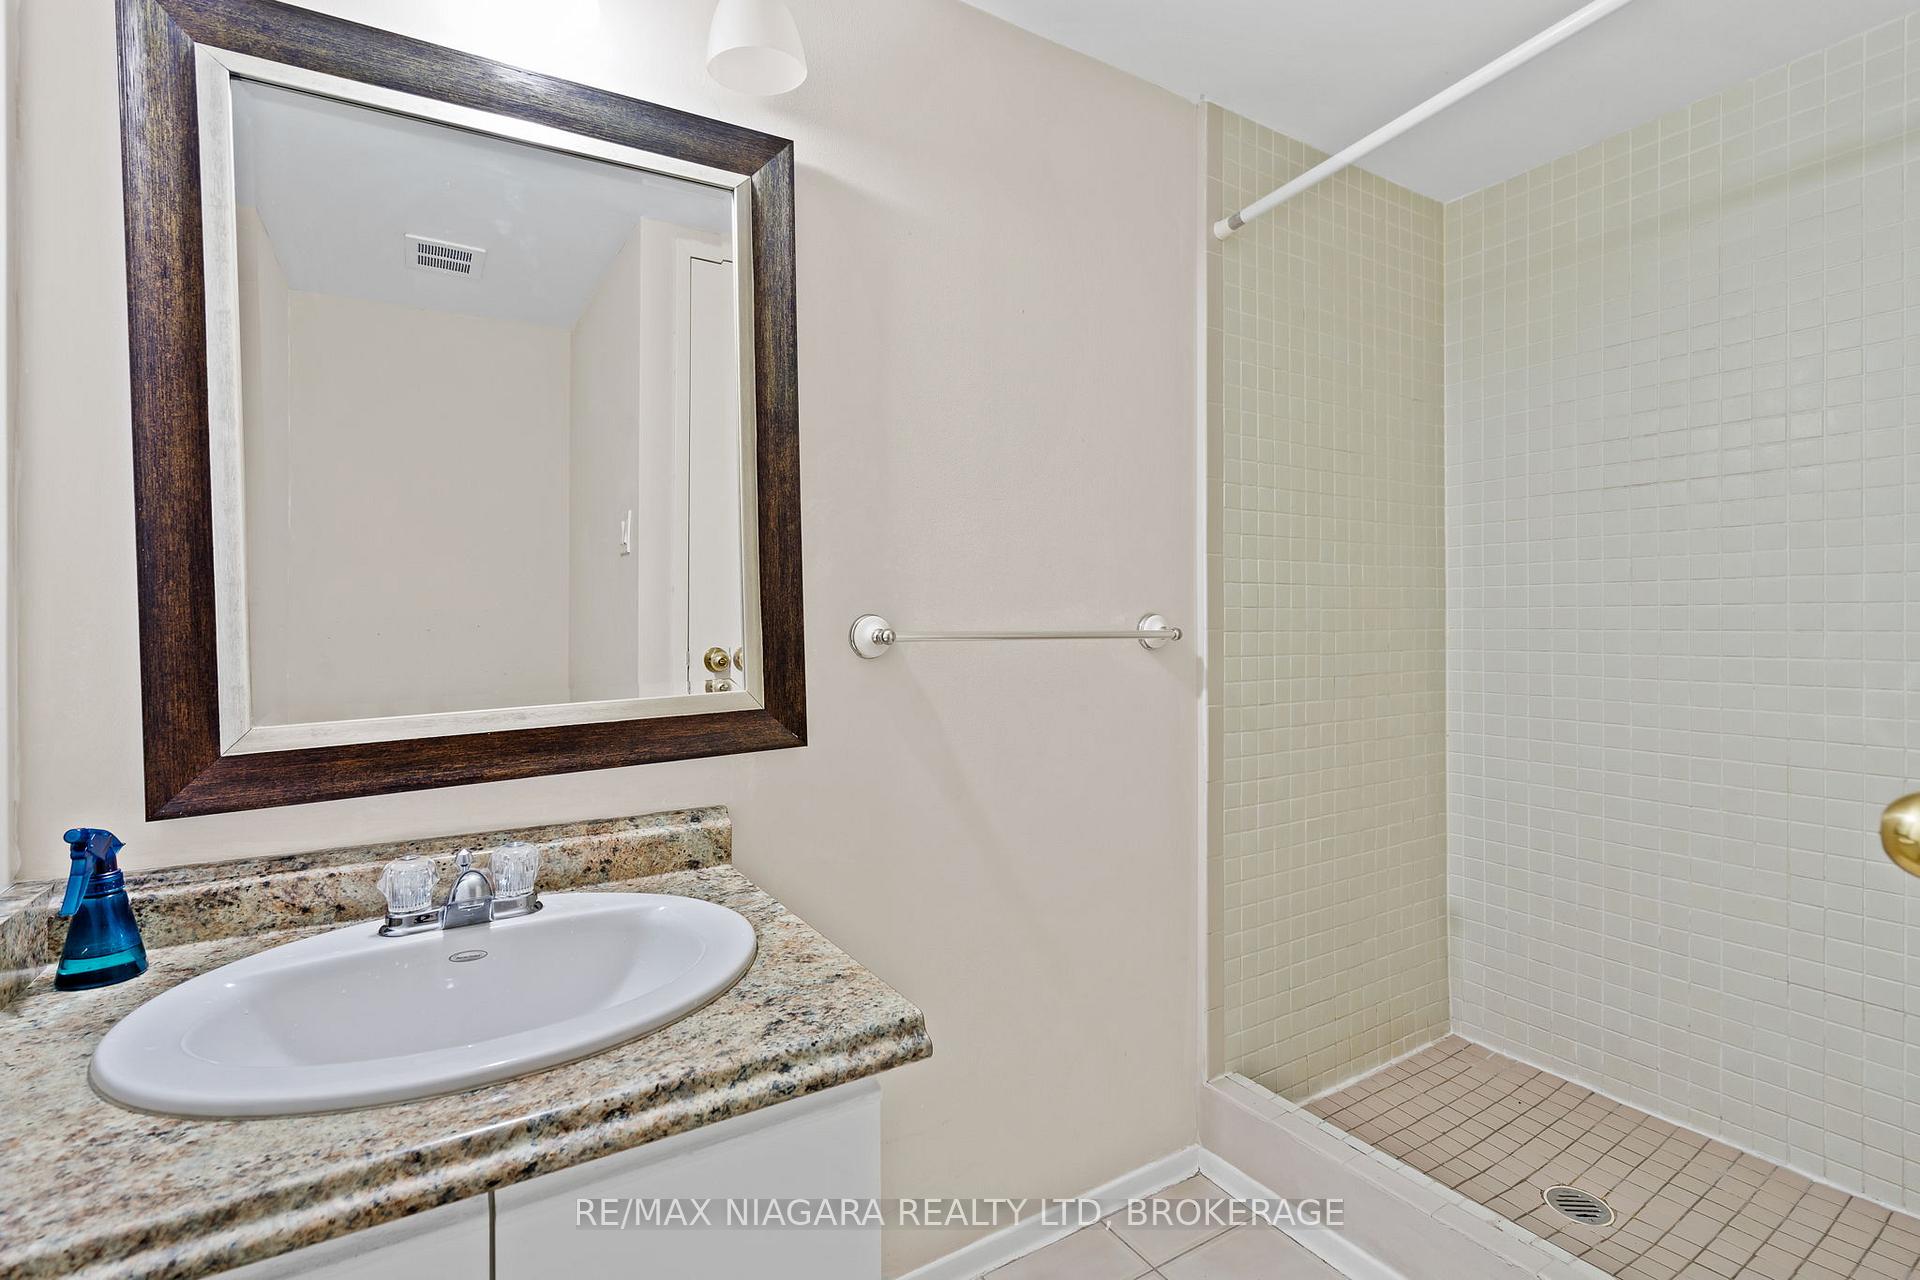
 See all 46 photos
Property history

This listing has ended. It is no longer available.
Property not available for sale or for rent.
Ask about this home
A HOMEH agent will answer your questions about this home.Ask HOMEH
About this home
Unit 502, 7 Gale Crescent, St. Catharines
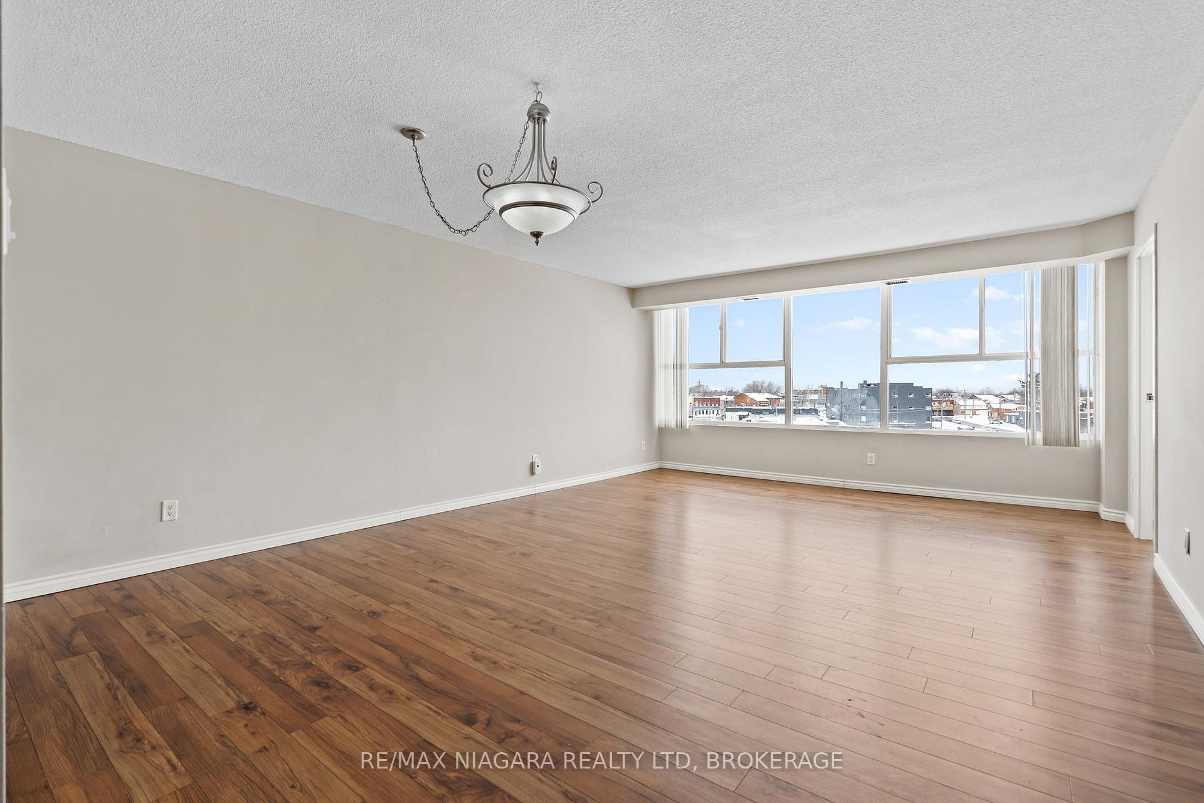
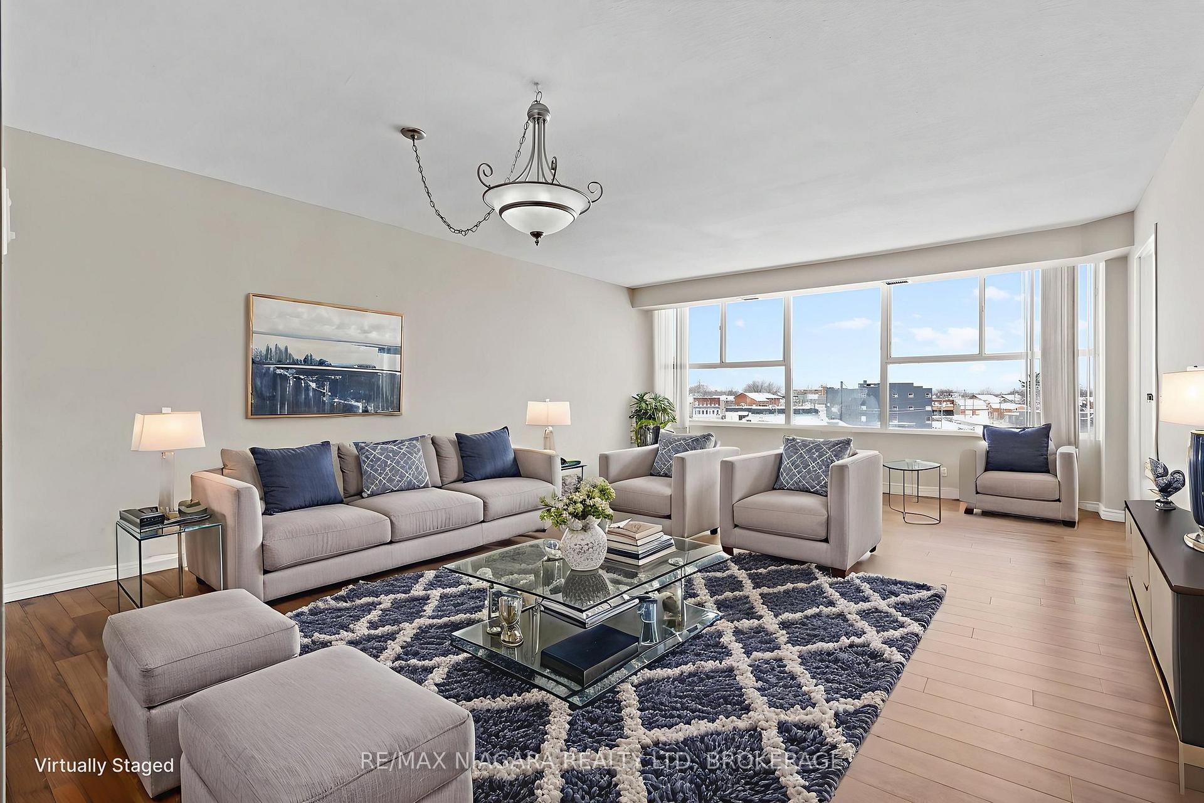
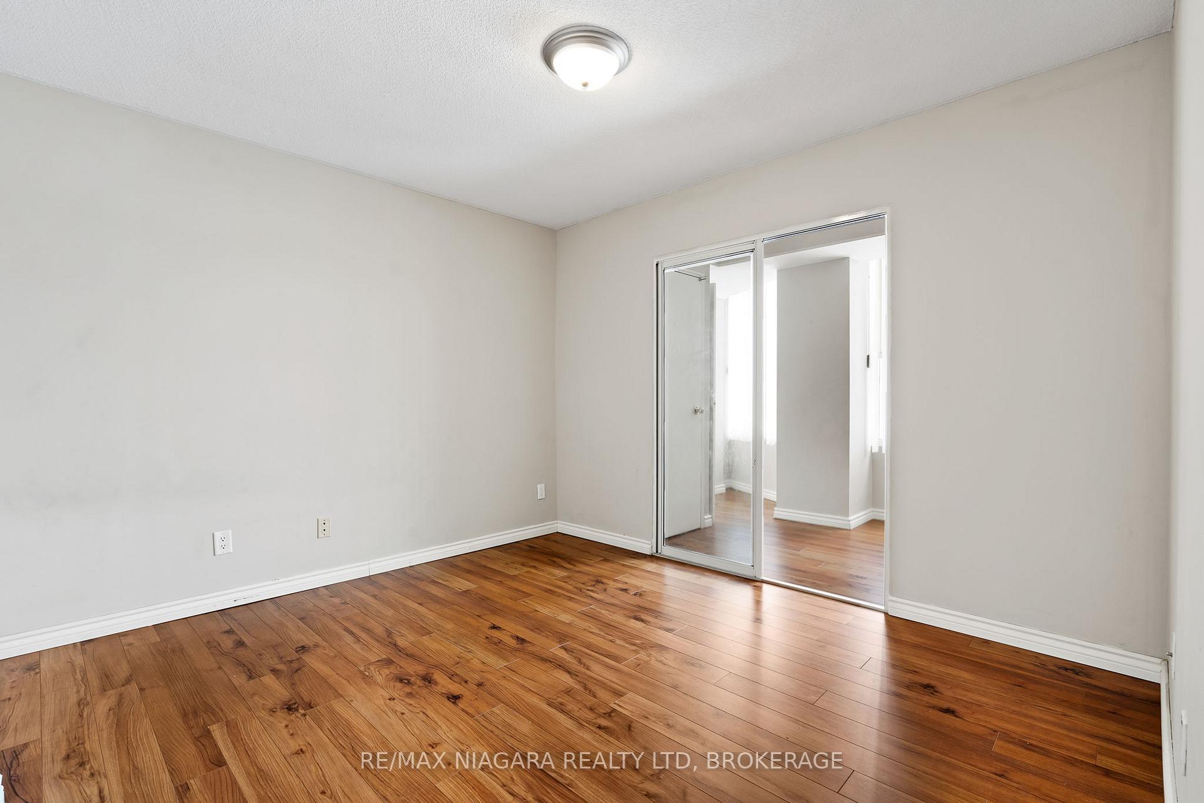
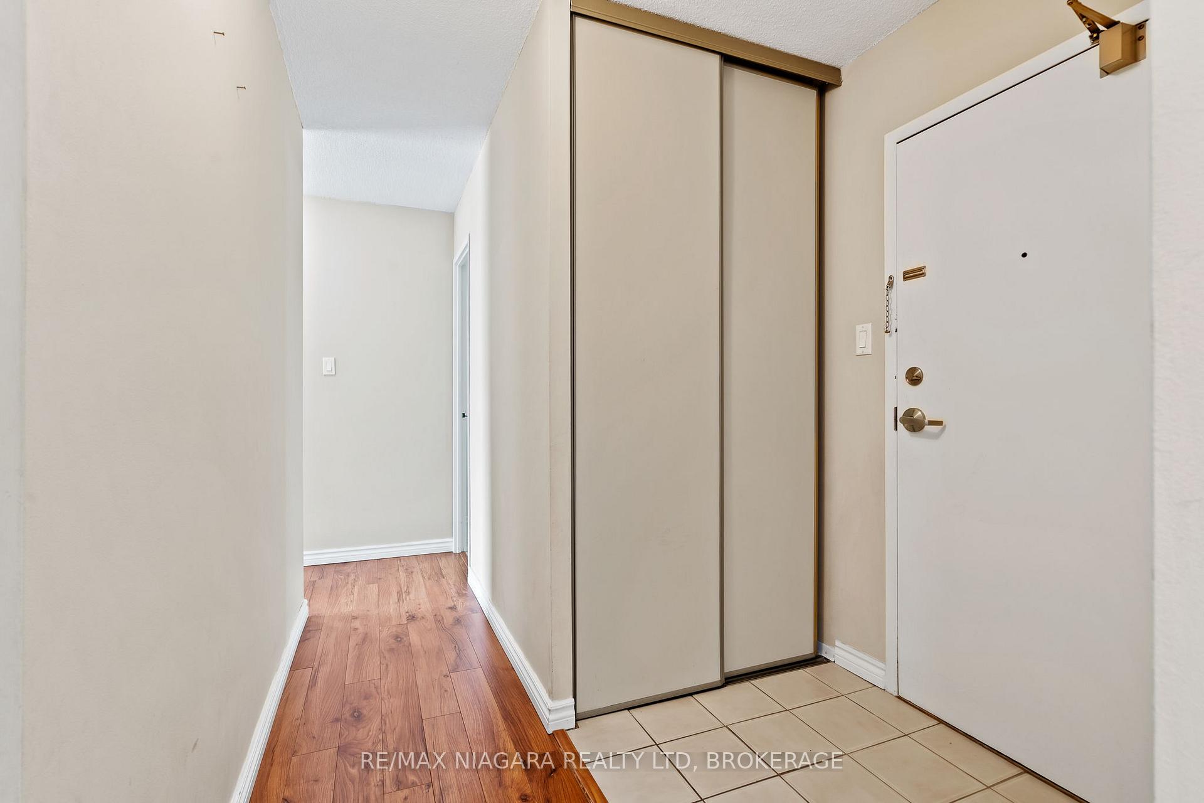
Experience condo living in the heart of St. Catharines' "Garden City" at 7 Gale Crescent, Unit 502. This bright 2-bedroom, 2-bath suite with an ensuite and open-concept layout puts you steps from downtown restaurants, festivals, parks, and the Performing Arts Centre, with easy access to Brock University, the Michael G. DeGroote School of Medicine, Niagara wineries, trails, and the waterfront. Inside, enjoy updated laminate flooring (no carpet), fresh paint, a spacious great room with city views, two comfortable bedrooms plus a home office/flex space, and in-suite laundry for everyday convenience-truly a turnkey condo option in St. Catharines. The building itself is a lifestyle upgrade: an indoor pool with outdoor gazebo, sauna, fitness room, library, hobby/workshop, billiards and card rooms, party room, secure entry, underground parking with car wash bay, and rooftop gardens where you can relax, take in the scenery, and unwind and enjoy this pet-friendly condo community. Condo fees include heat, hydro, water, internet, and TV, making budgeting simple and appealing for all kinds of buyers, looking for a low-maintenance home in the Niagara region. Two levels of parking have just been refurbished and the building will be updating the corridors also, with new carpet, paint and fixtures. With downtown amenities and a revitalization plan in place, transit, shopping, parks, and major highways all close by, 7 Gale Crescent is a standout choice for anyone searching for a St. Catharines condo for sale or Niagara condos near downtown. Perfect condo. Discover the bonus feature waiting to surprise you.
Facts & features
Ask about this home
A HOMEH agent will answer your questions about this home.
Rooms
8 rooms · 2 bathrooms
- Kitchen10′ × 7′8″77 sq.ft.
- Great room21′ × 15′2″318 sq.ft.
- Primary bedroom13′7″ × 13′5″182 sq.ft.
- Bedroom11′2″ × 10′8″119 sq.ft.
- Den8′8″ × 6′7″57 sq.ft.
- Other—
- Bathroom—
- Bathroom—
Around this home
Schools nearby
School rating, out of 10.
Listing details
Helpful tools
Your HOMEH agent
"Priced 21% over our estimate. I would see it this week."
Ask HOMEH about this home
Price, neighbourhood, monthly cost. Ask anything.
HOMEH Intelligent Agent is an AI, not a licensed representative. Check anything important with your agent.