

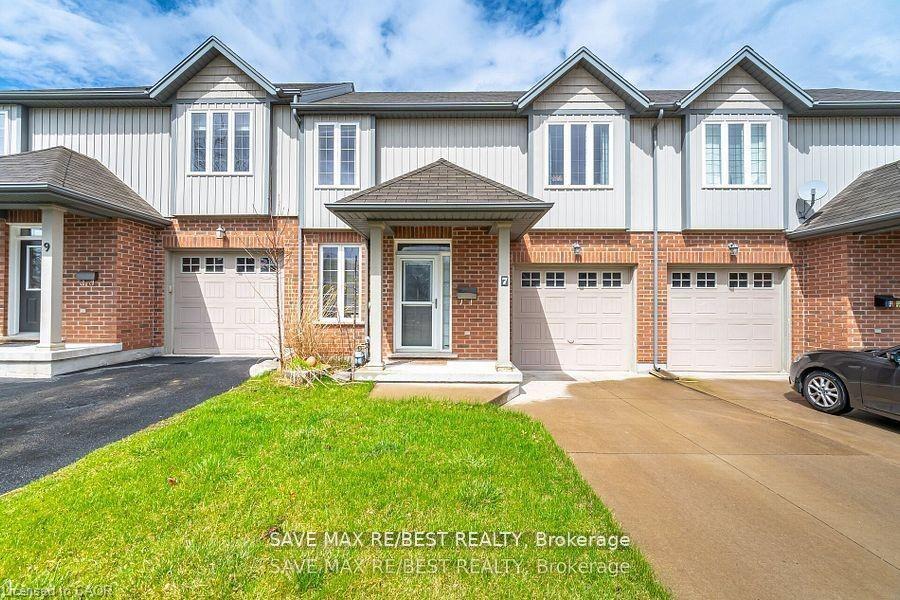
7 Glory Hill Road
7 Glory Hill Road
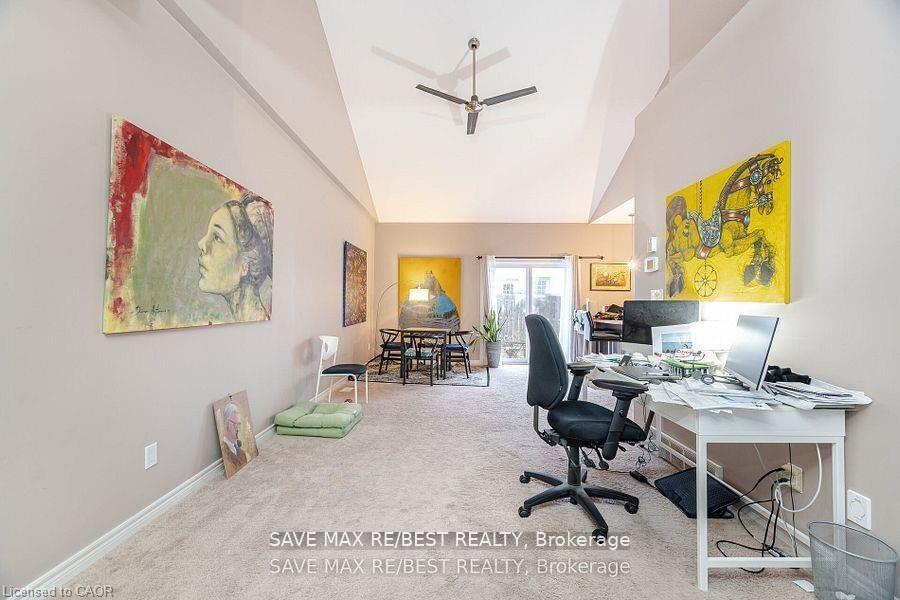 See all 23 photos
Facts and features
- BasementFull
- Water, sewerMunicipal
- HeatingForced air
- CoolingCentral air
- Separate entrance
- Central air
The homeFreehold Townhouse, 2-storey, 1,500–2,000 sq ft
- Type: Freehold Townhouse
- Style: 2-storey
- Living space: 1,500–2,000 sq ft
- Basement: Full, separate entrance
InsideOther, Rooms above ground 8, Rooms in the basement 1
- Features: Other
- Rooms above ground: 8
- Rooms in the basement: 1
- Bedrooms: 2
- Bathrooms: 2
- Kitchens: 1
Outside and lotAluminum siding, brick, Asphalt shingle, Concrete
- Exterior: Aluminum siding, brick
- Roof: Asphalt shingle
- Foundation: Concrete
- Size: 26.59 × 80.02 ft
- Zoning: R2
Parking1 Garage, Attached, Private
- Spaces: 1 Garage
- Garage: Attached
- Driveway: Private
Heating, water and powerForced air, gas, Central air, Municipal water
- Heating: Forced air, gas
- Cooling: Central air
- Water: Municipal water
- Sewer: Municipal sewer
Costs and taxesTaxes $4,593 a year, HST included in the price
- Taxes, 2024: $4,593 a year
- HST: HST included in the price
Listing detailsX12602430, Sold, Dec 4, 2025
- MLS® number: X12602430
- Status: Sold
- Listed on: Dec 4, 2025
- Days on market: 88
- Updated: Mar 2, 2026
- Possession: Immediate
- Occupied by: Vacant
- Listing brokerage: SAVE MAX RE/BEST REALTY
About this home
7 Glory Hill Road, St. Catharines (Oakdale), ON L2P 0C7
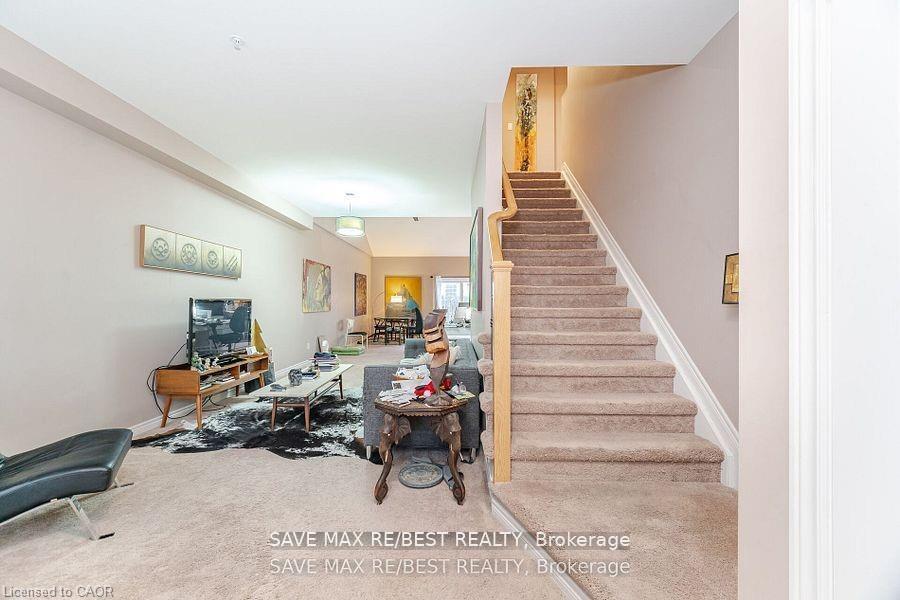
Affordable 2-Storey Freehold Townhouse located besides the child friendly cul-de-sac, Steps to scenic Merritt Trail and Renowned Golf & Country Club! The bright living and dining area with high ceilings offers the perfect space to relax or entertain, while the large kitchen overlooks the living room. A stylish loft overlooks the living and Breakfast areas below. Basement comes with separate entrance through the garage, awaiting your finishing touches with endless possibilities. Step out from the living room into a fully fenced, private backyard. Centrally located with easy access to major highways, shopping malls, schools, and walking trails, **Sep entrance to basement through garage**
Ask about this home
A HOMEH agent will answer your questions about this home.
Around this home
Daily convenience, out of 100, from the distances below
Schools nearby
School rating, out of 10.
Helpful calculators
Your HOMEH agent

"Priced 11% under the Hestimate. I would see it this week."