
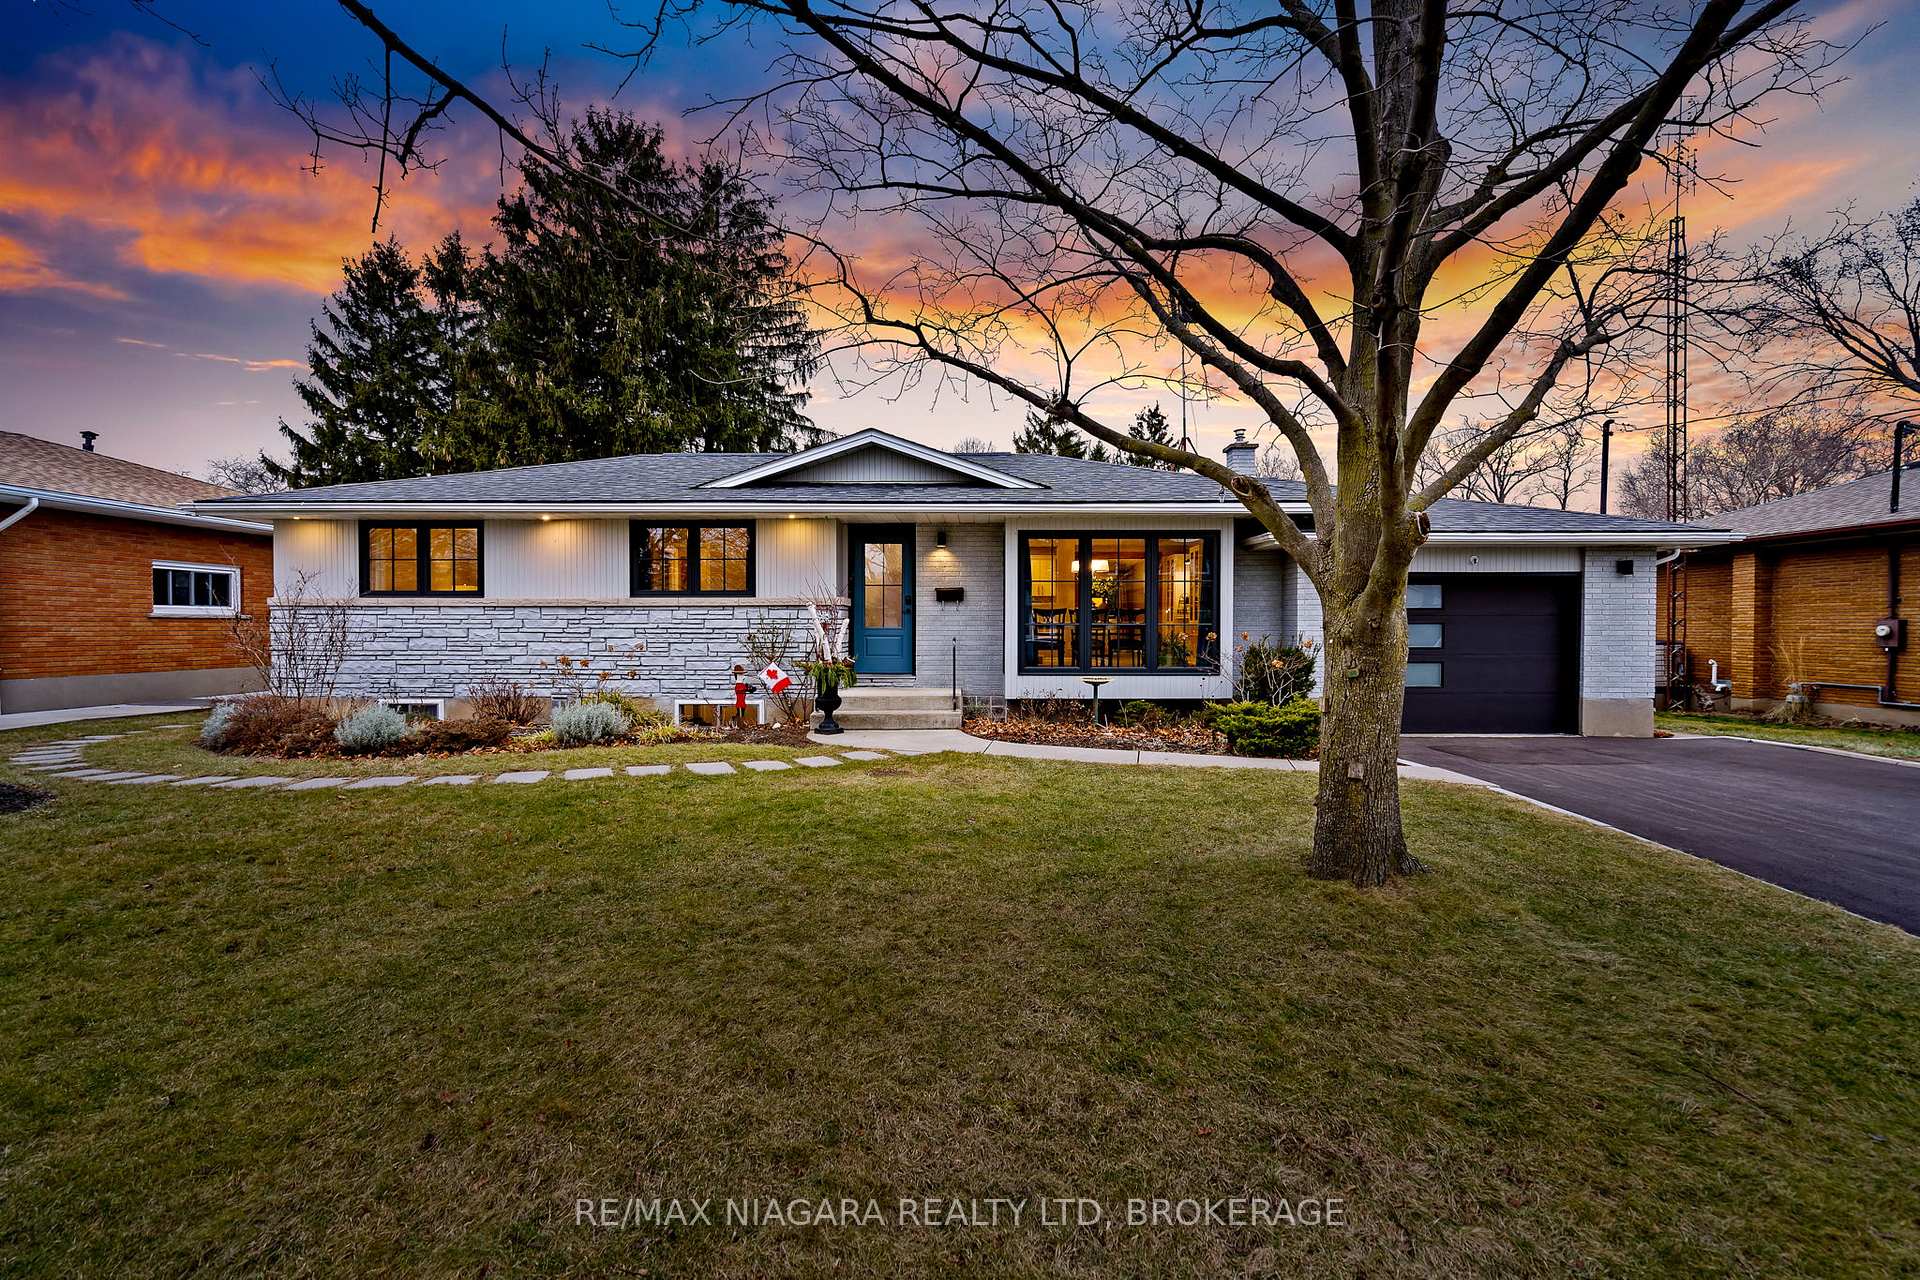
7 King's Grant Road
St. Catharines (Lakeshore)7 King's Grant Road
St. Catharines (Lakeshore)
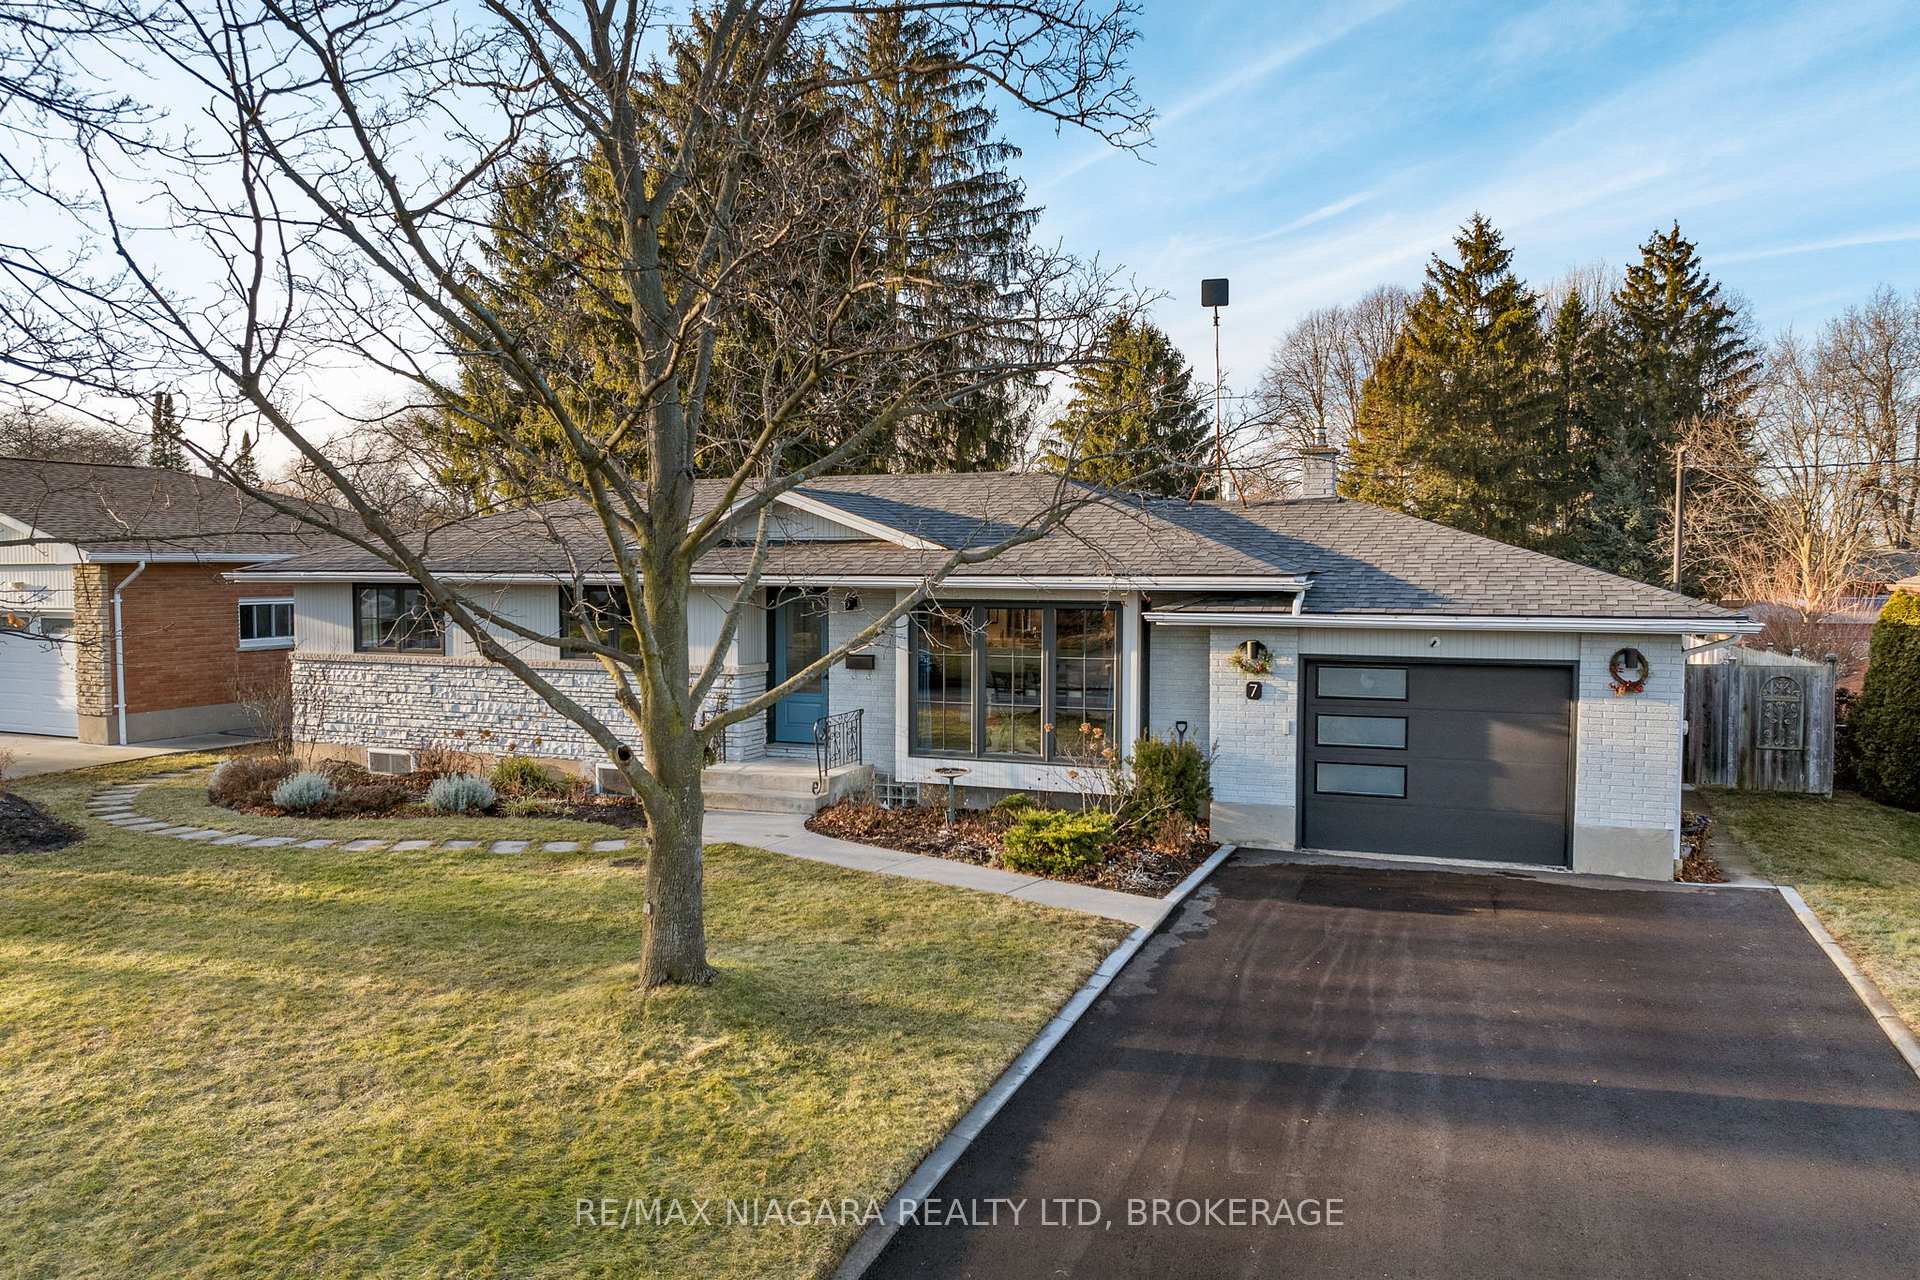
 See all 50 photos
Property history

This listing has ended. It is no longer available.
Property not available for sale or for rent.
About this home
7 King's Grant Road, St. Catharines
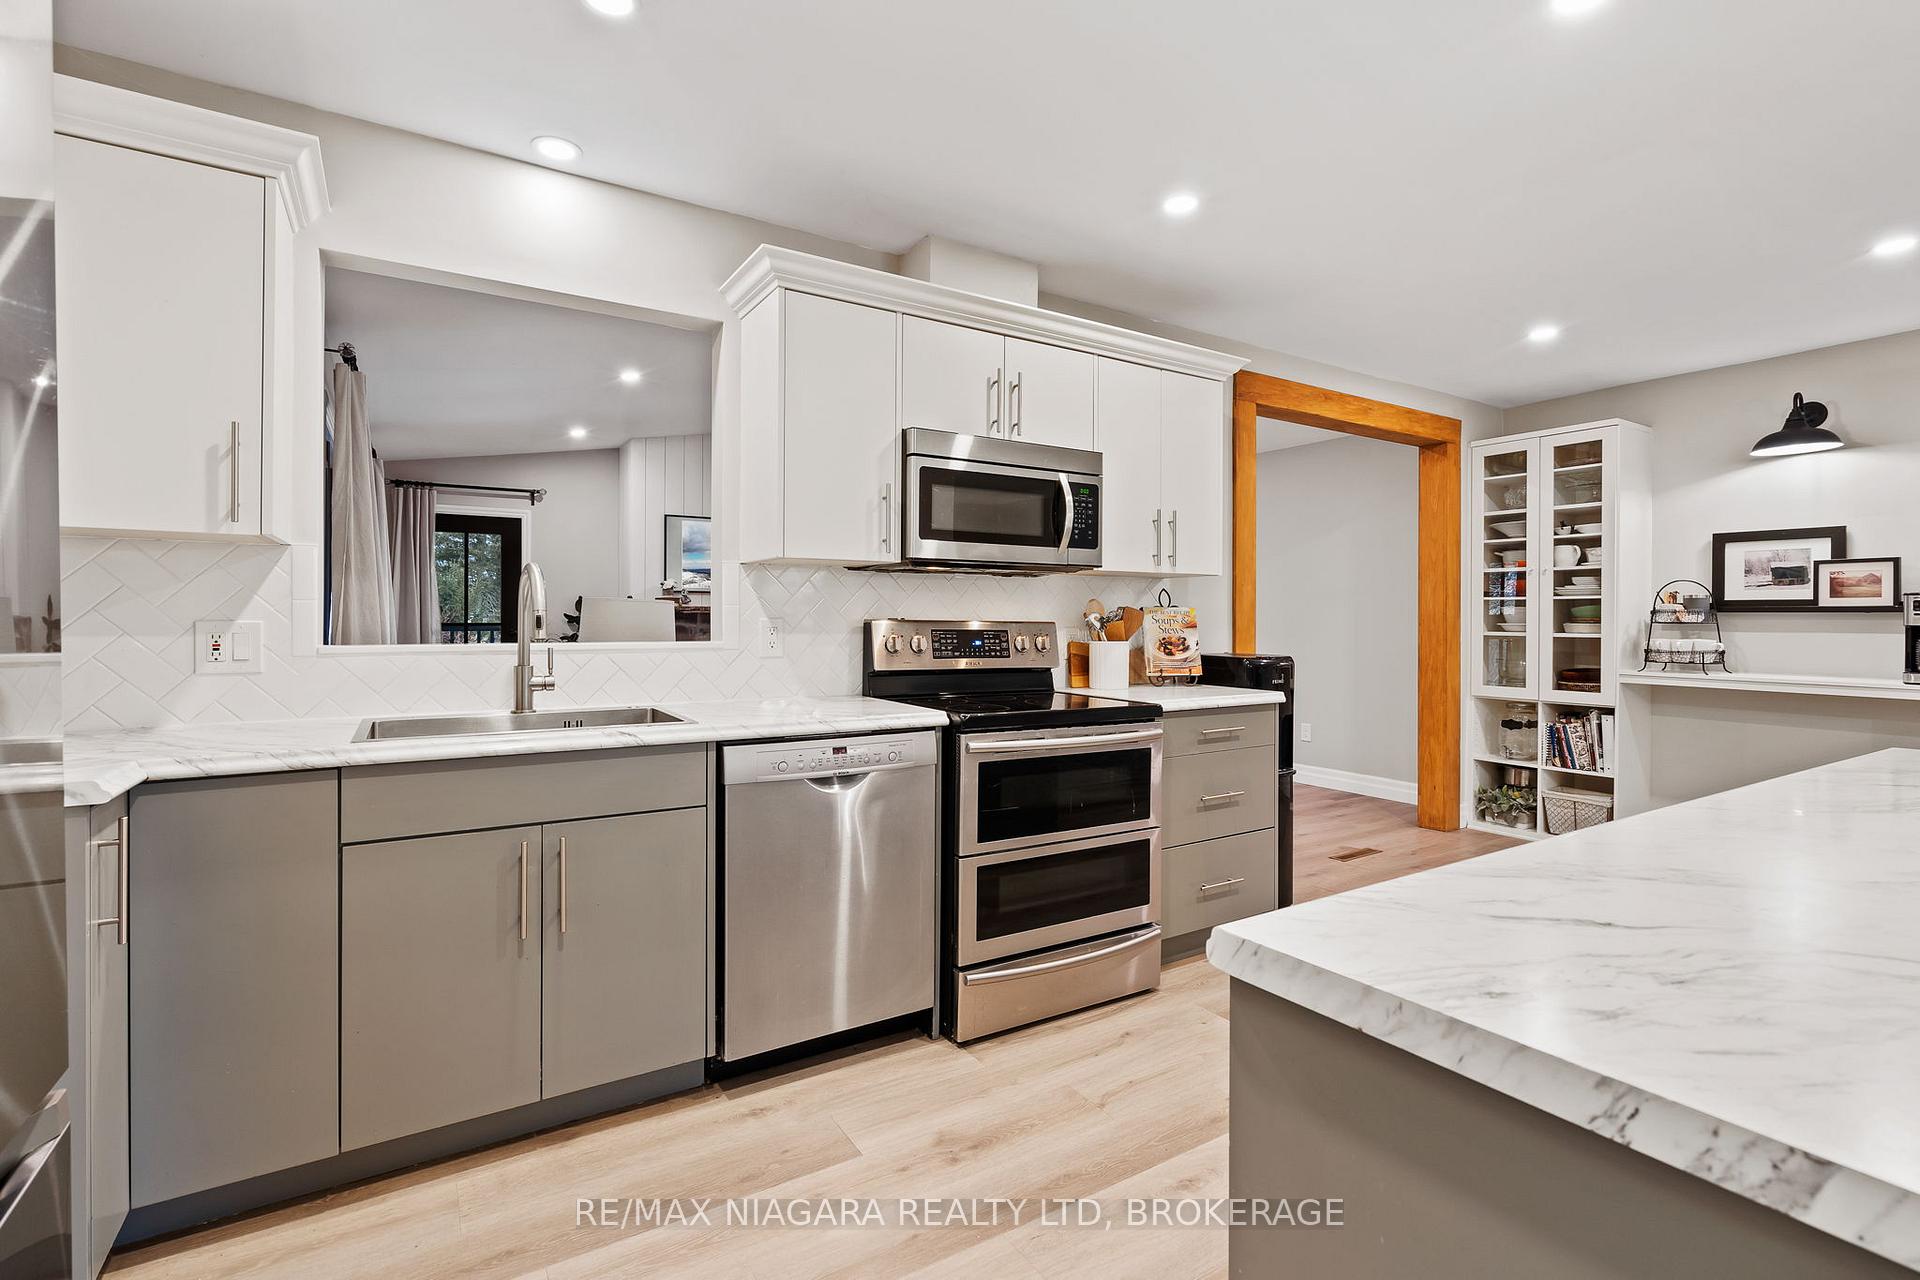
OPEN HOUSE FOR JAN. 25TH CANCELLED DUE TO WEATHER. Located in the desirable Lakeshore area of St. Catharines, this beautifully renovated bungalow offers exceptional lifestyle and flexibility - steps to the Waterfront Trail, minutes to Port Dalhousie, close to Niagara-on-the-Lake, shopping, and quick QEW access.The main floor has been expanded to include a stunning GREAT ROOM addition with vaulted ceiling, stone gas fireplace, and two walk-outs to the backyard, creating bright, open living space ideal for entertaining. The renovated kitchen flows seamlessly into the living and dining areas. Originally three bedrooms, the main floor has been redesigned into two spacious bedrooms, including a primary with walk-in closet, main-floor laundry, and vanity area. The main bathroom has been refreshed with modern finishes.The separate lower-level entrance leads to a fully renovated space featuring two additional bedrooms, a comfortable living area with gas fireplace, kitchenette/wet bar (no stove), a 3-piece bathroom, second laundry, and storage - ideal for in-laws, extended family, or older children, with optional income potential. Additional features include renovations completed WITH permits, exterior soffit pot lights, single-car garage, gas bbq hook-up and a large covered deck. Offering close to 1,500 sq. ft. above grade, 4 bedrooms, 2 full bathrooms, and thoughtful updates throughout, this home offers far more than you'd expect.
Facts & features
Ask about this home
A HOMEH agent will answer your questions about this home.
Rooms
13 rooms · 2 bathrooms
- Family room19′2″ × 19′5″372 sq.ft.
- Dining room16′1″ × 13′8″219 sq.ft.
- Kitchen21′4″ × 8′10″188 sq.ft.
- Bedroom 28′8″ × 9′8″84 sq.ft.
- Primary bedroom12′2″ × 13′1″159 sq.ft.
- Laundry12′2″ × 8′6″103 sq.ft.
- Bathroom7′8″ × 8′6″65 sq.ft.
- Recreation20′8″ × 21′11″452 sq.ft.
- Bedroom 311′3″ × 10′5″117 sq.ft.
- Bedroom 411′3″ × 11′2″126 sq.ft.
- Bathroom12′7″ × 7′4″92 sq.ft.
- Laundry2′5″ × 3′4″8 sq.ft.
- Utility room12′8″ × 15′4″194 sq.ft.
Around this home
Schools nearby
School rating, out of 10.
Listing details
Helpful tools
Your HOMEH agent
"I would see it this week."
Ask HOMEH about this home
Price, neighbourhood, monthly cost. Ask anything.
HOMEH Intelligent Agent is an AI, not a licensed representative. Check anything important with your agent.