
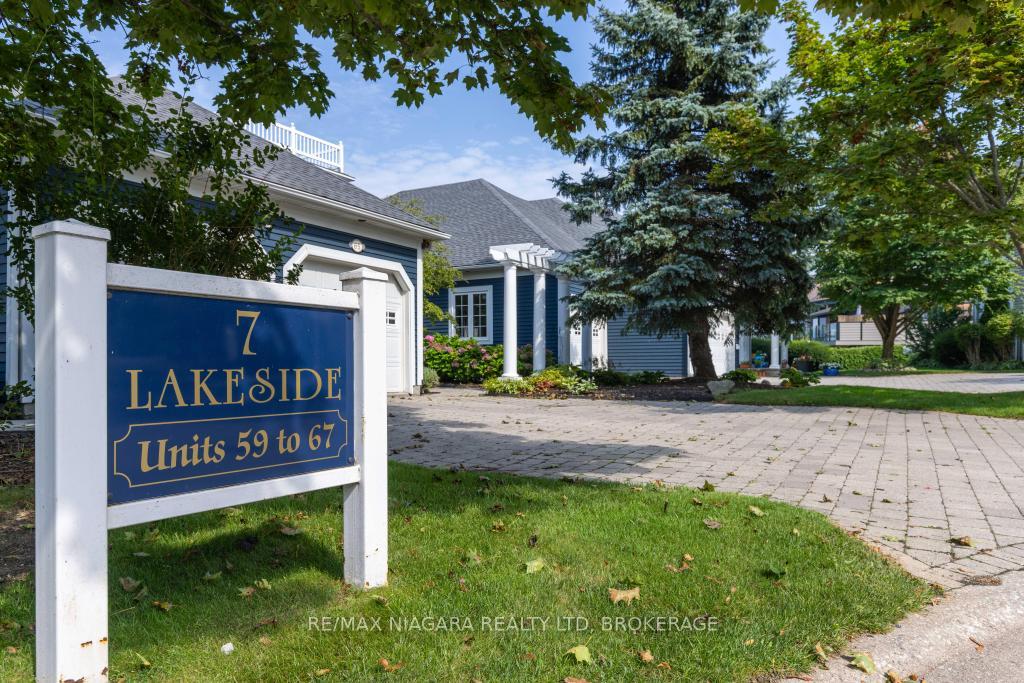
Unit 66, 7 Lakeside Drive
St. Catharines (Port Weller)Unit 66, 7 Lakeside Drive
St. Catharines (Port Weller)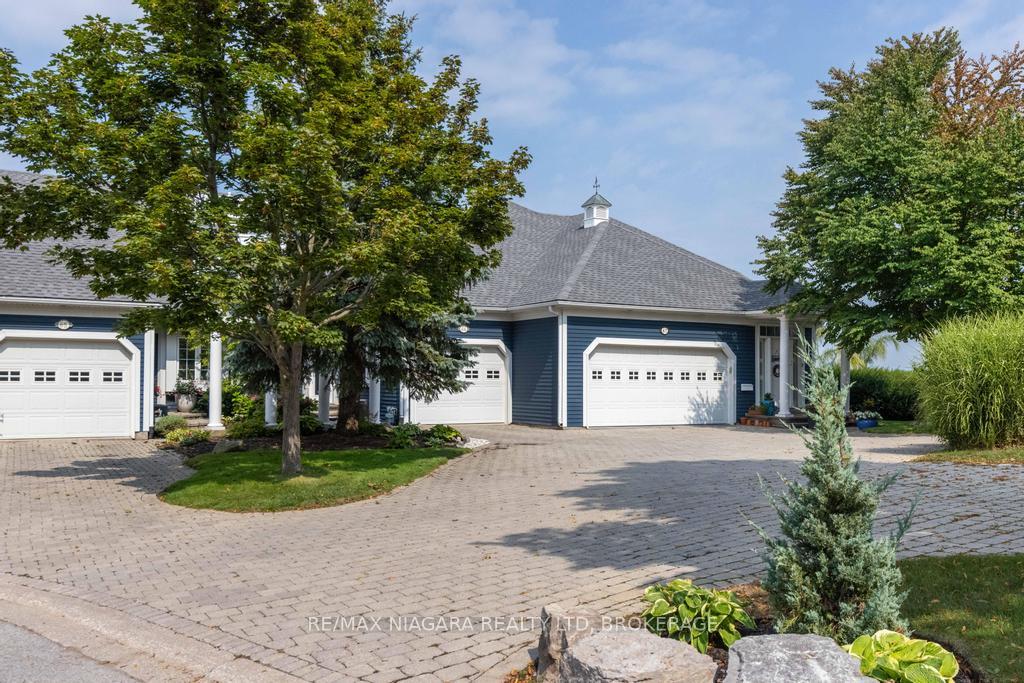

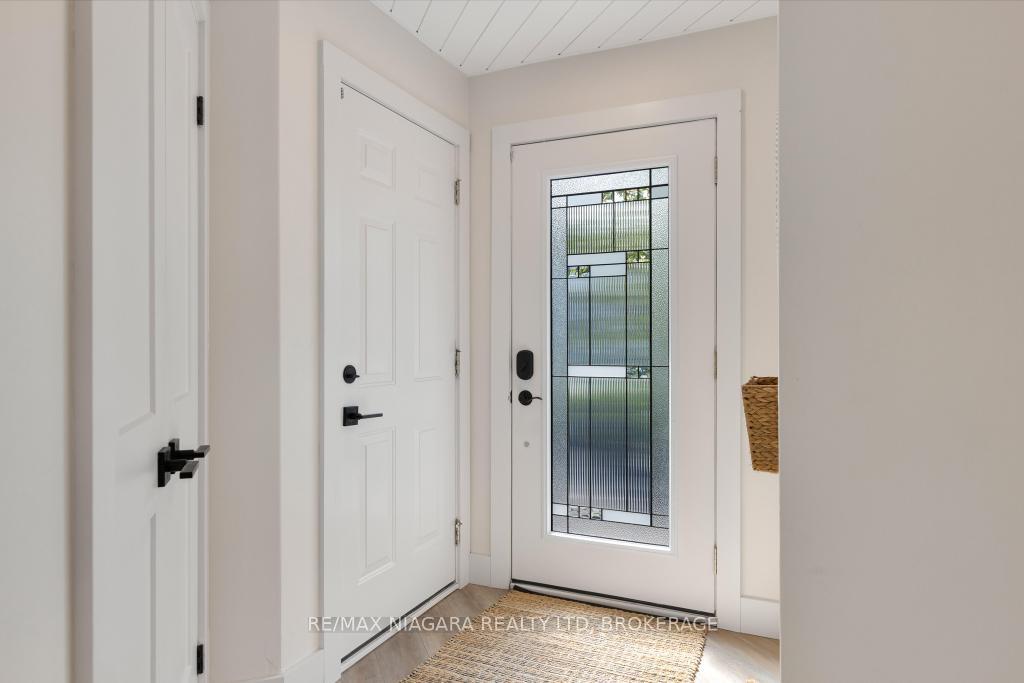
 See all 59 photos
Property history

This listing has ended. It is no longer available.
Property not available for sale or for rent.
Ask about this home
A HOMEH agent will answer your questions about this home.Ask HOMEH
About this home
Unit 66, 7 Lakeside Drive, St. Catharines
OPEN HOUSE SUNDAY OCTOBER 4TH 2:00 PM - 4:00 PM. Wake up to shimmering lake views and spend your days steps from the beach in this fully renovated two-bedroom, four bathroom townhouse. Designed with an airy coastal sensibility, it pairs laid-back style with exceptional access to the marina, boating, and waterfront recreation.Inside, shiplap ceilings and pot lighting create a crisp, modern costal backdrop. The custom kitchen is made for easy mornings and lively gatherings, featuring a dedicated coffee bar, charming window seat, and separate beverage refrigerator. Thoughtful finishes carry throughout the home, while four bathrooms add welcome convenience for owners and overnight guests. Downstairs, the finished basement shifts into a rich, whiskey & wine-inspired retreat. An electric fireplace sets the mood, and two televisions make it an ideal destination for football, sports nights, or relaxed movie marathons.The outdoor lifestyle is the true headline. Carry a kayak or paddleboard to the beach, launch a Sea-Doo for an afternoon on the water, or simply take in the unobstructed lakefront scenery. Within the community, a pool and gazebo offer even more ways to unwind and connect. Renowned Niagara wineries and restaurants are also nearby, placing memorable tastings and dining experiences within easy reach. Polished, inviting, and tailored to life by the water, this is more than a home-it is a year-round escape. Arrange your private viewing today and come experience this remarkable beachfront atmosphere for yourself in person.
Facts & features
Ask about this home
A HOMEH agent will answer your questions about this home.
Rooms
11 rooms · 4 bathrooms
- Living room24′ × 11′264 sq.ft.
- Kitchen21′3″ × 9′8″206 sq.ft.
- Dining room20′ × 9′180 sq.ft.
- Bathroom6′2″ × 5′9″35 sq.ft.
- Bathroom14′6″ × 8′11″129 sq.ft.
- Primary bedroom21′3″ × 12′4″262 sq.ft.
- Bathroom8′11″ × 5′3″47 sq.ft.
- Bedroom 219′8″ × 9′8″190 sq.ft.
- Family room29′5″ × 19′10″584 sq.ft.
- Utility room19′10″ × 13′7″270 sq.ft.
- Bathroom7′9″ × 6′2″48 sq.ft.
Around this home
Schools nearby
School rating, out of 10.
Listing details
Helpful tools
Your HOMEH agent
"Priced 12% over our estimate. I would see it this week."
Ask HOMEH about this home
Price, neighbourhood, monthly cost. Ask anything.
HOMEH Intelligent Agent is an AI, not a licensed representative. Check anything important with your agent.