

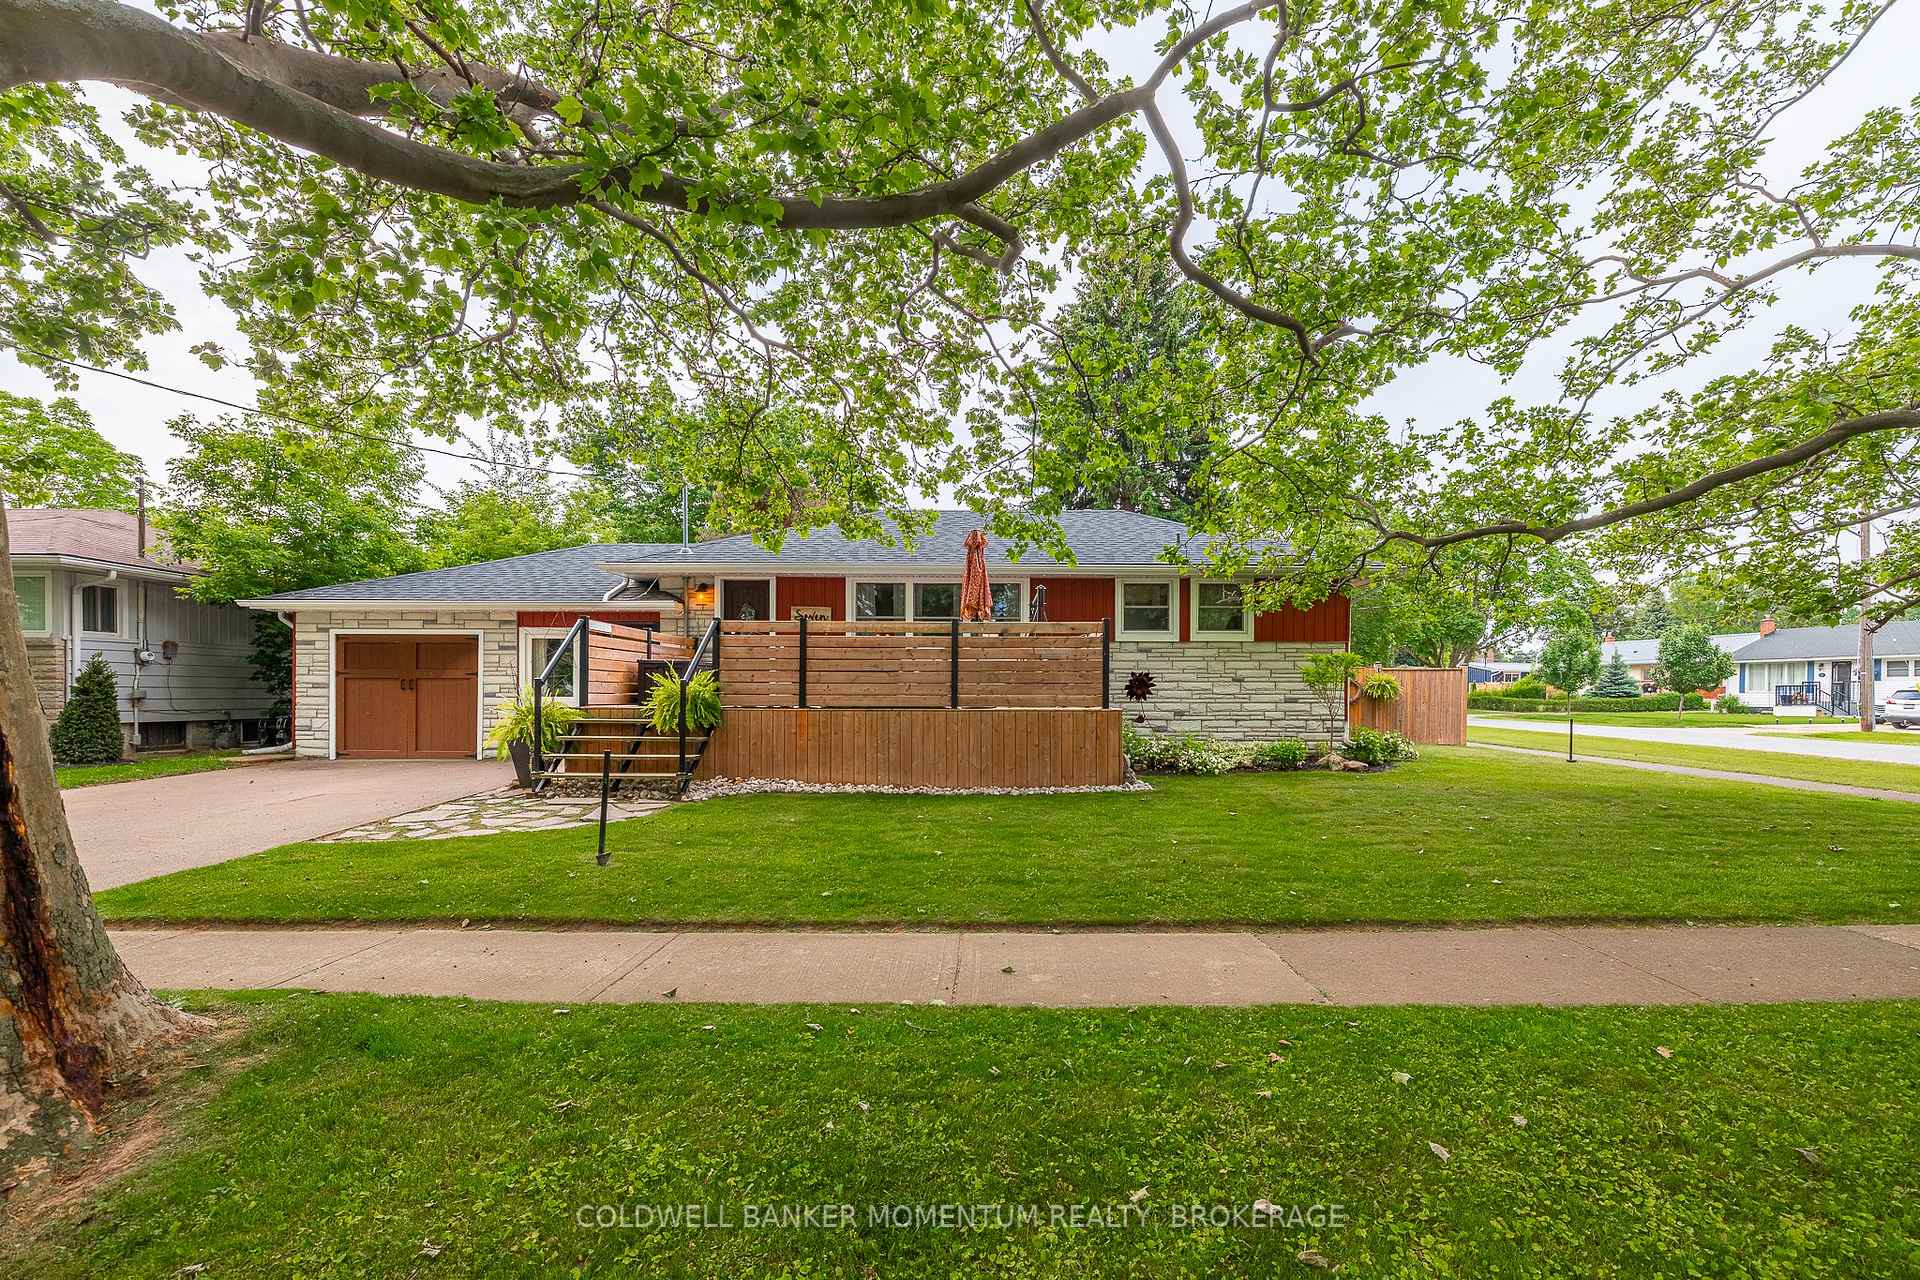
7 Overholt Street
Detached Expired
1/447 Overholt Street
Detached Expired
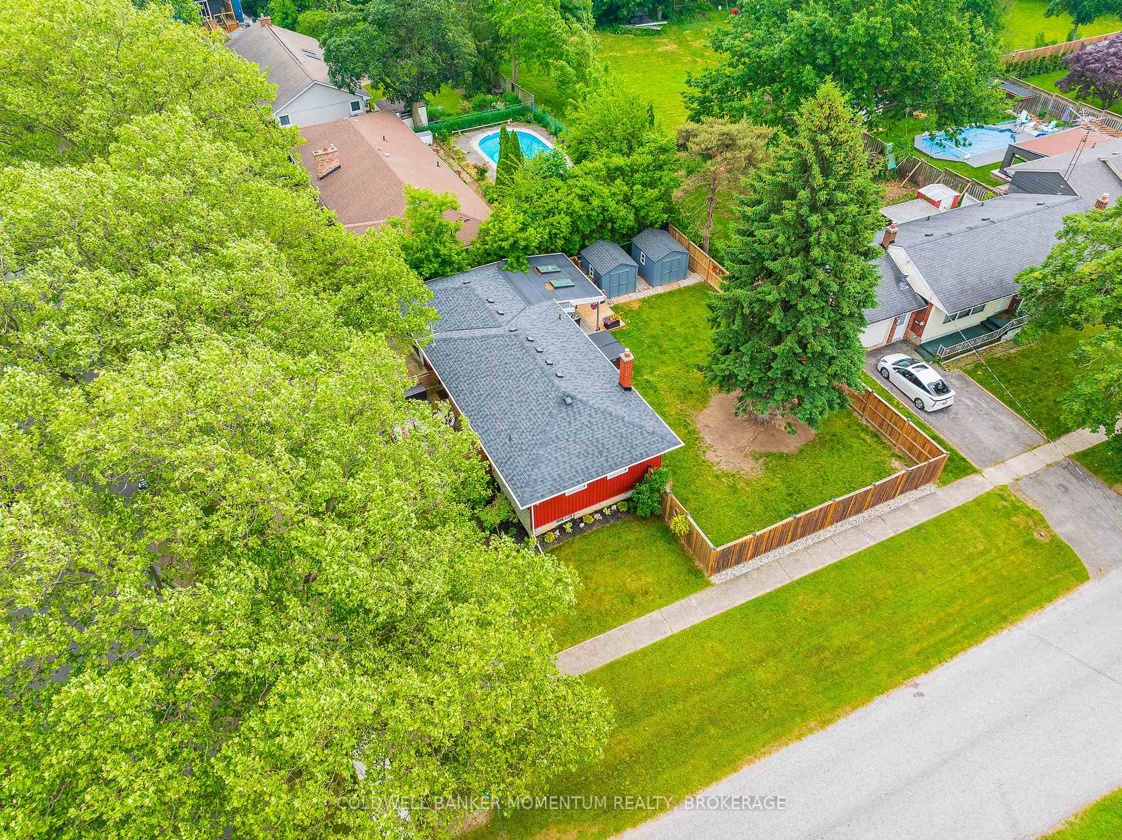
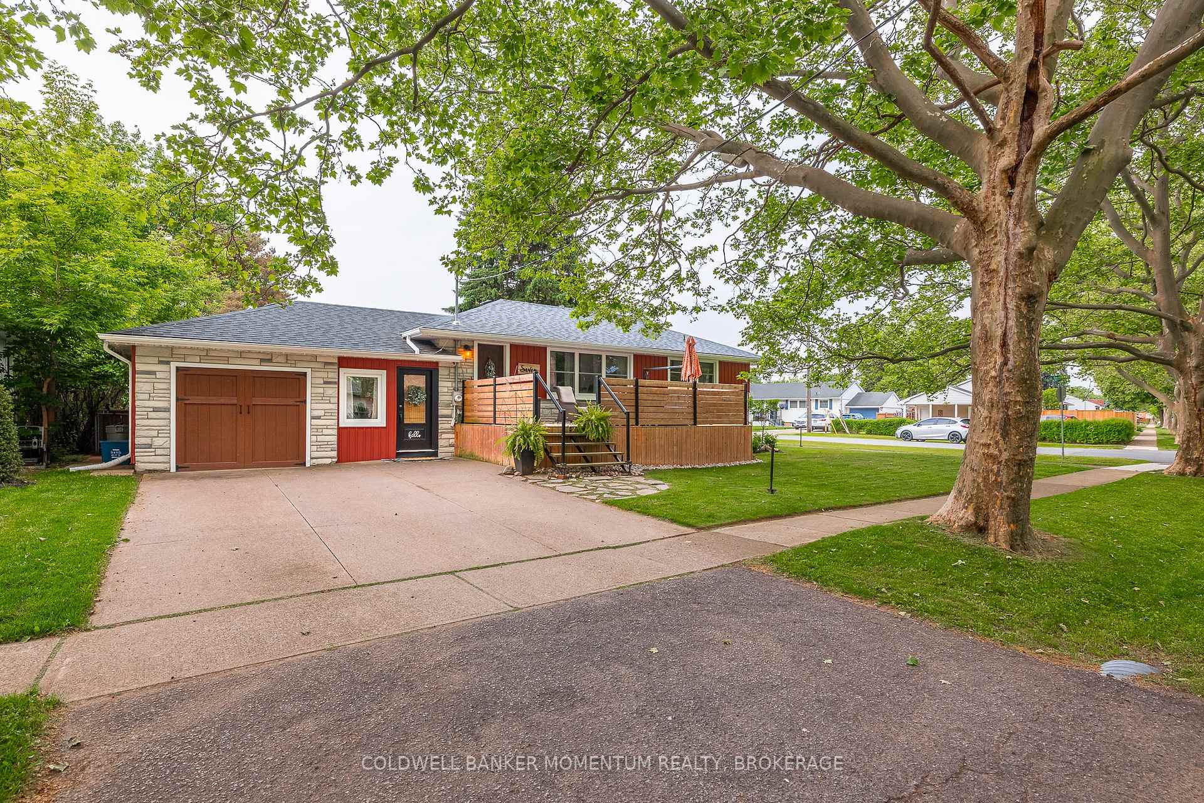
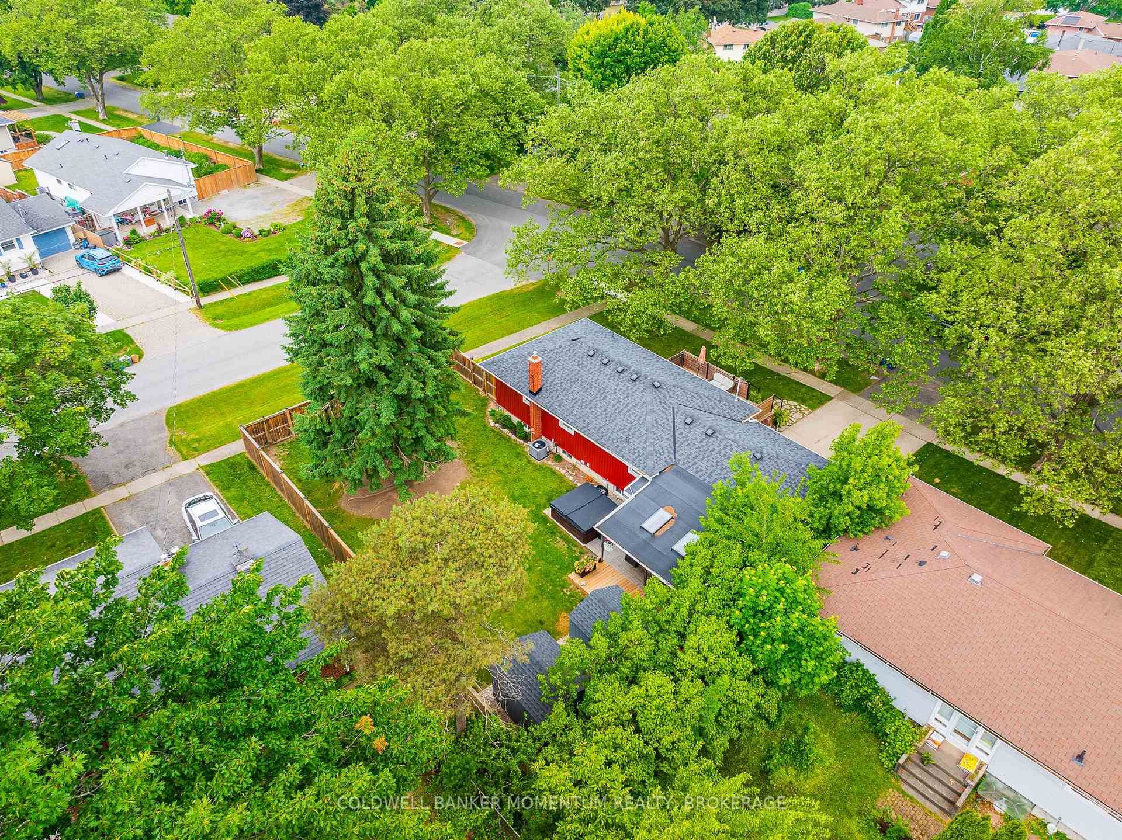
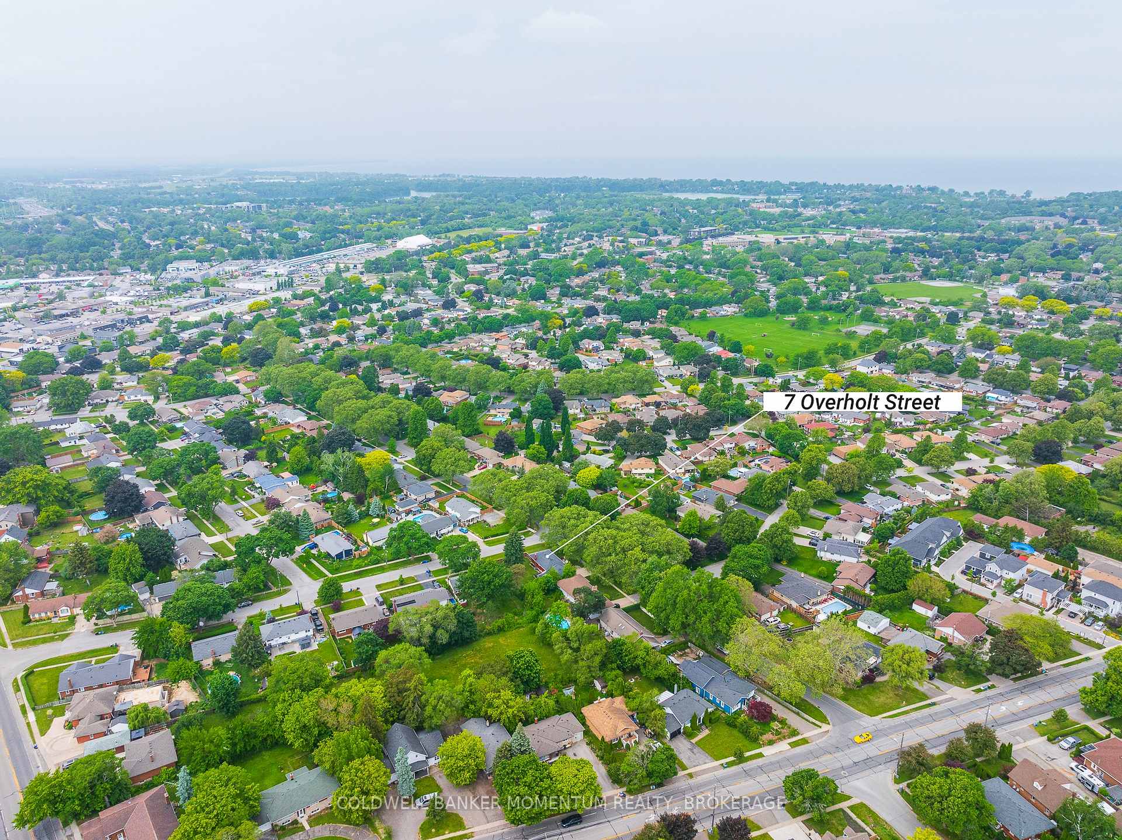 See all 44 photos
2+2 Bedrooms
2 Bathrooms
2 Garage
1.1K–1.5K sq.ft
77.88×96 ft
$4,082/yr
Property history
- $739,900ExpiredList: 2025-06-09|End: 2025-09-09|92 daysX12210472
Facts and features
- BasementFinished
- Age of home51–99 years
- Price per sq ft~$569
- Water, sewerMunicipal
What stands out
- Fireplace
- Central air
The homeDetached, Bungalow, Age 51–99 years
- Type: Detached
- Style: Bungalow
- Age: 51–99 years
- Living space: 1,100–1,500 sq ft
- Basement: Finished, full
- Waterfront: None
InsideFireplace Yes, living room, Lower level, Water heater owned, primary bedroom - main floor
- Fireplace: Yes, living room
- Laundry: Lower level
- Features: Water heater owned, primary bedroom - main floor
- Rooms above ground: 6
- Rooms in the basement: 6
- Bedrooms: 2 + 2 in the basement
- Bathrooms: 2
- Kitchens: 1
Outside and lotBrick front, vinyl siding, Asphalt shingle, Concrete
Outside
- Exterior: Brick front, vinyl siding
- Roof: Asphalt shingle
- Foundation: Concrete
- Size: 77.88 × 96 ft
Parking2 Garage, Other
- Spaces: 2 Garage
- Garage: Other
Heating, water and powerForced air, gas, Central air, Municipal water
- Heating: Forced air, gas
- Cooling: Central air
- Water: Municipal water
- Sewer: Municipal sewer
Costs and taxesTaxes $4,082 a year, HST included in the price, Rental items None
- Taxes, 2025: $4,082 a year
- HST: HST included in the price
- Rental items: None
Included in the saleFridge, stove, dishwasher, built-in microwave (as is - doesn't work), microwave, washer, dryer, wine fridge, all window coverings, all electric light fixtures. primary bedroom ceiling fan (as it - doesn't work), tv and tv mount outside., Not included None
- Included: Fridge, stove, dishwasher, built-in microwave (as is - doesn't work), microwave, washer, dryer, wine fridge, all window coverings, all electric light fixtures. primary bedroom ceiling fan (as it - doesn't work), tv and tv mount outside.
- Not included: None
Listing detailsX12210472, Expired, Jun 9, 2025
- MLS® number: X12210472
- Status: Expired
- Listed on: Jun 9, 2025
- Days on market: 92
- Updated: Sep 9, 2025
- Possession: 2025-08-14 / Flexible
- Occupied by: Owner
- Listing brokerage: COLDWELL BANKER MOMENTUM REALTY, BROKERAGE
About this home
7 Overholt Street, St. Catharines (Lakeport), ON L2N 1K5
Water Heater OwnedPrimary Bedroom - Main Floor
This unique corner lot bungalow, set on a charming tree-lined street, features a unique living space. The former garage has been converted into a living space featuring 13+ foot ceilings. Fully updated in 2020, this home offers a blend of comfort and style. Enjoy evenings in the hot tub or host gatherings on the private covered deck, with a spacious, fully fenced backyard. The property includes two large sheds for storage and is conveniently located near grocery stores, shopping, and outdoor activities!
Read more
Ask about this home
A HOMEH agent will answer your questions about this home.
Ask a question
Thinking of selling your home?See what your home is worth today.
Around this home
Benson Dr / Overholt Dr.
Errands
Parks
Schools
Daily convenience, out of 100, from the distances below
ParkJohn Page Park · 2 within 1 km8 min walk514 m
GroceryArtful Cookie & Gift9 min walk528 m
SchoolBeacon Christian Elementary School8 min walk510 m
PharmacyNeighbourhood Pharmacy14 min walk832 m
Cafés & foodSubs Plus · 15 within 1 km8 min walk498 m
Gym & rec centreGrantham Optimist Club11 min walk657 m
WalkDriveStraight-line distance, open map data
Grocery0.5 km
Park0.5 km
Coffee0.7 km
Dining0.7 km
Gym0.9 km
Schools nearby
School rating, out of 10.
Beacon Christian Elementary Schoolelementary · Private · 0.5 km
—
Beyond Montessori School Incelementary · Private · 0.5 km
—
Calvary Christian Schoolelementary · Private · 0.7 km
—
Contact agent
Helpful calculators
Mortgage
Affordability
Closing costs
Land transfer tax
Property tax
Down payment
CMHC insurance
Stress test
Cashback Rebate
Your HOMEH agent

NimaHOMEH agent · St. Catharines
"I would see it this week."
Ask Nima