
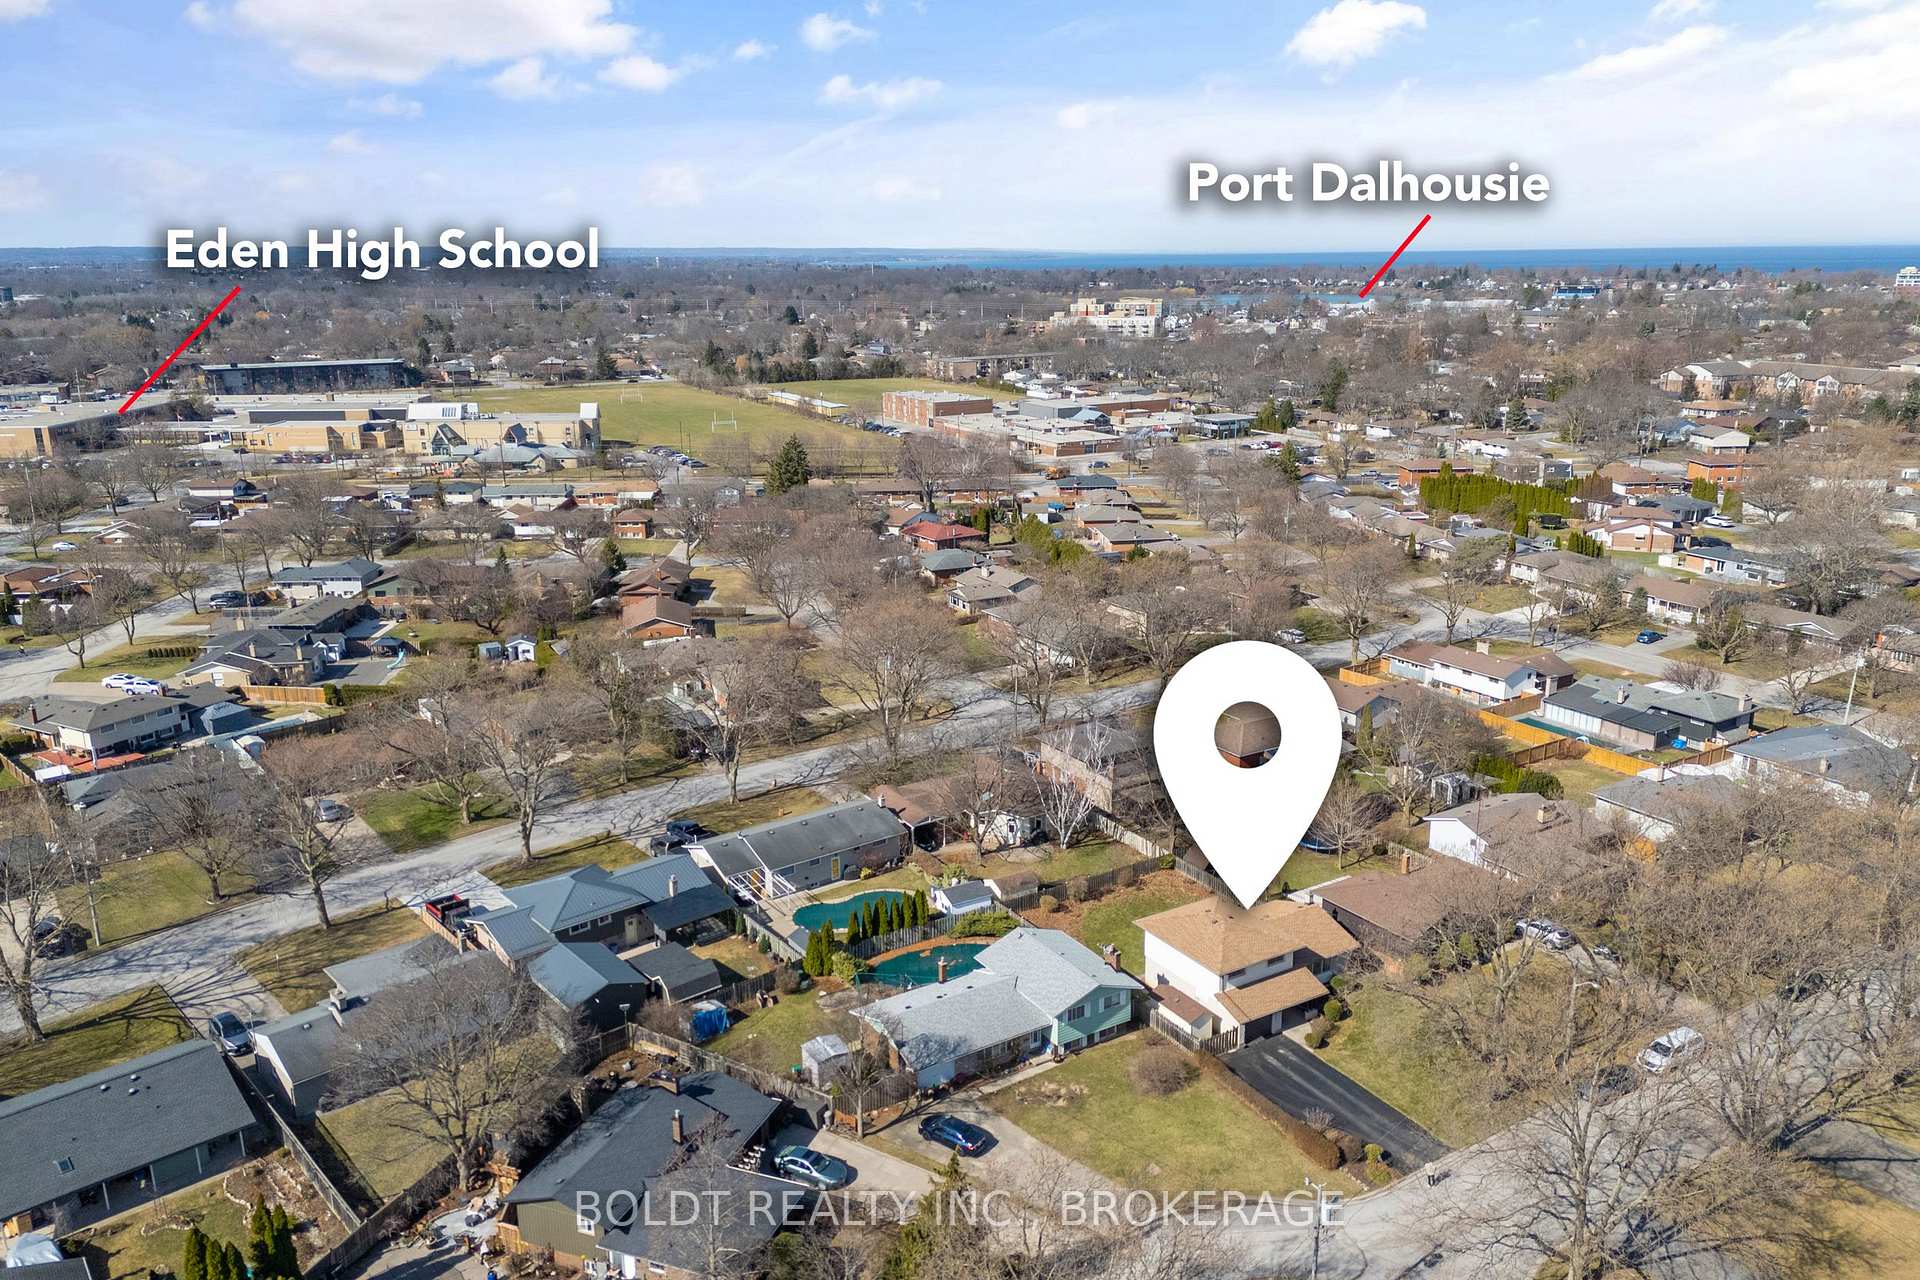
 See all 45 photos
Property history

This home has sold. It is no longer available.
Property not available for sale or for rent.
Ask about this home
A HOMEH agent will answer your questions about this home.Ask HOMEH
About this home
7 Prince Andrew Court, St. Catharines
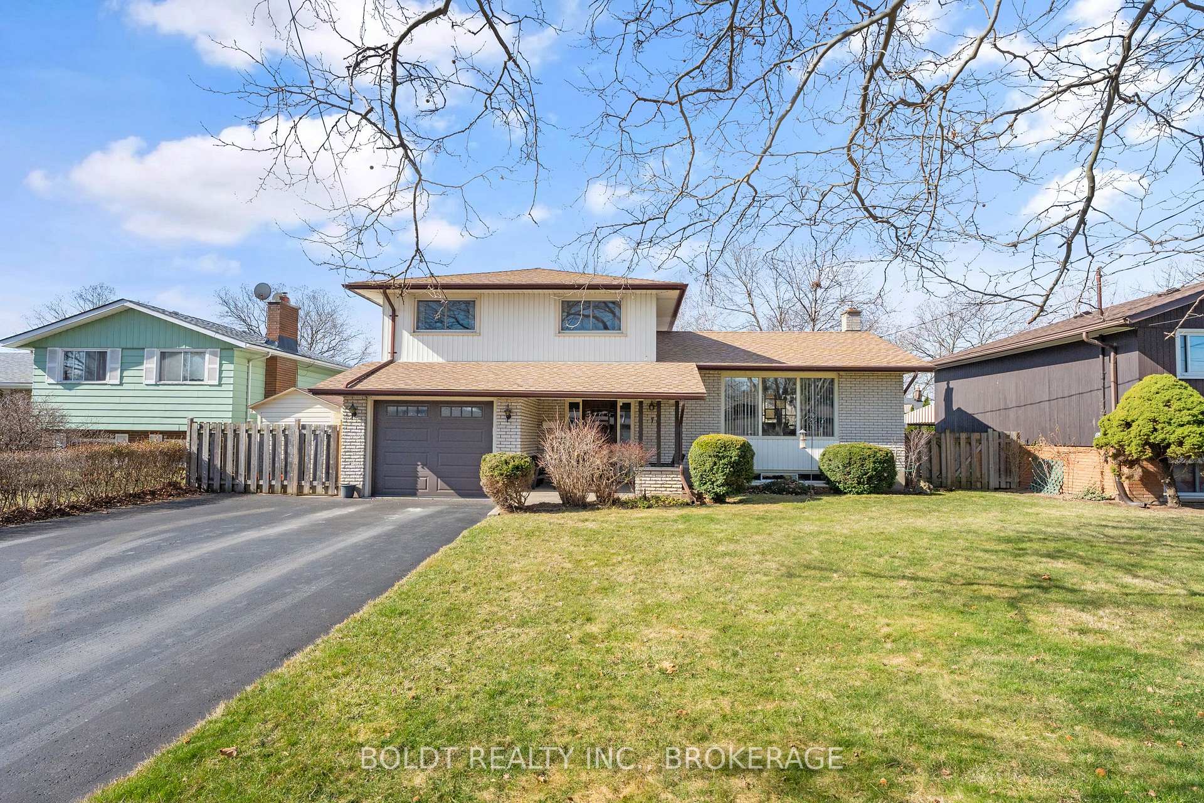
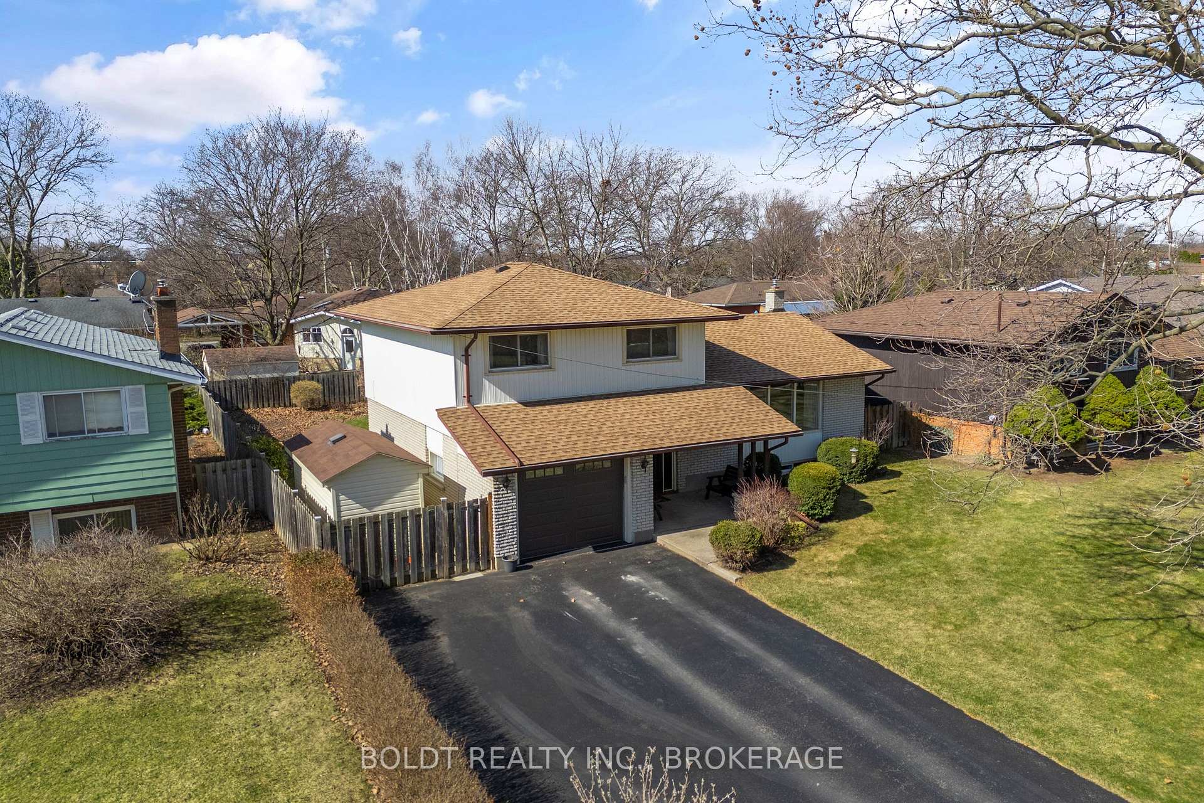
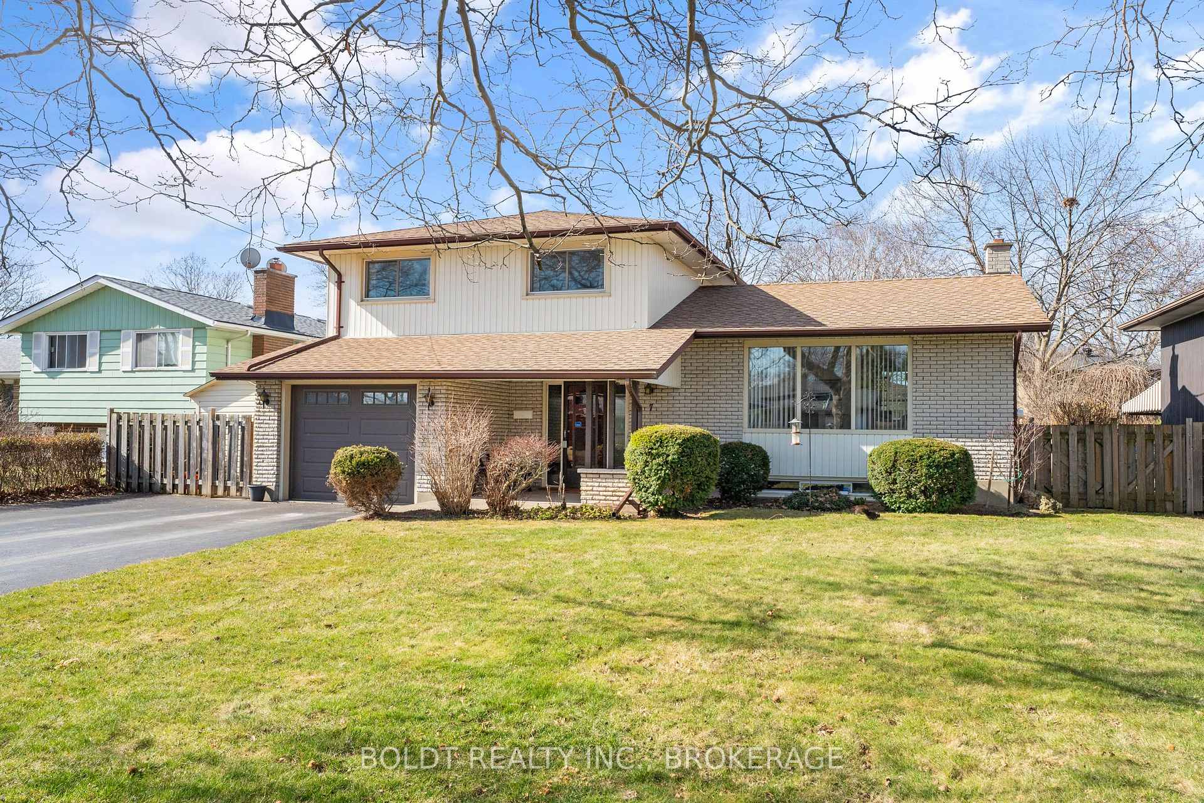
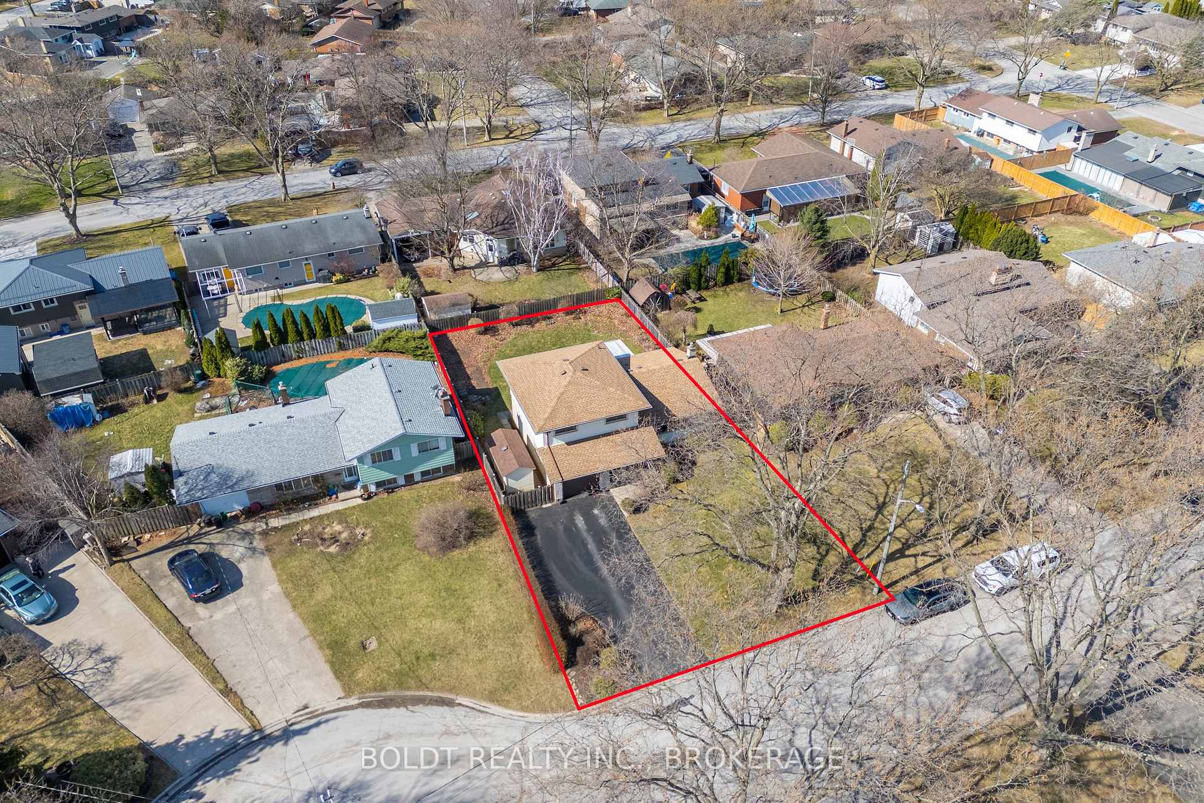
Super Prime North End Location with so much potential. Nestled on a very desirable tree-lined cul-de-sac, this 3 bedroom 1523 sq ft solid four-level side split boasts fabulous curb appeal with its cozy private front covered porch. Upon entering the spacious foyer, there's clear evidence the owners of over 48 years have meticulously cared for and cherished their home. The living room with its 70's charm and oversized window allows the natural light to flood the area that flows seamlessly into the dining room all with original immaculate hardwood flooring. The kitchen is part of this main level featuring a solo tube to bring in more light with an additional staircase leading to the family room with a walkout to the backyard to an expansive covered patio, great for those family gatherings and barbecuing year round. The three good-sized upper bedrooms all with the same protected hardwood under the carpet as the main floor share the large main bathroom upstairs. On the ground floor foyer entry is where you will find the inside access to the garage, further through is a 2 piece bathroom and the cozy family room looking out to the huge fully fenced backyard with a large shed and vegetable perennial gardens. The lower level includes a versatile rec room/den/bedroom, the laundry and utility room. Notables: roof (2019), furnace (2009), A/C (2022), Gutter Guard, shed (2016), rubberized garage floor (2020) and mostly updated windows over the past 20 years except for front window. Close to shopping, great schools, transit, restaurants, and just minutes from highway access. A wonderful opportunity to own a charming family home and enjoy one of the best neighbourhoods and quiet streets in the community.
Facts & features
Ask about this home
A HOMEH agent will answer your questions about this home.
Rooms
12 rooms · 2 bathrooms
- Foyer9′3″ × 7′11″73 sq.ft.
- Family room17′7″ × 11′7″203 sq.ft.
- Bathroom—
- Primary bedroom11′10″ × 11′11″141 sq.ft.
- Bedroom13′5″ × 9′7″129 sq.ft.
- Bedroom9′10″ × 9′4″92 sq.ft.
- Bathroom—
- Living room19′8″ × 11′5″224 sq.ft.
- Dining room11′7″ × 8′5″97 sq.ft.
- Kitchen11′5″ × 10′11″125 sq.ft.
- Recreation19′2″ × 11′6″220 sq.ft.
- Laundry19′6″ × 11′6″225 sq.ft.
Around this home
Listing details
Helpful tools
Your HOMEH agent
"I would see it this week."
Ask HOMEH about this home
Price, neighbourhood, monthly cost. Ask anything.
HOMEH Intelligent Agent is an AI, not a licensed representative. Check anything important with your agent.