

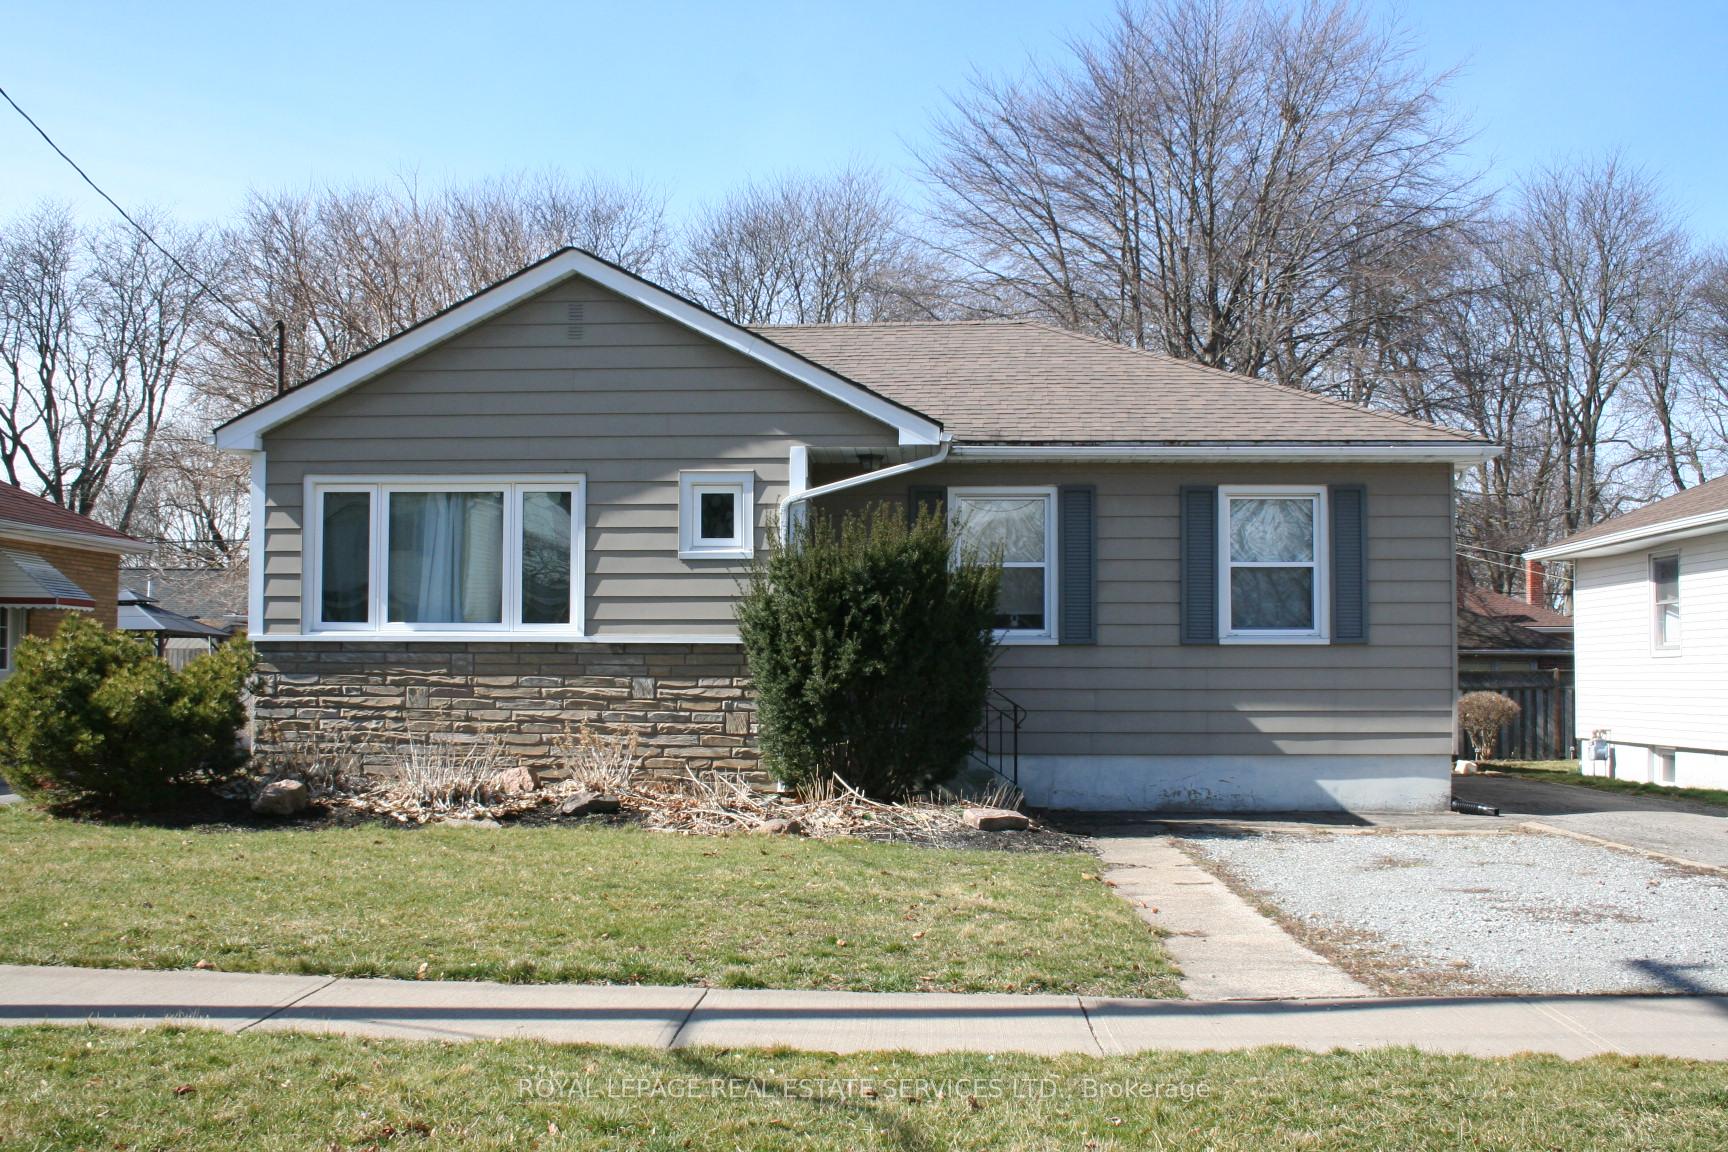
7 Thorndale Avenue
Detached Rented
1/147 Thorndale Avenue
Detached Rented
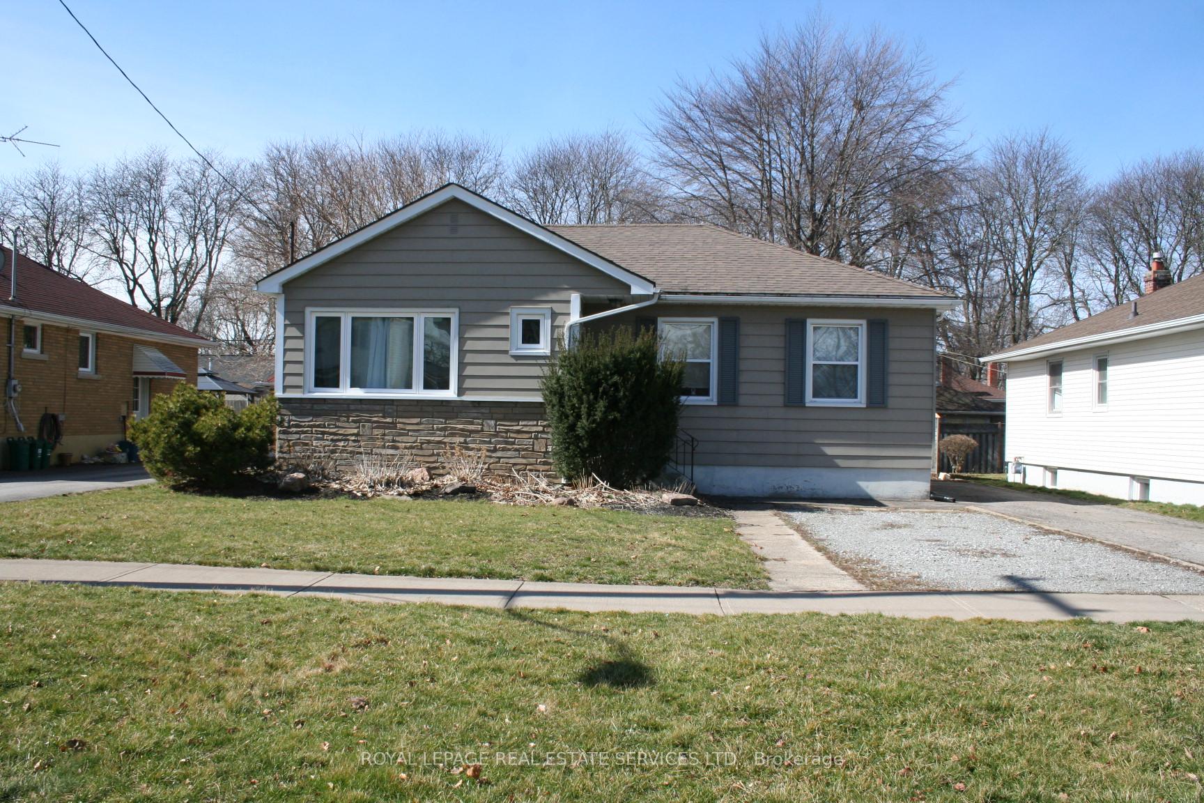
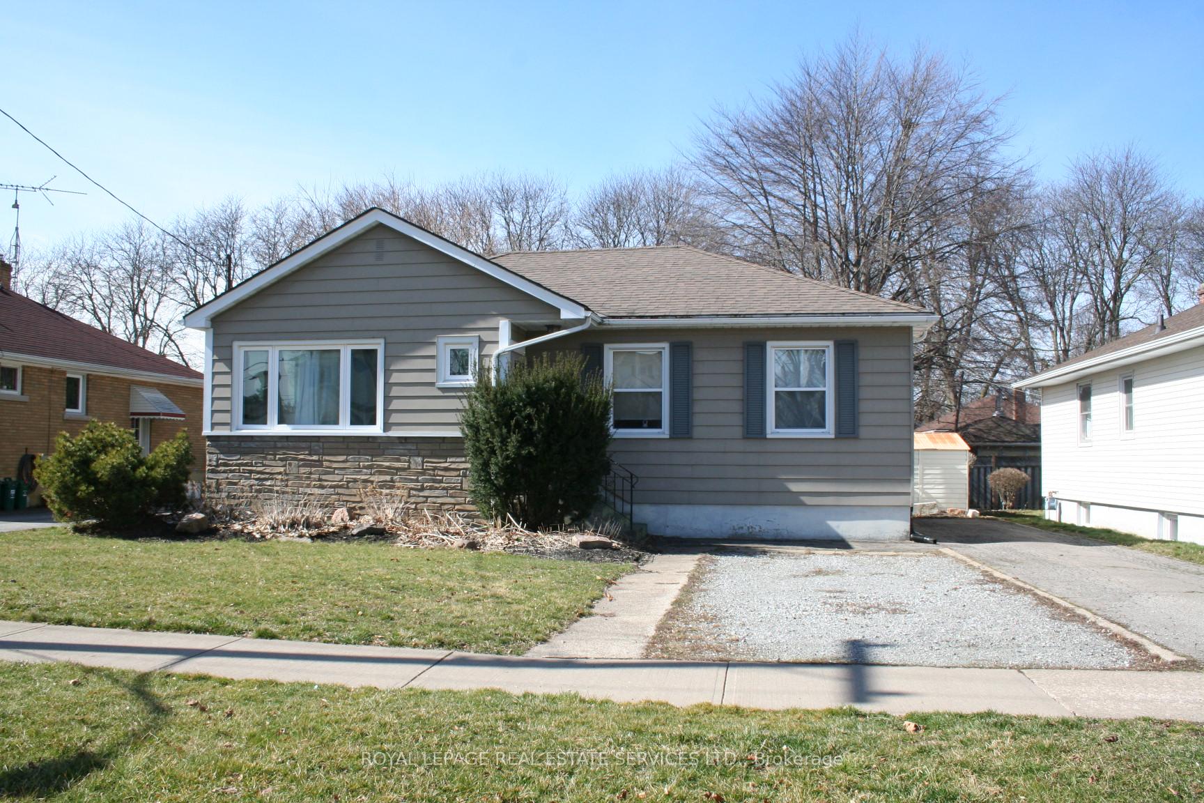
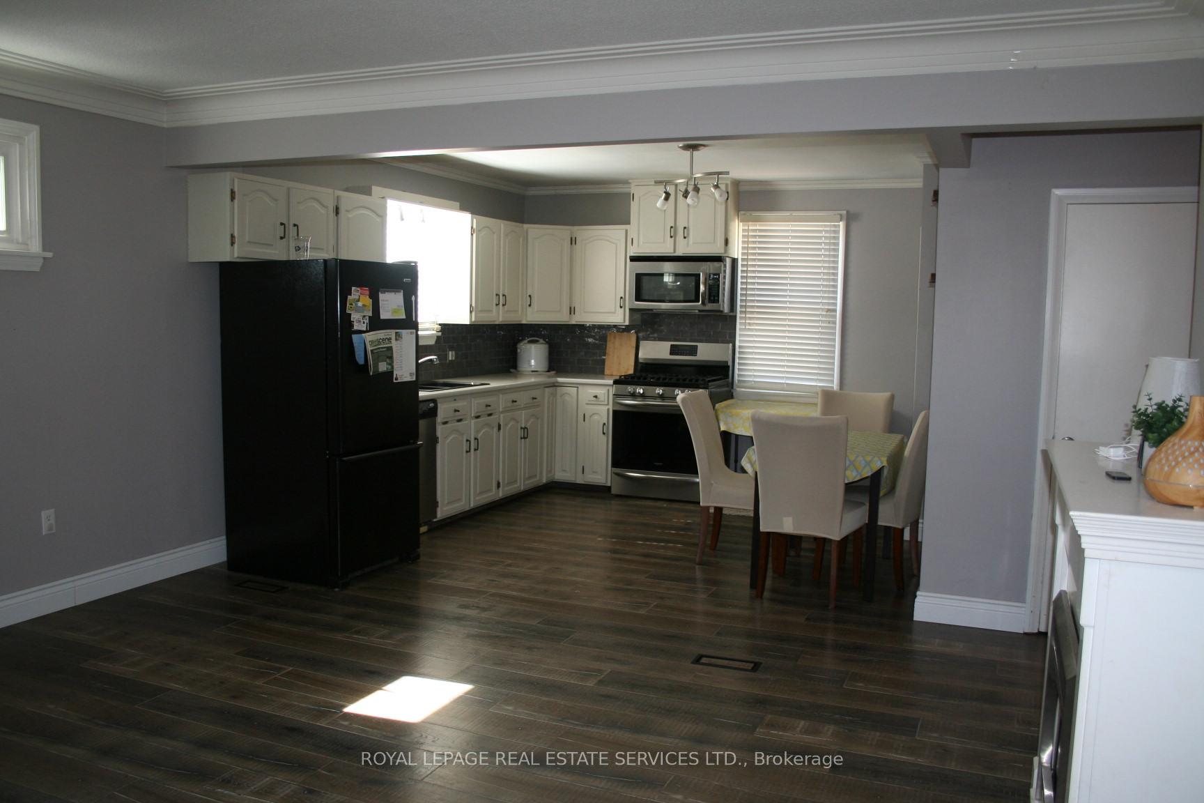
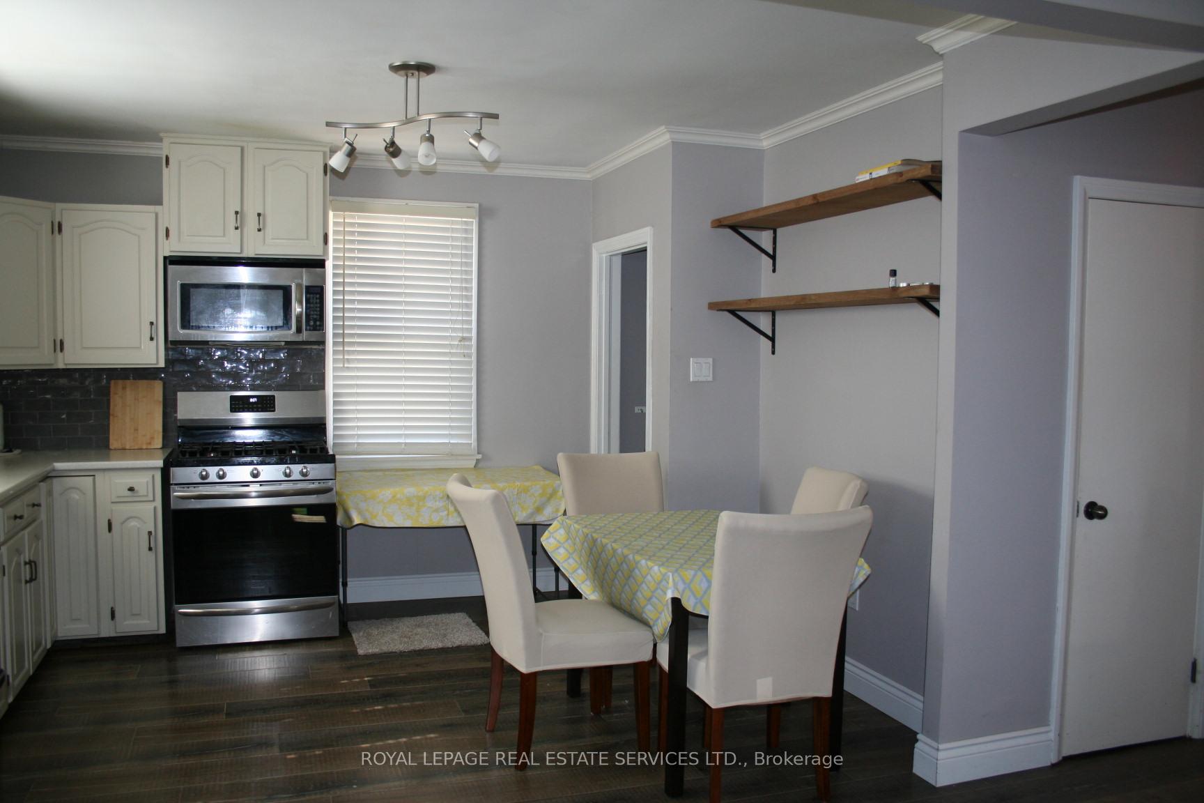 See all 14 photos
3 Bedrooms
2 Bathrooms
2 Garage
1.1K–1.5K sq.ft
Entire Home
— Unit
Property history
Facts and features
- BasementFinished
- Lot size50 × 100 ft
- Lease term12 months
- FurnishedPartially
What stands out
- Central air
The homeDetached, Bungalow, Age 51–99 years
- Type: Detached
- Style: Bungalow
- Age: 51–99 years
- Living space: 1,100–1,500 sq ft
- Basement: Finished
InsideBroadloom, Ensuite, lower level, Primary bedroom - main floor, separate heating controls, separate hydro meter
- Flooring: Broadloom
- Laundry: Ensuite, lower level
- Features: Primary bedroom - main floor, separate heating controls, separate hydro meter
- Rooms above ground: 7
- Bedrooms: 3
- Bathrooms: 2
- Kitchens: 1
Outside and lotBrick front, concrete, Asphalt shingle, Concrete block
Outside
- Exterior: Brick front, concrete
- Roof: Asphalt shingle
- Foundation: Concrete block
- Size: 50 × 100 ft
Parking2 Garage, Attached, Available
- Spaces: 2 Garage
- Garage: Attached
- Driveway: Available
Heating, water and powerForced air, gas, Central air, Municipal water
- Heating: Forced air, gas
- Cooling: Central air
- Water: Municipal water
- Sewer: Municipal sewer
Rent and termsRent $2,400 a month, Entire property, Partially
- Rent: $2,400 a month
- Space for rent: Entire property
- Furnished: Partially
- Lease: 12 months
- Paid: Monthly
- Rent includes: Central air conditioning, parking
- Deposit: Required
- Credit check: Required
- Employment letter: Required
- Rental application: Required
- References: Required
IncludedBuilt-in microwave, refrigerator, stove, dishwasher, washer and dryer and central a/c.
- Included: Built-in microwave, refrigerator, stove, dishwasher, washer and dryer and central a/c.
Listing detailsX12004698, Rented, Mar 6, 2025
- MLS® number: X12004698
- Status: Rented
- Listed on: Mar 6, 2025
- Days on market: 64
- Updated: May 9, 2025
- Possession: 2025-05-01 / 60-89 days
- Occupied by: Tenant
- Listing brokerage: ROYAL LEPAGE REAL ESTATE SERVICES LTD.
About this home
7 Thorndale Avenue, St. Catharines (Haig), ON L2R 6A2
Primary Bedroom - Main FloorSeparate Heating ControlsSeparate Hydro Meter
Strategic And Convenient Location That Is Close To Brock University, Businesses, Place of Worship, Public Transit and Easy Access To QEW. The Finished Basement That Has A Separate Entrance.
Read more
Ask about this home
A HOMEH agent will answer your questions about this home.
Ask a question
Around this home
Lake/Carlton
Errands
Parks
Schools
Daily convenience, out of 100, from the distances below
ParkCatherine Street Park · 4 within 1 km11 min walk683 m
GroceryAvondale Food Stores3 min walk189 m
SchoolSt Denis Catholic Elementary School5 min walk300 m
PharmacyShoppers Drug Mart2 min walk130 m
Cafés & foodVolcano Pizzeria · 15 within 1 km2 min walk107 m
Gym & rec centreRussell Avenue Community Centre10 min walk611 m
WalkDriveStraight-line distance, open map data
Grocery0.2 km
Park0.7 km
Coffee0.3 km
Dining0.6 km
Gym0.8 km
Schools nearby
School rating, out of 10.
St Denis Catholic Elementary Schoolelementary · Catholic · 0.3 km
6.2/10Fair
DSB of Niagara Summer Schoolelementary · Public · 0.6 km
—
DSBN Remote Elementary Schoolelementary · Public · 0.6 km
—
Contact agent
Helpful calculators
Rent vs buy
Affordability
Mortgage
Down payment
Stress test
CMHC insurance
Your HOMEH agent

KimHOMEH agent · St. Catharines
"I would see it this week."
Ask Kim