
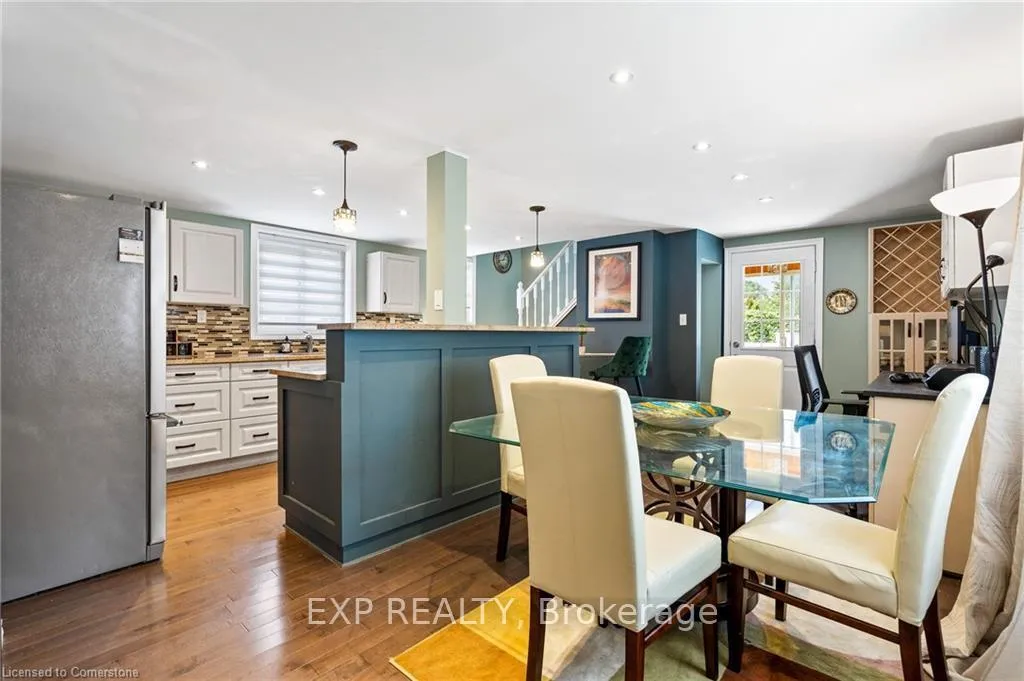
 See all 17 photos
Property history

This listing has ended. It is no longer available.
Property not available for sale or for rent.
Ask about this home
A HOMEH agent will answer your questions about this home.Ask HOMEH
About this home
70 Jarrow Road, St. Catharines
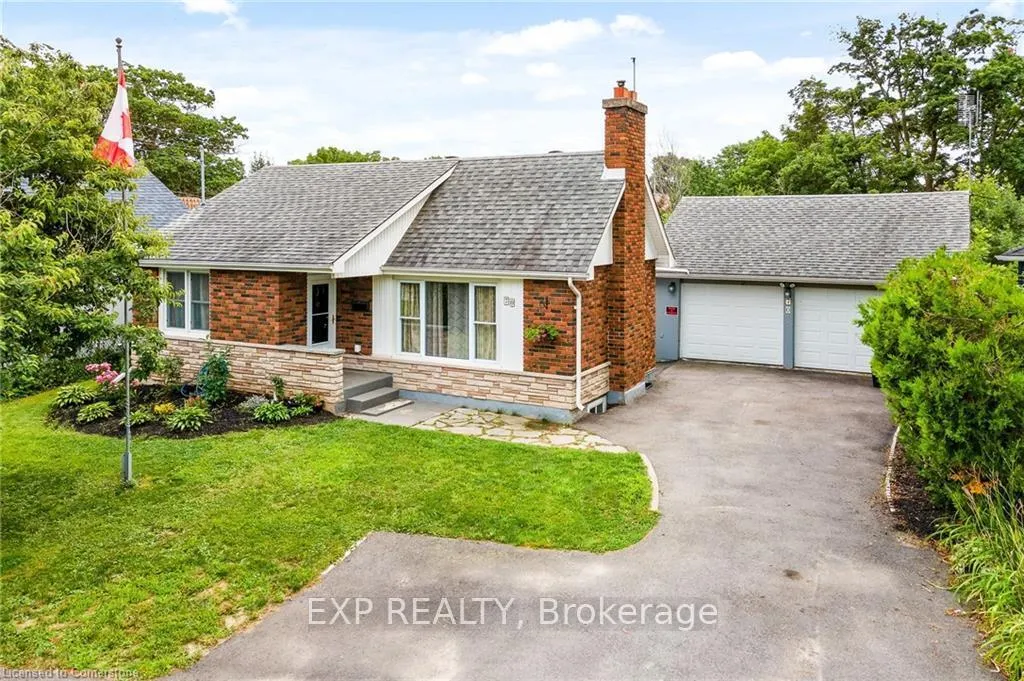
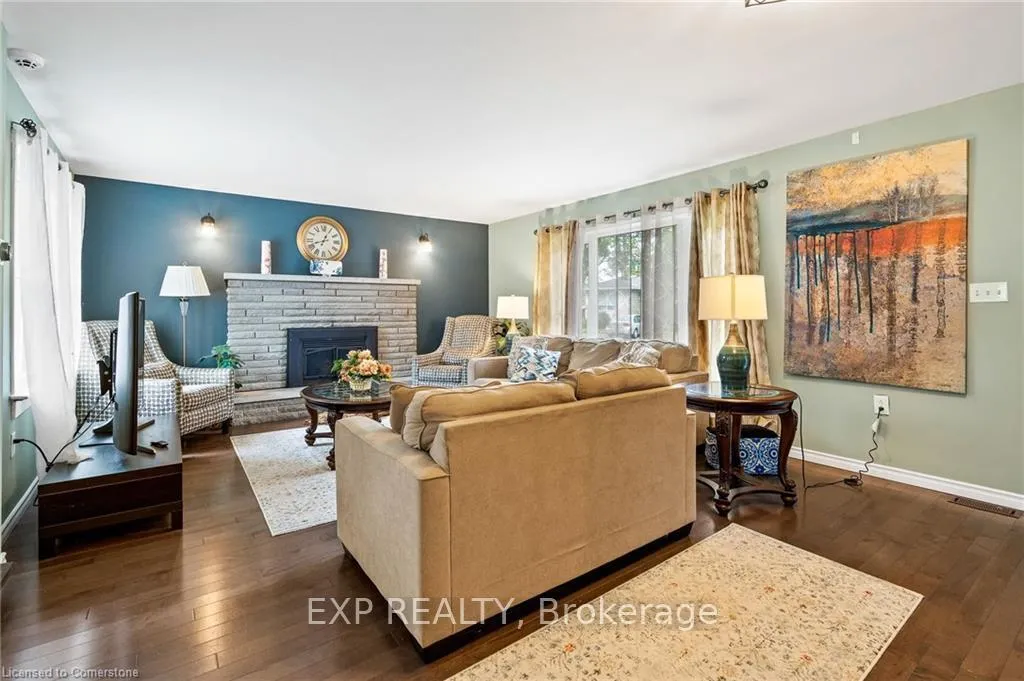
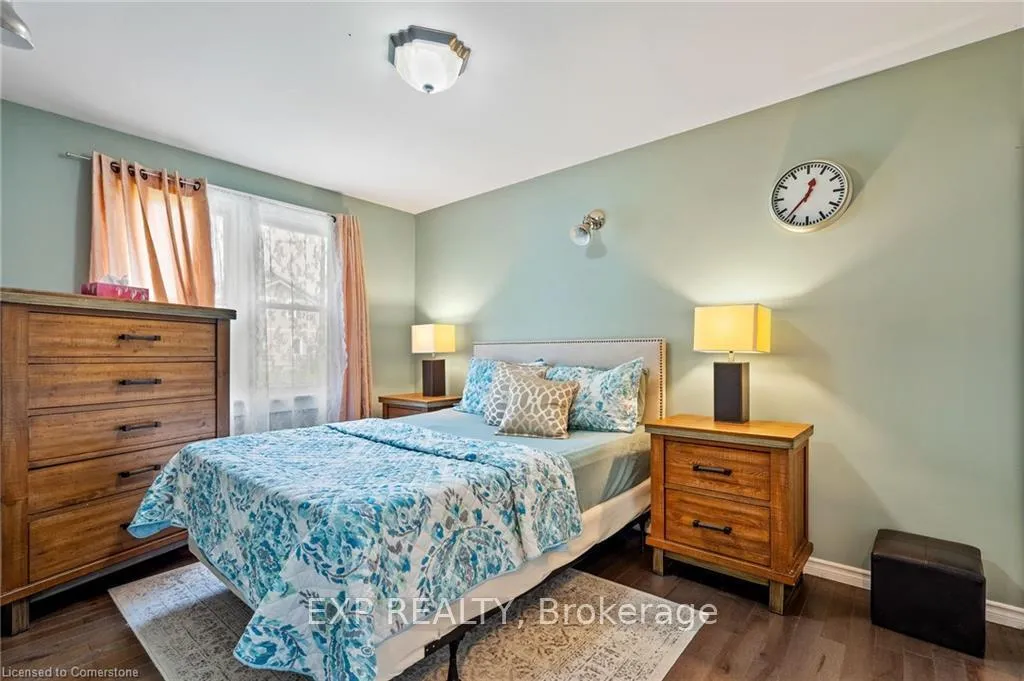
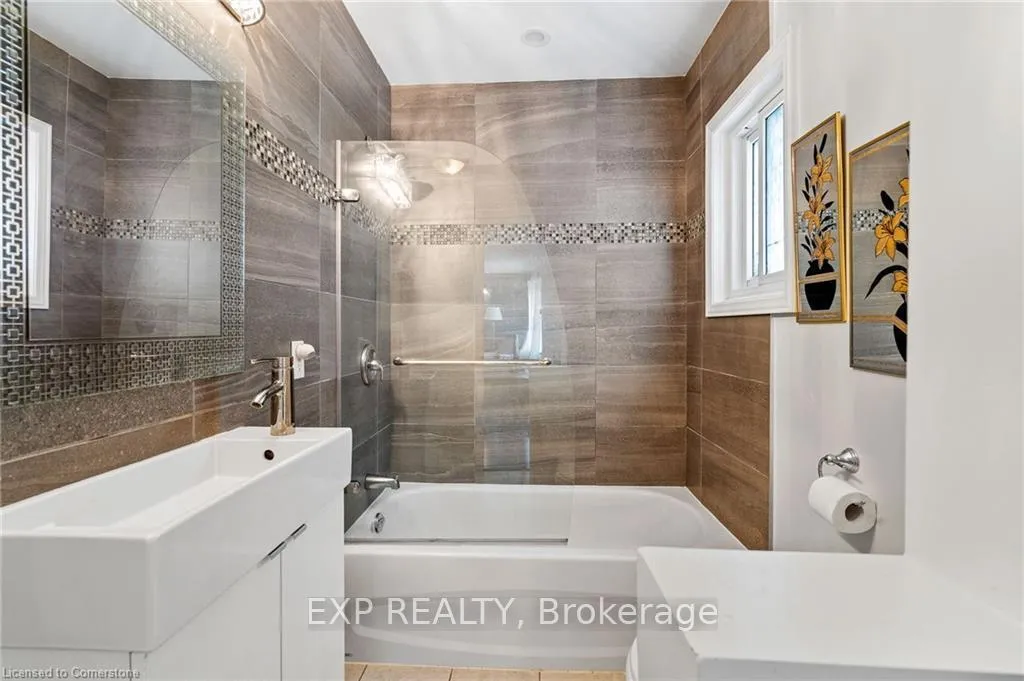
Welcome to 70 Jarrow Road a rare opportunity to live steps from Lake Ontario and Sunset Beach in one of St. Catharines most desirable North End pockets. Nestled on a quiet, dead-end cul-de-sac, this acre ravine-style property combines privacy, nature, and everyday convenience with the Waterfront Trail, sandy beaches, and lush parks just around the corner.This charming 1.5-storey home offers over 1,800 sq. ft. of finished living space with 3+1 bedrooms and 2 full baths. The open-concept main floor features gleaming hardwood floors, a spacious living room with gas fireplace and brick mantle, a renovated eat-in kitchen with pot lighting, and a main floor bedroom with ensuite privilege to a beautifully updated 4-pc bath. Upstairs, two bedrooms with walk-in closets provide plenty of storage. The fully finished basement includes a cozy rec room with electric fireplace, updated 3-pc bath, large storage area, and separate walk-out with in-law suite potential.The backyard is a true retreat, complete with tiered wood decking, a sparkling above-ground pool, mature trees, and a fully fenced yard perfect for kids, pets, or simply relaxing outdoors. A standout feature is the oversized 24 x 24 detached garage with full-height workshop/man-cave below, ideal for car enthusiasts, hobbyists, or those needing serious storage. Recent updates include most windows, roof, and furnace, ensuring peace of mind.Surrounded by executive homes and new custom builds, 70 Jarrow offers the perfect blend of community, character, and potential. Here, cottage living meets city convenience just minutes from schools, shops, the QEW, and the waterfront lifestyle you've been dreaming of.
Facts & features
Ask about this home
A HOMEH agent will answer your questions about this home.
Rooms
12 rooms · 2 bathrooms
- Living room14′10″ × 21′5″318 sq.ft.
- Foyer5′7″ × 3′3″18 sq.ft.
- Primary bedroom12′8″ × 9′3″117 sq.ft.
- Bathroom7′6″ × 9′2″69 sq.ft.
- Dining room11′8″ × 8′4″97 sq.ft.
- Kitchen16′6″ × 8′9″144 sq.ft.
- Office8′ × 8′3″66 sq.ft.
- Bedroom 210′10″ × 8′5″91 sq.ft.
- Bedroom 310′10″ × 8′5″91 sq.ft.
- Bedroom 414′9″ × 20′9″306 sq.ft.
- Laundry6′1″ × 7′7″46 sq.ft.
- Bathroom5′4″ × 7′3″38 sq.ft.
Around this home
Listing details
Helpful tools
Your HOMEH agent
"Priced 6% over our estimate. I would see it this week."
Ask HOMEH about this home
Price, neighbourhood, monthly cost. Ask anything.
HOMEH Intelligent Agent is an AI, not a licensed representative. Check anything important with your agent.