
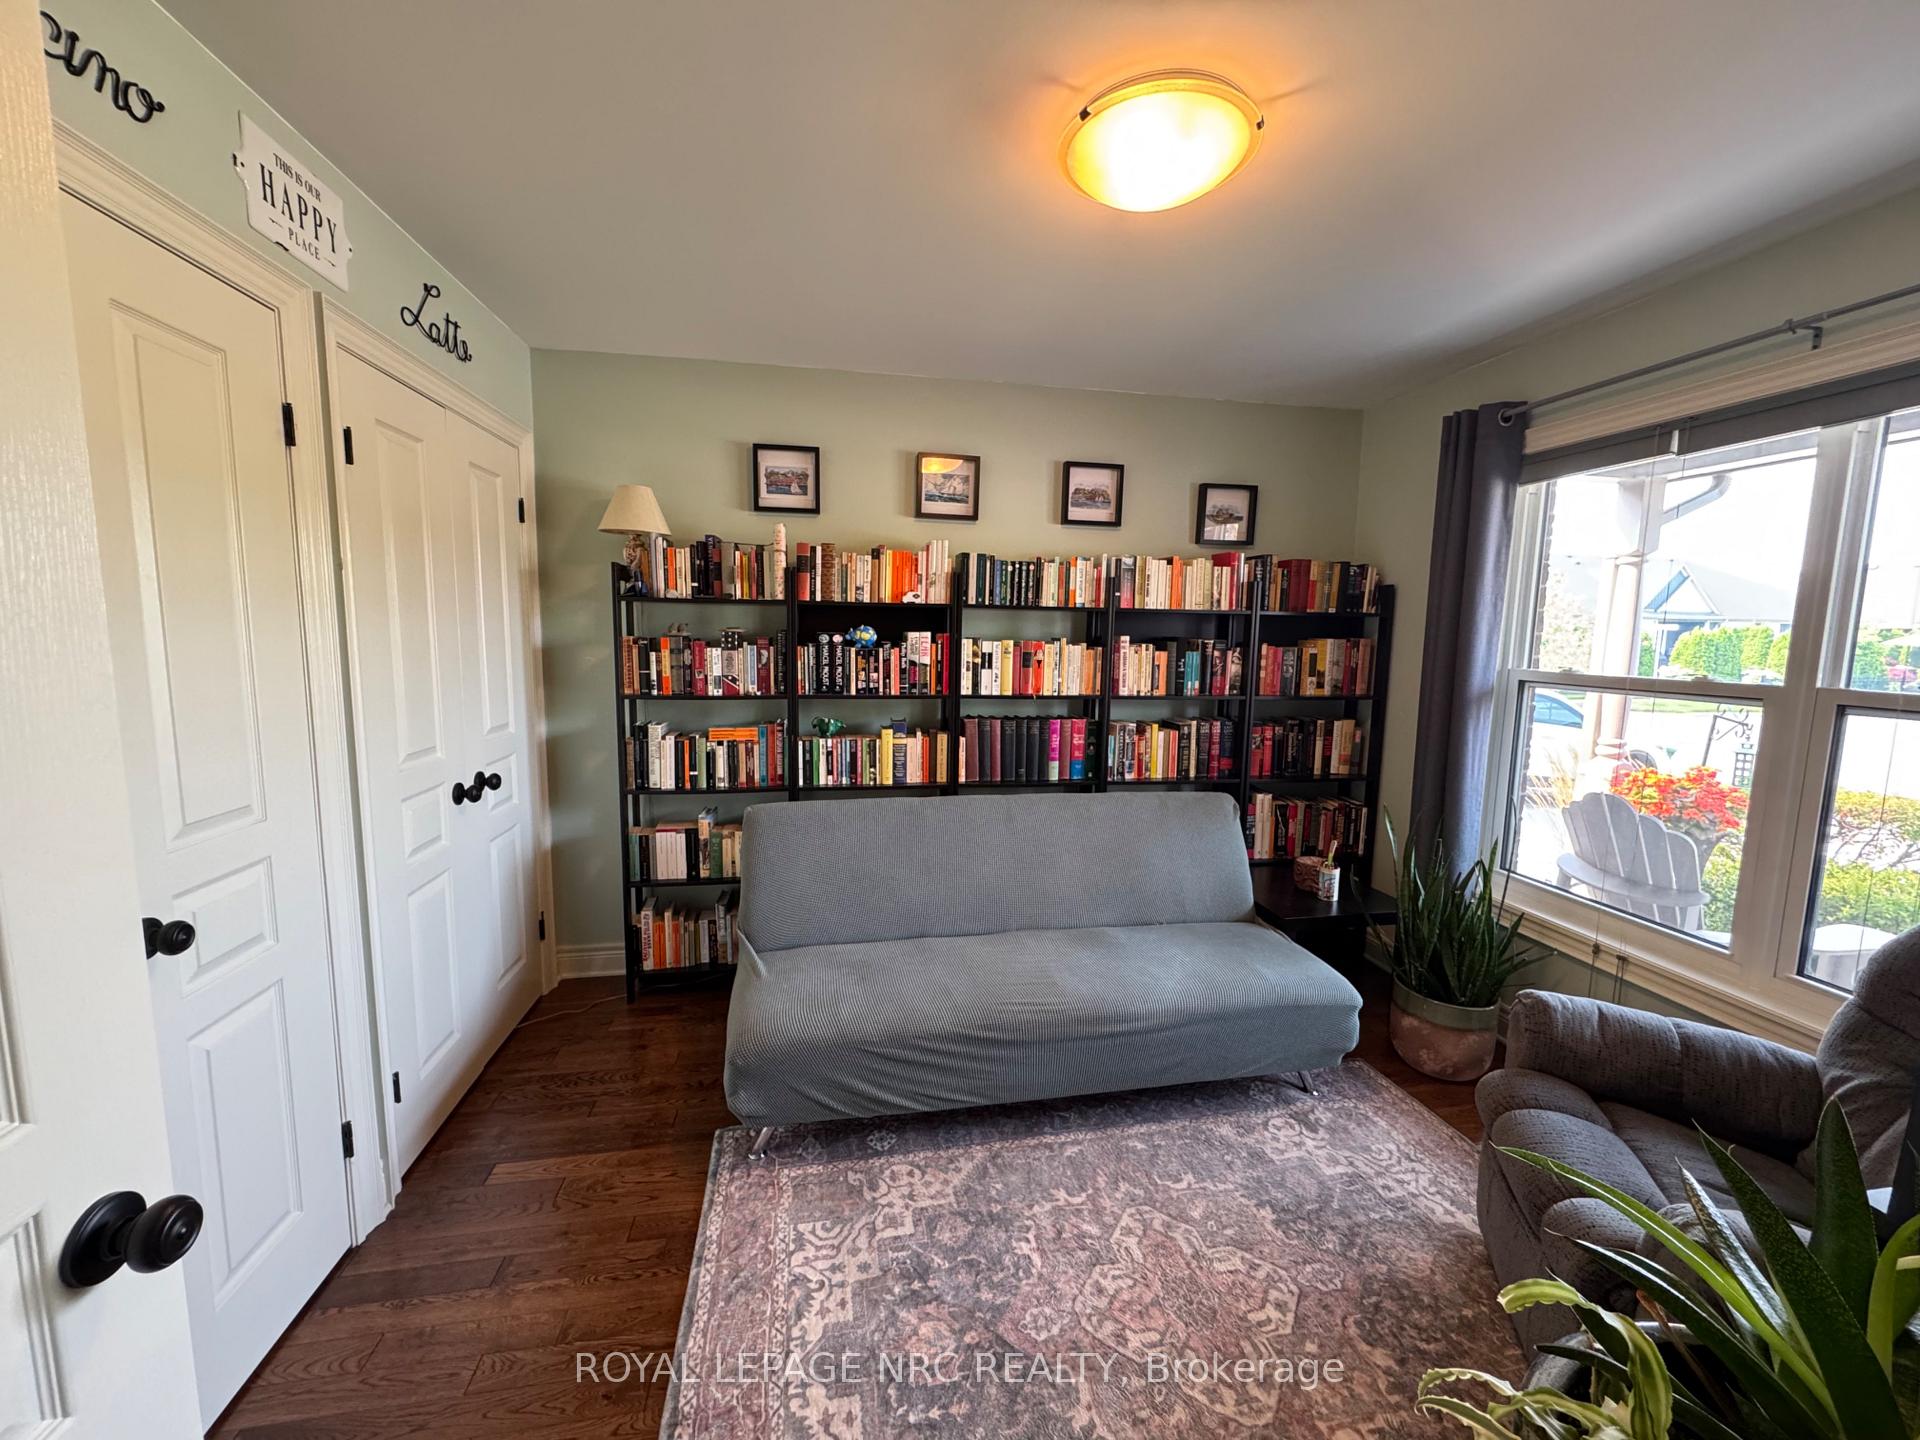
 See all 41 photos
Property history

This listing has ended. It is no longer available.
Property not available for sale or for rent.
Ask about this home
A HOMEH agent will answer your questions about this home.Ask HOMEH
About this home
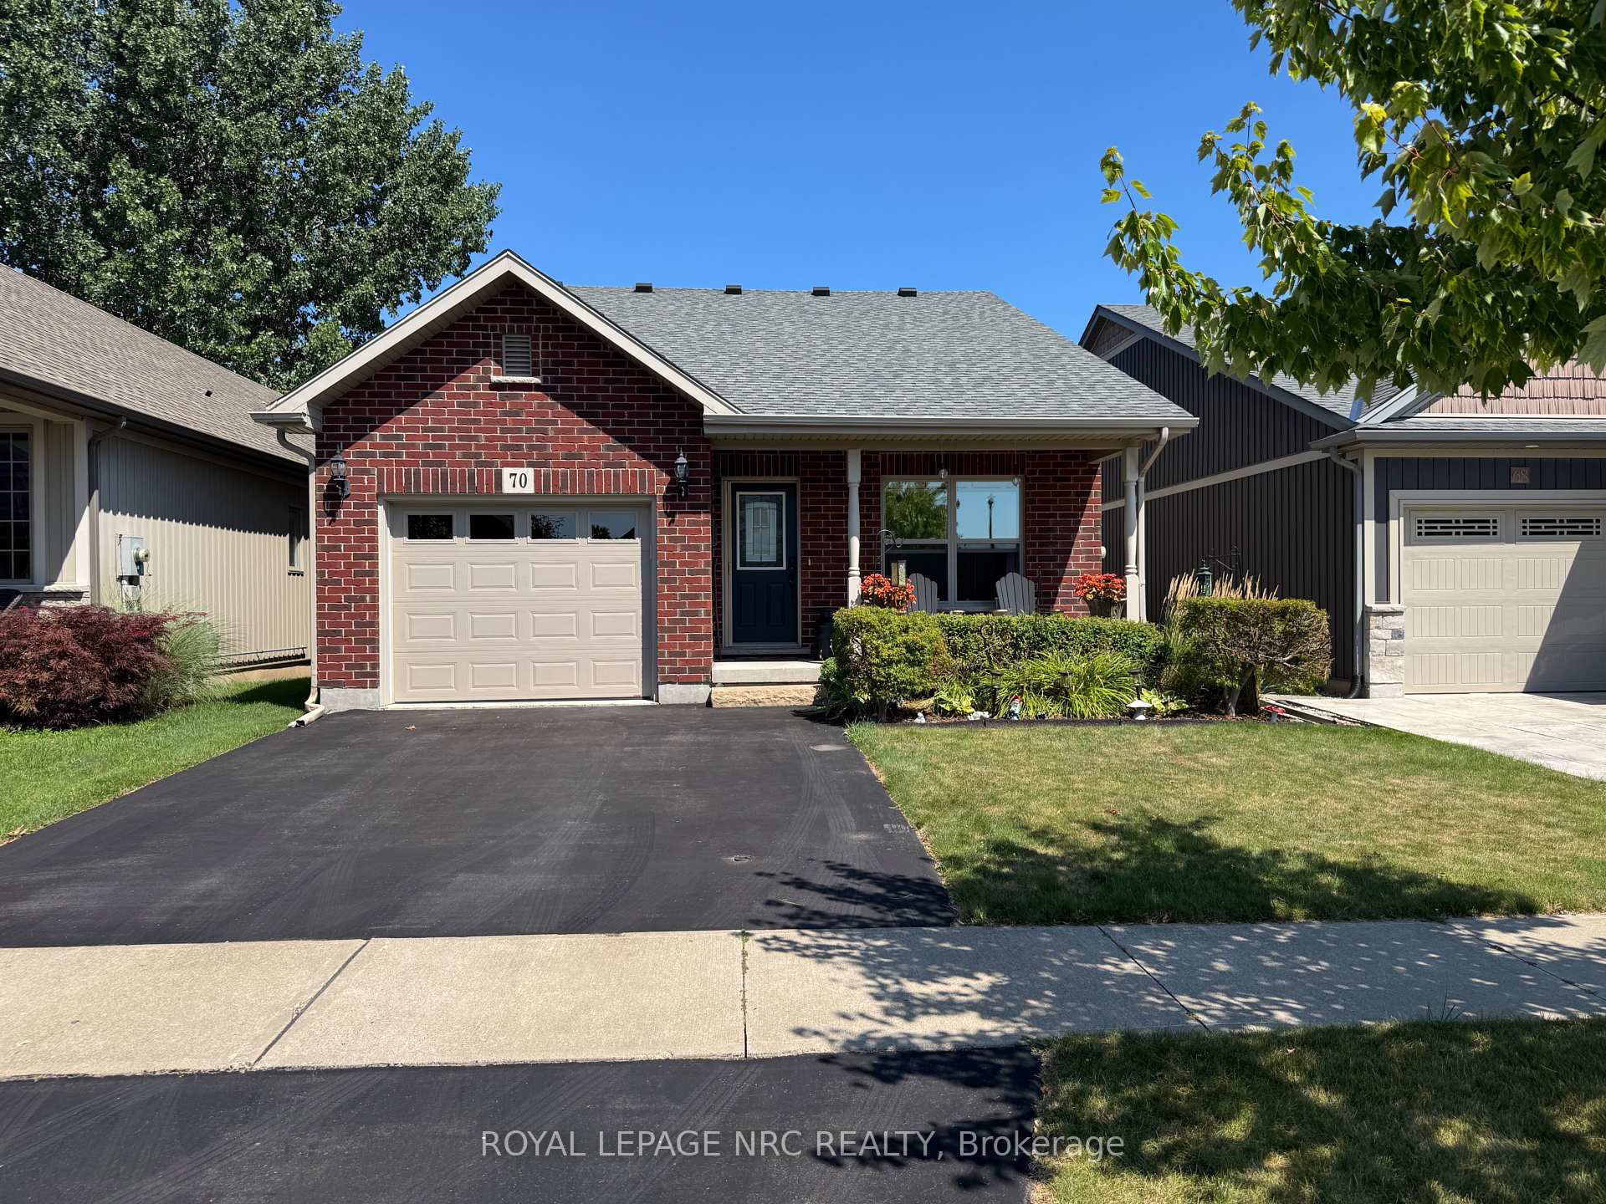
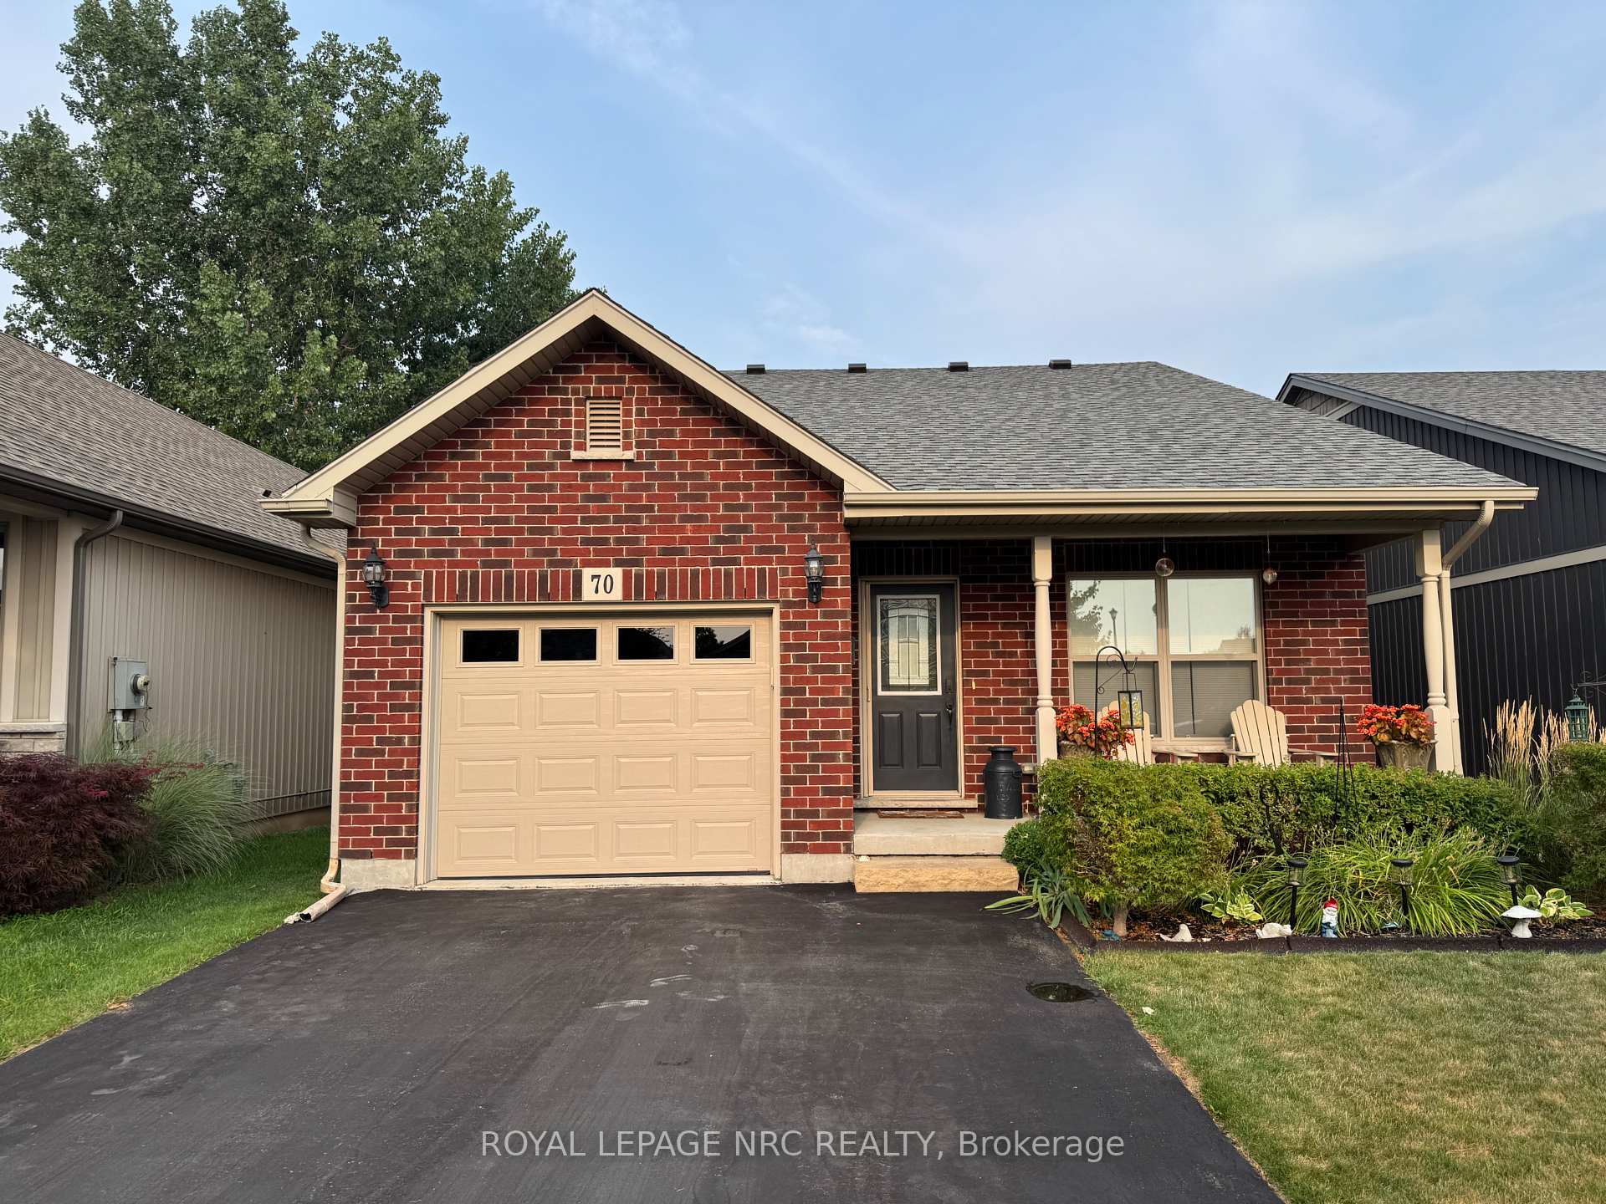
70 Parkside Drive, St. Catharines
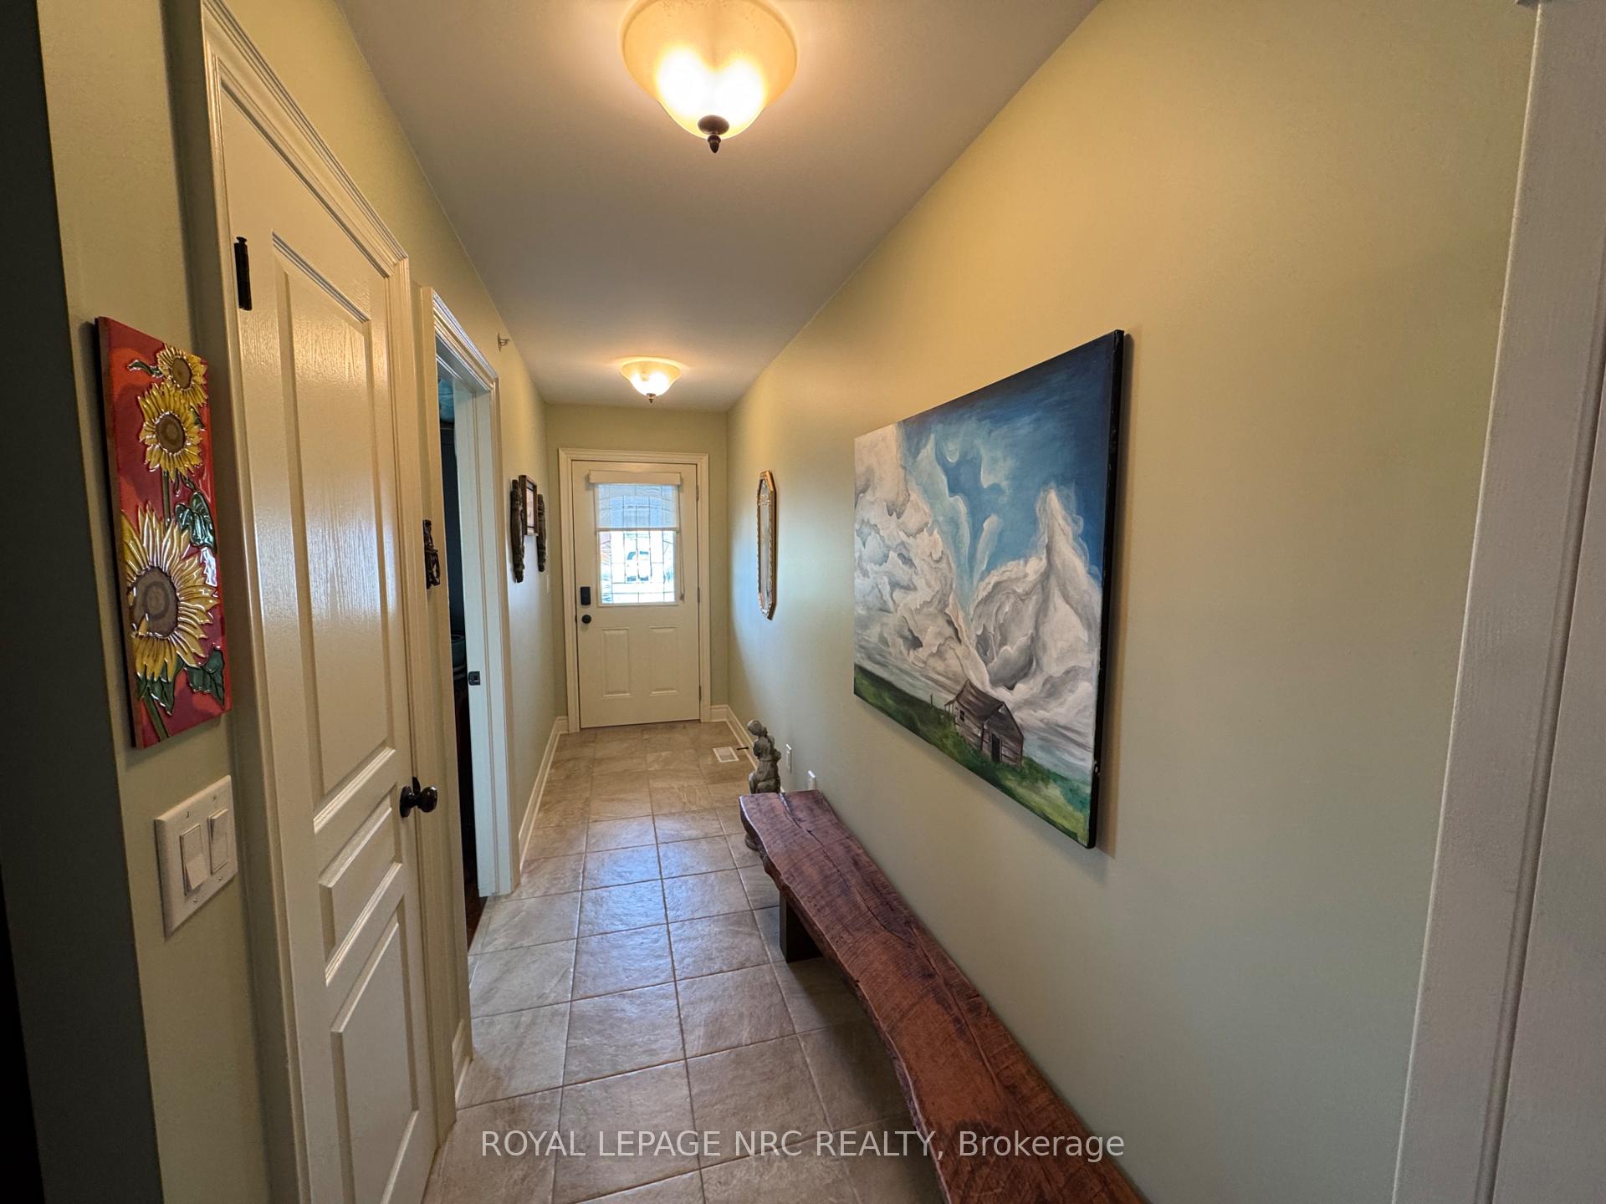
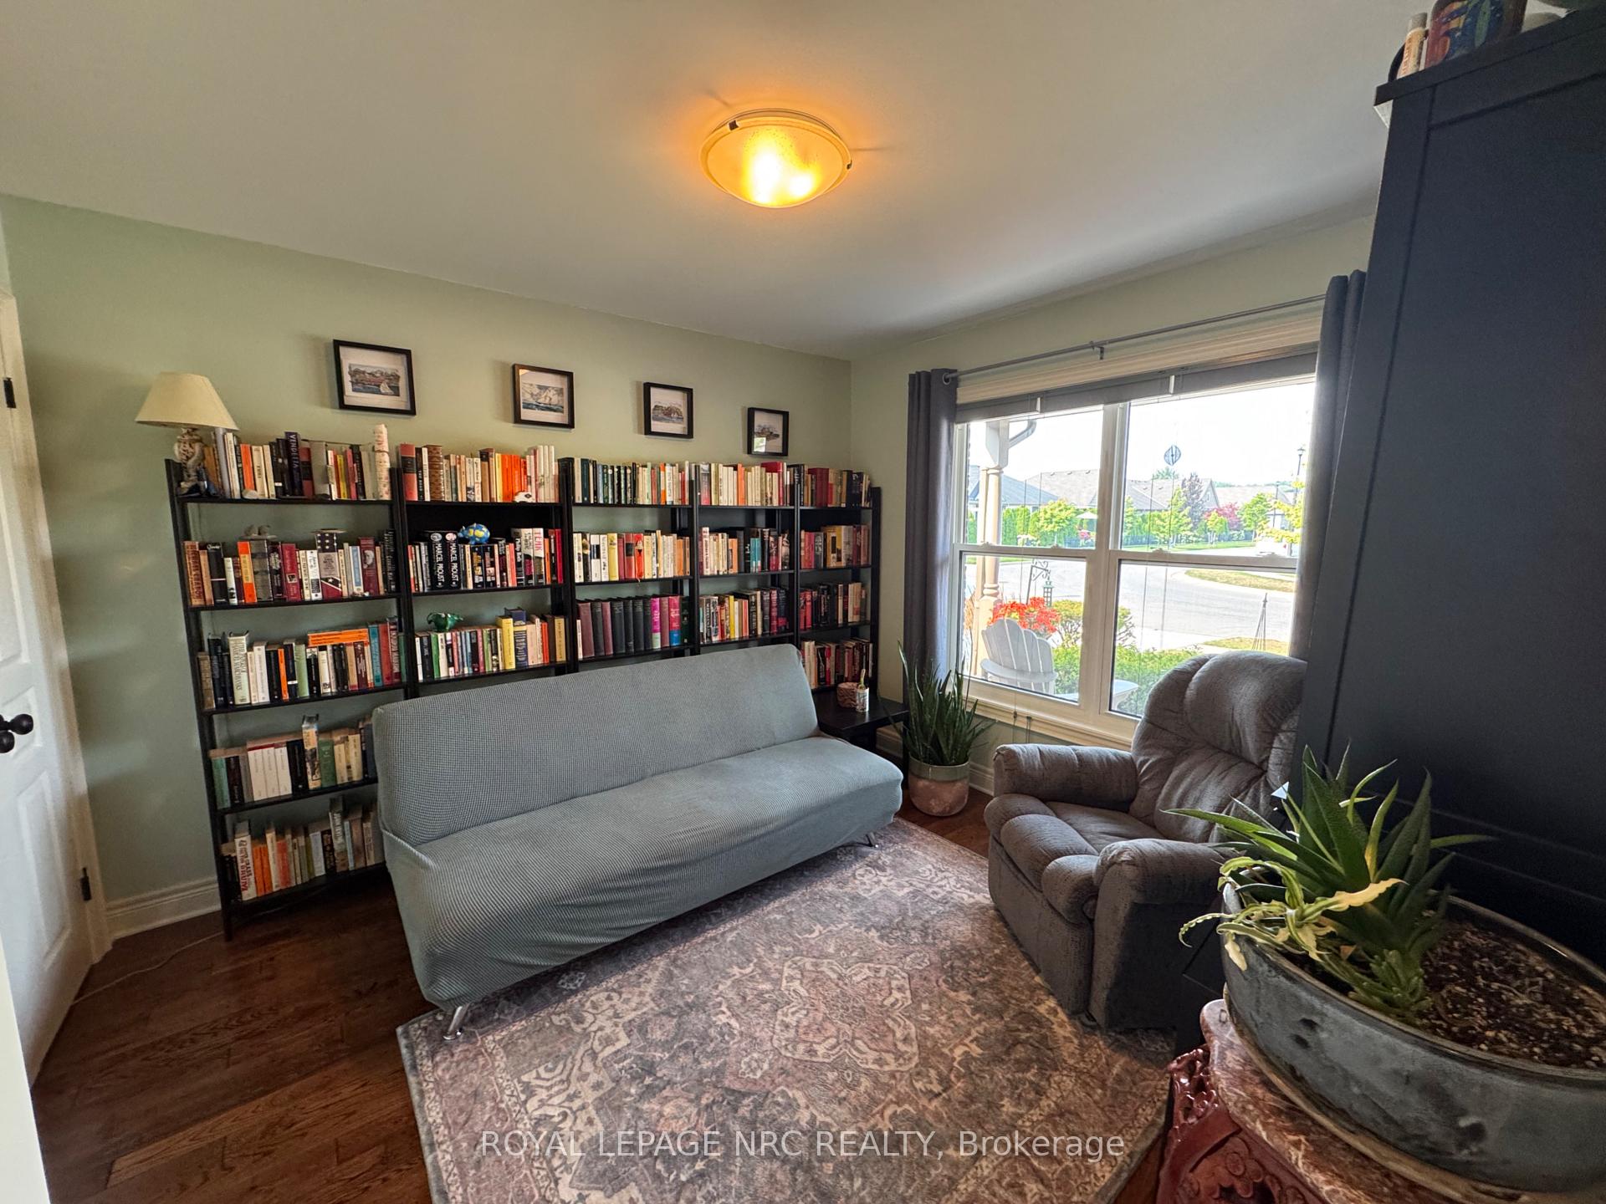
Welcome to 70 Parkside Dr. located in quiet newer subdivision known as Port Weller East. Looking for a fantastic opportunity to live in one of the best kept secrets of the North End, this superb location is loved by its residents due to it's close proximity to the Lake, Welland Canal, Happy Rolph's, Sunset Beach, Niagara's Finest Wineries, minutes from the proposed location to the new Hoverlink and so much more. This immaculate one owner Bungalow has so much to offer. Built by Boldt Construction in 2013 to be used as their model home, this wonderful gem features hardwood & ceramic through out the main floor, vaulted ceiling, two nice sized bedrooms w/double closets in each, master w/3pce ensuite, 4pce second bath, main floor laundry, beautiful kitchen w/island, backsplash & stainless steel appliances. Spacious dining area w/large pane window, living room w/electric fireplace, patio door leading to private fenced rear yard with composite deck, shed & cedars that give an abundance of privacy and NO rear neighbors. Finished lower level offers large open space, great for entertaining, dry core laminate flooring, some of the space used to be set up with two extra bedrooms that shared jack and jill style 2 pce bath w/r/in for shower/tub, nice size family room, storage room & cantina complete this level. Most recent updates include: freshly painted, composite decking, retractable front screen door, all new windows (2024), roof (2018). Enjoy your morning coffee, happy hour cocktails and beautiful sunsets from the comfort of your own front porch! Prepare to be pleasantly surprised because it's bigger than it looks and offers a warm and inviting atmosphere from the moment you walk through the door! If you're looking for a turn key low maintenance property with much to enjoy, then look no further.
Facts & features
Ask about this home
A HOMEH agent will answer your questions about this home.
Rooms
11 rooms · 3 bathrooms
- Great room13′1″ × 14′10″194 sq.ft.
- Dining room13′1″ × 10′7″139 sq.ft.
- Kitchen11′2″ × 11′2″125 sq.ft.
- Bedroom13′8″ × 13′178 sq.ft.
- Bedroom 211′7″ × 10′1″117 sq.ft.
- Bathroom5′ × 10′1″50 sq.ft.
- Bathroom5′ × 10′1″50 sq.ft.
- Family room33′ × 12′11″425 sq.ft.
- Play26′8″ × 15′11″424 sq.ft.
- Utility room14′2″ × 15′11″226 sq.ft.
- Bathroom7′2″ × 7′8″55 sq.ft.
Around this home
Schools nearby
School rating, out of 10.
Listing details
Helpful tools
Your HOMEH agent
"I would see it this week."
Ask HOMEH about this home
Price, neighbourhood, monthly cost. Ask anything.
HOMEH Intelligent Agent is an AI, not a licensed representative. Check anything important with your agent.