

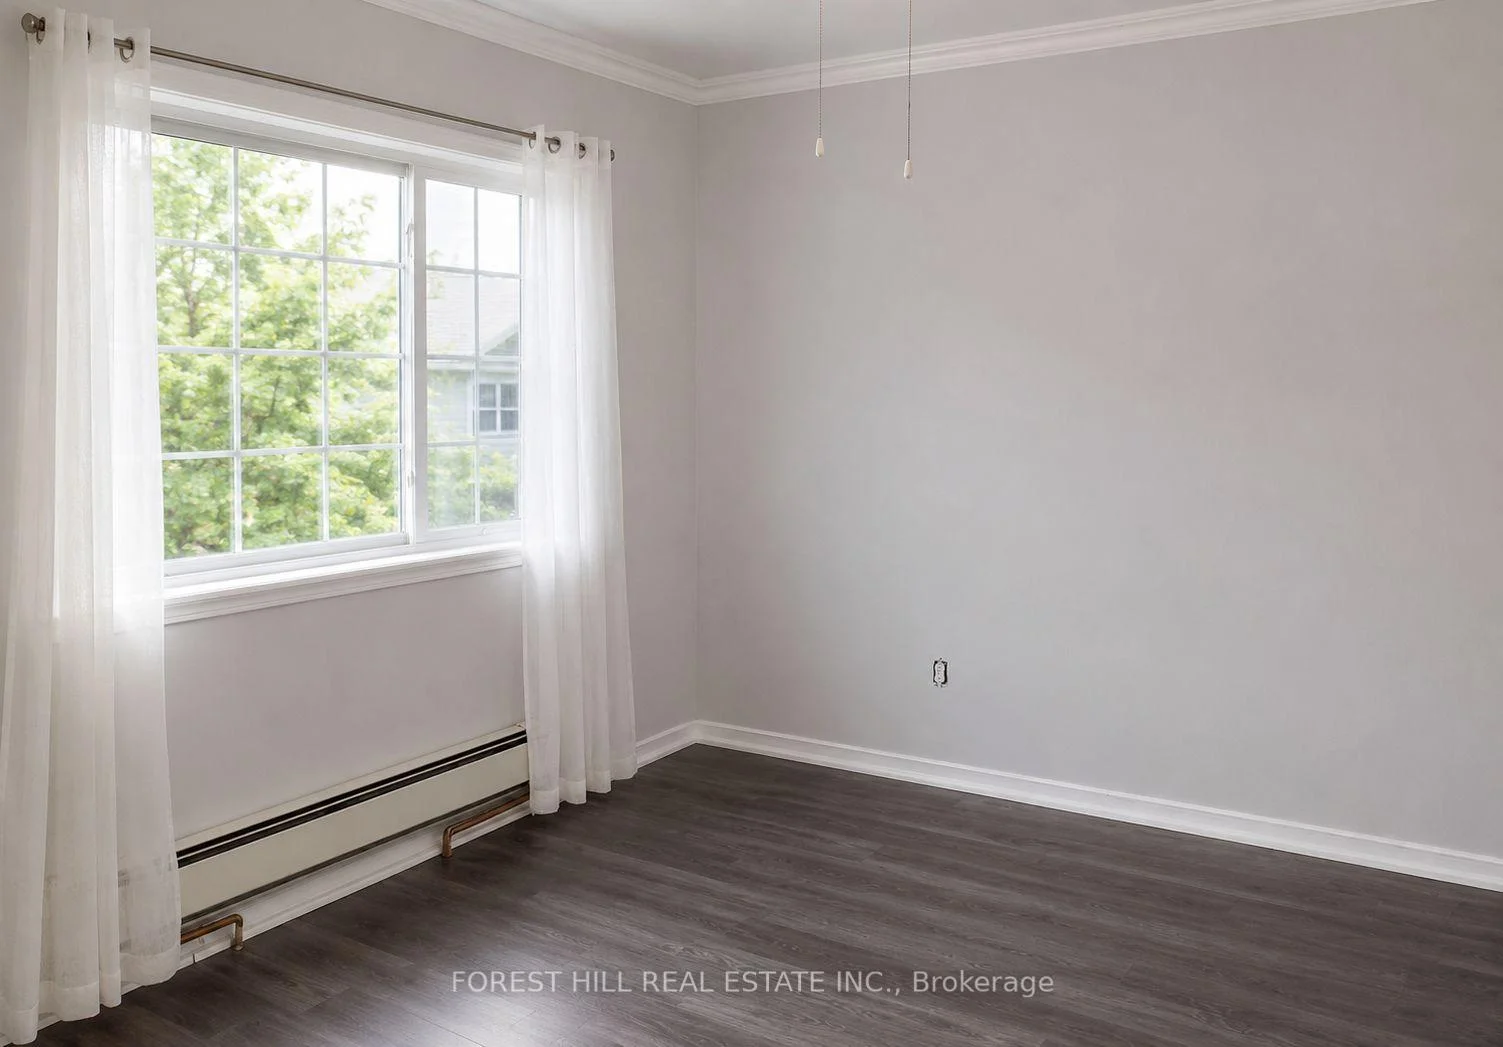
Main, 70 Tunis Street
Detached Expired
1/7Main, 70 Tunis Street
Detached Expired
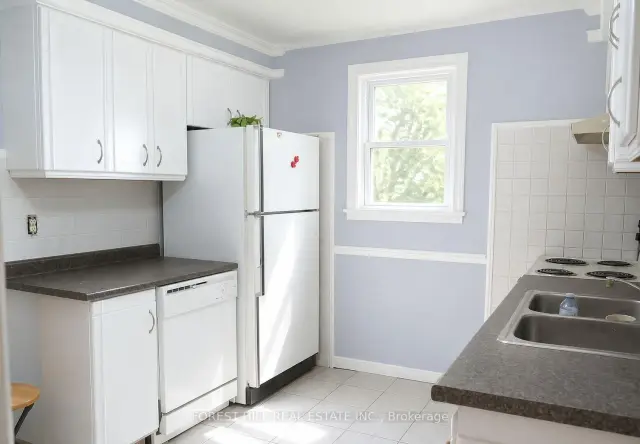
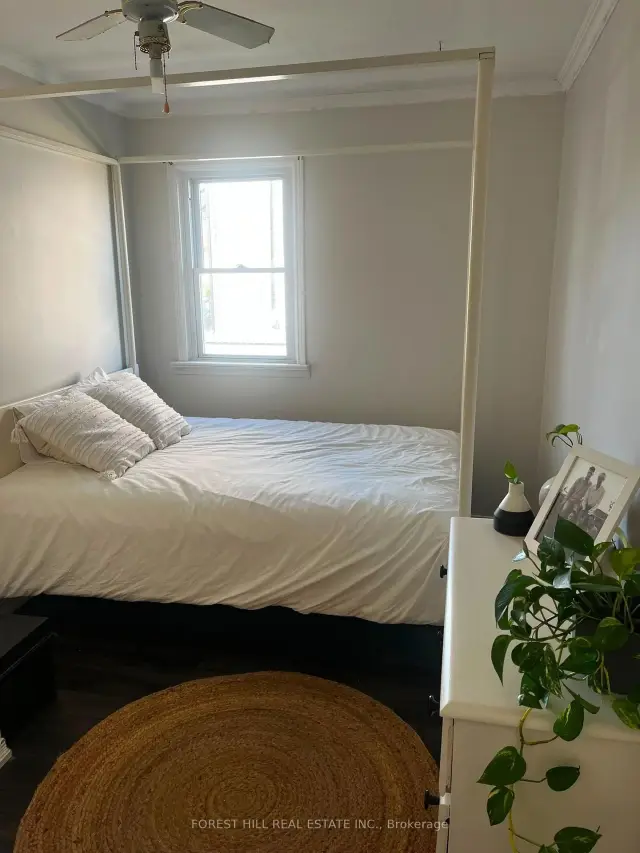
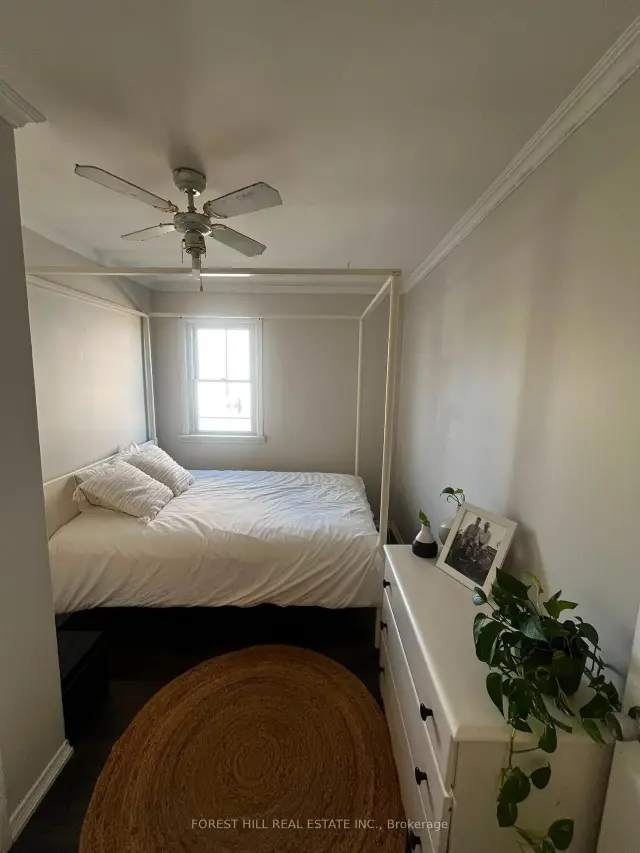
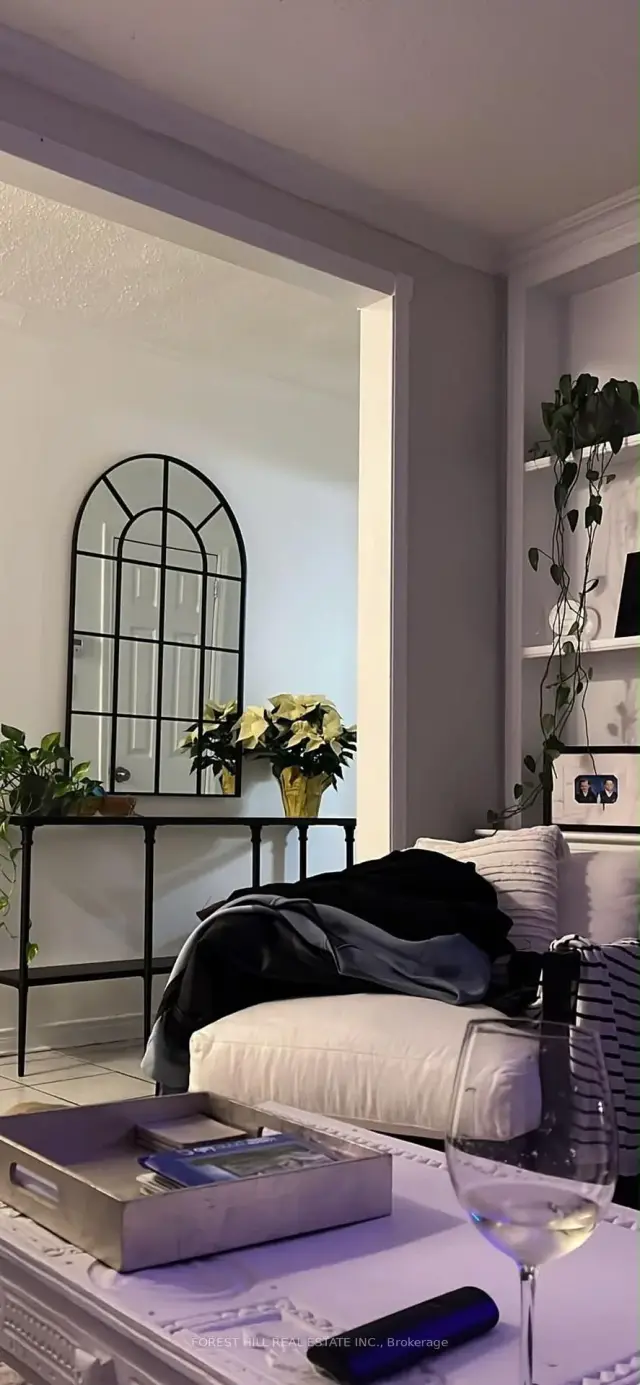 See all 7 photos
3 Bedrooms
1 Bathroom
0 Garage
700–1.1K sq.ft
Main Floor
— Unit
Property history
- $1,895ExpiredList: 2026-06-20|End: 2026-11-20|153 daysX13479220
Facts and features
- BasementFinished
- Lot size39 × 147 ft
- Lease term12 months
- FurnishedUnfurnished
What stands out
- Separate entrance
The homeDetached, Bungalow, 700–1,100 sq ft
- Type: Detached
- Style: Bungalow
- Living space: 700–1,100 sq ft
- Basement: Finished, separate entrance
InsideShared, laundry room, Carpet free, Rooms above ground 5
- Laundry: Shared, laundry room
- Features: Carpet free
- Rooms above ground: 5
- Bedrooms: 3
- Bathrooms: 1
- Kitchens: 1
Outside and lotAluminum siding, Shingles, Concrete block
Outside
- Exterior: Aluminum siding
- Roof: Shingles
- Foundation: Concrete block
- Size: 39 × 147.3 ft
Parking1 Parking
- Spaces: 1 Parking
Heating, water and powerWater, gas, Window unit(s), Municipal water
- Heating: Water, gas
- Cooling: Window unit(s)
- Water: Municipal water
- Sewer: Municipal sewer
Rent and termsRent $1,895 a month, Main, Unfurnished
- Rent: $1,895 a month
- Space for rent: Main
- Furnished: Unfurnished
- Lease: 12 months
- Paid: Monthly
- Rent includes: Heat, hydro, parking, water
- Deposit: Required
- Credit check: Required
- Employment letter: Required
- Rental application: Required
- References: Required
IncludedUtilities,1 parking spot
- Included: Utilities,1 parking spot
Listing detailsX13479220, Expired, Jun 20, 2026
- MLS® number: X13479220
- Status: Expired
- Listed on: Jun 20, 2026
- Days on market: 153
- Updated: Nov 20, 2026
- Possession: 2026-08-01 / 60-89 days
- Occupied by: Tenant
- Listing brokerage: FOREST HILL REAL ESTATE INC.
About this home
Main, 70 Tunis Street, St. Catharines (Western Hill), ON L2S 1E5
Carpet Free
Bright and spacious main floor unit available for lease in a detached home. Features 3 bedrooms, 1 full bathroom, and 1 parkingspace. Tenant is responsible for hydro and water. Gas is included. Shared laundry with basement tenants. Conveniently located close to schools, parks, shopping, public transit, and other everyday amenities. Ideal for families or working professionals.
Read more
Ask about this home
A HOMEH agent will answer your questions about this home.
Ask a question
Around this home
Pelham Rd & Glendale Ave
Errands
Transit
Parks
Schools
Daily convenience, out of 100, from the distances below
ParkParker Street Park · 5 within 1 km3 min walk163 m
GroceryVictoria Variety16 min walk1.0 km
SchoolDSBN Academy9 min walk530 m
Train stationUnnamed Stop20 min walk1.2 km
PharmacyShoppers Drug Mart10 min walk603 m
Cafés & foodDairy Queen · 5 within 1 km9 min walk567 m
Gym & rec centreLincoln Park Pool15 min walk894 m
HospitalHotel Dieu Shaver Health and Rehabilitation Centre29 min walk1.8 km
WalkDriveStraight-line distance, open map data
Grocery1.0 km
Park0.2 km
Dining1.0 km
Gym0.9 km
Hospital1.8 km
Unnamed Stop1.2 km
Schools nearby
School rating, out of 10.
DSBN Academysecondary · Public · 0.5 km
6.1/10Fair
St Anthony Catholic Elementary Schoolelementary · Catholic · 0.6 km
6.2/10Fair
Oakridge Public Schoolelementary · Public · 0.6 km
9.1/10Excellent
Contact agent
Helpful calculators
Rent vs buy
Affordability
Mortgage
Down payment
Stress test
CMHC insurance
Your HOMEH agent

KimHOMEH agent · St. Catharines
"I would see it this week."
Ask Kim