
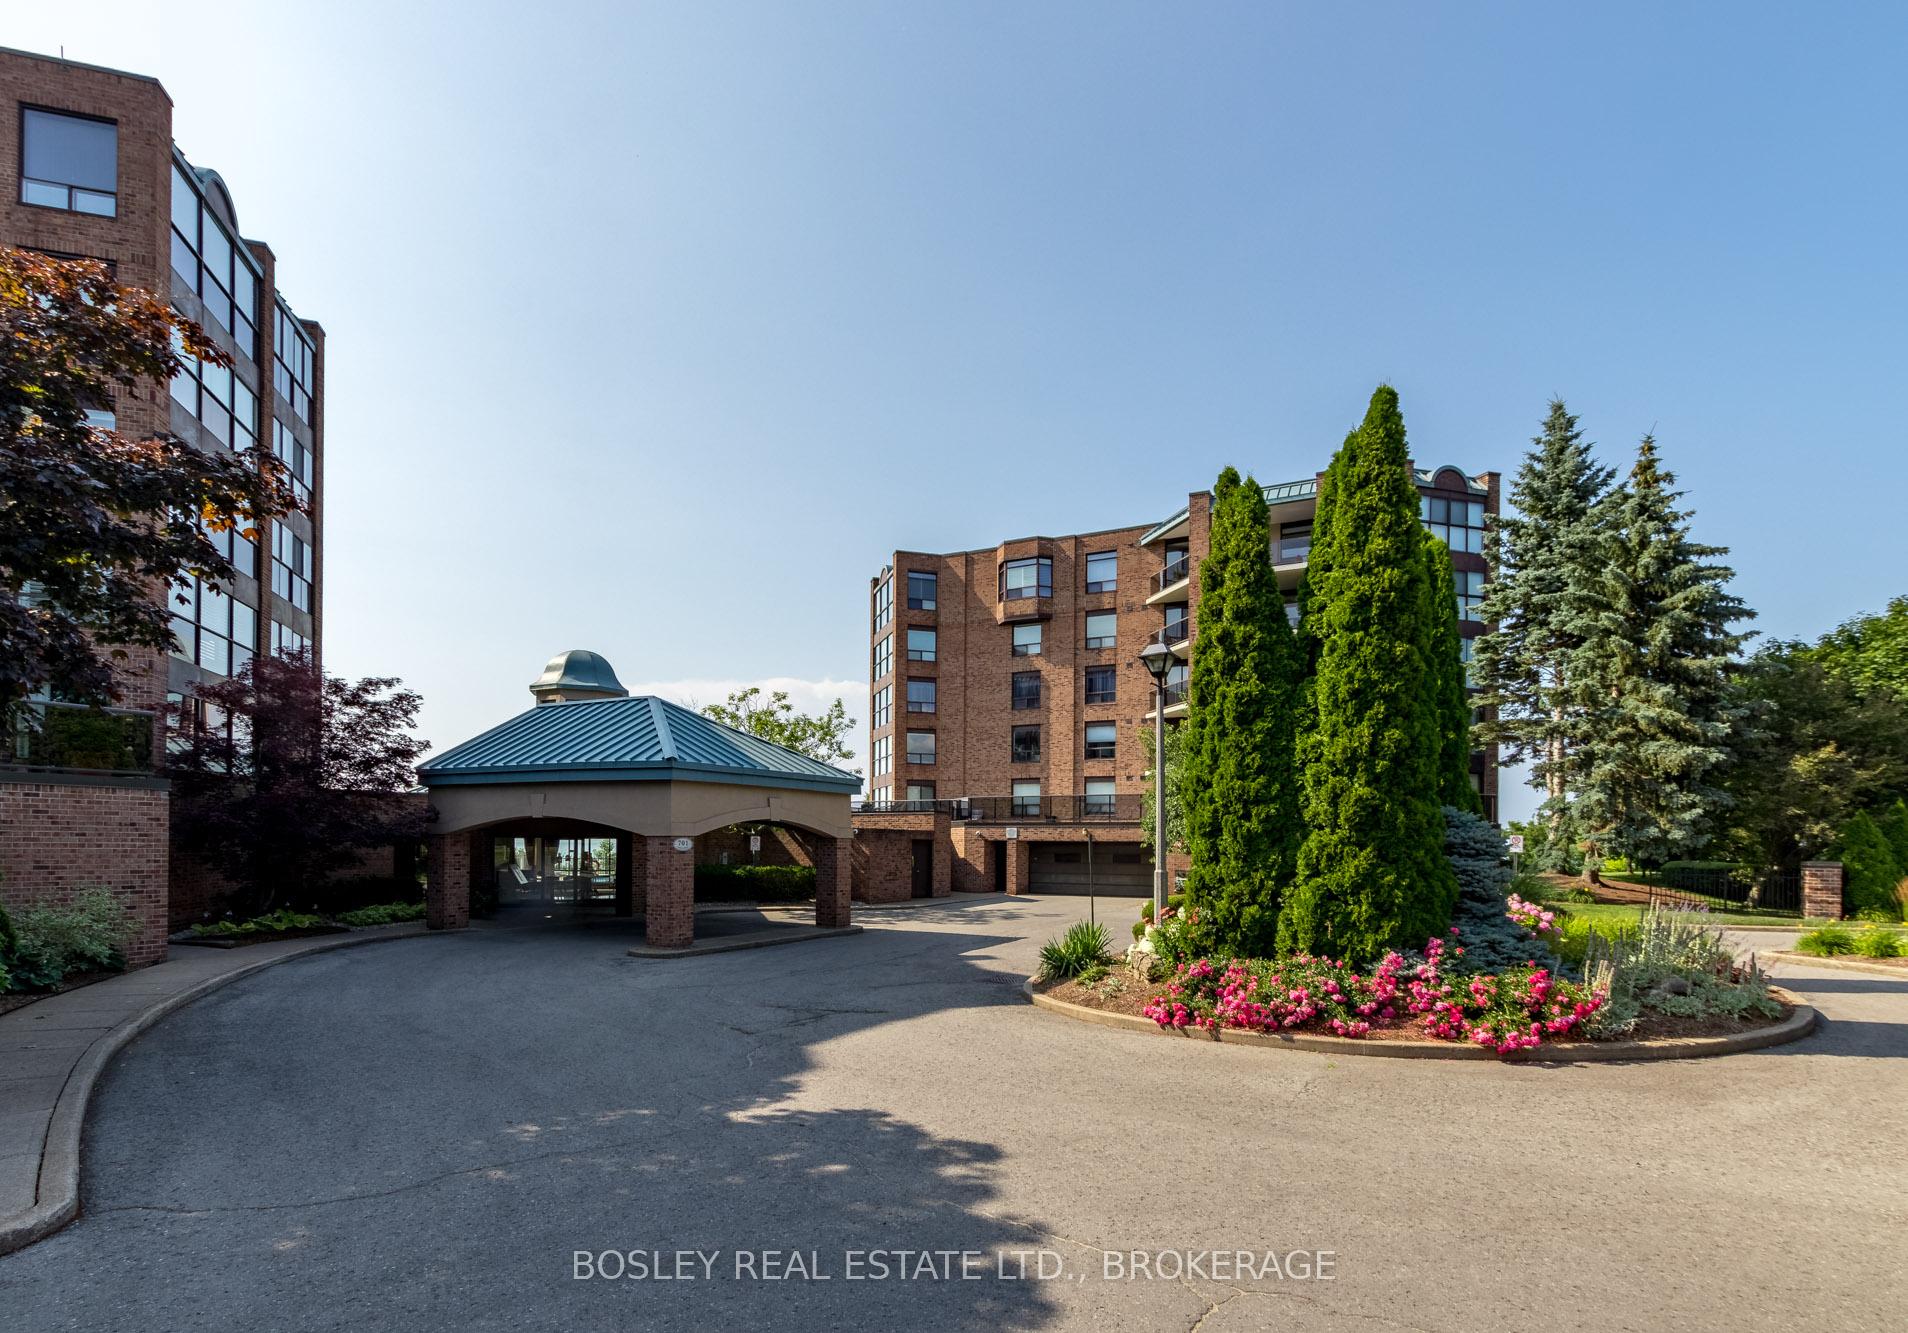
Unit 2603, 701 Geneva Street
St. Catharines (Lakeshore)Unit 2603, 701 Geneva Street
St. Catharines (Lakeshore)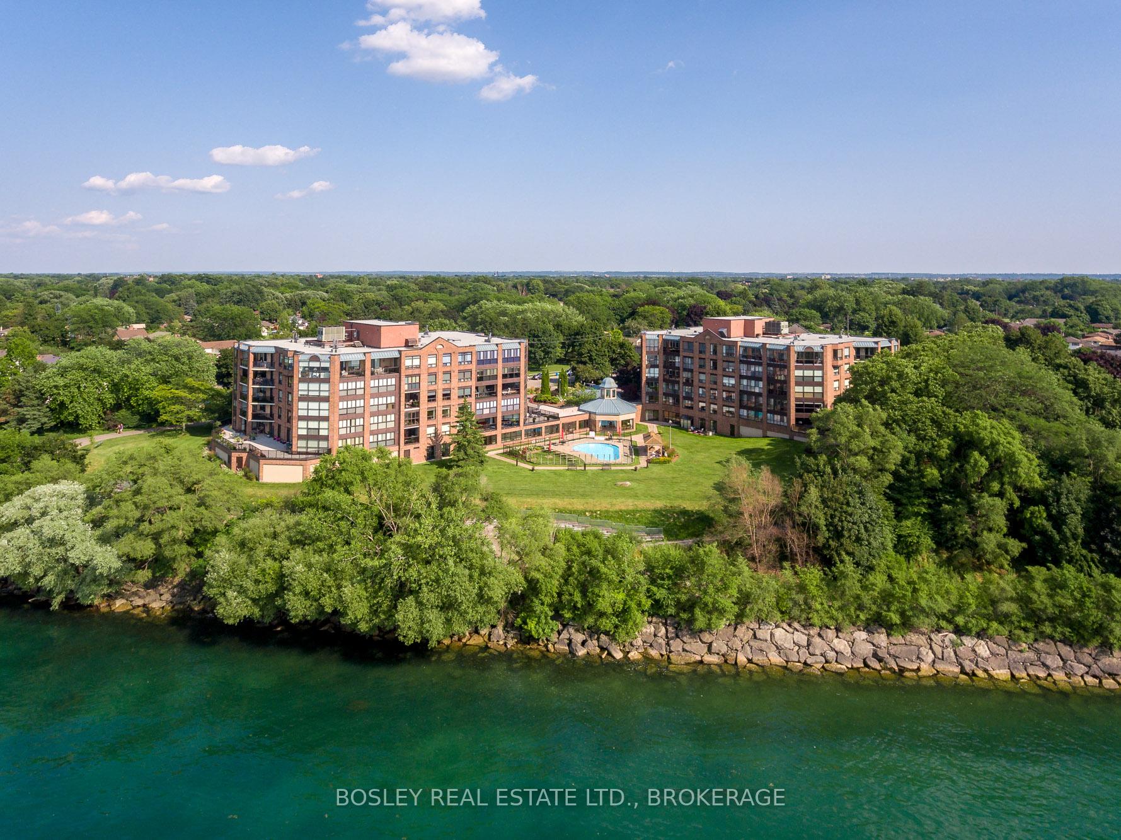
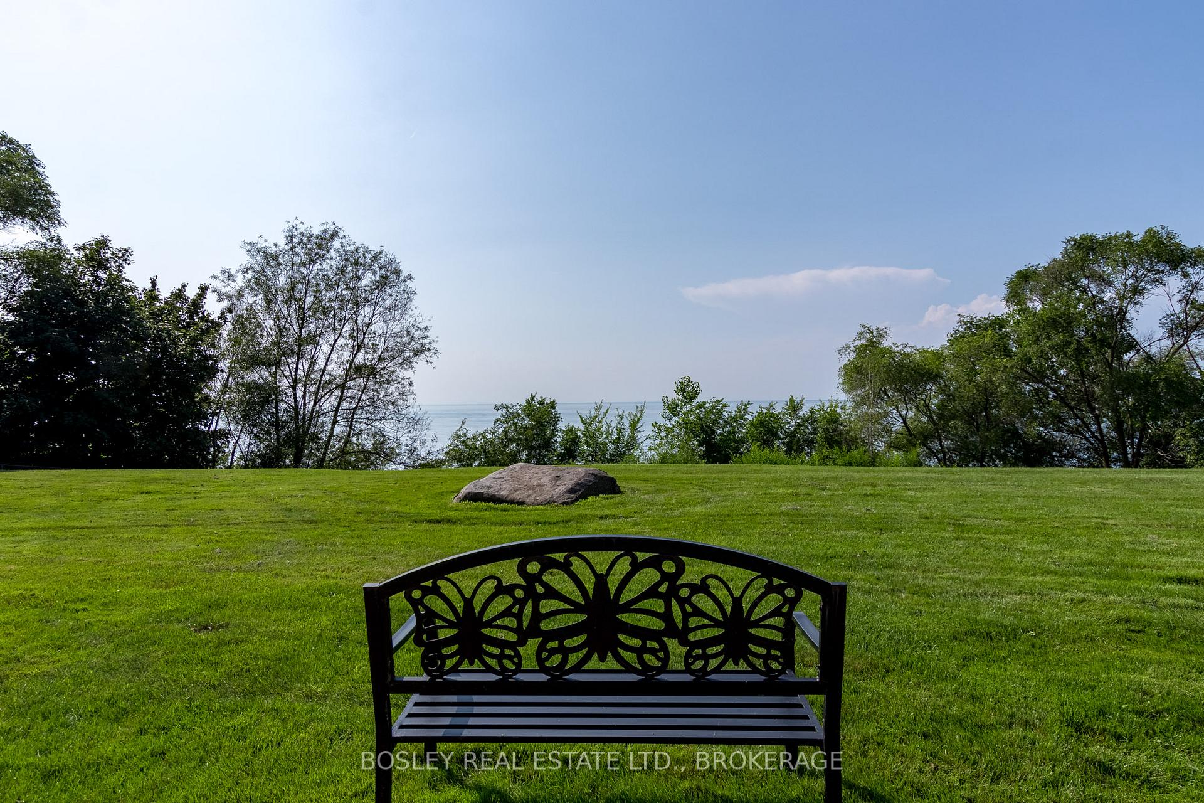
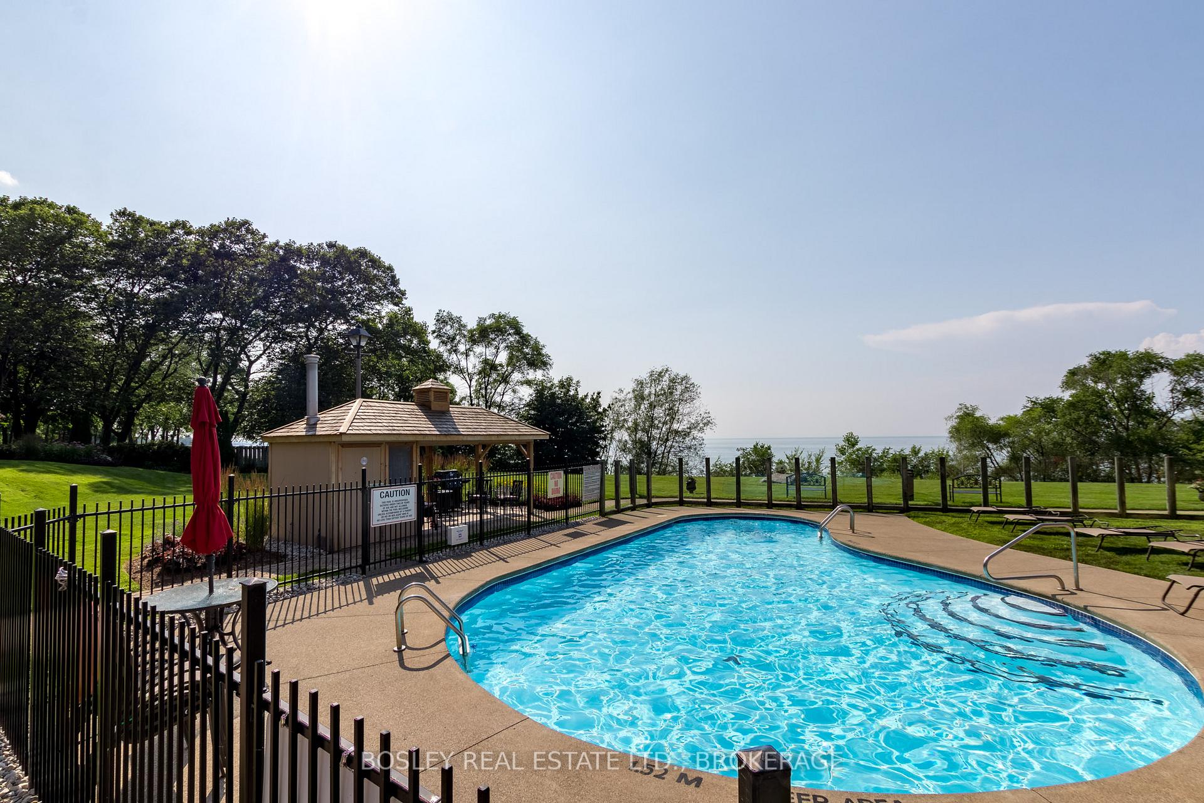
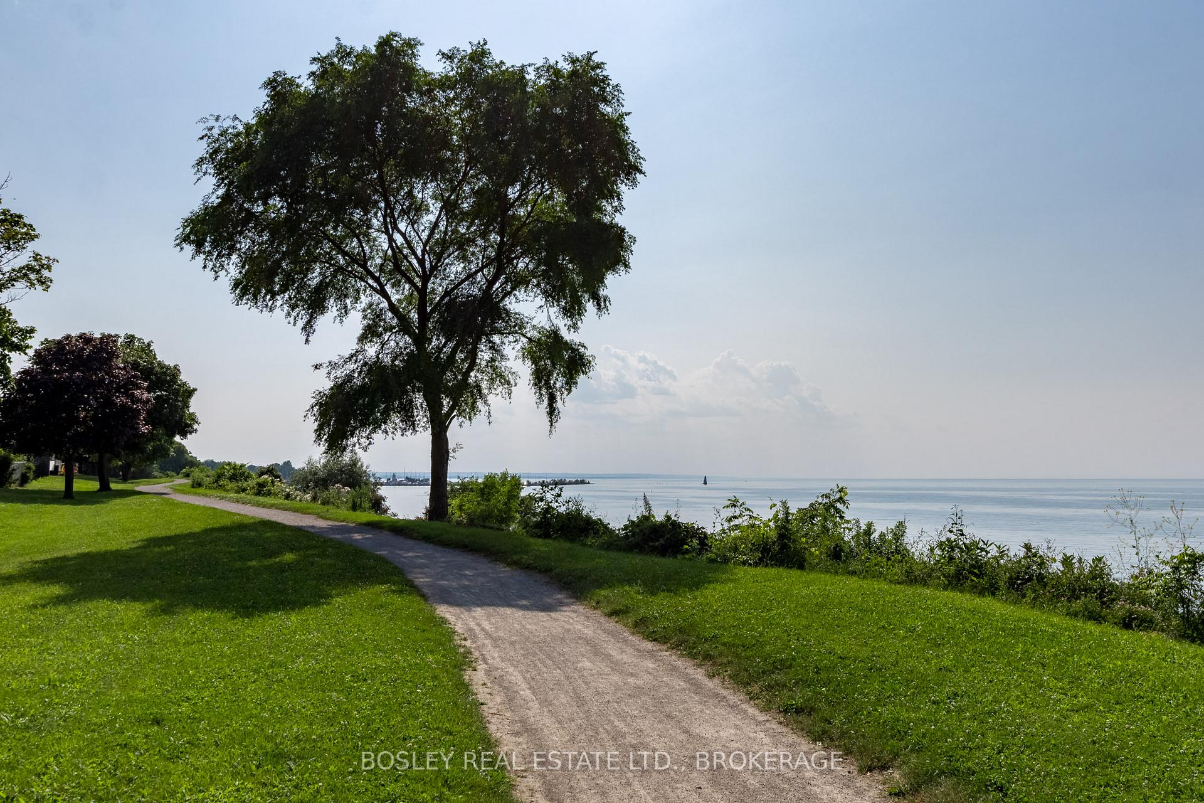 See all 42 photos
Property history

This listing has ended. It is no longer available.
Property not available for sale or for rent.
Ask about this home
A HOMEH agent will answer your questions about this home.Ask HOMEH
About this home
Unit 2603, 701 Geneva Street, St. Catharines
Experience the epitome of luxury living in this breathtaking penthouse residence at Beachview Condos. Spanning approximately 2,700 square feet, this exquisite home welcomes you with a dramatic skylit foyer adorned with gleaming marble floors, setting the stage for the sophistication that awaits. The gourmet kitchen is a chef's dream, boasting sleek granite countertops, top-of-the-line appliances from Fisher & Paykel and Miele, and a bright dinette perfect for casual meals. Entertain with ease in the elegant formal dining room, effortlessly accommodating gatherings of up to twelve guests. The expansive living room, a haven of relaxation, is anchored by a cozy fireplace that invites you to unwind after a long day. Seamlessly flowing into the sun-drenched sunroom, this space offers a tranquil retreat with breathtaking views of the serene lake, accessible through a private balcony. Indulge in the ultimate sanctuary of the master suite, complete with two generously sized walk-in closets and a recently upgraded ensuite bathroom. Experience pure bliss in the spa-like ensuite, featuring a separate shower and a luxurious soaking tub designed for relaxation and rejuvenation. The second bedroom, thoughtfully designed with a high-quality custom built-in unit, provides versatility as a guest room or a home office, catering to your individual needs. The second bathroom has been meticulously redesigned, showcasing a sleek glass shower that exudes modern elegance. Recent upgrades include new windows, doors, and stylish California shutters throughout the residence, enhancing both energy efficiency and aesthetic appeal. Recently redecorated with meticulous attention to detail, this penthouse residence exudes timeless style and sophistication. Adding to the convenience and luxury, this penthouse includes an underground tandem parking spot. Schedule your private viewing today and discover the allure of penthouse living at its finest.
Facts & features
Ask about this home
A HOMEH agent will answer your questions about this home.
Rooms
12 rooms · 2 bathrooms
- Foyer14′1″ × 16′7″233 sq.ft.
- Dining room16′10″ × 19′3″324 sq.ft.
- Living room17′7″ × 25′3″445 sq.ft.
- Sunroom19′7″ × 9′7″189 sq.ft.
- Bedroom 215′11″ × 12′11″205 sq.ft.
- Bathroom10′1″ × 9′10″99 sq.ft.
- Laundry5′2″ × 9′8″50 sq.ft.
- Other4′5″ × 5′3″23 sq.ft.
- Kitchen11′ × 6′9″75 sq.ft.
- Breakfast18′1″ × 11′3″202 sq.ft.
- Primary bedroom19′ × 18′2″346 sq.ft.
- Bathroom7′8″ × 12′8″97 sq.ft.
Around this home
Schools nearby
School rating, out of 10.
Listing details
Helpful tools
Your HOMEH agent
"Priced 2% over our estimate. I would see it this week."
Ask HOMEH about this home
Price, neighbourhood, monthly cost. Ask anything.
HOMEH Intelligent Agent is an AI, not a licensed representative. Check anything important with your agent.