
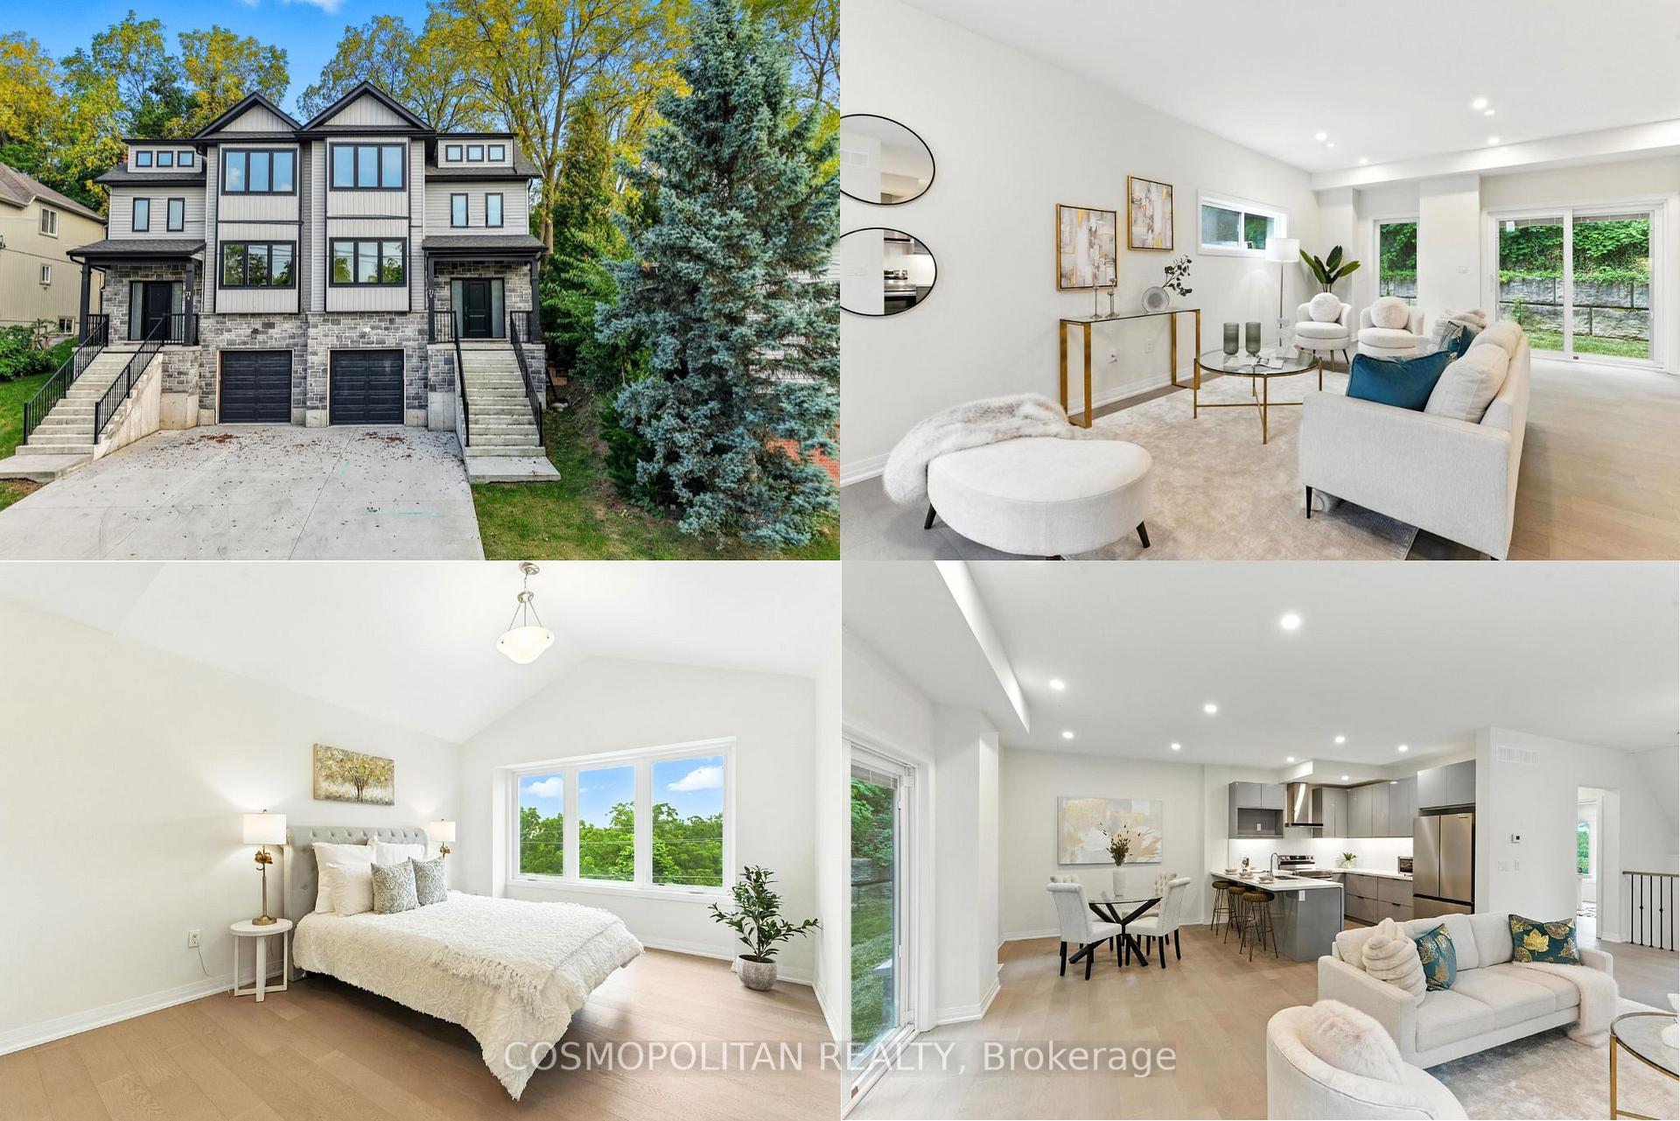
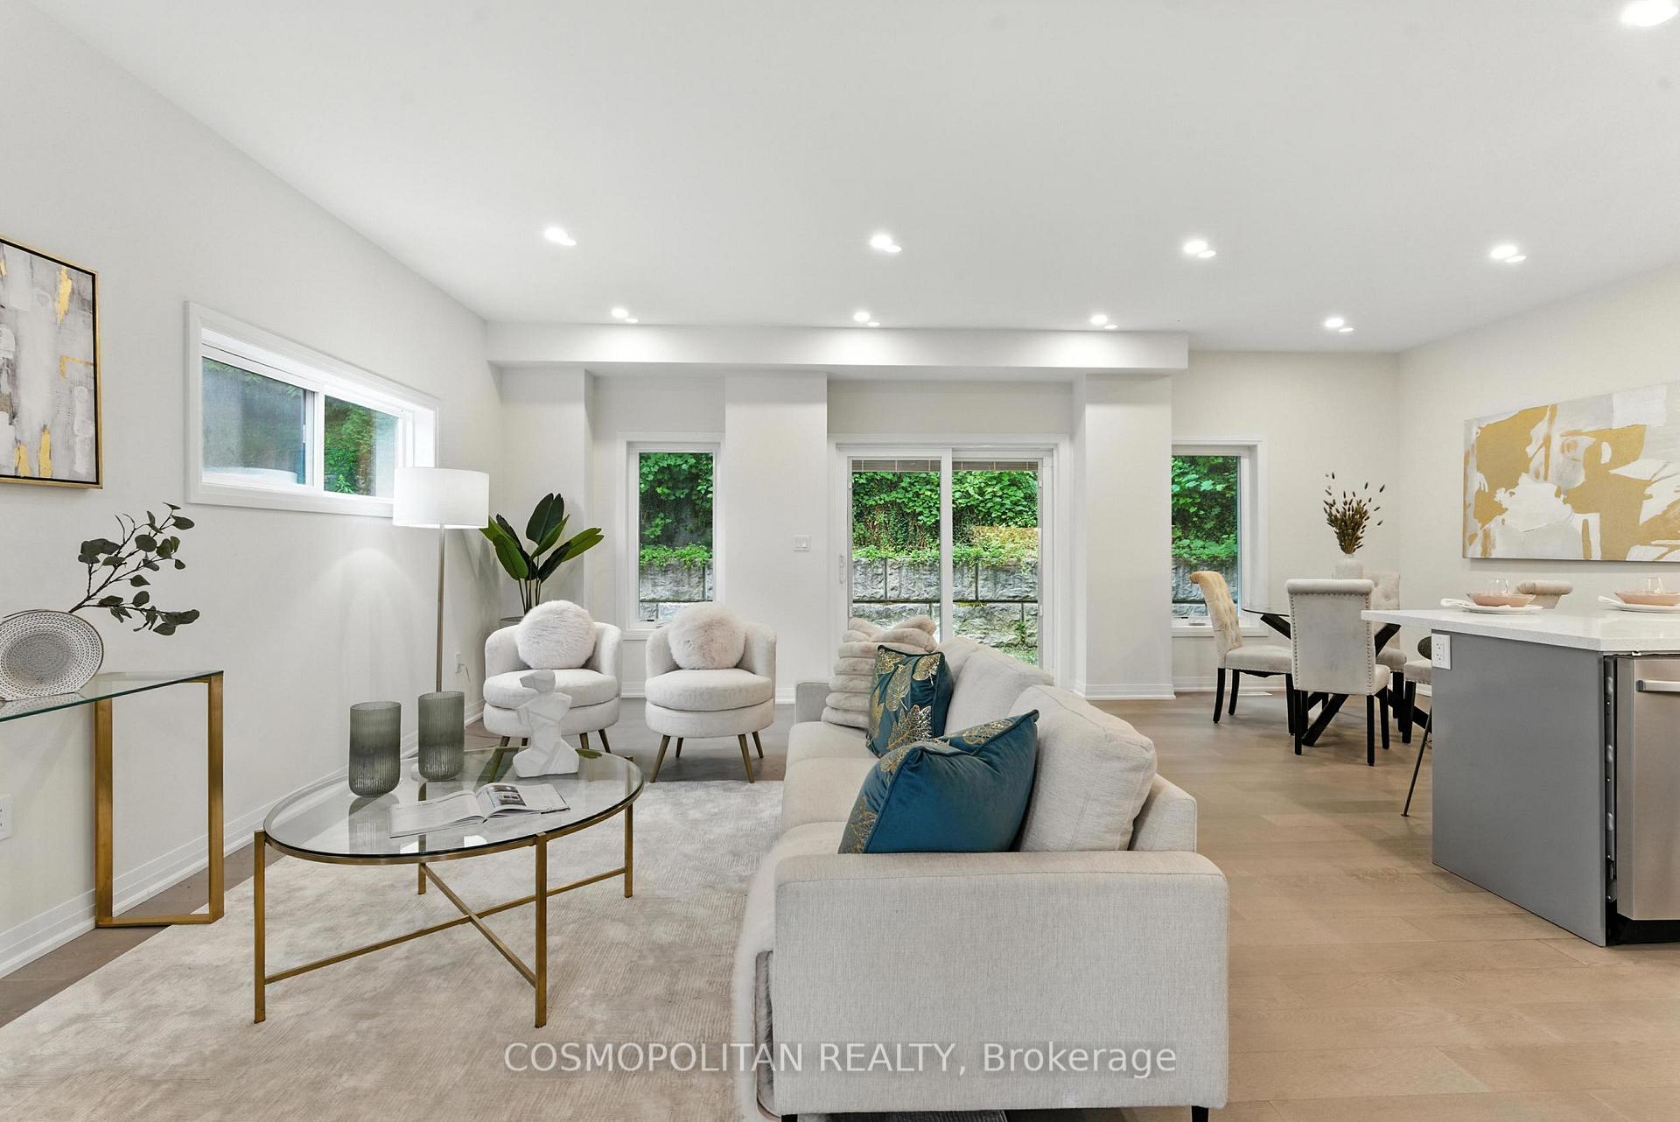
 See all 43 photos
Property history

This listing has ended. It is no longer available.
Property not available for sale or for rent.
Ask about this home
A HOMEH agent will answer your questions about this home.Ask HOMEH
About this home
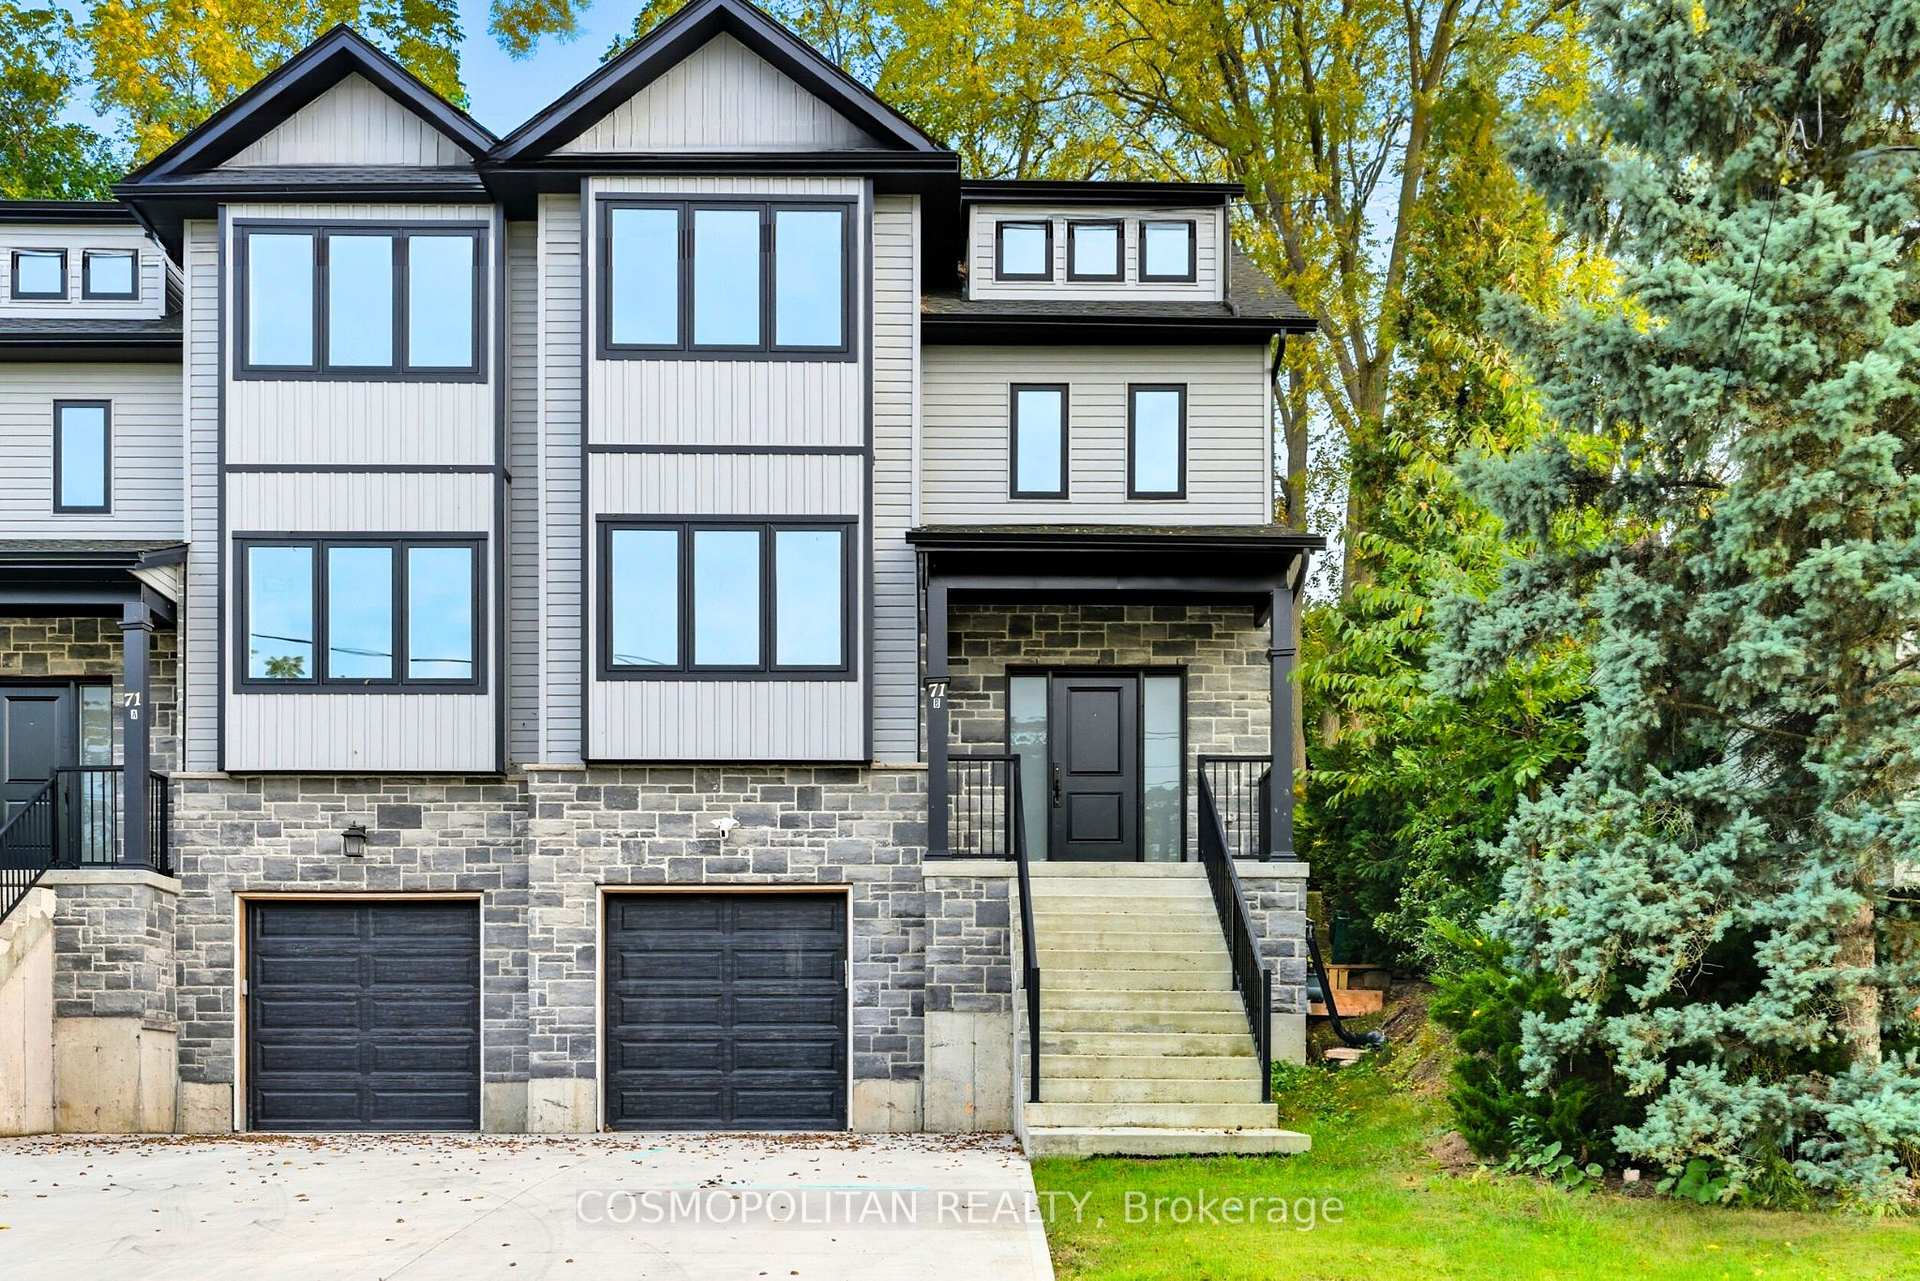
71 B Bradley Street, St. Catharines
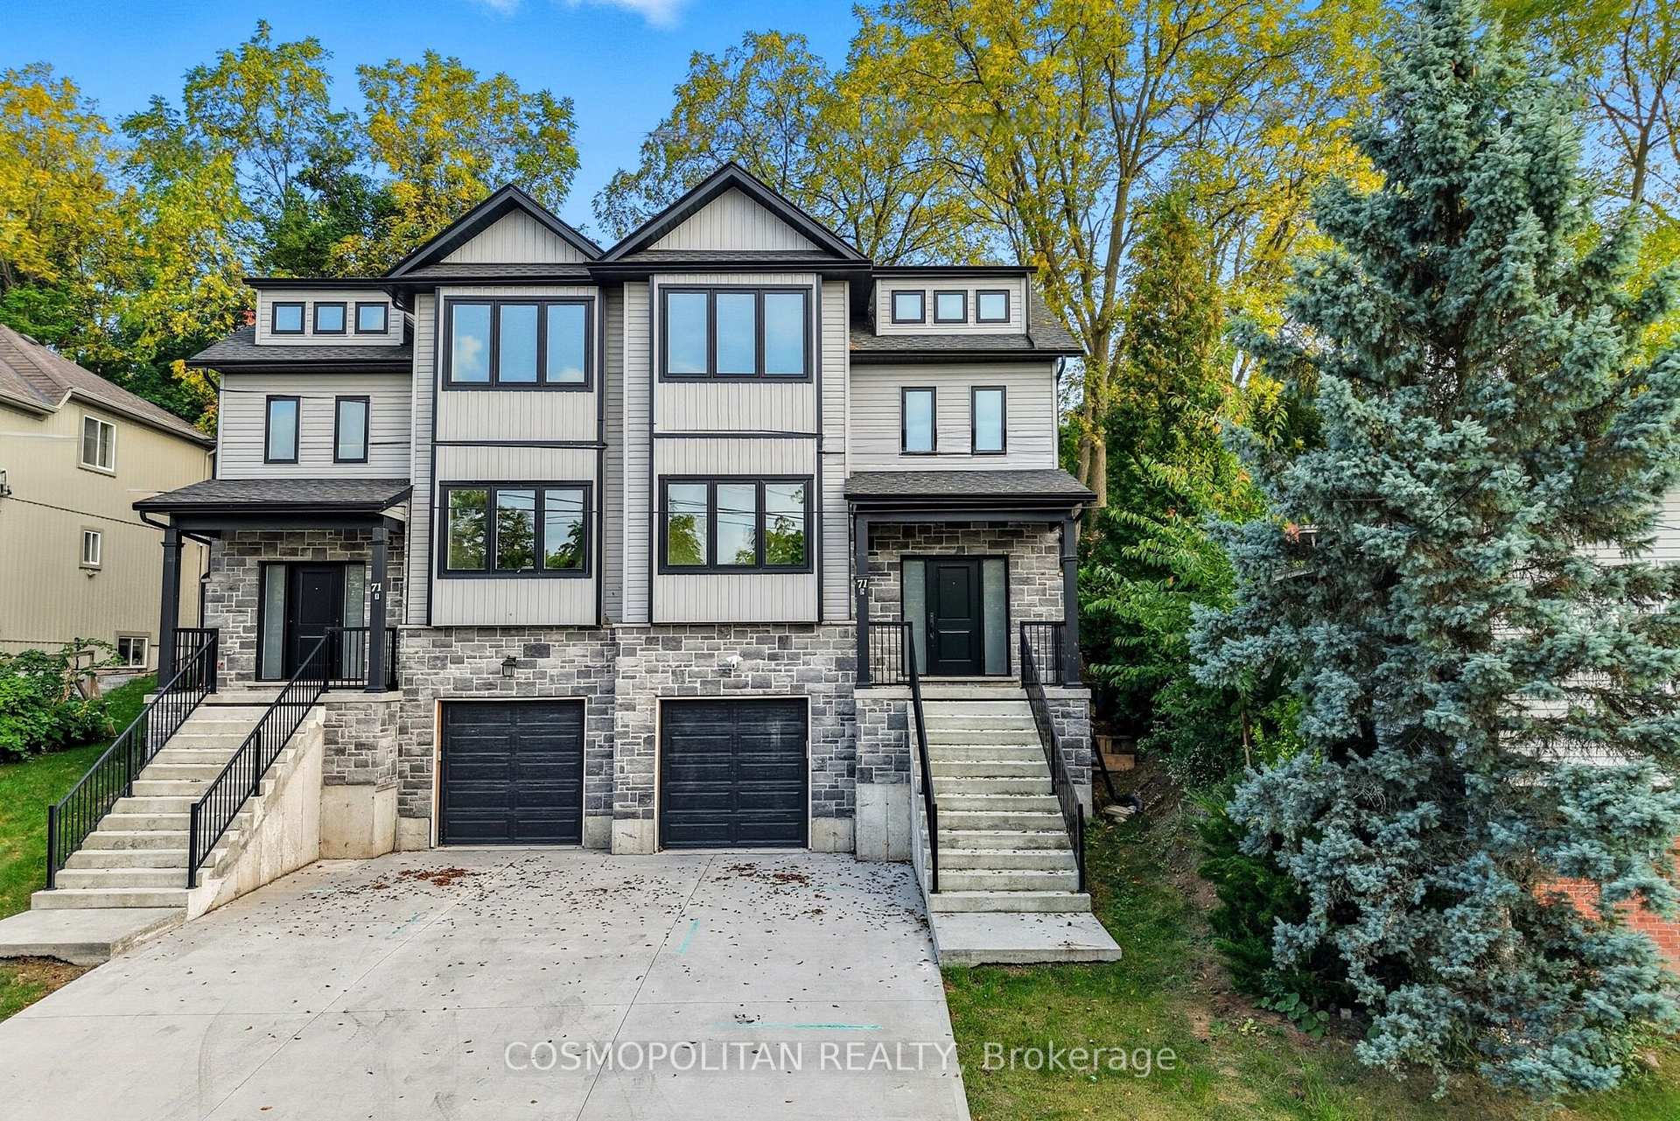
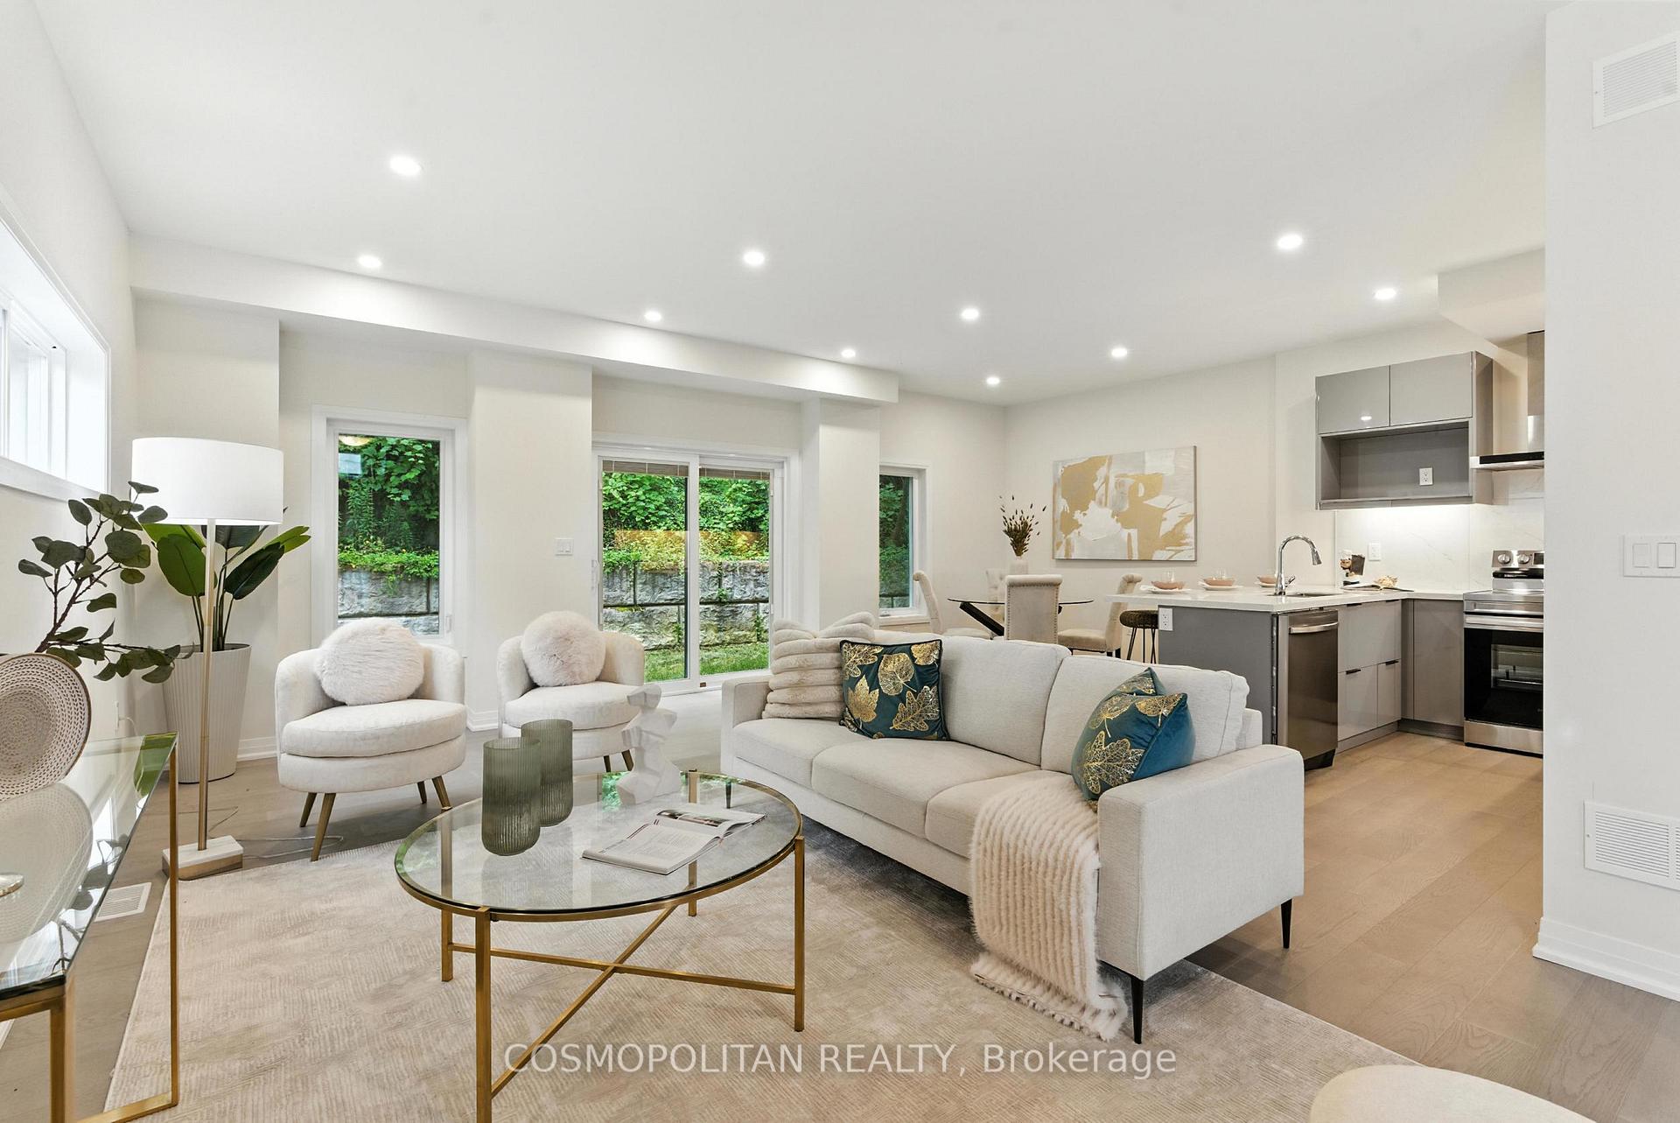
Modern Luxury Living Backing onto Nature Nearly 3,000 Sq.Ft. of Bright, Stylish Space. Welcome to this stunning 2-year-old semi-detached home, offering the perfect blend of modern design, luxury finishes, and low-maintenance living. Backing onto lush greenery and facing a tranquil park with a stream, this rare gem delivers the feeling of penthouse-style living without the price tag. Inside, you'll find 4 spacious bedrooms and 4 full bathrooms, including a versatile main-floor bedroom (or office) for today's work-from-home lifestyle. The sun-filled layout is highlighted by sleek hardwood floors, oversized windows, and a soaring cathedral-ceiling primary suite with a spa-inspired ensuite retreat. The chef's kitchen with stainless steel appliances and quartz counters flows seamlessly into the open-concept living and dining area, perfect for entertaining or relaxing with family. The finished basement with direct garage access adds endless options: private in-law suite, income potential, or your own fitness studio.Enjoy the peace of a quiet, upscale community - just minutes to The Pen Centre, Brock University, Highway 406, shopping, dining, and public transit. Plus, rest easy knowing this home is still covered by a 5-year Tarion Warranty. Key Highlights: Nearly 3,000 sq.ft. of finished living space, 4 bedrooms + 4 bathrooms with versatile layouts, Main-floor bedroom/office - perfect for multi-generational living, Spa-inspired primary ensuite with soaring ceilings, Finished basement with garage access - flexible for family or rental income, Backs onto greenery, fronts onto a park & stream unmatched views, 2 years new with Tarion Warranty, Move-in ready and priced to sell - dont miss your chance to own this exceptional home! Disclosure: Interior photos shown are from Unit A with the exact same layout, square footage, and features as this property.
Facts & features
Ask about this home
A HOMEH agent will answer your questions about this home.
Rooms
8 rooms · 4 bathrooms
- Bedroom11′3″ × 10′2″114 sq.ft.
- Kitchen11′4″ × 9′6″108 sq.ft.
- Living room22′6″ × 15′337 sq.ft.
- Dining room11′6″ × 12′3″141 sq.ft.
- Primary bedroom12′7″ × 17′7″222 sq.ft.
- Bedroom11′9″ × 11′4″133 sq.ft.
- Bedroom10′1″ × 13′7″137 sq.ft.
- Recreation18′1″ × 27′11″503 sq.ft.
Around this home
Listing details
Helpful tools
Your HOMEH agent
"I would see it this week."
Ask HOMEH about this home
Price, neighbourhood, monthly cost. Ask anything.
HOMEH Intelligent Agent is an AI, not a licensed representative. Check anything important with your agent.