
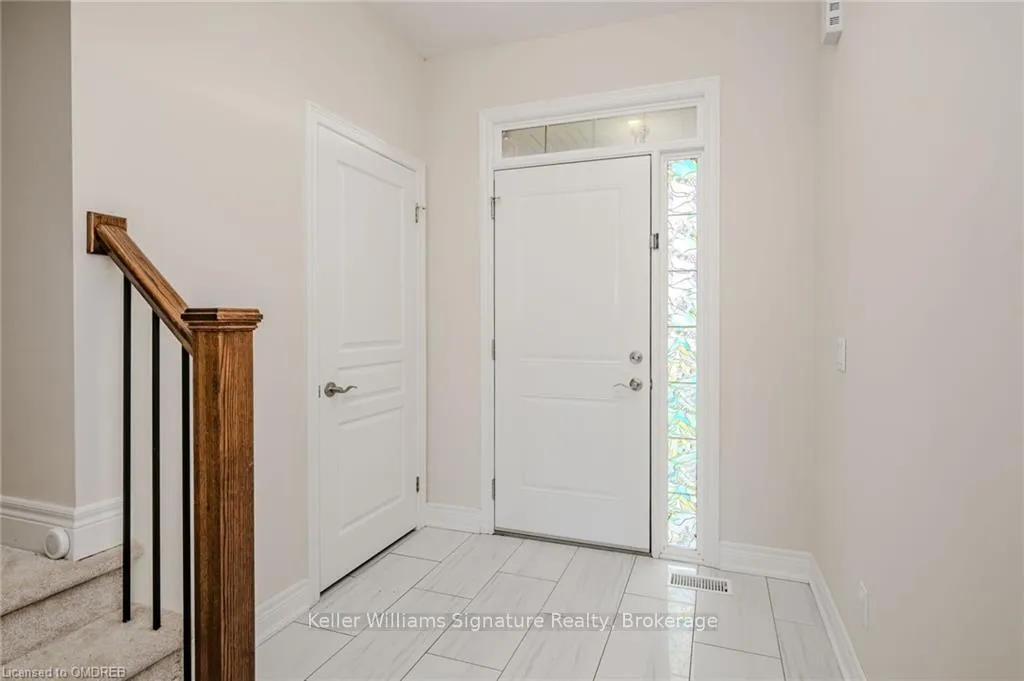
 See all 23 photos
Property history

This home has been leased. It is no longer available.
Property not available for sale or for rent.
Ask about this home
A HOMEH agent will answer your questions about this home.Ask HOMEH
About this home
72 Manhattan Court, St. Catharines
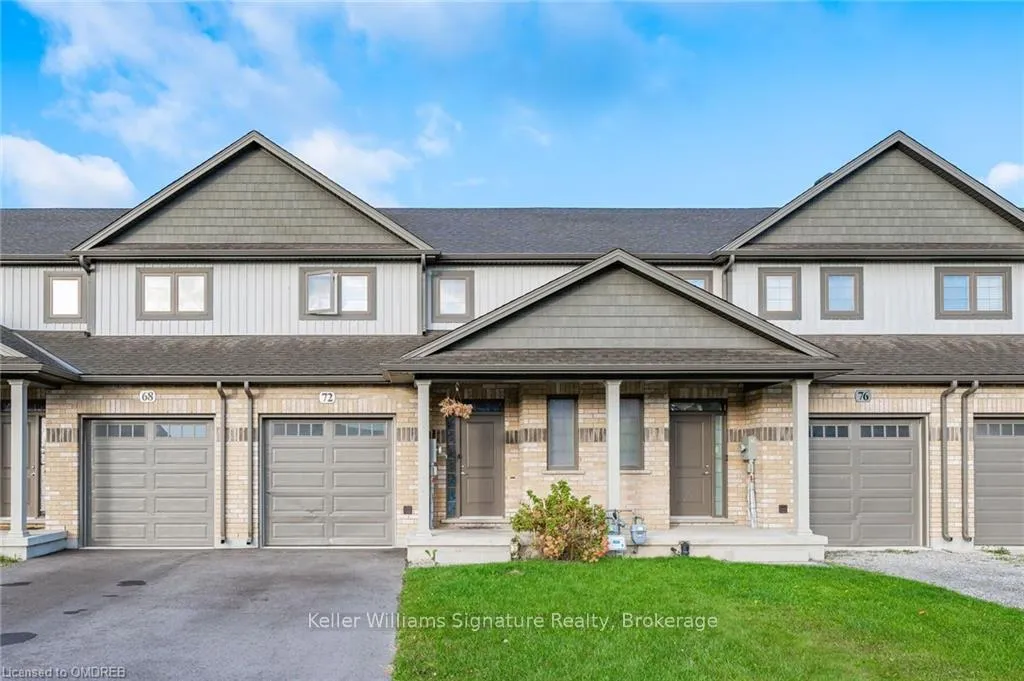
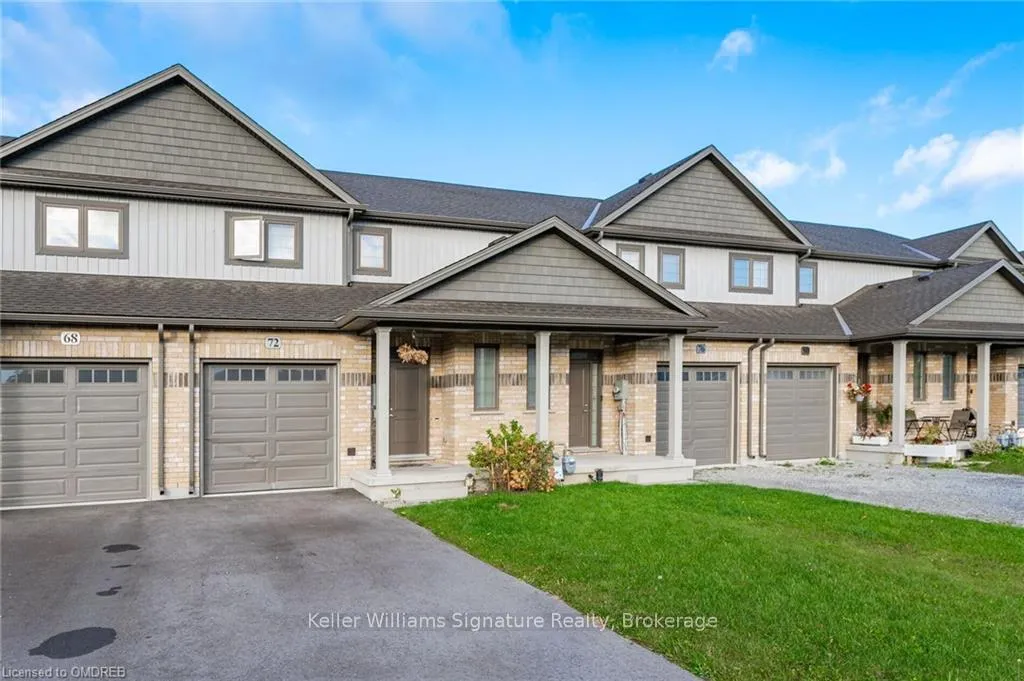
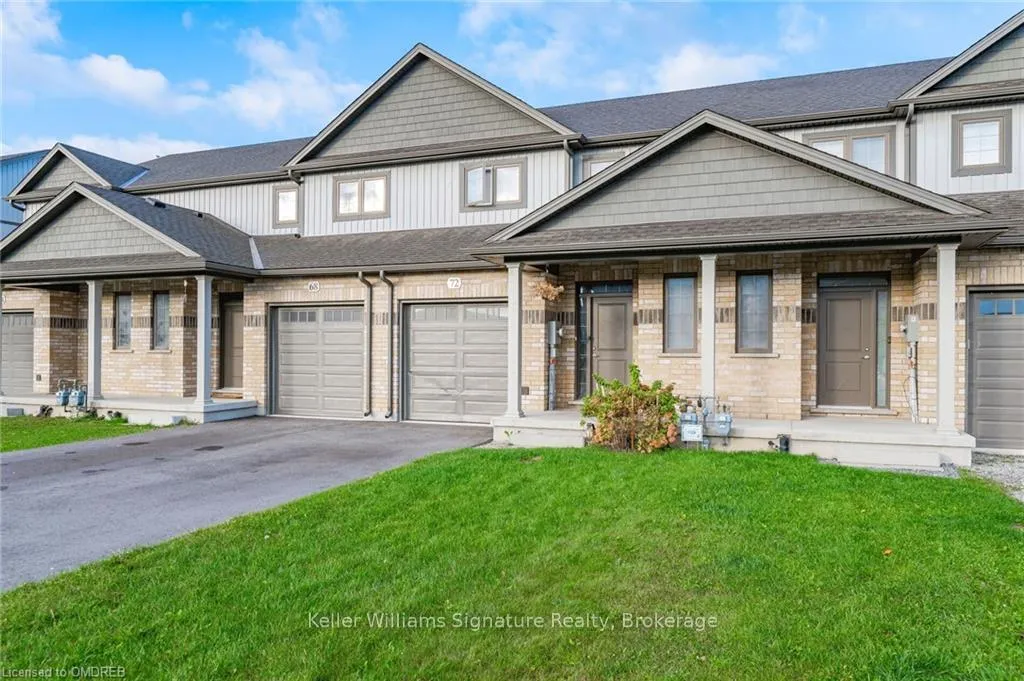
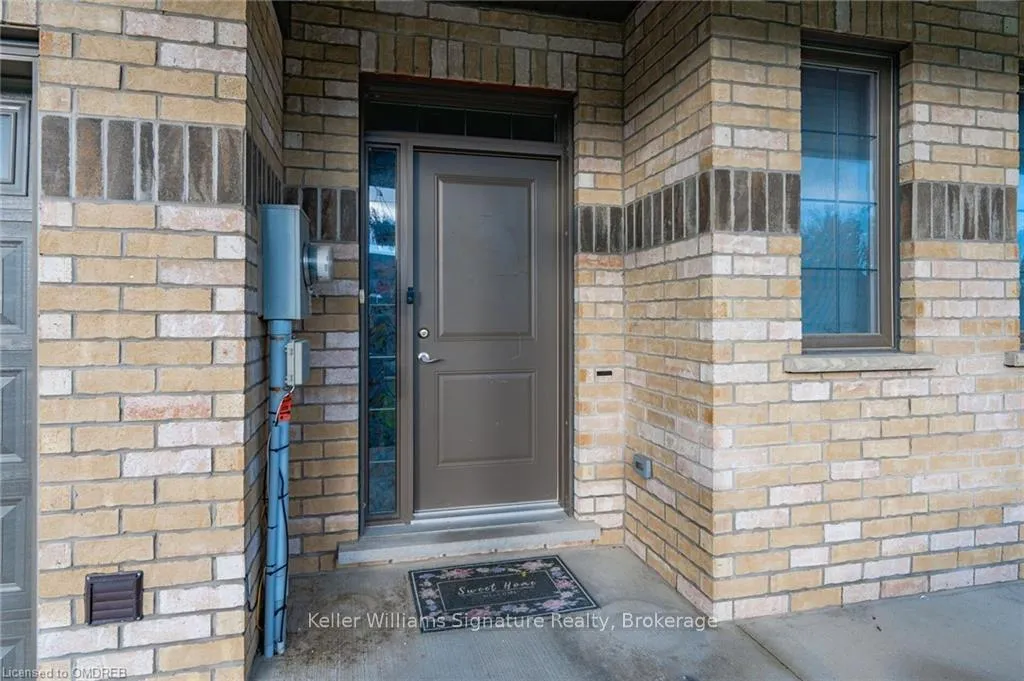
Welcome to 72 Manhattan Crt! This stunning open concept freehold townhouse is the perfect place to call home and raise your kids. Family friendly Neighborhood with dead end street with no through traffic. Close to all amenities, shopping, schools, parks entertainment. 3 large bedrooms on the second floor. Open concept main floor with living, dining kitchen a 2 piece powder, with walkout to fully fenced in backyard. Built in garage with entrance tot he home and private driveway parking. Full unfinished basement to turn into a rec room of kids entertainment area. Tenant to pay 100% of Heat, Hydro and Water.
Facts & features
Ask about this home
A HOMEH agent will answer your questions about this home.
Rooms
80 rooms · 2 bathrooms
- Bathroom—
- Kitchen1′1″ × 1′1″1 sq.ft.
- Dining room1′1″ × 1′1″1 sq.ft.
- Living room1′1″ × 1′1″1 sq.ft.
- Bathroom—
- Kitchen1′1″ × 1′1″1 sq.ft.
- Dining room1′1″ × 1′1″1 sq.ft.
- Living room1′1″ × 1′1″1 sq.ft.
- Bathroom—
- Kitchen1′1″ × 1′1″1 sq.ft.
- Dining room1′1″ × 1′1″1 sq.ft.
- Living room1′1″ × 1′1″1 sq.ft.
- Bathroom—
- Kitchen1′1″ × 1′1″1 sq.ft.
- Dining room1′1″ × 1′1″1 sq.ft.
- Living room1′1″ × 1′1″1 sq.ft.
- Bathroom—
- Kitchen1′1″ × 1′1″1 sq.ft.
- Dining room1′1″ × 1′1″1 sq.ft.
- Living room1′1″ × 1′1″1 sq.ft.
- Bathroom—
- Kitchen1′1″ × 1′1″1 sq.ft.
- Dining room1′1″ × 1′1″1 sq.ft.
- Living room1′1″ × 1′1″1 sq.ft.
- Bathroom—
- Kitchen1′1″ × 1′1″1 sq.ft.
- Dining room1′1″ × 1′1″1 sq.ft.
- Living room1′1″ × 1′1″1 sq.ft.
- Bathroom—
- Kitchen1′1″ × 1′1″1 sq.ft.
- Dining room1′1″ × 1′1″1 sq.ft.
- Living room1′1″ × 1′1″1 sq.ft.
- Bathroom—
- Primary bedroom1′1″ × 1′1″1 sq.ft.
- Bedroom1′1″ × 1′1″1 sq.ft.
- Bedroom1′1″ × 1′1″1 sq.ft.
- Bathroom—
- Primary bedroom1′1″ × 1′1″1 sq.ft.
- Bedroom1′1″ × 1′1″1 sq.ft.
- Bedroom1′1″ × 1′1″1 sq.ft.
- Bathroom—
- Primary bedroom1′1″ × 1′1″1 sq.ft.
- Bedroom1′1″ × 1′1″1 sq.ft.
- Bedroom1′1″ × 1′1″1 sq.ft.
- Bathroom—
- Primary bedroom1′1″ × 1′1″1 sq.ft.
- Bedroom1′1″ × 1′1″1 sq.ft.
- Bedroom1′1″ × 1′1″1 sq.ft.
- Bathroom—
- Primary bedroom1′1″ × 1′1″1 sq.ft.
- Bedroom1′1″ × 1′1″1 sq.ft.
- Bedroom1′1″ × 1′1″1 sq.ft.
- Bathroom—
- Primary bedroom1′1″ × 1′1″1 sq.ft.
- Bedroom1′1″ × 1′1″1 sq.ft.
- Bedroom1′1″ × 1′1″1 sq.ft.
- Bathroom—
- Primary bedroom1′1″ × 1′1″1 sq.ft.
- Bedroom1′1″ × 1′1″1 sq.ft.
- Bedroom1′1″ × 1′1″1 sq.ft.
- Bathroom—
- Primary bedroom1′1″ × 1′1″1 sq.ft.
- Bedroom1′1″ × 1′1″1 sq.ft.
- Bedroom1′1″ × 1′1″1 sq.ft.
- Laundry—
- Recreation—
- Laundry—
- Recreation—
- Laundry—
- Recreation—
- Laundry—
- Recreation—
- Laundry—
- Recreation—
- Laundry—
- Recreation—
- Laundry—
- Recreation—
- Laundry—
- Recreation—
Around this home
Listing details
Helpful tools
Your HOMEH agent
"I would see it this week."
Ask HOMEH about this home
Price, neighbourhood, monthly cost. Ask anything.
HOMEH Intelligent Agent is an AI, not a licensed representative. Check anything important with your agent.