
 See all 43 photos
Property history

This home has sold. It is no longer available.
Property not available for sale or for rent.
Ask about this home
A HOMEH agent will answer your questions about this home.Ask HOMEH
About this home
73 First St Louth Street, St. Catharines
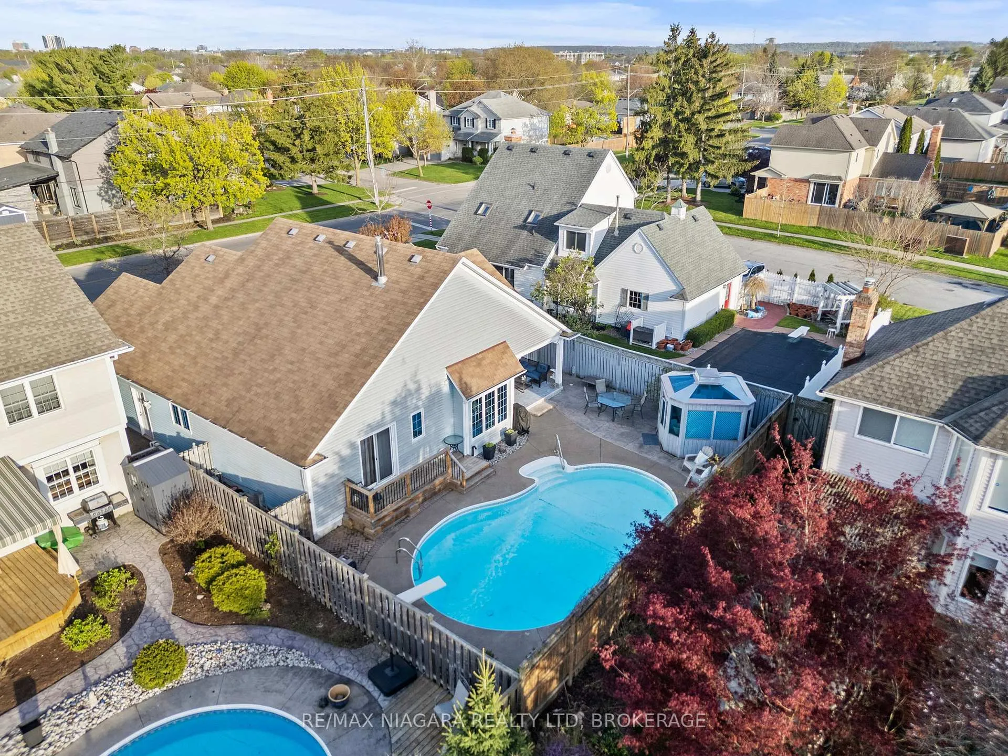
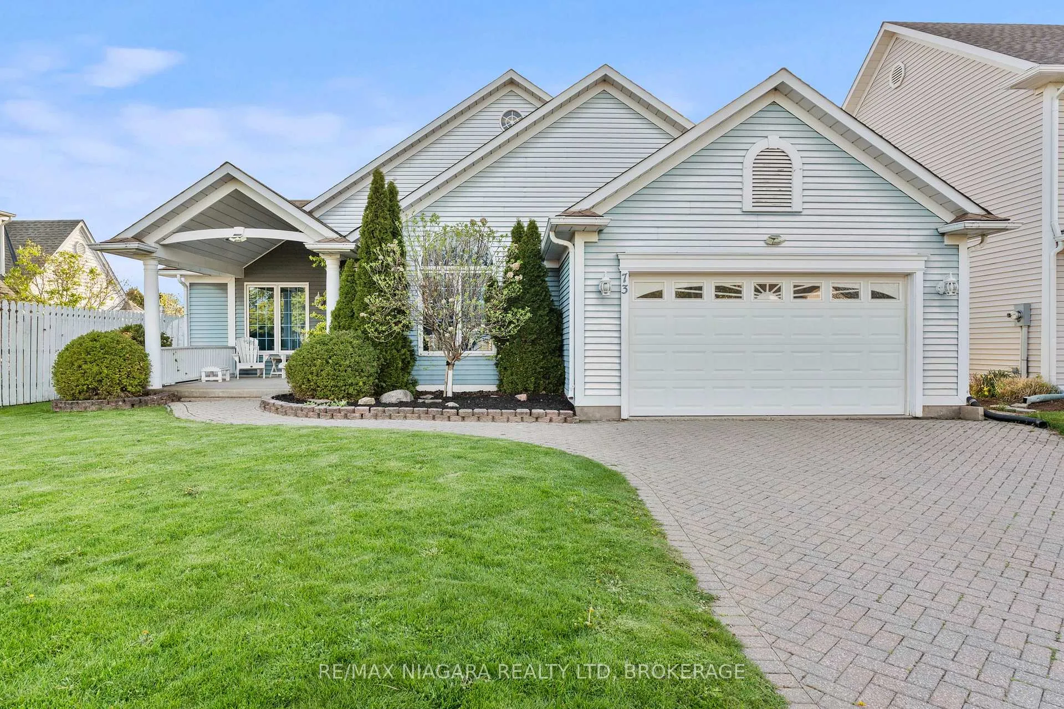
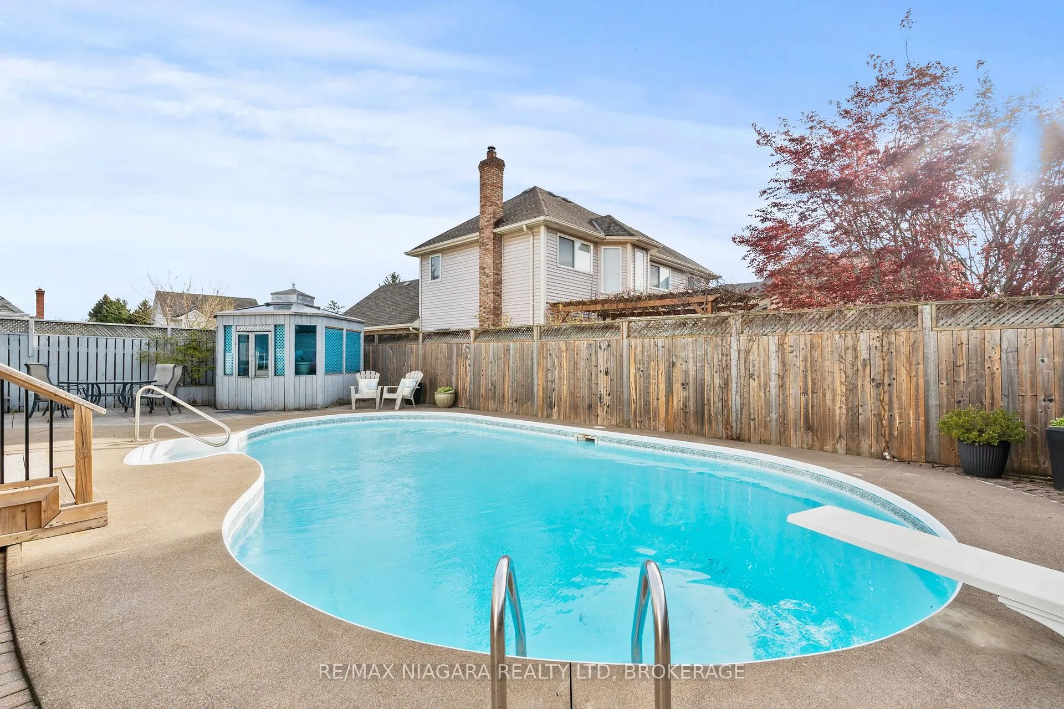
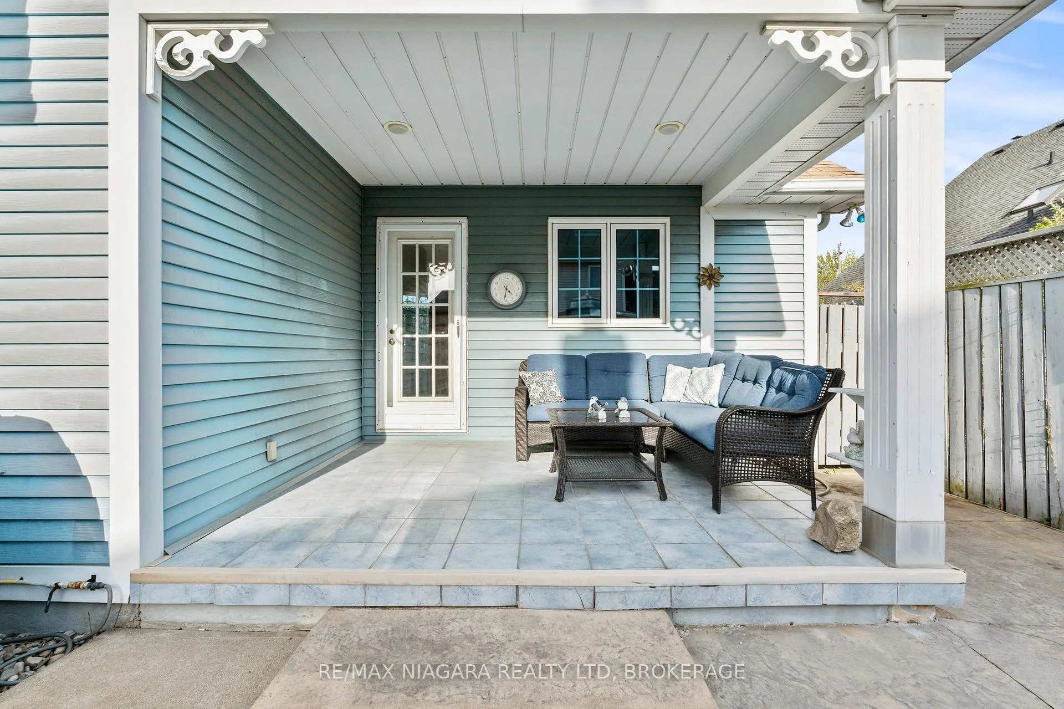
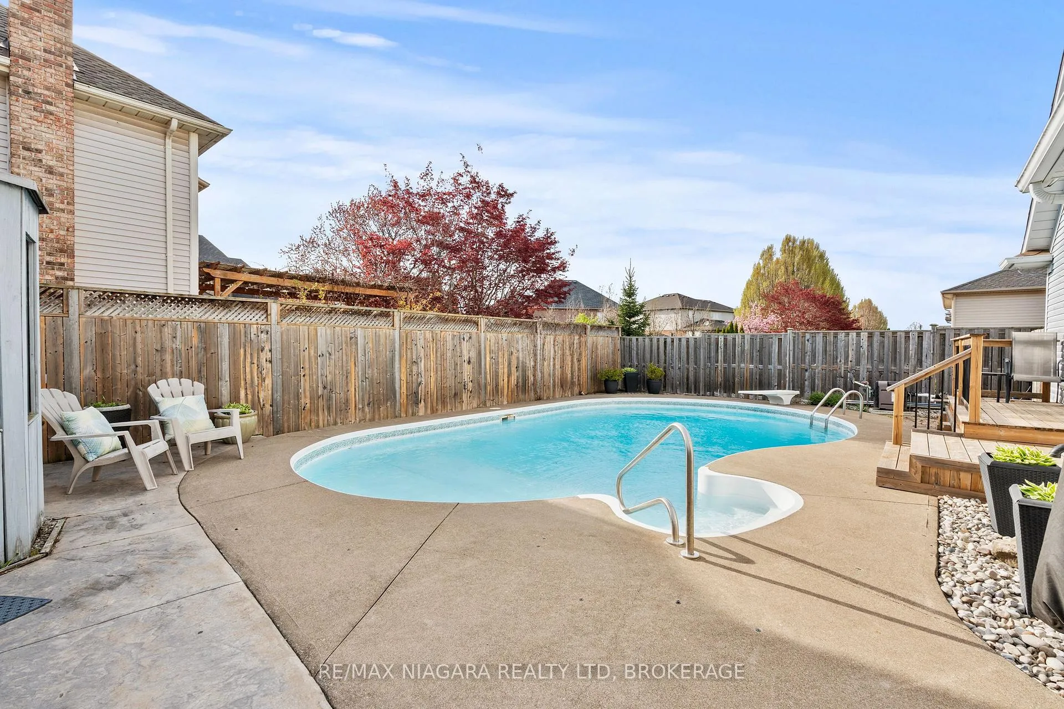
Tucked into one of St. Catharines' most sought-after neighbourhoods, this California-style 2+1 bedroom, 3 bathroom bungalow offers an incredible opportunity in the heart of desirable Martindale. With 1500+ square feet on the main, over 1200 sq.ft finished in the basement, the expansive open-concept spaces and flexible layout potential, there is also the possibility to create additional bedrooms if desired. Surrounded by mature trees and established homes, this location is hard to beat - walking distance to some of the top-rated schools in the Niagara Region, parks, trails, shopping, restaurants, and just minutes to highway access and all major amenities.Designed with both comfort and entertaining in mind, the home features spacious principal rooms, soaring vaulted ceilings, skylights that flood the space with natural light, and a warm inviting family room with fireplace overlooking the backyard retreat. The kitchen offers timeless solid wood cabinetry, ample workspace, built-in appliances, and a bright dinette area ideal for everyday living.Outside is where this property truly shines. The private backyard oasis features a beautiful inground pool, mature landscaping, and plenty of space to relax, entertain, and enjoy summer living. The pool has been maintained and patched over the years, with excellent long-term potential for a future buyer to further enhance and modernize to their own taste.Additional updates and features include approximately 5-year-old central air conditioning, rented hot water tank (2020), and pool heater replaced in 2020.Whether you're an executive couple, growing family, or someone looking to enjoy bungalow living in one of the city's premier neighbourhoods, this is a rare opportunity to own in highly desirable Martindale. Homes with this kind of setting, layout, and location rarely come available.
Facts & features
Ask about this home
A HOMEH agent will answer your questions about this home.
Rooms
13 rooms · 3 bathrooms
- Foyer8′ × 10′2″81 sq.ft.
- Sitting9′11″ × 10′10″107 sq.ft.
- Dining room12′7″ × 13′7″172 sq.ft.
- Kitchen10′2″ × 10′102 sq.ft.
- Breakfast12′3″ × 11′135 sq.ft.
- Living room13′2″ × 15′1″199 sq.ft.
- Laundry5′1″ × 0′3″1 sq.ft.
- Primary bedroom12′1″ × 14′169 sq.ft.
- Bedroom 212′1″ × 11′1″134 sq.ft.
- Recreation16′6″ × 25′5″420 sq.ft.
- Utility room6′2″ × 16′3″100 sq.ft.
- Bedroom 314′1″ × 15′6″217 sq.ft.
- Other7′10″ × 16′4″128 sq.ft.
Around this home
Listing details
Helpful tools
Your HOMEH agent
"I would see it this week."
Ask HOMEH about this home
Price, neighbourhood, monthly cost. Ask anything.
HOMEH Intelligent Agent is an AI, not a licensed representative. Check anything important with your agent.