
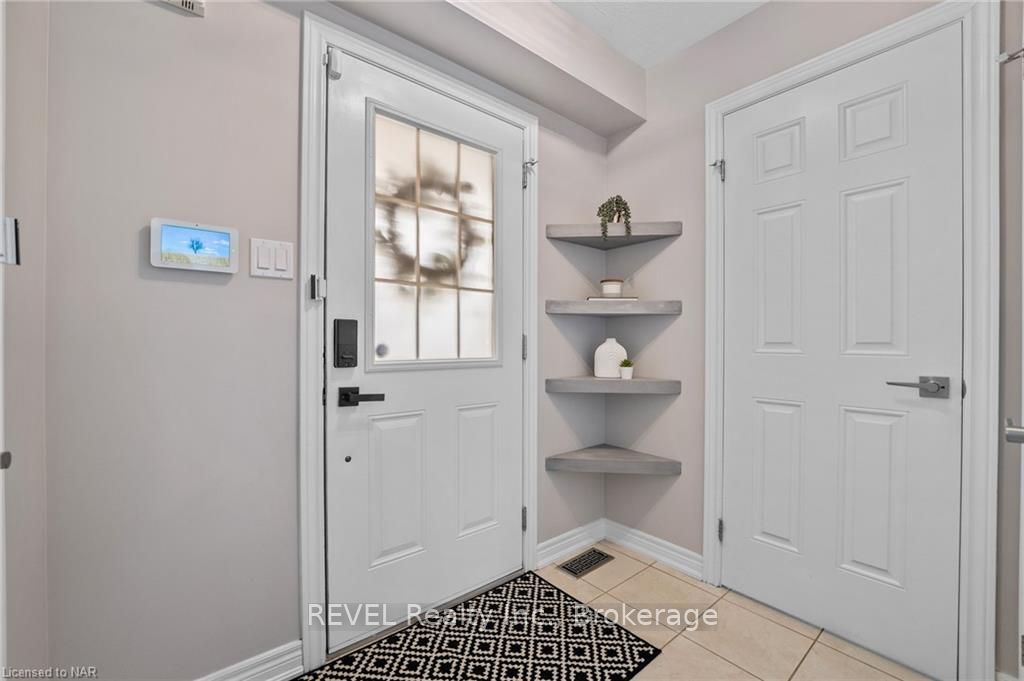
 See all 43 photos
Property history

This listing has ended. It is no longer available.
Property not available for sale or for rent.
Ask about this home
A HOMEH agent will answer your questions about this home.Ask HOMEH
About this home
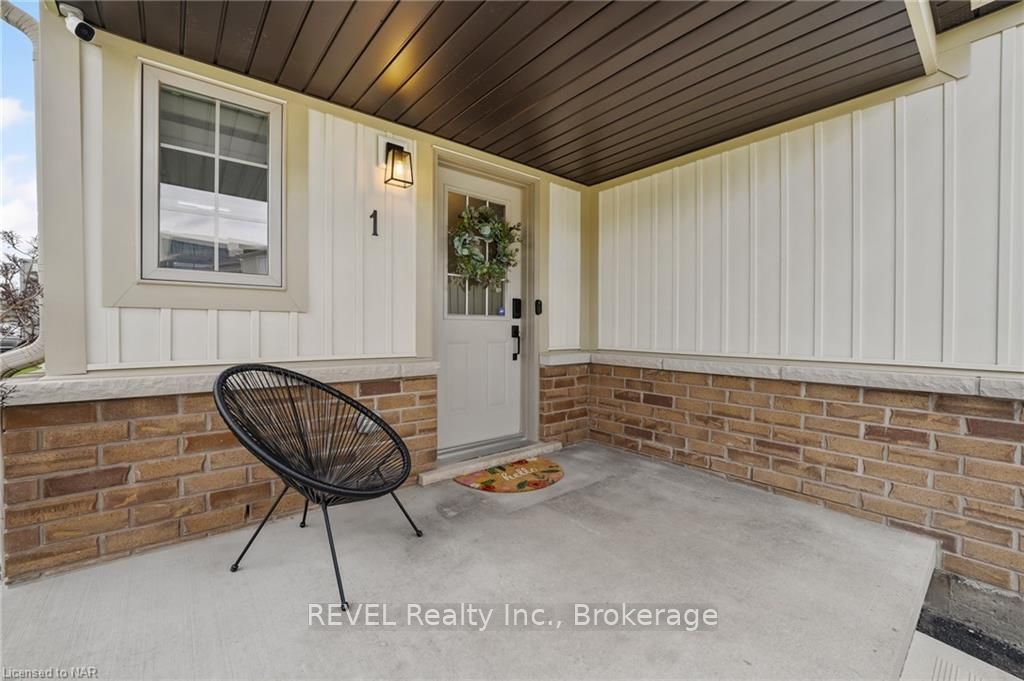
Unit 1, 77 Avery Crescent, St. Catharines
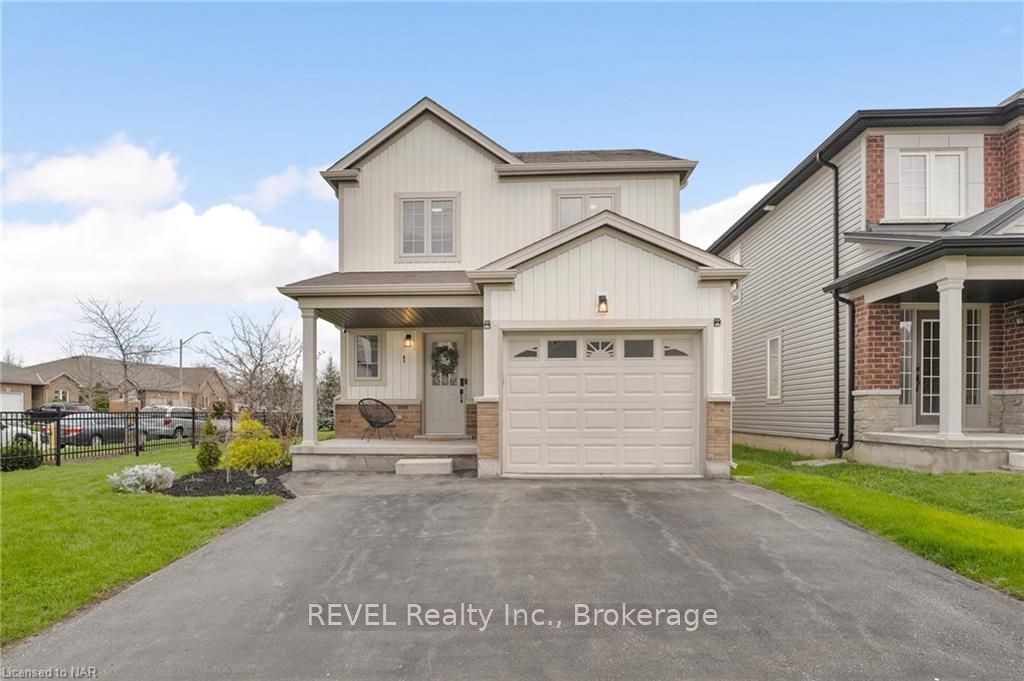
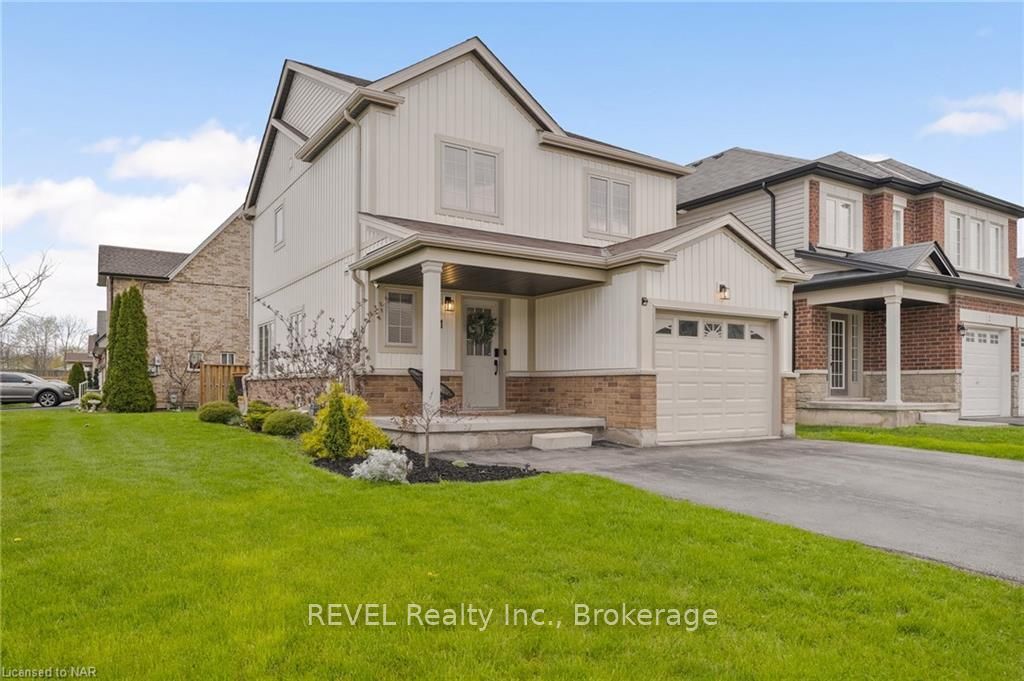
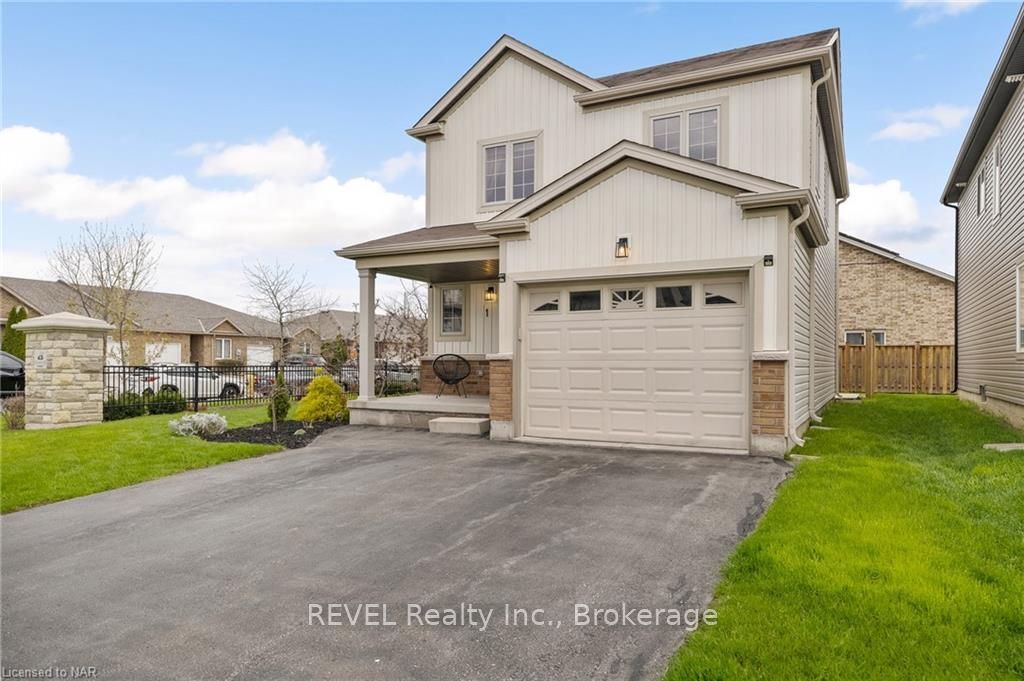
In the heart of St. Catharines, you will find 77 Avery Crescent. This home is move in ready. The open concept main floor offers a bright, modern kitchen with quartz countertops and an elegant tile backsplash. The eating area has plenty of room for gatherings while the sliding glass patio doors will take you out to a spacious deck and concrete patio, perfect for summer time barbeques. The main floor living area boasts large windows and a cozy electric fireplace. The hardwood floors are timeless in a rich brown, while the kitchen is enhanced with ceramic tile. This main floor also has a two piece powder room and plenty of closets for storage. The second story of this lovely home includes 3 spacious bedrooms and modern 4 piece bathroom. Venturing down to the lower level, you will discover a beautifully finished basement offering endless possibilities for recreation and additional living space. Situated on a spacious lot, with a single car garage, this home has it all. With it's convenient location to the downtown core, QEW & 406 highways, restaurants, shopping, & Brock University, along with lovely appointed finishes and spotless upkeep, 77 Avery Unit 1 is your new home waiting for you to enjoy living in comfort and style.
Facts & features
Ask about this home
A HOMEH agent will answer your questions about this home.
Rooms
18 rooms · 2 bathrooms
- Living room10′6″ × 12′10″135 sq.ft.
- Kitchen7′10″ × 10′4″80 sq.ft.
- Bathroom3′ × 7′2″21 sq.ft.
- Dining room10′10″ × 10′10″117 sq.ft.
- Living room10′6″ × 12′10″135 sq.ft.
- Kitchen7′10″ × 10′4″80 sq.ft.
- Bathroom3′ × 7′2″21 sq.ft.
- Dining room10′10″ × 10′10″117 sq.ft.
- Primary bedroom14′ × 11′10″165 sq.ft.
- Bedroom10′7″ × 11′5″120 sq.ft.
- Bedroom9′6″ × 10′2″96 sq.ft.
- Bathroom6′8″ × 11′10″79 sq.ft.
- Primary bedroom14′ × 11′10″165 sq.ft.
- Bedroom10′7″ × 11′5″120 sq.ft.
- Bedroom9′6″ × 10′2″96 sq.ft.
- Bathroom6′8″ × 11′10″79 sq.ft.
- Recreation12′ × 10′10″130 sq.ft.
- Recreation12′ × 10′10″130 sq.ft.
Around this home
Schools nearby
School rating, out of 10.
Listing details
Helpful tools
Your HOMEH agent
"I would see it this week."
Ask HOMEH about this home
Price, neighbourhood, monthly cost. Ask anything.
HOMEH Intelligent Agent is an AI, not a licensed representative. Check anything important with your agent.