
 See all 100 photos
Property history

This listing has ended. It is no longer available.
Property not available for sale or for rent.
Ask about this home
A HOMEH agent will answer your questions about this home.Ask HOMEH
About this home
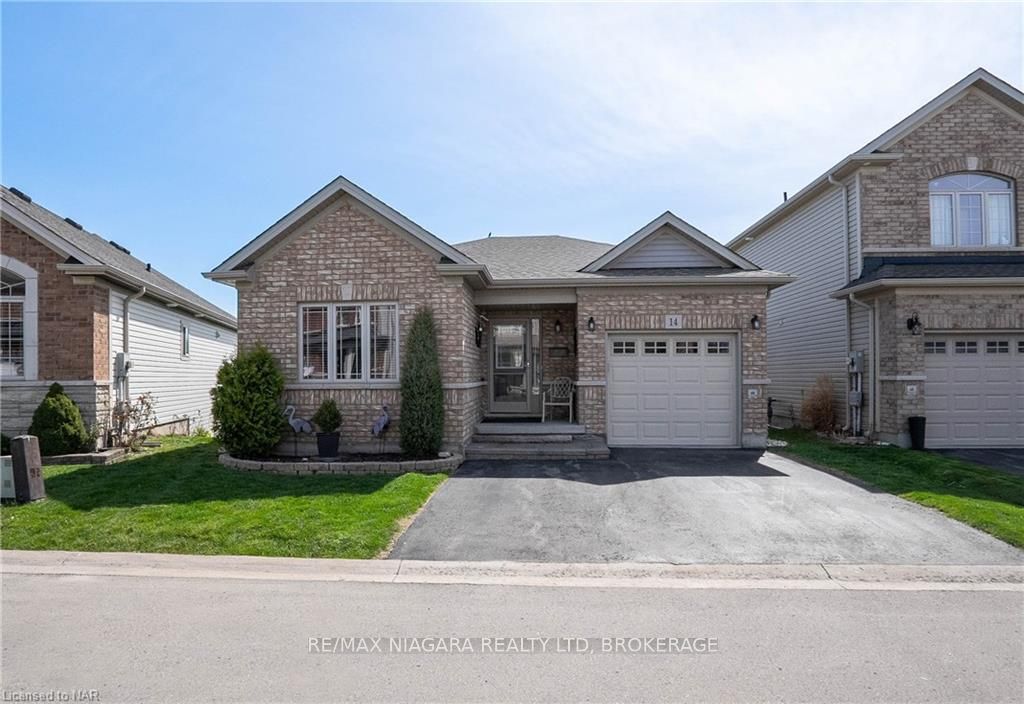
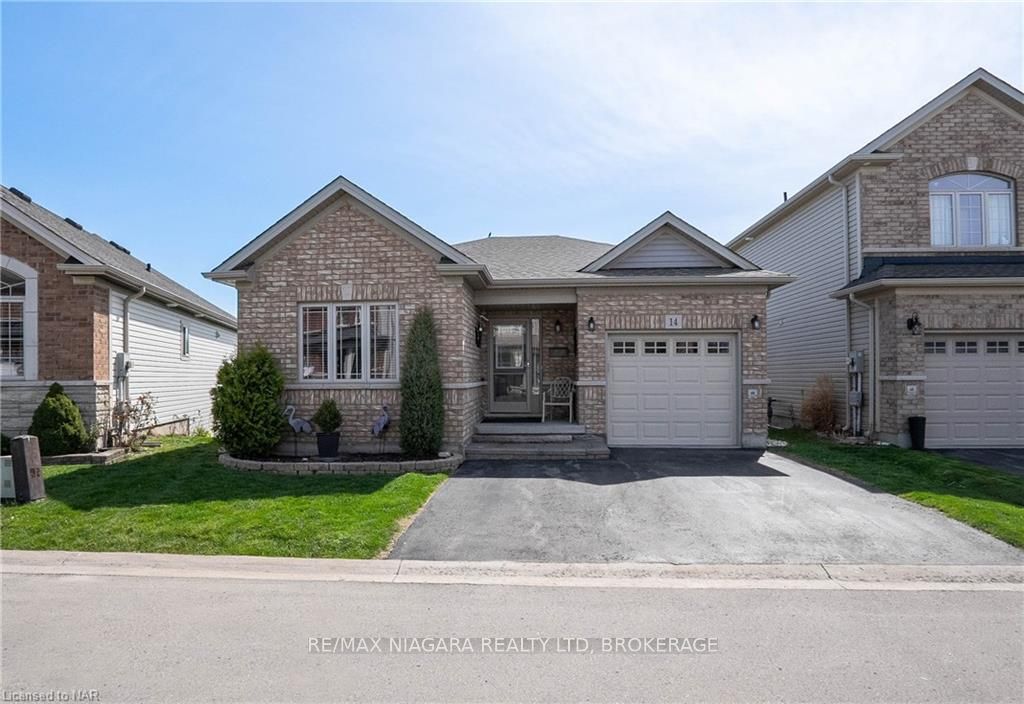
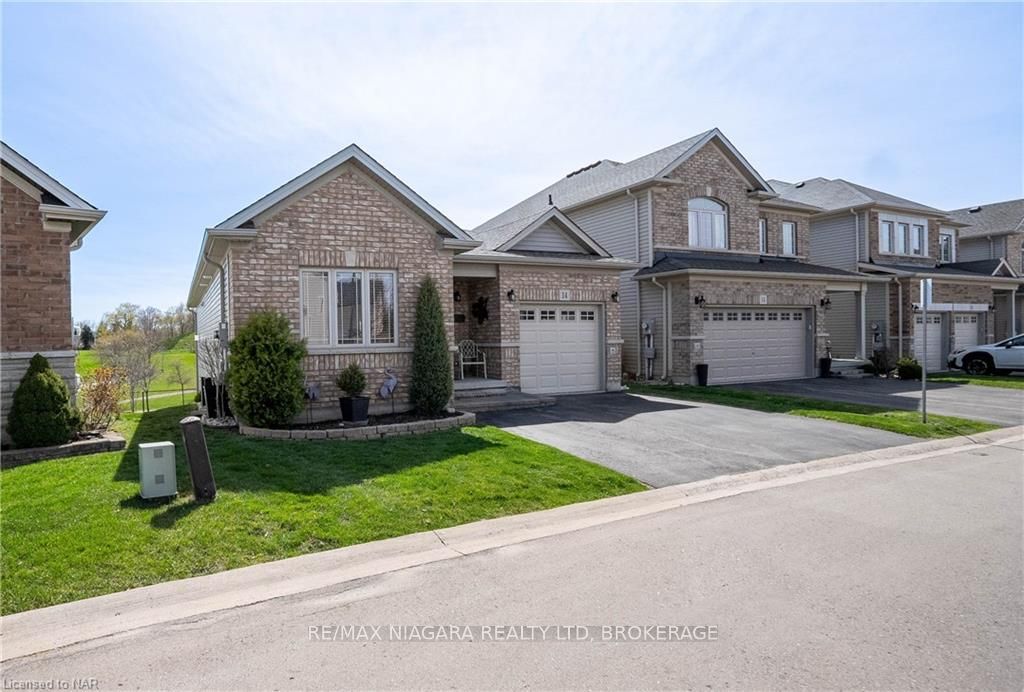
Unit 14, 77 Avery Crescent, St. Catharines
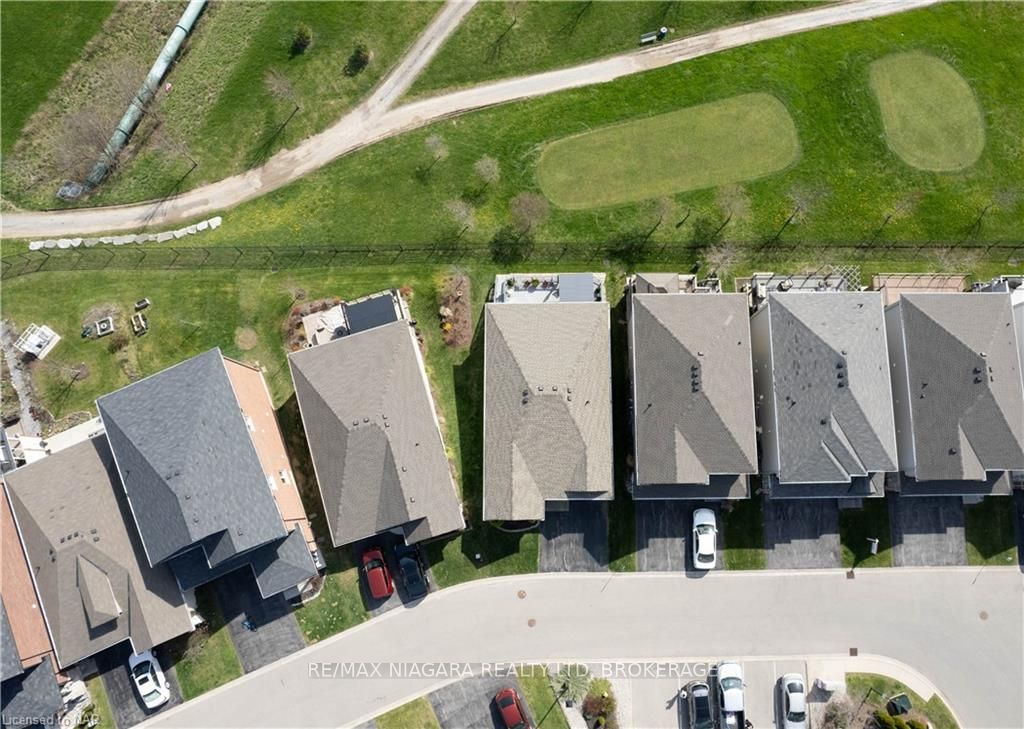
Ever dream of living on a Golf Course? Now is your chance to live in this impeccable kept bungalow, boasting 2600sqft of finished living area, 2+2 bedrooms, 3 full bathrooms, main floor laundry, and million dollar views! Built in 2015 by Starward Homes, this truly is a one of a kind home with a two tiered 22ft x 12ft back decks + full walk out basement overlooking a golf course! Open concept main floor features chef's dream kitchen with granite countertops, stainless steel appliances, kitchen island seating 4+ people, and glass backsplash. Unwind in your cozy living room surrounding the gas fireplace, loaded with natural light! Retreat to your private master suite, featuring a 4 piece ensuite bath and walk-in closet. An additional bedroom on the main floor can provide versatility for a home office, guest room, or nursery! Fully finished basement offers a large rec room area, perfect for a home theatre, games room, or fitness studio. Two additional bedrooms and a full bathroom complete the lower level, providing ample space for extended family or guests. But the true gem of this property lies outdoors. Step onto the expansive deck and sip morning coffees with a panoramic view of the Garden City Golf Course! Whether hosting summer soirees or simply sipping enjoying nature, this outdoor oasis offers tranquility and scenic beauty. Additional features include a single garage with access directly into the home, double wide paved driveway, covered front landing, main floor laundry, and proximity to local amenities and schools. Enjoy a maintenance free lifestyle with your driveways, street and visitor parking shovelled from snow, lawn maintenance looked after, and private road/lights maintained all for just $230/month! Your dream has come true – schedule a showing today!
Facts & features
Ask about this home
A HOMEH agent will answer your questions about this home.
Rooms
15 rooms · 3 bathrooms
- Bedroom11′10″ × 12′3″145 sq.ft.
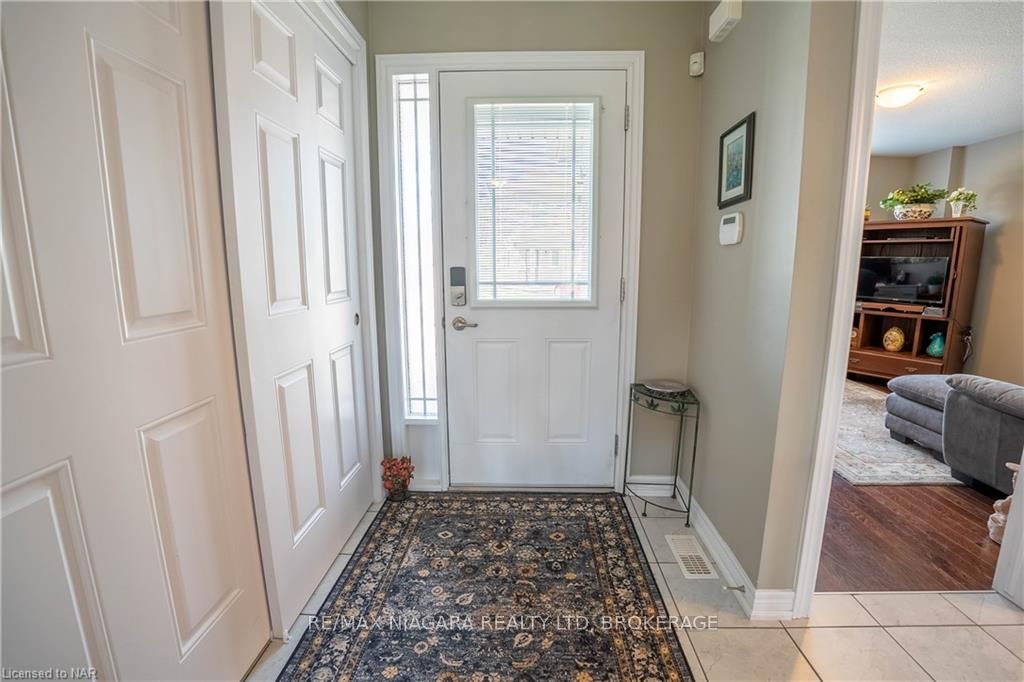
- Foyer10′4″ × 6′8″69 sq.ft.
- Laundry6′4″ × 5′32 sq.ft.
- Bathroom—
- Kitchen20′1″ × 19′9″397 sq.ft.
- Living room15′5″ × 17′8″272 sq.ft.
- Primary bedroom14′8″ × 17′8″259 sq.ft.
- Bathroom—
- Living room17′8″ × 24′2″427 sq.ft.
- Game room27′8″ × 9′9″269 sq.ft.
- Bedroom14′3″ × 14′9″210 sq.ft.
- Bathroom—
- Other9′11″ × 6′7″65 sq.ft.
- Bedroom17′8″ × 11′6″203 sq.ft.
- Other9′5″ × 6′9″64 sq.ft.
Around this home
Schools nearby
School rating, out of 10.
Listing details
Helpful tools
Your HOMEH agent
"I would see it this week."
Ask HOMEH about this home
Price, neighbourhood, monthly cost. Ask anything.
HOMEH Intelligent Agent is an AI, not a licensed representative. Check anything important with your agent.